Listing Status: Sold




Welcome to 217 Glenlake Avenue, a spacious four bedroom home in the heart of the popular High Park neighbourhood. Originally this was a five bedroom home, and it can easily be converted back to add another bedroom. This renovated family home is close to the shops and restaurants of The Junction, Bloor West Village and Roncesvalles Village, and a short walk away from the Keele subway station, High Park, and excellent local schools.
Property Details

The welcoming covered front porch offers tree-top views overlooking Lithuania Park. Inside you’ll find an open concept living/dining area with high ceilings, updated hardwood floors, pot lighting, and a handsome gas fireplace with brick and wood surround. Next you’ll enter through a pocket door to a renovated kitchen with stainless steel appliances, quartz counters, solid oak cabinets, and a large breakfast bar with pendant lighting. The kitchen walks out to a large, gorgeous back yard with a multi-level deck and private patio.

On the second level there are two bedrooms, including a double size master bedroom (originally two bedrooms), with a bay window, fireplace and double closet. There is also a renovated four piece bathroom and updated hardwood flooring throughout. You’ll find two more generous bedrooms on the third floor.
The lower level is fully finished, with an extra-large rec room, cork flooring, renovated four piece bathroom, and separate laundry room.
This home is in excellent mechanical condition – an above average home inspection report is available on request. The home has also been fully insulated and professionally draft proofed.
Video Tour
Location

High Park
Full Screen














As its name suggests, the neighbourhood of High Park is defined by its proximity to the park itself, the city’s largest green space. It is a community rich with history. The area north of Bloor was formerly part of the Town of West Toronto Junction, until its annexation by the City of Toronto in 1909. The land south of Bloor was purchased by John Howard in 1808, one of the city’s first architects. Howard called his massive estate “High Park” because of its commanding views of Lake Ontario. He conveyed the property to the City of Toronto and requested that the land remain a park for all Torontonians to enjoy. His original home is now Colborne Lodge Museum.
High Park’s winding tree-lined streets feature some of Toronto’s finest residential homes. The stately Edwardian, Tudor and Victorian dwellings, with their distinctive brick exteriors, were built in the late 1890s and early 1900s and are highlighted by fine period details, elegant principal rooms and fireplaces. There are also many condo buildings, offered at both entry-level and luxury prices, in the High Park neighbourhood.
High Park is conveniently located within walking distance of Bloor West Village, one of the city’s most popular shopping districts, with its cafés, shops, restaurants, fruit & vegetable markets and flower shops. High Park’s other major shopping venue is Junction Gardens, along Dundas Street West. The recently revitalized area has become a trendy hub for artist’s galleries, antique stores, bakeries, organic grocers and chic shops.
The Park itself offers almost 400 acres of public parkland. This includes access to a fishing pond, outdoor theatre, restaurant, museum, zoo, educational facilities, baseball diamonds, off-leash dog walking areas, formal & informal gardens, picnic grounds, playgrounds, large outdoor pool, skating rink, cross-country ski trails, tennis courts, lawn bowling, soccer, and walking/jogging/cycling trails found throughout the park.
Gallery
Full ScreenMissed your chance on this property?
We'd love to help you find something just as great. Send us a message here to start your home search.
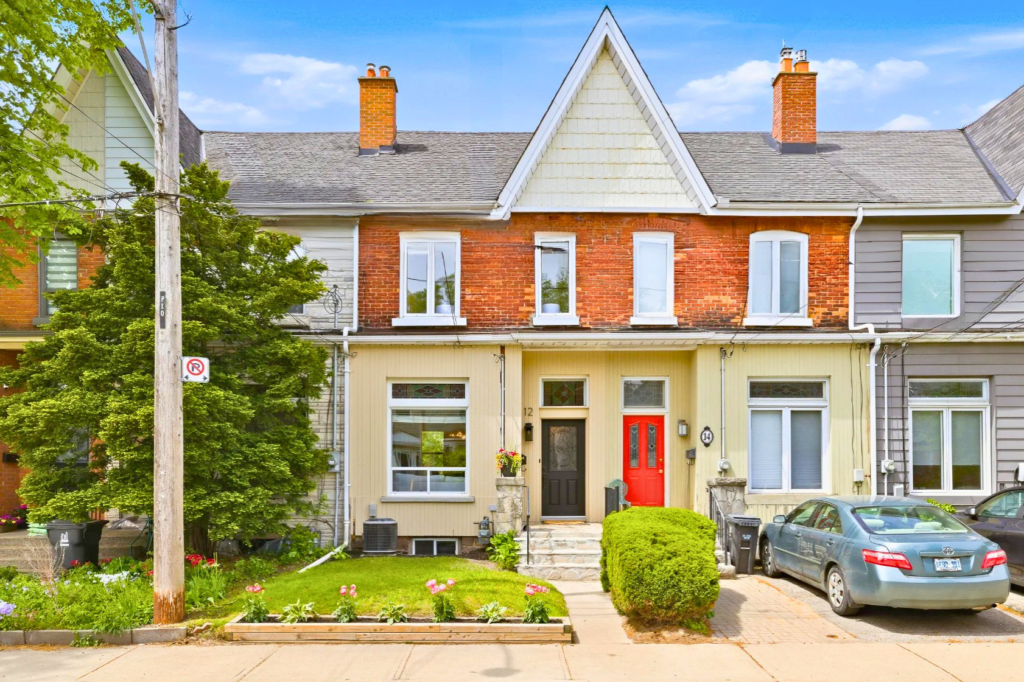
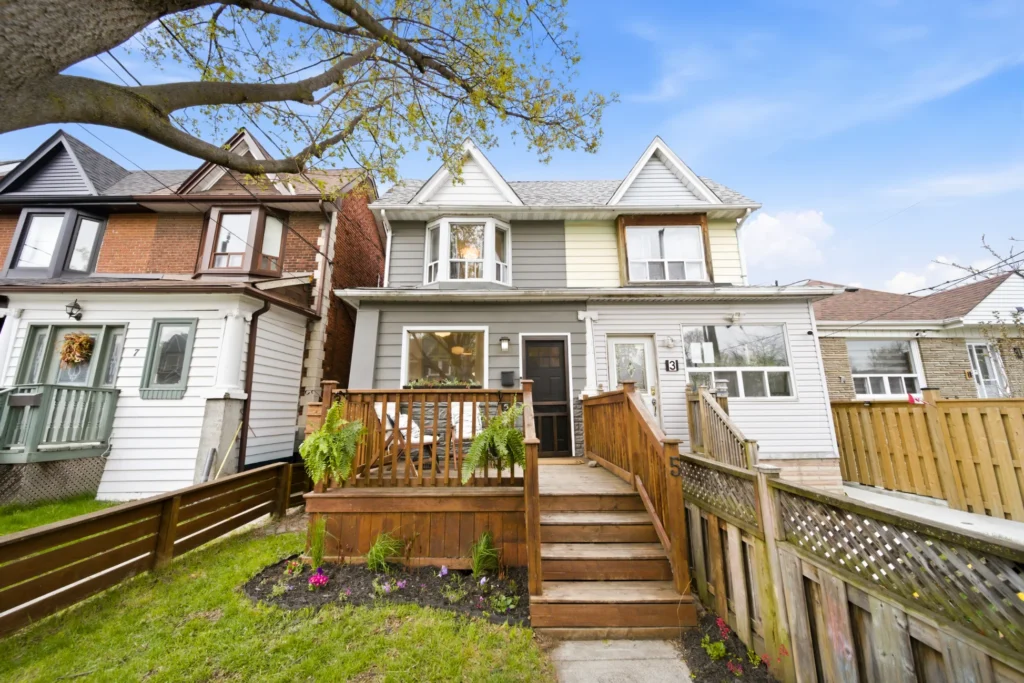
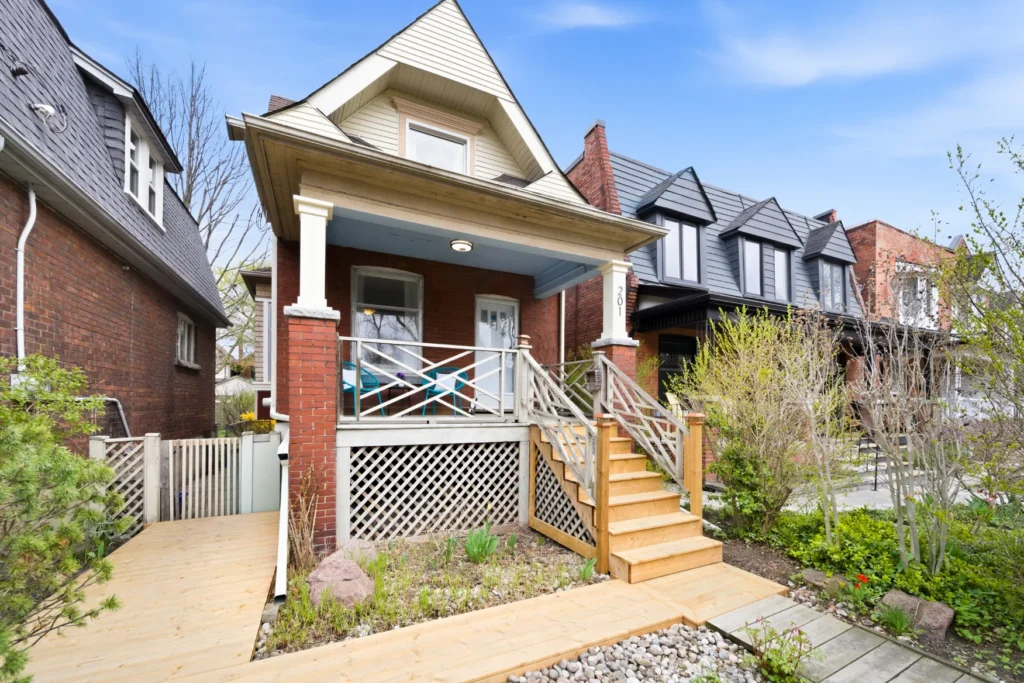
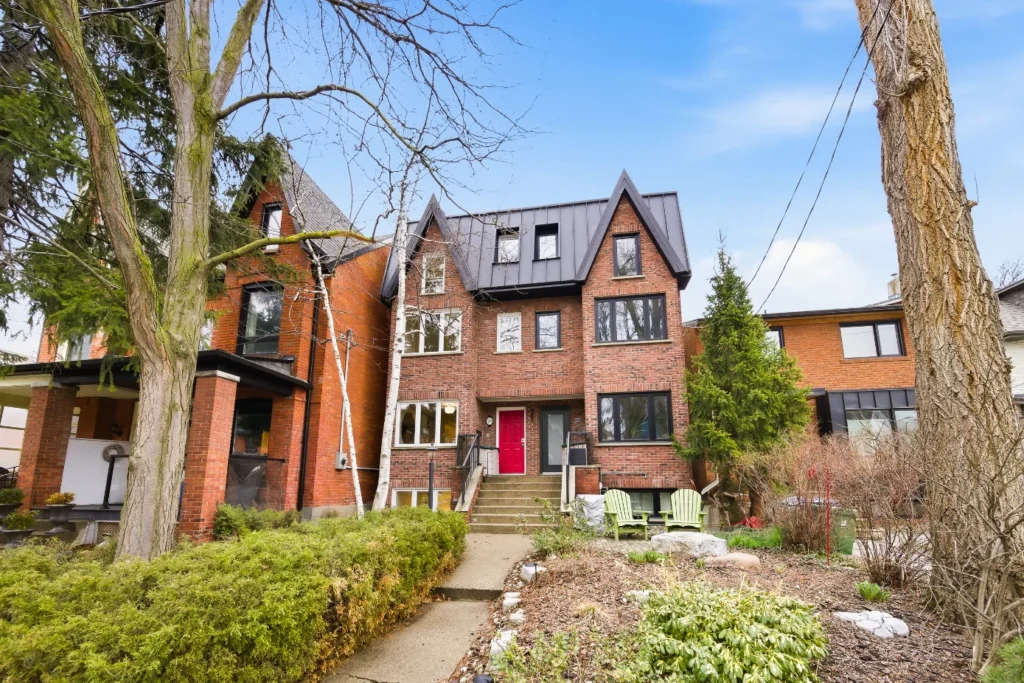








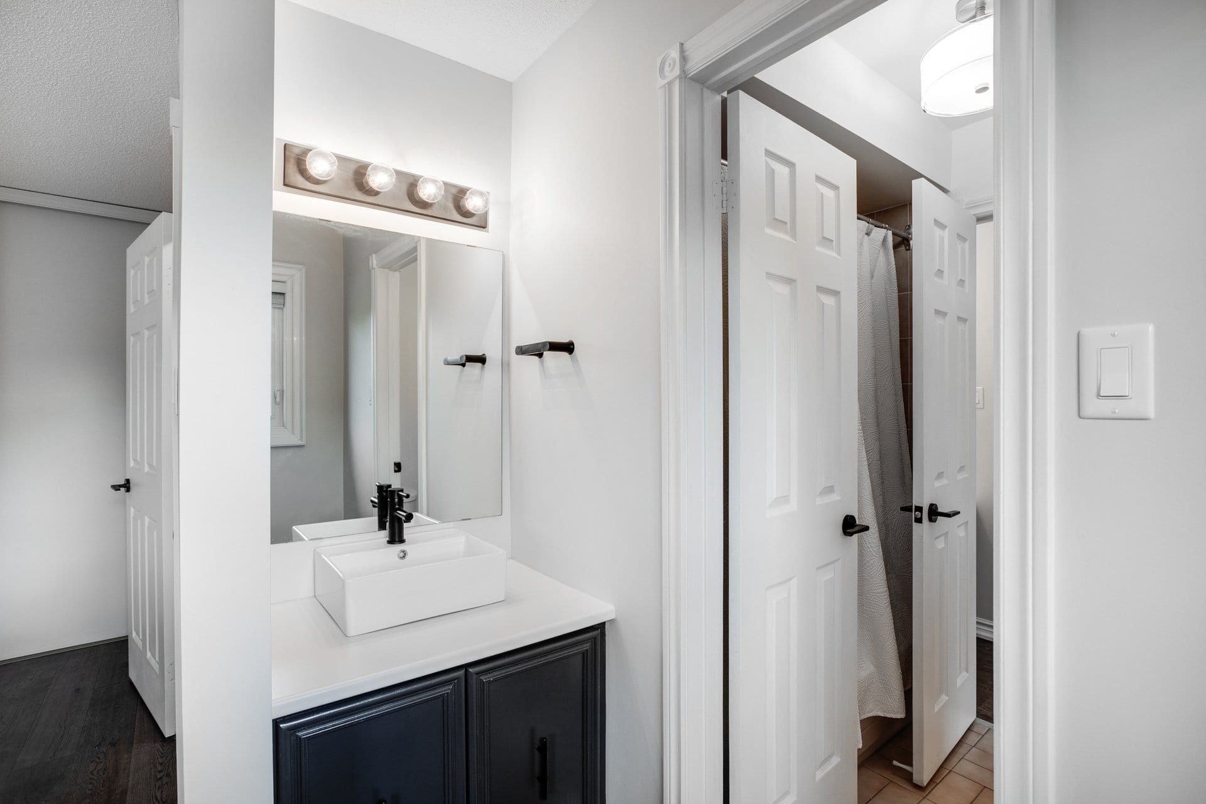



Welcome to 5417 Edencroft Crescent, an exceptional newly renovated masterpiece in prime East Credit location. Walk to Streetsville Village shops, pubs, cafes & restaurants, great schools, and Credit River trails & parkland.
Property Details
With 3600 sq ft of above ground living space, this home has top shelf designer finishes and workmanship throughout, including wide plank engineered hardwood on the main floor and upper level, all new light fixtures, numerous pot lights, and quality CIOT tiles in the bathrooms and foyer. A stunning new Scarlett O’hara staircase takes centre stage on the main floor.
The bright entertainer’s kitchen has quartz counters with a breakfast bar, Carrera marble backsplash and stainless steel appliances including a professional grade hood vent. Walk out from the kitchen’s spacious eating area to the multi-level deck and fully fenced yard.
The kitchen connects to a very large, open plan living & dining area, as well as to a main floor family room with a fireplace. The main floor also includes a large office/den with French doors, powder room, laundry room, and direct access to the garage.
The second floor atrium leads to four generous bedrooms, including a luxurious master retreat. The master bedroom has a barn door entry to a decadent 5 piece bathroom with glass shower, free standing soaker tub, floating double sinks and water closet. The master suite also has a large walk-in closet with closet organizers.

Of the remaining three bedrooms, two are connected by a shared four piece Jack & Jill bathroom, with private vanities in each bedroom. There is also a third full bathroom that has a glass enclosed tub with and both rain head and hand-held faucets.
Enjoy luxurious living in the sought after Streetsville neighbourhood, close to the newly renovated River Grove Community Centre Streetsville GO station and with easy access to Erin Mills Town Centre, Heartland Town Centre, Square One, highways and Pearson Airport.
Video Tour
Location
Gallery
Full ScreenMissed your chance on this property?
We'd love to help you find something just as great. Send us a message here to start your home search.




Welcome to 28 Corby Ave, a detached 1 bedroom bungalow with loads of potential located in the up and coming Caledonia neighbourhood.
Property Details
This home is perfect for a first time buyer or a condo-move up buyer with an opportunity to own a fully detached home with a huge backyard, lots of storage, and private backyard for the price of a condo. The property offers a large lot with laneway parking.


The home itself has a large, bright sunroom as you walk in the front door, and further down the hallway is the bedroom. The living space is in the back of the house including a large living room and an eat-in updated kitchen. Off the kitchen is a perfect space for an office or even a small second bedroom that walks out into the private, peaceful backyard.
This home is nestled into a quiet family neighbourhood, close to shops and restaurants, as well as Earlscourt Park and the Eglinton Crosstown.
Gallery
Full ScreenMissed your chance on this property?
We'd love to help you find something just as great. Send us a message here to start your home search.





Welcome to The Glenlake, a well-managed condominium building nestled among residential homes in High Park’s popular West Bend neighbourhood.
Property Details


Exceptional location within easy walking distance of High Park, the West End Railpath, grocery & drug stores, subway and UP stations, as well as the shops & restaurants of The Junction and Roncesvalles Village.




This open plan one bedroom suite has an east-facing balcony and gets plenty of morning sunshine through the living room and bedroom windows. The kitchen has a large breakfast bar & plenty of cupboard space, and the bedroom has a walk-in closet. The suite comes with a parking spot as well as an oversize locker.



Building amenities include an exercise room, games room, party/meeting room, security system and visitors’ parking. The common areas have been recently renovated, and there is also a concierge on duty from noon until midnight.
Video Tour
Location
Neighbourhoods
Full Screen
Gallery
Full ScreenMissed your chance on this property?
We'd love to help you find something just as great. Send us a message here to start your home search.












Welcome to South Kingsway Village, a popular Swansea gated complex close to lakefront parkland, Martin Goodman walking/biking trail, Humber River and High Park.
Property Details
It’s in the catchment area for top rated Swansea PS, Humberside CI and St. Pius X Catholic School, and just steps from subway bus and downtown streetcar. The shops, cafes and restaurants of Bloor West Village are close by, as are Sobey’s & Shoppers Drug Mart at the Queensway Mall, and there is easy access to downtown, airport and major highways.





This open plan one bedroom suite has peaceful treetop views overlooking the courtyard & fountain, and a spacious master bedroom that has a semi-ensuite four piece bathroom with separate shower. The bright office/den area has floor-to-ceiling windows, and could be used as second bedroom.
The complex has amazing amenities including a newly renovated indoor pool/hot tub, renovated change rooms with saunas, gym/exercise room, squash & basketball courts, library/lounge area, party room, media room, billiards room, BBQ area, guest suites, underground visitors’ parking and 24 hour security gatehouse.
Location

Gallery
Full ScreenMissed your chance on this property?
We'd love to help you find something just as great. Send us a message here to start your home search.




Missed your chance on this property?
We'd love to help you find something just as great. Send us a message here to start your home search.


Huge (almost 2000 Sq Ft) bungalow in the sought after Streetsville neighborhood. Welcome to 22 De Jong Drive.
Property Details
Close to top rated schools, parks, GO Train, and The Shops, pubs, cafes & restaurants of historic Streetsville village.
Easy access to major highways, 5 minutes to Erin Mills Town Centre, 20 minutes to airport. Sprawling bungalow situated on a quiet crescent and features 5 bedrooms, including a large Primary with a 3-piece ensuite, as well as a family room addition with walk-out.
Great potential to build a new home on this massive 70′ X 120′ lot, or renovate to your taste.
Include: Fridge, stove, dishwasher, washer, dryer, all light fixtures.
Location
Gallery
Full ScreenMissed your chance on this property?
We'd love to help you find something just as great. Send us a message here to start your home search.







Welcome to 20 Woodgate Drive.
Property Details

An immaculate 3 bedroom detached home with a wide private drive and built-in garage with room to park 4 cars. Located on a quiet street, this much loved family home is situated on a gorgeous 40 ft x 155 ft lot with lovely gardens and a deep, private back yard oasis with two decks. It’s a wonderful space for entertaining with family and friends!
Walk to Roseland PS, Humber River & Black Creek trails, James Gardens, and 37 acre Smythe Park with childrens’ playground, outdoor pool, splash pad & baseball diamonds. Close to Lambton and Scarlett Woods golf courses, TTC, Junction, Bloor West & Stockyards shopping, Eglinton LRT (coming soon!), easy access to major highways & 20 minutes to airport.
Mechanical features include a recently reshingled roof, a new high-efficiency boiler, upgraded waste lines and copper water supply. An above-average home inspection report is available.
TTC details – 35 and 79 bus routes connect to subway and 79 route connects to Weston GO station.
Video Tour
Location
Gallery
Full ScreenMissed your chance on this property?
We'd love to help you find something just as great. Send us a message here to start your home search.




Welcome to The Kingsway, one of the most prestigious condominium residences in Toronto’s west end.
Property Details









This luxurious 1153 sq ft one bedroom + den suite has two full baths, and the den is a separate room that can also serve as a second bedroom. The eat-in chef’s kitchen has sleek cabinetry & granite counters, and the airy, open-concept living/dining area walks out to a large balcony. The extra-large master suite boasts two walk-in closets and a lavish, five-piece marble ensuite bath.
First-class amenities include a well-equipped party room opening to a large terrace and beautifully landscaped gardens, exercise room, indoor pool and spa, guest suite, media room, 24-hour concierge, and ample visitors’ parking.
This exclusive building is perfectly located a short walk from the subway station, historic Old Mill, and the beautiful trails and green spaces of the Humber Valley. It’s also close to Kingsway & Bloor West Village shops, restaurants and cafes.
Well-appointed, elegant, and ideally located, this bright, spacious unit is just waiting for you to move in.
Video Tour
Location
Gallery
Full ScreenMissed your chance on this property?
We'd love to help you find something just as great. Send us a message here to start your home search.


Welcome to 392 Quebec Avenue
Property Details
One of the nicest streets in the neighbourhood!


This 2.5 storey detached home has 3 self contained units. Renovated 2 bedroom on 2/nd/3rd floor, updated 1 bedroom on main and basement, and a 2 level 1 bedroom unit at the back of the house.
All gas stoves, low hydro bills.


Huge backyard with grapevine covered patio. Large covered balcony. Lots of income potential. Short walks to great local schools and parks.
Local Schools
Your Public Schools
The Toronto District School Board sets boundary maps to determine which public schools your children will attend for regular programs, based on your address. For 392 Quebec Avenue, the schools are:
Annette Street Junior & Senior Public School
Humberside Collegiate, 280 Quebec Avenue
Please note that school boundaries may be changed from time to time. Contact the Toronto District School Board or the school for up-to-date information.
Public Elementary Schools
Keele Street Public School, 99 Mountview Avenue
High Park Alternative Junior School, 265 Annette Street
Humbercrest Publc School, 14 Saint Mark’s Road
Runnymede Junior and Senior Public School, 357 Runnymede Road
Karen Kain School of the Arts (Grades 6-8), 60 Berl Avenue
Public Secondary Schools
Runnymede Collegiate, 569 Jane Street
Western Technical & Commercial School, 125 Evelyn Crescent
Ursula Franklin Academy, 146 Glendonwynne Road
Etobicoke School of the Arts, 675 Royal York Road
Catholic Elementary Schools
St Cecilia, 355 Annette Street
James Culnan, 605 Willard Avenue
St Pius X, 71 Jane Street
St Josaphat, ( Eastern Rite), 85 Forty First Street
Sainte-Marguerite-d’Youville, 755 Royal York Rd
Catholic Secondary Schools
Bishop Marrocco/Thomas Merton, 1515 Bloor Street W
Bishop Allen Academy, 721 Royal York Road
Father John Redmond, 28 Colonel Samuel Smith Park Drive
Montessori Schools
Humberside Montessori, 121 Kennedy Avenue
High Park Montessori, 35 High Park Gardens
Alternative School
Kingsway College School, 4600 Dundas Street West
NOTE: Students may not be able to attend certain schools, or may need to apply for admission. Please contact the school directly for detailed information.
Location
The Junction
Full Screen



The West Toronto neighbourhood of The Junction is named for the north/south and east/west railway lines that intersect in the area of Keele Street and Dundas Street West. Initially, the railway lines made The Junction the central hub of the West Toronto area, until the arrival of the subway system in the 1960s gradually shifted the area’s focal point to Bloor Street. It is the oldest of the West Toronto neighbourhoods, and its narrow tree-lined streets boast many stately Victorian and Edwardian homes, some of which have been converted to two and three-unit dwellings. Recently the area has seen the construction of a number of new condo buildings as well.


The north part of The Junction was home to the Ontario Stockyards, for many years the largest livestock market in Canada, the center of Ontario’s meat-packing industry and part of the reason for Toronto’s nickname: “Hogtown”. Since the closure of most of the stockyards and meat-packing plants in the early 1990s, the area has undergone dramatic re-development. This has contributed to the recent gentrification and revitalization of The Junction neighbourhood, now offering its residents a trendy and thriving community of antique stores, art galleries, organic grocers, cafés and shops. The installation of period-style lighting and signage, and the very popular Junction Arts Festival, has helped to make this a very desirable neighbourhood for young families and singles alike.
Hop on one of the many neighbourhood buses and make your way to the subway station and then to downtown Toronto in just 15-20 minutes. Travel by car to either downtown Toronto or the airport is easily accessed via Lakeshore Blvd., from the foot of Keele Street/Parkside Drive.
Gallery
Full ScreenMissed your chance on this property?
We'd love to help you find something just as great. Send us a message here to start your home search.







Enjoy luxurious lakeside living in the NXT complex!
Property Details


This stunning 2 bedroom, 2 bathroom south-west corner suite has floor-to-ceiling windows, 9 foot ceilings, a large balcony, and an open, functional kitchen with granite counters and stainless steel appliances. Recent upgrades include new flooring throughout, a large island/breakfast bar with a granite countertop, and automated Lutron blinds in the living area. Enjoy the beautiful scenic views of the Lake and Humber Bridge from the living room and second bedroom.
The NXT complex has fabulous facilities including indoor & outdoor pools, two separate gyms, sauna, tennis court, party, media & meeting rooms, 24 hour concierge, 2 guest suites, visitors’ parking, and a daycare.
The complex is situated in the coveted Swansea neighbourhood, a short walk from High Park and lakefront walking/biking trails. It’s close to Bloor West Village shops, restaurants & cafes, in the catchment area for top rated local schools, Swansea Jr/Sr PS and Humberside CI, TTC is close by, and there is easy access to downtown, airport and major highways.
Video Tour
Location
Gallery
Full ScreenMissed your chance on this property?
We'd love to help you find something just as great. Send us a message here to start your home search.







Presenting 178 Brookside Avenue, a tastefully renovated Bloor West Village home with gorgeous front landscaping and a spectacular back yard oasis. It’s a comfortable and enjoyable living space that’s also perfect for entertaining with family & friends!
Property Details
Tastefully Renovated Bloor West Village Home with licensed front pad and laneway parking.
Spectacular backyard oasis with hot tub & gorgeous front landscaping.
Great for entertaining with family & friends!
- New Appliances
- Quartz counters
- New Hardwood
- Velux skylights in breakfast room
- Renovated basement with vinyl plank flooring & pot lights
- wired for electric vehicle
Laneway Suite
Laneway Housing Advisors
#1801-1 Yonge Street
Toronto, ON M5E 1W7
June 25, 2020
This letter will confirm that the property located at 178 Brookside Avenue in Toronto qualifies for a laneway house build in the rear portion of the lot, under Toronto’s new “Changing Lanes” program. I visited the property on June 24, 2020 and confirmed siting, fire access and other appropriate qualifications to confirm its eligibility.
While the exact maximum size of a permitted build cannot be determined without an accurate property survey, it’s safe to say the range would likely be 1475 to 1575 square feet (over two floors), with the ability to include an optional car garage on the lower floor, with vehicle entry off the laneway. A basement is also possible, but in most cases the floor plate of the basement will be significantly smaller
than the ground floor and upper floors, the space cannot contain bedrooms or a bathroom or a kitchen, and the cost of construction will be significant.
The relatively new (2018) Changing Lanes program from the City of Toronto allows qualifying property owners to construct a laneway house “as of right” on their property, with simple building permit application and no political approval or committee of adjustment approval required. No variances are required and no appeals or “neighbour vetoes” are permitted. The city also waives development cost charges.
Should you have any questions about 178 Brookside Avenue in particular, or the Changing Lanes program in general, please feel free to contact me any time, or visit our website.
Martin Steele
Laneway Housing Advisors – www.lanewayhousingadvisors.com
#1801-1 Yonge Street – Toronto, ON M5E 1W7
DIRECT 24/7: 416.315.2223
Location
Bloor West Village
Full Screen










The neighbourhood of Bloor West Village is located on the north side of Bloor Street, from Jane Street to just east of Runnymede. It is best known for its very popular shopping district, with its cafés, shops, restaurants, fruit & vegetable markets and flower shops. Bloor West Village has a distinct Eastern European flavour and its Business Improvement Association (BIA) was the first of its kind in Canada. Neighbourhood streets in Bloor West Village are tree-lined and populated by young families, seniors and singles, making it a diverse and engaging community.
The homes in the Bloor West Village neighbourhood were built mostly in the first half of the 20th century, between the wars. They display Arts & Crafts architecture and rich period details, such as leaded and stained glass windows, oak and gumwood trim – with high baseboards and backbend casings, and ornate French doors with beveled glass. The typical Bloor West Village homes are two-storey detached or semi-detached with 3 or 4 bedrooms and laneway parking or mutual driveways. Private driveways are rare and highly coveted, making the easy access to public transit a great option for many residents.
Hop on the subway at either of the two subway stops in Bloor West Village and make your way downtown in just 15-20 minutes. Travel by car to either downtown Toronto or the airport is easily accessed by the Gardiner Expressway, from the foot of South Kingsway.
Gallery
Full ScreenMissed your chance on this property?
We'd love to help you find something just as great. Send us a message here to start your home search.