Listing Status: Sold
Property Details



Welcome to The Star of Downtown, a beautiful Art Deco condo building in the vibrant Cabbagetown neighbourhood, a true paradise for walkers, transit riders and bikers. Home to many artists, musicians and writers, Cabbagetown is a fun and friendly community close to parks, restaurants, shops and art galleries.









This bright and spacious south west corner unit has two bedrooms and two full baths plus an open living/dining/kitchen area with a walk-out to a private balcony. The kitchen has been recently updated.
The suite comes with one parking spot and one locker.
Building amenities include a fitness centre with state-of-the-art equipment, party room, library, saunas, spa, rooftop terrace, meeting room, business centre, concierge and visitors’ parking.
Maintenance fees are $675.25/month and include heat, air conditioning, parking, water, building insurance and common elements.
Video Tour
Location
Gallery
Full ScreenMissed your chance on this property?
We'd love to help you find something just as great. Send us a message here to start your home search.
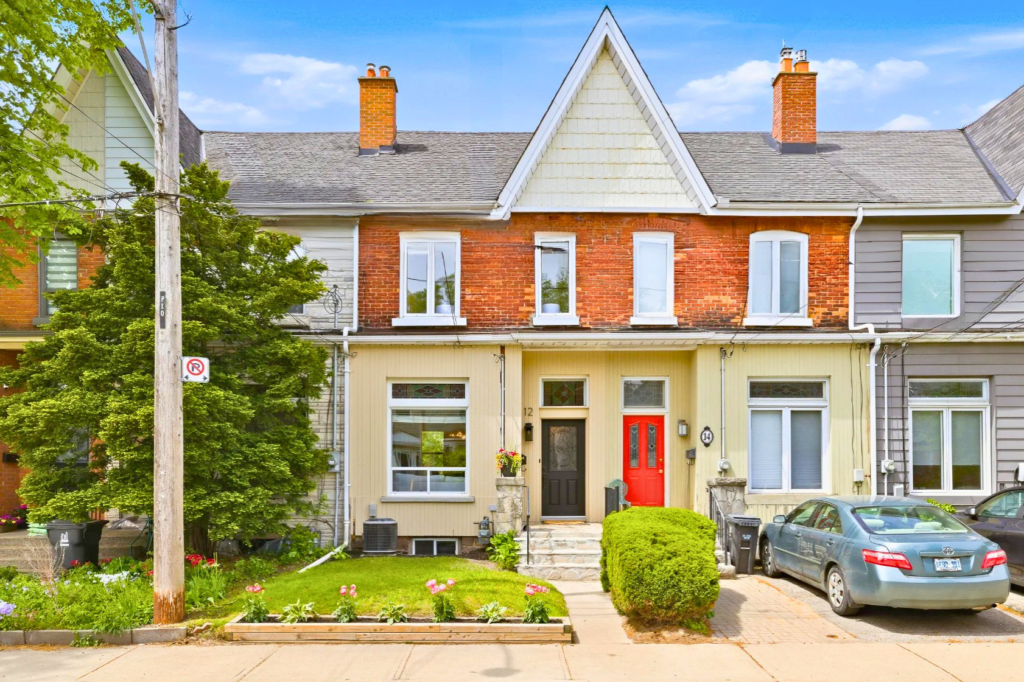
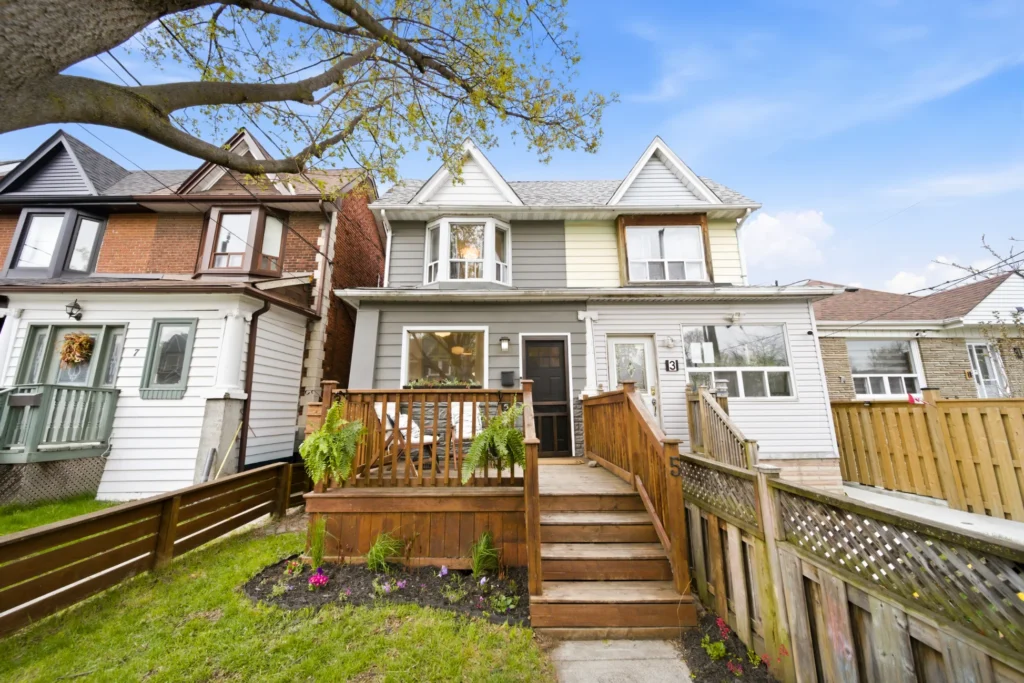
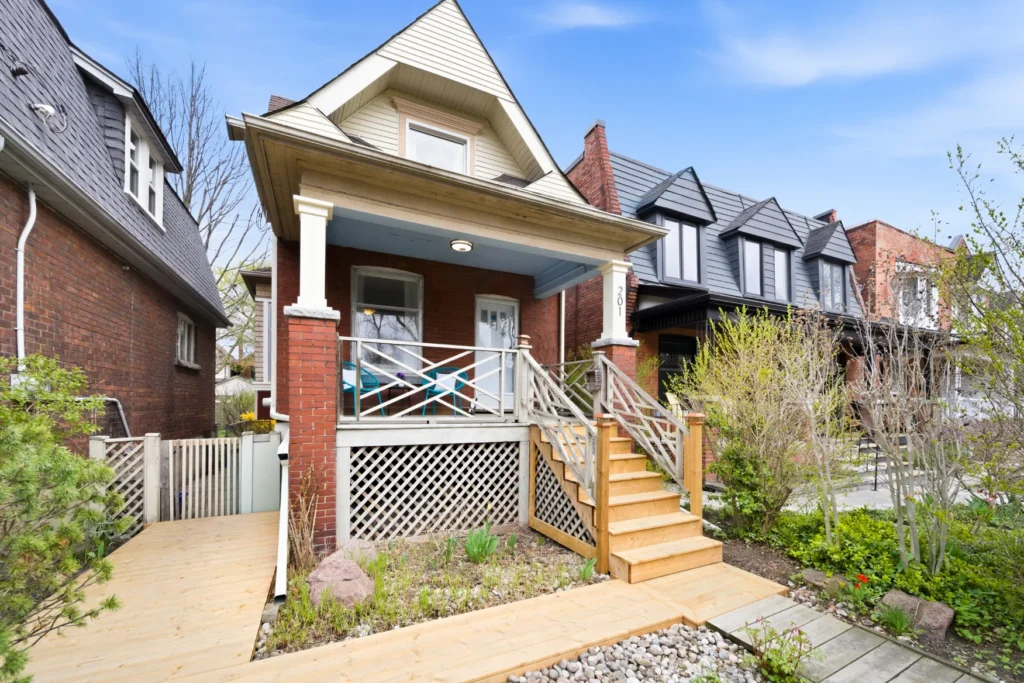
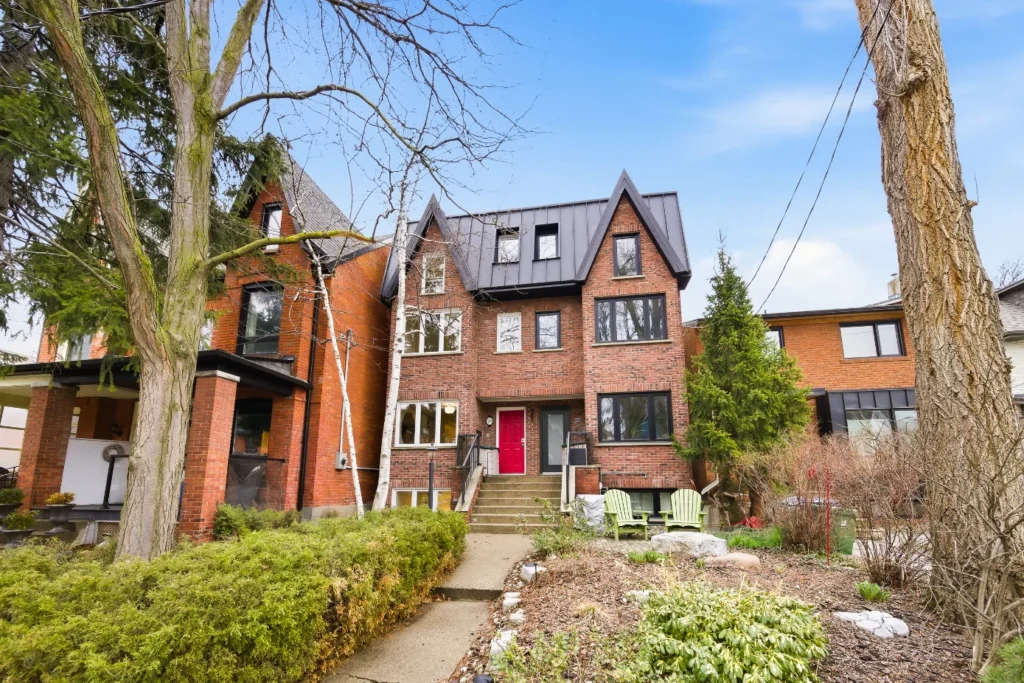








Welcome to 159 Wolseley Street, a deceptively spacious (25 ft wide) 4 bedroom row home in the sought after Trinity Bellwoods neighbourhood just a one minute walk from the Queen Streetcar and the shops, restaurants & cafes of trendy Queen West.
Property Details
Stroll to Trinity Bellwoods Park and enjoy the Community Centre, playground, tennis courts and soccer, football & softball fields. It’s a walkers’ & riders’ paradise: 97 Walk Score & 100 Transit Score!
The main floor features a bright open plan living/dining room with extra-large windows overlooking the sunny south facing garden. Walk out from the updated eat-in kitchen to your private back yard oasis.
The main floor also has two large bonus rooms at the front that can be used as bedrooms, offices, or for extra storage!
Upstairs there are three generous bedrooms plus a spa-like bathroom and a convenient 2nd floor laundry.
Video Tour
Location
Gallery
Full ScreenMissed your chance on this property?
We'd love to help you find something just as great. Send us a message here to start your home search.







Welcome to 18 Bridgeview Road, a lovely 3+1 bedroom family home on a quiet street in the highly desirable Old Mill neighbourhood. While this home is in need of some cosmetic updates, it is roomy and bright and has beautiful original wood features.
Property Details
The spacious foyer showcases the original wood wainscoting and leads to the open-concept living/dining area. The living room features a wood-burning fireplace, leaded-glass bay windows, and crown molding. French doors open to the dining room, which has built-in cabinets and an entrance from the kitchen for easy entertaining. The dining area opens to a sunny family room with lots of windows and an exit to the backyard. The backyard itself is large and incredibly private, perfect for children’s playdates, entertaining, or just relaxing in this secluded green space. The bright kitchen has lots of storage, including a pantry.

The second level features a uniquely designed master suite with a 2-in-1 tandem room, ensuite bath, walkout to a private balcony, and a walk-in closet. A skylight provides lots of natural light to the second bedroom, which has built-in shelving in addition to the closet space, and the spacious third bedroom has a double closet. This level also has a four-piece bathroom and a very large linen closet for additional storage.
Bright & spacious 3+1 bedrrom family home with private drive on a quiet street in a desirable Old Mill neighoburhood
Video Tour
Additional Details Include:
- French Doors
- Bay Window
- Crown Moulding
- Fireplace
- Original Wood Trim
- Upper level mater with ensuite bath
- sitting room
- Walk-out balcony
Perfect opportunity to make this home your own!
Location
About Old Mill
Full Screen









18 Bridgeview Road is right in the heart of Old Mill, a scenic and historic Toronto neighbourhood. It’s steps from Etienne Brule Park, as well as the Humber River and its surrounding walking trails and parkland. Bloor West Village, with its shops and restaurants, is a short walk away, as are the Jane and Old Mill subway stations.
With its striking original features and wonderful, quiet location, this home is just waiting for the right family to make it their own.
The West Toronto neighbourhood of Old Mill is located north and west of the intersection of Bloor and Jane streets.The area began life as a hunting and fishing region for Canada’s First Nations People, before European exploration of the area, and subsequent settlement. The King’s Mill – the predecessor to today’s Old Mill – was used to process lumber for Toronto’s first houses. A series of fires forced the mill to be re-built 3 times. Today’s Old Mill Inn & Spa has incorporated the remains of the last grist mill into the walls of its intimate boutique hotel, spa, and restaurant. Enjoyable 5-10 minute walks offer shopping at either the Bloor West Village or the Kingsway Village shopping districts; or hop on the subway and find yourself in Toronto’s downtown within 15 minutes.
The distinct Tudor style houses in the Old Mill neighbourhood were built in the 1920s-1940s and are mostly detached 2-storey homes with lovely wood accents, hardwood floors and private driveways. Some have been extensively renovated and updated. Many of the hilly and winding streets (some with original cobble-stone) offer homes with unique lots, overlooking ravines, the Humber River or the Old Mill itself. As well, recent development of luxury condos in the neighbourhood offer lifestyle options for those who want access to the many surrounding green spaces, combined with luxury amenities.
Hop on the subway at Old Mill Station and make your way downtown in just 20 minutes. Travel by car to either downtown Toronto or the airport is easily accessed via the Gardiner Expressway, from the foot of South Kingsway.
Gallery
Full ScreenMissed your chance on this property?
We'd love to help you find something just as great. Send us a message here to start your home search.








Welcome to 45 Gloucester Grove, a charming 3-bedroom bungalow on a quiet street in a prime Cedarvale location. This home is perfect for a family to move in immediately. It’s also an opportunity for contractors to renovate in a highly desirable neighbourhood.
Prime Cedarvale Bungalow Sold at $1,489,000
Property Details
This home is ideally situated in the catchment area for top rated schools: Cedarvale PS and Forest Hill CI. It’s a short walk to Cedarvale Park, with its walking trails and abundant recreational facilities, as well as to the Eglinton West subway, the future Forest Hill stop on the Eglinton LRT, Eglinton Avenue shops & restaurants, and places of worship. There is easy access to 401 and 400 highways via Allen Road, and the Yorkdale Mall is just a short hop away.
The front entrance, equipped with a front-hall closet, leads to a lovely and spacious open-concept living/dining area with hardwood floors, leaded glass windows, and a wood burning fireplace.
The master bedroom overlooks the private backyard; all three bedrooms have roomy closets and windows with lots of natural light. The main floor also has a four-piece bathroom and a convenient linen closet. The bright kitchen has a double sink, dishwasher, and ample storage space.
The lower level has a separate side entrance and could easily be turned into a one-bedroom apartment. It’s suitable for upgrades and is already equipped with a kitchen, bathroom, laundry area, and a large rec room with a unique, vintage dry bar.
This home also has a private drive with detached garage and a sizeable backyard.
With its fabulous location and terrific potential, this home is just waiting for you to make it yours.
Video Tour
Gallery
Full ScreenMissed your chance on this property?
We'd love to help you find something just as great. Send us a message here to start your home search.






Welcome to 199 Humberside Ave!
Property Details
A very spacious 5 bedroom, 2-story detached home in the heart of The Junction!
This home is bigger then it looks! 3 gorgeous bedrooms on the 2nd floor, all with walk-in closets. 2 more bedrooms on the 3rd floor. Walkout from both the dining area and the family size kitchen to a covered deck, and a large backyard with laneway parking.
Great property to make your own!
Video Tour
Location
The Junction
Full Screen




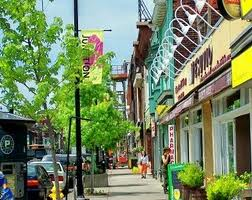
The West Toronto neighbourhood of The Junction is named for the north/south and east/west railway lines that intersect in the area of Keele Street and Dundas Street West. Initially, the railway lines made The Junction the central hub of the West Toronto area, until the arrival of the subway system in the 1960s gradually shifted the area’s focal point to Bloor Street.It is the oldest of the West Toronto neighbourhoods, and its narrow tree-lined streets boast many stately Victorian and Edwardian homes. Recently the area has seen the construction of a number of new condo buildings as well.
The north part of The Junction was home to the Ontario Stockyards, for many years the largest livestock market in Canada, the center of Ontario’s meat-packing industry and part of the reason for Toronto’s nickname: “Hogtown”. Since the closure of most of the stockyards and meat-packing plants in the early 1990s, the area has undergone dramatic re-development. This has contributed to the recent gentrification and revitalization of The Junction neighbourhood, now offering its residents a trendy and thriving community of antique stores, art galleries, organic grocers, restaurants, cafés and shops. The installation of period-style lighting and signage, and the very popular Junction Arts Festival, has helped to make this a very desirable neighbourhood for young families and singles alike.
Hop on one of the many neighbourhood buses and make your way to the subway station and then to downtown Toronto in just 15-20 minutes. Travel by car to either downtown Toronto or the airport is easily accessed via Lakeshore Blvd., from the foot of Keele Street/Parkside Drive.
Gallery
Full ScreenMissed your chance on this property?
We'd love to help you find something just as great. Send us a message here to start your home search.







Welcome to Evolution Condos.
Property Details
A boutique building ideally located close to subway & GO stations, Islington Village shops & restaurants, great schools, parks and with easy access to major highways, airport and downtown.

This stunning 906 Sq Ft 1 bedroom plus den suite has soaring 9 ft ceilings, large balcony and floor-to-ceiling windows throughout. The open plan living area includes a well-appointed kitchen with a large island/breakfast bar, granite counters and stainless steel appliances. The master suite has a walk-in closet with organizers and the extra large den has a closet and can be used as a second bedroom. There are two full bathrooms including a 3 piece master ensuite with a recently installed walk-in shower.
The unit comes with a parking spot and two lockers.
Building amenities include a concierge, exercise room, party room, meeting room, guest suites and visitor parking.
What a great opportunity for investors or first time buyers!
Location
Gallery
Full ScreenMissed your chance on this property?
We'd love to help you find something just as great. Send us a message here to start your home search.
Property Details


Welcome to 62 Lynd Avenue, a renovated family home with 2 car laneway parking in a prime Roncesvalles location.



An inviting covered front porch draws you in to the contemporary open plan main floor, which has recently refinished hardwood flooring, a cozy fireplace, an exposed brick accent wall and pot lighting throughout. The renovated kitchen features stainless steel appliances, granite counters, reverse osmosis water tap, and a breakfast bar with pendant lighting. What a wonderful space for entertaining with family and friends!

Upstairs there are three bedrooms, a renovated five piece bathroom with heated floors and glass double sinks, and newly refinished hardwood flooring throughout. There are also updated casement windows throughout the main floor and upper level.


The finished lower level has a three piece bathroom with a soaker tub, a rec room or fourth bedroom, and new laminate flooring throughout.
Situated in a safe and sought after neighbourhood, this home is just a short walk away from subway and UP stations, less than 30 minutes from downtown, and just down the street from High Park, the jewel of Toronto’s park system, with more than 1 million visitors each year to its 400 acres of walking trails and attractions. It’s also close to three popular shopping districts: Roncesvalles Village; The Junction; and Bloor West Village. Each has its own distinct personality and its own varied collection of cafes, shops, restaurants, fruit & vegetable markets and flower shops.
This home is in the catchment area for top rated public schools: Howard Jr PS; Fern Avenue Jr/Sr PS; and Bloor CI. Access to the excellent French Immersion programs at Howard and Fern is available to residents in this catchment area, and can be continued through High School at Humberside CI, another top rated school. Also, the highly regarded High Park Gardens Montessori School is only a 10 minute walk away.
Video Tour
Location
Roncesvalles Village
Full Screen









Roncesvalles Village, known for its European flavour and village feel, is a neighbourhood centered around Roncesvalles Avenue, a north/south street running from King Street to the south and north to Dundas Street West. It is the cultural center of Toronto’s Polish community, with many prominent Polish churches and businesses on its main street.
The neighbourhood is about 100 years old, with many of its Victorian and Edwardian style homes built between 1909 and 1914. The majority of houses are semi-detached, two to three-stories or detached 2 ½ stories; with a handful of bungalows in the mix. The streets surrounding Roncesvalles are mostly tree-lined, with deep lots.
The area is a vibrant mix of small family-owned shops, restaurants and trendy specialty shops. It is home to a bustling fusion of families, artists and outdoor enthusiasts, due to its walking-distance proximity to Toronto’s waterfront trails, High Park and Sorauren Park, which acts as a community meeting place. Sorauren Park also features soccer, tennis and baseball, open green spaces and even an off-leash dog walking area!
Within easy reach of Dundas West subway station, as well as three streetcar lines; the neighbourhood is well served by public transit. There is quick access to both Lakeshore Blvd. and the Gardiner Expressway, for a short trip to downtown Toronto or the airport.
Gallery
Full ScreenMissed your chance on this property?
We'd love to help you find something just as great. Send us a message here to start your home search.







Welcome to 102 Resurrection Road, a two bedroom + den townhome in an ideal location close to subway & GO stations, Islington Village shops & restaurants, great schools, parks, and with easy access to major highways, airport and downtown.
Property Details
This tastefully renovated three level townhome has an open plan living room/dining room/kitchen on the 2nd floor with a walk-out to a balcony (gas BBQ’s allowed!) and pot lighting throughout. There are custom built-in cabinets & entertainment centre in the living/dining area, and the renovated white kitchen has granite counters, a breakfast bar, and pendant lighting.
The upper level has two spacious bedrooms, each with plenty of closet space, and a spa-like bathroom with a soaker tub and a separate shower.
The main floor has a den with custom built-in cabinetry (potential 3rd bedroom), a renovated 2 piece bathroom, and access to the built-in garage.
There are hardwood floors and custom California shutters throughout all three levels.
What a great opportunity for investors or first time buyers!
Location
Gallery
Full ScreenMissed your chance on this property?
We'd love to help you find something just as great. Send us a message here to start your home search.






Welcome to 10 Neepawa Avenue, a handsome solid brick semi on a wide, deep lot with laneway parking & masonry garage in prime Roncy location.
Property Details
Steps from Roncesvalles Village shops & restaurants, close to subway & UP stations and top rated local schools. This perfect blank canvas is ready for your design & renovation touches to restore it to its former glory.
Location
Gallery
Full ScreenMissed your chance on this property?
We'd love to help you find something just as great. Send us a message here to start your home search.



Welcome to 221 Old Weston Road, an affordable freehold townhome built in 2003, with over 2000 sq ft of living space on four levels.
Property Details
This spacious three bedroom home has 3 1/2 baths, including an ensuite master bath; a self-contained two level basement apartment; and a built-in single garage with inside access.
Other features include a huge modern kitchen with stainless steel appliances, pot lights, gas fireplace in living room, walk-in closet in master bedroom, main floor laundry, and newer furnace.
Situated in an up-and-coming location close to The Junction, Stockyards Village, Corso Italia, UP, GO & Subway stations, St. Clair LRT, LA Fitness & Organic Garage.
Location
Gallery
Full ScreenMissed your chance on this property?
We'd love to help you find something just as great. Send us a message here to start your home search.









Welcome to 280 Keele Street, a spacious three storey home in Toronto’s trendy Junction neighbourhood. This generous property would make a wonderful single-family home, and could also easily be turned into a three-unit residence.
Property Details
Step into the grand foyer, which boasts beautiful, original wood trim and a massive front hall closet. French doors lead to the living area with a working fireplace and custom, original hardwood flooring in a unique pattern. A second set of French doors open to a large dining room with soaring ceilings. The main floor also features a conveniently located four-piece bathroom, an airy kitchen with a double sink and ample storage, and a bright sunroom that walks out to a deck and a large backyard, perfect for entertaining.
The expansive second level has four bedrooms, including a roomy master with a large closet and a triptych bay window. The second bedroom has a large closet as well. This level also features original hardwood flooring and trim throughout and another four-piece bathroom. The third level has two large, additional rooms with lots of closet space. The third level has rough-in plumbing for a potential kitchen, and it would be easy to convert the 2nd and 3rd floors into a very spacious two level apartment. The main floor could, in turn, serve as a separate one bedroom apartment.
The lower level is already designed as its own unit with a separate entrance. It features a kitchen, four-piece bathroom, living/dining area, bedroom, laundry, and ample storage.
A licensed parking pad at the front of the house makes it easy to park your vehicle, and this home is also steps from the TTC (41 Keele, 89 Weston, and 26 Dupont buses), a short ten-minute walk to Keele station, and is close to the Go and UP Transit’s Bloor Station and the West Toronto Railpath. 280 Keele is in a sought-after school district, falling in the catchment for Annette St. Jr. and Sr. Public, Humberside CI, and Western Tech. The vibrant Junction strip on Dundas is steps away, with its robust collection of restaurants, bars, and shopping.
With its terrific location, ample space, and adaptable layout, this spacious home is just waiting for you to move in!
Video Tour
Location
Gallery
Full ScreenMissed your chance on this property?
We'd love to help you find something just as great. Send us a message here to start your home search.








Welcome to Victoria Lofts, an award winning hard loft conversion of the historic Victoria-Royce Presbyterian Church in the sought after Junction neighbourhood.
Property Details
This boutique Heritage building has only 34 units, each one uniquely designed by architect Paul Oberst to blend the 19th century Romanesque Revival architectural features with luxury contemporary finishes.


Suite #310 has a particularly striking layout, with a dramatic open plan and large dining area, an entertainer’s dream! The spectacular exposed hammer beam & brace along the south wall is perfectly complemented by the high ceilings, washed oak floors, and well chosen light fixtures.
The east wall has floor-to-ceiling and wall-to-wall windows with a walk out to a large covered balcony with a brick archway and natural gas BBQ hookup.
The contemporary kitchen has quartz counters, glass backsplash, dark cabinetry and high end Bosch, LG and Fisher & Paykel appliances.The bedroom features an exposed brick wall as well as a walk-in closet, the bathroom has Duravit fixtures, heated floor & soaker tub with rain shower and glass enclosure, and the entry foyer is nicely separated from the rest of the suite.
Ideally situated, Victoria Lofts is just a short walk away from the shops, restaurants, pubs & cafes of the trendy Junction shopping district, and is close to High Park, Bloor West Village, Roncesvalles Village, TTC and great schools.
Video Tour
Feature List
- Exposed Beam
- Hardwood Floors
- Natural Gas BBQ
- Walk to Junction
- St Steel Appliances
- Exposed Brick
- High Ceilings
- Open Concept
- Walk to TTC
- Walk-In Closet
- Quartz Counters
- Walk-Out to Balcony
- Separate Foyer
- Walk to High Park
- Boutique Building
Location
Gallery
Full ScreenMissed your chance on this property?
We'd love to help you find something just as great. Send us a message here to start your home search.