Listing Status: Sold








854 Royal York is an ideal fit for the conscientious homeowner who values sustainability, serenity, and balance. This home has been designed with a singular purpose: to blend seamlessly with its natural surroundings.
Property Details
Each element of this special home is deliberate, and nothing is wasted—neither energy nor space. Each component has been constructed in service to meaningful, ethical living.
The exterior of this home, clad in rich, dark wood treated with the Shou Sugi Ban method, immediately catches your eye and beckons you inside. Shou Sugi Ban is a Japanese technique that involves burning the surface of cedar planks, then sanding, cleaning, and finishing them with a dark stain for uniform colour and enhanced protection. The benefits of Shou Sugi Ban are clear: not only is cedar a renewable natural resource that doesn’t require any chemical finishes, the Shou Sugi Ban treatment makes it extremely durable. The home’s exterior is resistant to fire, water, mold, insect infestation, warping and shrinkage – the Shou Sugi ban wood surfaces will last at least eighty years with only minimal maintenance.
Natural light is essential for synthesis with one’s surroundings, and as you enter the bright foyer and walk through to the living area, you’ll feel the sense of calm that comes from being close to nature. Forty percent of the walls and ceilings are composed of energy-efficient glass, with awning windows for natural ventilation, creating an airy indoor space that is bathed in natural light. As you relax in this tranquil living space, enjoying the warmth of the wood burning fireplace, you’ll immediately feel composed and restful. You can further soothe the stress of your day by unwinding in the sauna in the spa-like lower level bathroom.

As you make your way upstairs, you are struck by the multiple skylights and the vaulted, wood-paneled ceilings that lend a sense of airy spaciousness to the entire upper level.
You realize that the rich dark Shou Sugi Ban flooring you saw on the main floor has been continued all through the upper level, and you can see how this serves to tie all the areas of the home into a harmonious whole.


Wandering into the sumptuous master suite, you’ll find wall-to-wall built-in closets and a luxurious ensuite bathroom. The master bedroom’s tall wide windows draw your eye to a large balcony that features an extensive green roof for added cooling effect, energy savings, reduced greenhouse gas emissions, and improved air quality.
As you gaze down through the bedroom windows, you realize that one of the most alluring characteristics of this home is its immersive green space: the lot itself has mature, undisturbed trees, creating a sense of peaceful nature with low maintenance. Also, you notice that the large deck that connects to the kitchen and extends into the yard is made with the same beautiful and long-lasting Shou Sugi Ban wood that you have seen on home’s exterior walls and throughout the interior flooring.


Continuing further into the upper level, you discover two more bedrooms, another full bathroom, and a second large green roof balcony at the opposite end of the house.

Efficiency, durability and elegance are interwoven in this home. The kitchen features sleek, stainless steel appliances and quartz countertops, and the bathrooms are fitted with top quality contemporary fixtures.
The heating system has also been designed for maximum efficiency and little waste. The home uses an air handler with a HEPA filter, a heat recovery system that pre-heats the air so the furnace doesn’t have to work as hard. The HEPA filter thoroughly purifies the air before it circulates through the home. The insulation is also energy efficient: on the second floor, the walls and ceilings have been constructed using structural insulated panels (SIP), a method that uses thirty percent less lumber but provides better insulation, with eighty-five percent less air leakage compared to traditional stick-frame construction.
The roof is made of galvanized steel and is one hundred percent recyclable. It is, of course, much more durable than typical asphalt roofs, which need to be resurfaced regularly.
854 Royal York Road is located in Thompson Orchard, the most exclusive neighbourhood in the Sunnylea area. The home falls into the sought-after Sunnylea Public School catchment, and it’s steps from public transit (walking distance to the Bloor-Danforth subway line) and from the Kingsway shops and restaurants.
If you are seeking a home that is more than just a house, but a careful endeavor to live efficiently and deliberately in harmony with nature, 854 Royal York is the perfect reflection of your values.
Video Walk-Through
Location
The Kingsway
Full Screen











Welcome to The Kingsway, also known officially as Kingsway Park. This affluent residential neighbourhood is home to many modern development but manages to preserve the style and atmosphere of the houses in the area.
Gallery
Full ScreenMissed your chance on this property?
We'd love to help you find something just as great. Send us a message here to start your home search.
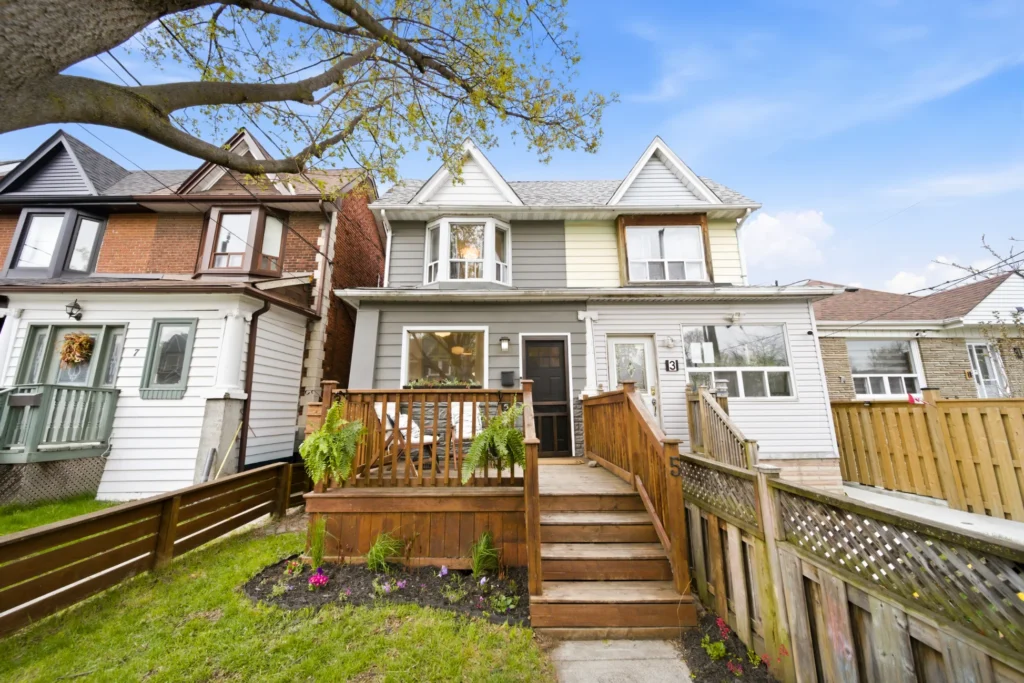
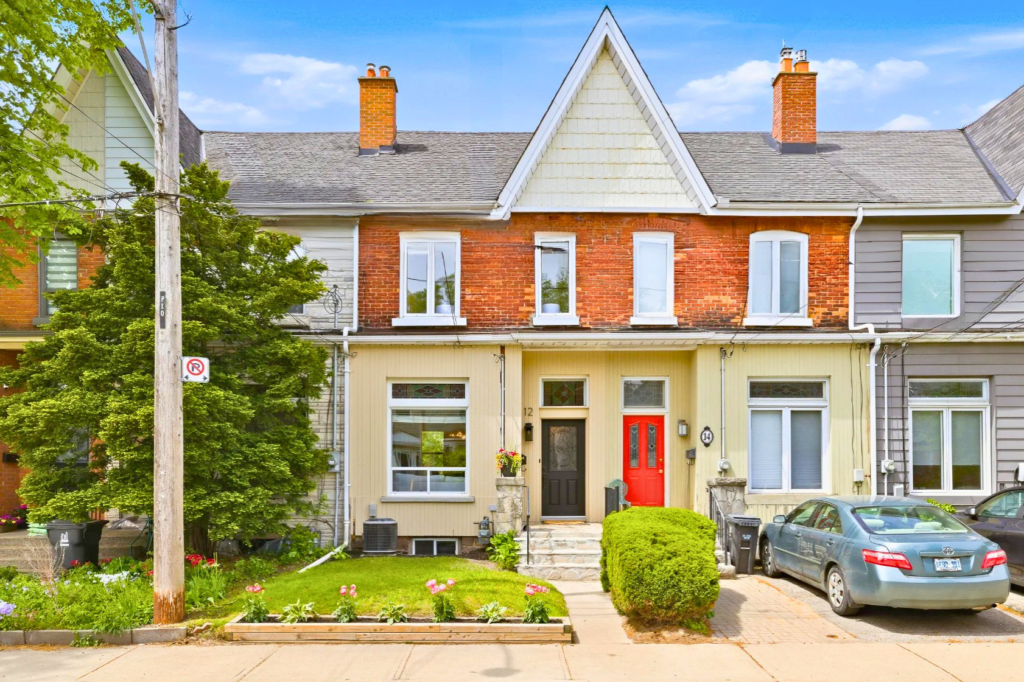
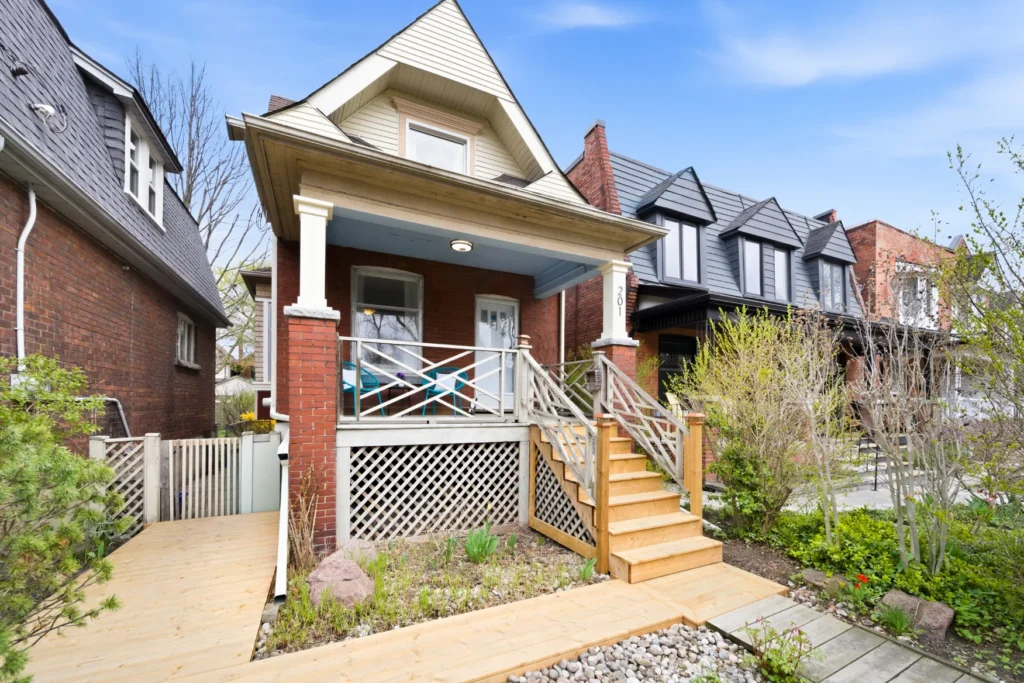
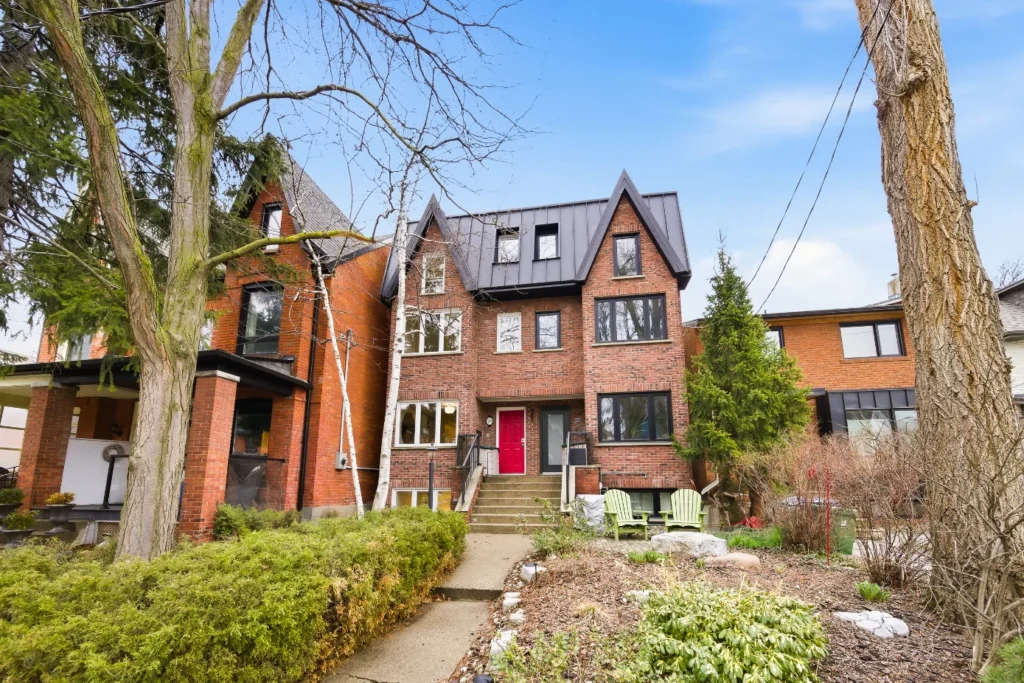







Welcome to 90 Beresford Avenue, an elegant Swansea Victorian with a gorgeous stucco & stone façade, extensively renovated with meticulous attention to detail.
Property Details



As you enter this stylish family home through the new 8 ft iron-ore front door, you’ll immediately notice the signature period features, including 9 ft ceilings, bay window, large ornamental bullseye window and door casings, high baseboards, crown mouldings and large windows providing lots of natural light. Complementing these striking elements are numerous contemporary improvements, including a top quality gas fireplace with a handsome marble surround, gleaming hardwood floors, and an updated kitchen with Calacatta quartz counters, stainless steel appliances and herringbone marble backsplash. Off the kitchen is a cozy family room with sliding doors opening to a private, newly installed deck with a Pergola that has a shade roof and side screens.
Upstairs you’ll find three bedrooms including a generous master with a bay window and mirrored wall-to-wall closet. The middle bedroom also has a very large closet. The main bathroom has been recently renovated and features Calacatta porcelain tile, an extra-large walk-in shower with rain head, and a double-wide sink with halo illuminated vanity mirror. As on the main level, there are period details throughout, including high baseboards, bullseye casings, high ceilings, crown mouldings, hardwood floors and large windows. All the doors on the upper level have been upgraded and, as an extra bonus, the very high Victorian attic offers the potential for adding third floor living space, as a nearby neighbour has done.
The lower level is truly impressive: it has been underpinned to 8 ft ceiling height throughout and has a separate walk-up entrance. The living space on this level is amazing: there is a large family room with a gas fireplace, a bedroom, and a full bathroom with heated floors, halo illuminated vanity mirror, and an authentic clawfoot tub/shower. The bathroom also incorporates a stacked front load washer and dryer. This lower level space is ideal for family living and can also be used as a guest/nanny suite or potentially a self-contained apartment with the addition of a kitchen.
There are numerous pot lights on all three levels, and many lights are connected to WiFi programmable Lutron switches, so the lights can be controlled remotely on your mobile phone!
Private parking is provided by a mutual drive and garage. The large 19 ft x 19 ft garage has roughed in gas and electrical services and could be converted to a studio, man cave or office space.
This stunning home is situated in an ideal Swansea location just a short walk away from Bloor West shops, restaurants and medical services, High Park, Rennie Park and the subway station. It’s in the catchment for top rated Swansea PS and Humberside CI, and close to Humber River and lakefront parkland & walking/hiking trails as well public skating, tennis and swimming venues.
No question about it, this is the perfect home in the perfect West Toronto location!
Video Walk-Through
Location
Gallery
Full ScreenMissed your chance on this property?
We'd love to help you find something just as great. Send us a message here to start your home search.












Welcome to 304 Indian Grove a stunning, totally renovated Victorian right in the heart of the High Park neighbourhood.
Property Details
This home is just a short walk away from the trendy shops and restaurants in the Junction, top rated local schools, Keele St and Humberside CI, and many local parks, including the beautiful High Park. It’s also conveniently close to the subway, GO and UP stations as well as two other popular shopping districts, Roncesvalles and Bloor West.
The private front porch invites you into a spacious open plan main floor featuring soaring 10 foot ceilings. The large windows, stained glass, bulls‐eye window casings, accent fireplace and exposed brick lend the home a charming, Victorian feel.
The custom designed kitchen has quartz counters, gas stove and range hood, stainless steel appliances, and a separate wine fridge. Off the kitchen, there is a walk out to a patio and a gorgeous backyard, together with handy laneway parking with a newly built carport.
On the second floor, we have 3 generous size bedrooms, all with lots of closet space, a renovated 4 piece bathroom, and a large deck at treetop level, overlooking the High Park neighbourhood. There is high quality hardwood flooring throughout.
The third floor features a gorgeous master retreat with multiple skylights, an office nook, his and hers closets and an enormous 5 piece ensuite bathroom with double sink, separate shower, and luxurious soaker tub.
The lower level is a perfect family room for the kids to hang out, and also has a third full bathroom combined with laundry.
Video Walk-Through
Location
Gallery
Full ScreenMissed your chance on this property?
We'd love to help you find something just as great. Send us a message here to start your home search.









Welcome to 83 Kenneth Avenue, a spacious 2 ½ storey family home in the heart of the High Park Neighbourhood. It’s just a short walk to the trendy shops and restaurants in the Junction, to the subway, GO and UP stations, and of course to High Park itself. Also, it’s in the catchment for top rated local schools, Indian Rd. Cres. Jr. Elementary School and Humberside Collegiate.
Property Details

The warm and inviting covered veranda invites you into an open plan main level with a bay window, beamed ceiling, a fireplace, pot lighting and heated floors throughout. The kitchen has new quartz countertops and new subway tile backsplash as well as a large island with a breakfast bar. There is plenty of cupboard and counter space and there is also a stackable washer & dryer tucked away in one of the closets. What a wonderful space for entertaining with family and friends!
From the kitchen you can walk out through double doors to a large private deck and very deep, fully fenced and nicely manicured & landscaped back yard, perfect for hanging out on a sunny summer day.
There is parking off the laneway, with an oversize garage that is heated & insulated and has an automatic door opener. The property also qualifies for a laneway suite up to 1,340 sq ft. A letter explaining the laneway suite potential is available.


Heading upstairs, a skylight lends a bright and airy feel to the 2nd floor hallway. On this level, there is a 4 piece bathroom and three bedrooms including a large master with charming exposed brick, a fireplace, and a bay window.
An open staircase leads to a 3rd floor loft, a perfect space for a 4th bedroom or hideaway office. There are multiple skylights and a window nook, providing lots of natural light.
The lower level has a separate entrance, a kitchen, 4 piece bathroom, ensuite laundry and extra high ceilings. It lends itself to many possibilities such as a family room, home theatre, home gym, teenage hangout or bachelor apartment.
Video Walk-Through
Location
High Park
Full Screen






As its name suggests, the neighbourhood of High Park is defined by its proximity to the park itself, the city’s largest green space. It is a community rich with history. The area north of Bloor was formerly part of the Town of West Toronto Junction, until its annexation by the City of Toronto in 1909. The land south of Bloor was purchased by John Howard in 1808, one of the city’s first architects. Howard called his massive estate “High Park” because of its commanding views of Lake Ontario. He conveyed the property to the City of Toronto and requested that the land remain a park for all Torontonians to enjoy. His original home is now Colborne Lodge Museum.
High Park’s winding tree-lined streets feature some of Toronto’s finest residential homes. The stately Edwardian, Tudor and Victorian dwellings, with their distinctive brick exteriors, were built in the late 1890s and early 1900s and are highlighted by fine period details, elegant principal rooms and fireplaces. There are also many condo buildings, offered at both entry-level and luxury prices, in the High Park neighbourhood.
High Park is conveniently located within walking distance of Bloor West Village, one of the city’s most popular shopping districts, with its cafés, shops, restaurants, fruit & vegetable markets and flower shops. High Park’s other major shopping venue is Junction Gardens, along Dundas Street West. The recently revitalized area has become a trendy hub for artist’s galleries, antique stores, bakeries, organic grocers and chic shops.
Gallery
Full ScreenMissed your chance on this property?
We'd love to help you find something just as great. Send us a message here to start your home search.






Welcome to 99 The Queensway TH38, a gorgeous 3 storey, 3 bedroom, 3 bathroom townhouse with close to 2000 sq ft of living space on 4 levels.
Property Details
Enjoy lakefront living, stroll along the Martin Goodman walking/biking trail to multiple lakeside parks & beaches, or hop on the 501 Queen streetcar for a quick trip downtown.
Local schools are excellent – it’s in the catchment area for Swansea PS and Humberside CI, both of which have top Fraser ratings.
The open concept main floor features 9 ft ceilings, new hardwood flooring, a convenient powder room, and a modern kitchen with granite counters, stainless steel appliances, and lots of cupboard space. Walk out from the kitchen to a terrace with a natural gas BBQ.
On the 2nd floor there are two bedrooms, each with extra-large closets, a 4 piece bathroom with granite counter, and laundry facilities with new front loading washer & dryer.
The entire 3rd floor comprises a sumptuous master suite with a large walk-in closet and a huge 5 piece ensuite bathroom with double sink, soaker tub, separate glass shower and a walk-out to a balcony.
The lower level has a spacious family room with a large closet, cold room, and direct access to the attached garage.
Video Walk-through
Location
Living in Swansea
Full Screen







Swansea Village is a one-of-a-kind community in which to live and raise your family! Its winding roads and many mature trees accentuate the storybook houses that line the residential streets. The only Toronto neighbourhood that has a lake, a river, and a pond as its physical boundaries, Swansea truly gives you the best of both worlds—the city and nature’s greenery.
Rennie Park is a highlight of the neighbourhood: with 4 tennis courts, a skating rink, a baseball diamond, playing fields, a wading pool, and lots of space for dog walking, it’s truly a local gem. The Humber River and Old Mill paths are close by as well, with extensive paths for running, strolling, and biking, and the open parkland surrounding it is perfect for family picnics.
In addition, High Park and Grenadier Pond are a short walk away, and offer not only an enormous natural parkland in the heart of the city, but also provide a wealth of family activities: hiking and walking trails, tram rides, a zoo, historical exhibits, theatre performances, sports, an off-leash dog area, and a restaurant and farmers’ market. There is also easy access from the park to the Martin Goodman Trail and Lake Ontario.
Not only does Swansea Village have access to such amazing parks, it’s also conveniently located just steps from Bloor West Village and all its amenities: green grocers, butchers, European delis, bakeries, Snapper’s Fish Market, bars and restaurants, coffee shops, and, of course, the famous Cheese Boutique in south Swansea.
The community spirit in this neighbourhood is also a huge draw for residents! There are lots of activities for children and families, with Swansea Town Hall in the heart of the village. It offers a public library, music classes, dog obedience classes, various adult and children’s programming, and lots more. Opportunities for youth and adult sports abound, such as the Swansea School of Dance and the very popular recreational soccer organization, the Toronto High Park FC.
Swansea is also very well served by public transit, with Jane subway station just a 5-minute walk north; for drivers, the Gardiner Expressway and Lake Shore Blvd. West are minutes away.
Peaceful yet incredibly convenient, and with a rich sense of community, Swansea Village is truly a unique part of Toronto. It’s just waiting for you to move in!
Gallery
Full ScreenMissed your chance on this property?
We'd love to help you find something just as great. Send us a message here to start your home search.









Welcome to 527 Quebec, a bright and spacious end-of-row home in the heart of the Junction neighbourhood.
Property Details
This three bedroom home is situated on a family friendly street just steps away from the trendy shops and restaurants on Dundas St. West in the Junction. It’s also close to neighbourhood parks, including High Park of course, as well as top rated Annette PS and Humberside CI.
The covered front veranda invites you into this charming home, which features 9 ft ceilings on the main floor, lending an open, roomy feeling. There is a family size eat-in kitchen, and the living room has a gas fireplace which creates a warm and cozy ambiance. There is a large formal dining room, and both the living and dining rooms have attractive solid bamboo flooring. The main floor also has a powder room plus laundry combination at the back. The lovely back yard is fully fenced and very private, and there is laneway parking with a double garage. An added bonus is that the property qualifies for a laneway suite.
Upstairs you’ll find three bedrooms including a large master with the same solid bamboo flooring as in the living & dining rooms.
One of the best features of the home is the potential for rental income with a one bedroom basement apartment that has its own private walk-up entry. There are also stairs to the basement from inside.
Video Walk-Through
Location
The Junction
Full Screen






The West Toronto neighbourhood of The Junction is named for the north/south and east/west railway lines that intersect in the area of Keele Street and Dundas Street West. Initially, the railway lines made The Junction the central hub of the West Toronto area, until the arrival of the subway system in the 1960s gradually shifted the area’s focal point to Bloor Street. It is the oldest of the West Toronto neighbourhoods, and its narrow tree-lined streets boast many stately Victorian and Edwardian homes. Recently the area has seen the construction of a number of new condo buildings as well.
The north part of The Junction was home to the Ontario Stockyards, for many years the largest livestock market in Canada, the center of Ontario’s meat-packing industry and part of the reason for Toronto’s nickname: “Hogtown”. Since the closure of most of the stockyards and meat-packing plants in the early 1990s, the area has undergone dramatic re-development. This has contributed to the recent gentrification and revitalization of The Junction neighbourhood, now offering its residents a trendy and thriving community of antique stores, art galleries, organic grocers, restaurants, cafés and shops. The installation of period-style lighting and signage, and the very popular Junction Arts Festival, has helped to make this a very desirable neighbourhood for young families and singles alike.
Hop on one of the many neighbourhood buses and make your way to the subway station and then to downtown Toronto in just 15-20 minutes. Travel by car to either downtown Toronto or the airport is easily accessed via Lakeshore Blvd., from the foot of Keele Street/Parkside Drive.
Gallery
Full ScreenMissed your chance on this property?
We'd love to help you find something just as great. Send us a message here to start your home search.










Welcome to 164 Oakmount Road, an extra-spacious 4 bedroom 3 storey home on a 20ft x 150ft lot in the heart of the High Park neighbourhood in West Toronto.
Property Details
What a great location, right across the street from Lithuania Park, close to the shops and restaurants of the Junction, Bloor West Village & Roncesvalles Village, and just a short walk away from the subway station, High Park, and top rated local schools, Keele PS and Humberside CI.
The main floor features a warm and welcoming living room with a gas fireplace, an extra-large dining room, and an updated kitchen with quartz counters and stainless steel appliances. From the kitchen you can walk out to a two-tiered deck and a very deep and fully fenced back yard.
On the second floor there is a 4 piece bathroom and three bedrooms, including a large front bedroom with a gas fireplace and a back bedroom with an adjoining family room or den with lots of natural light.
The entire third floor is a gorgeous master bedroom with a 3 piece ensuite bathroom, walk-in closet, gas fireplace, skylight, and a walk-out to a balcony with spectacular views.
Original interior doors have been meticulously refinished throughout.
The basement is open and has a back walk-up, so there is potential to make a separate apartment.
The windows, wiring, electrical service and water supply have been updated; an above average home inspection report is available via email.
Video Walk-Through
3D Tour
Location
High Park
Full Screen





As its name suggests, the neighbourhood of High Park is defined by its proximity to the park itself, the city’s largest green space. It is a community rich with history. The area north of Bloor was formerly part of the Town of West Toronto Junction, until its annexation by the City of Toronto in 1909. The land south of Bloor was purchased by John Howard in 1808, one of the city’s first architects. Howard called his massive estate “High Park” because of its commanding views of Lake Ontario. He conveyed the property to the City of Toronto and requested that the land remain a park for all Torontonians to enjoy. His original home is now Colborne Lodge Museum.
High Park’s winding tree-lined streets feature some of Toronto’s finest residential homes. The stately Edwardian, Tudor and Victorian dwellings, with their distinctive brick exteriors, were built in the late 1890s and early 1900s and are highlighted by fine period details, elegant principal rooms and fireplaces. There are also many condo buildings, offered at both entry-level and luxury prices, in the High Park neighbourhood.
High Park is conveniently located within walking distance of Bloor West Village, one of the city’s most popular shopping districts, with its cafés, shops, restaurants, fruit & vegetable markets and flower shops. High Park’s other major shopping venue is Junction Gardens, along Dundas Street West. The recently revitalized area has become a trendy hub for artist’s galleries, antique stores, bakeries, organic grocers and chic shops.
Gallery
Full ScreenMissed your chance on this property?
We'd love to help you find something just as great. Send us a message here to start your home search.












Welcome to 447 Concord Ave, a 3 bedroom, 3 bathroom detached home right in the heart of Bloorcourt Village. This renovated home is nestled on a gorgeous street and is just steps from the popular shops and restaurants on Bloor Street, as well as Ossington Subway Station.
Property Details
Renovated 3 bed/ 3 bath detached with laneway parking & garage, steps to Bloorcourt Village shops & Ossington subway.
Bright main floor, with open plan living/ dining area, gas fireplace, powder room, renovated eat-in kitchen, family room addition with vaulted ceilings, and walk-out to deck & garden.
Stunning master bedroom with vaulted ceiling & steps to neat loft space, 5 piece with bath with 2 showers, and rough-in for laundry in the middle bedroom.
Video Walk-Through
Location
Bloor West Village
Full Screen








The neighbourhood of Bloor West Village is located on the north side of Bloor Street, from Jane Street to just east of Runnymede. It is best known for its very popular shopping district, with its cafés, shops, restaurants, fruit & vegetable markets and flower shops. Bloor West Village has a distinct Eastern European flavour and its Business Improvement Association (BIA) was the first of its kind in Canada. Neighbourhood streets in Bloor West Village are tree-lined and populated by young families, seniors and singles, making it a diverse and engaging community.
The homes in the Bloor West Village neighbourhood were built mostly in the first half of the 20th century, between the wars. They display Arts & Crafts architecture and rich period details, such as leaded and stained glass windows, oak and gumwood trim – with high baseboards and backbend casings, and ornate French doors with beveled glass. The typical Bloor West Village homes are two-storey detached or semi-detached with 3 or 4 bedrooms and laneway parking or mutual driveways. Private driveways are rare and highly coveted, making the easy access to public transit a great option for many residents.
Hop on the subway at either of the two subway stops in Bloor West Village and make your way downtown in just 15-20 minutes. Travel by car to either downtown Toronto or the airport is easily accessed by the Gardiner Expressway, from the foot of South Kingsway.
Gallery
Full ScreenMissed your chance on this property?
We'd love to help you find something just as great. Send us a message here to start your home search.









Stunning South Cabbagetown reno on of the the east end’s more prestigious streets
Property Details
Walker’s Paradise (Walk Score 95), easy walk to Eaton Centre, St. Lawrence Market, Distillery District & More.
Open plan main level includes:
- Stylish Renovated Kitchen
- Elegant Dining Area
- Dramatic sunken living room with 11 foot ceilings
Walk out from living room to huge deck & private fenced yard!
Video Tour
Location
Gallery
Full ScreenMissed your chance on this property?
We'd love to help you find something just as great. Send us a message here to start your home search.



Welcome to 127 Priscilla Avenue.
Property Details
Welcome to 127 Priscilla Avenue, a sunny, detached three-bedroom family home with licensed front-pad parking on a quiet street in Upper Bloor West Village.

The main level opens with a large, bright sunroom that leads to an open concept living/dining space with beautiful French doors and original wood flooring. The spacious, cheerful kitchen features a gas stove and leads to a convenient sunroom that’s equally perfect as a home office, den, or pantry. This sunroom walks out to a back deck that is ideal for entertaining, and the yard is sizeable, with a shed for added outdoor storage.

On the upper level, the master bedroom features a huge, functional closet space, and the second bedroom has a skylight for lots of natural light. The third bedroom, with its large window overlooking the backyard, has a closet for extra storage. The upper level also features a four-piece bathroom and original wood flooring throughout.
The finished lower level offers great possibility for a rec room or fourth bedroom and has an ample closet for extra storage, as well as a three-piece bathroom.
Priscilla Avenue is a quiet residential street in the popular Upper Bloor West neighbourhood, just steps from Humber River Parkland, Loblaws Humber Market and TTC bus service (Jane and Runnymede stations, as well as the 35 Jane, 71 Runnymede, 40 Junction, and 26 Dupont bus routes). It’s in the catchment area for top rated elementary schools (King George Jr. PS and Humbercrest PS) and close to the shops and restaurants of both Bloor West Village and The Junction. A perfect family house with lots of space and an ideal location, 127 Priscilla is just waiting for you to call it home.
Location
Bloor West Village
Full Screen






The neighbourhood of Bloor West Village is located on the north side of Bloor Street, from Jane Street to just east of Runnymede. It is best known for its very popular shopping district, with its cafés, shops, restaurants, fruit & vegetable markets and flower shops. Bloor West Village has a distinct Eastern European flavour and its Business Improvement Association (BIA) was the first of its kind in Canada. Neighbourhood streets in Bloor West Village are tree-lined and populated by young families, seniors and singles, making it a diverse and engaging community.
The homes in the Bloor West Village neighbourhood were built mostly in the first half of the 20th century, between the wars. They display Arts & Crafts architecture and rich period details, such as leaded and stained glass windows, oak and gumwood trim – with high baseboards and backbend casings, and ornate French doors with beveled glass. The typical Bloor West Village homes are two-storey detached or semi-detached with 3 or 4 bedrooms and laneway parking or mutual driveways. Private driveways are rare and highly coveted, making the easy access to public transit a great option for many residents.
Hop on the subway at either of the two subway stops in Bloor West Village and make your way downtown in just 15-20 minutes. Travel by car to either downtown Toronto or the airport is easily accessed by the Gardiner Expressway, from the foot of South Kingsway.
Gallery
Full ScreenMissed your chance on this property?
We'd love to help you find something just as great. Send us a message here to start your home search.











Welcome to 102 Resurrection Road, a three level end-of-row townhome in an ideal location close to subway & GO stations, Islington Village shops & restaurants, great schools, parks, and with easy access to major highways, airport and downtown.
Property Details
This bright & spacious 2 bedroom plus den townhome has an open plan living room/dining room/kitchen on the 2nd floor with a walk-out to a balcony (gas BBQ’s allowed!) and pot lighting throughout. The living room and dining room have Brazilian cherry hardwood flooring, and the large kitchen has a gas stove, wrap-around breakfast bar and plenty of cupboard space.
The upper level has two spacious bedrooms, each with plenty of closet space, and a spa-like bathroom with a soaker tub and a separate shower. Brazilian cherry hardwood flooring continues into the upper level hallway and master bedroom.
The main floor family room has a gas fireplace with a striking slate surround, a 2 piece bathroom, and direct access to the built-in garage.
Video Tour
Location
Gallery
Full ScreenMissed your chance on this property?
We'd love to help you find something just as great. Send us a message here to start your home search.






Welcome to 1830 Bloor Street West #402, a stunning one bedroom plus den suite with two full baths in the exclusive Daniels High Park Condominiums. A parking spot and locker are included.
Property Details
Functional 1 + 1 bedroom, 2 full bathroom unit in the exclusive Daniels High Park Building.
The den has tempered glass sliding doors, with queen size murphy bed, easily used as 2nd bedroom or office.
Quartz counters, kitchen island & hardwood floors, exceptional location across from High Park.
24 hour Rabba in building. Parking & Locker.
*King Size bed in master
Video Tour
Location
Bloor West Village
Full Screen

The neighbourhood of Bloor West Village is located on the north side of Bloor Street, from Jane Street to just east of Runnymede. It is best known for its very popular shopping district, with its cafés, shops, restaurants, fruit & vegetable markets and flower shops. Bloor West Village has a distinct Eastern European flavour and its Business Improvement Association (BIA) was the first of its kind in Canada. Neighbourhood streets in Bloor West Village are tree-lined and populated by young families, seniors and singles, making it a diverse and engaging community.
The homes in the Bloor West Village neighbourhood were built mostly in the first half of the 20th century, between the wars. They display Arts & Crafts architecture and rich period details, such as leaded and stained glass windows, oak and gumwood trim – with high baseboards and backbend casings, and ornate French doors with beveled glass. The typical Bloor West Village homes are two-storey detached or semi-detached with 3 or 4 bedrooms and laneway parking or mutual driveways. Private driveways are rare and highly coveted, making the easy access to public transit a great option for many residents.
Hop on the subway at either of the two subway stops in Bloor West Village and make your way downtown in just 15-20 minutes. Travel by car to either downtown Toronto or the airport is easily accessed by the Gardiner Expressway, from the foot of South Kingsway.
Gallery
Full ScreenMissed your chance on this property?
We'd love to help you find something just as great. Send us a message here to start your home search.