Listing Status: Sold












Welcome to 139 Merton St #850, a stylish, 2-storey loft in the heart of Davisville.
Property Details
This bright and airy 1 bedroom plus den unit has dramatic 17 foot ceilings over the entire living area with windows from top to bottom. This rarely offered open plan provides the unit with lots of light and makes it feel extra spacious. The unit has rich, dark hardwood floors throughout main floor, a large kitchen with granite counters and lots of counter and cupboard space, stainless steel appliances, and a total of 700 sq ft of living space. There is a two piece powder room on the main floor and a full bathroom on the second floor. The upstairs bedroom plus den has lots of closet space for storage and clothes.
Located in the heart of Davisville, known for its excellent restaurants, fantastic shopping and exciting night life. Right in the middle of the prestigious Merton St which highlights the Kay Gardner Beltline Trail right in your backyard! Also conveniently located 5 minutes walk from Davisville Subway Station.
Location
Gallery
Full ScreenMissed your chance on this property?
We'd love to help you find something just as great. Send us a message here to start your home search.
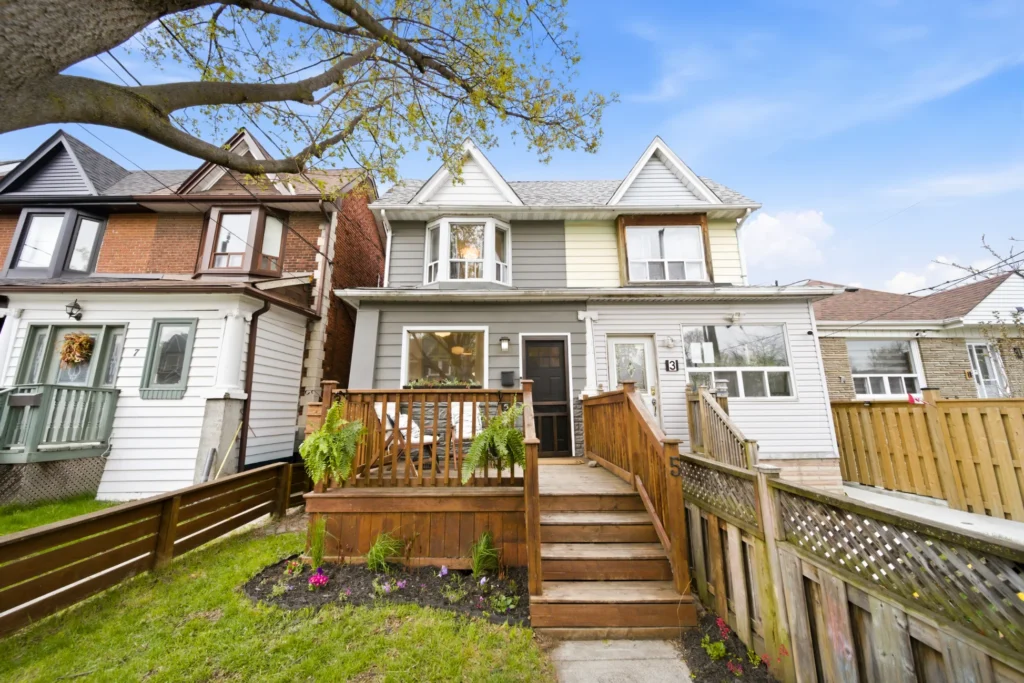
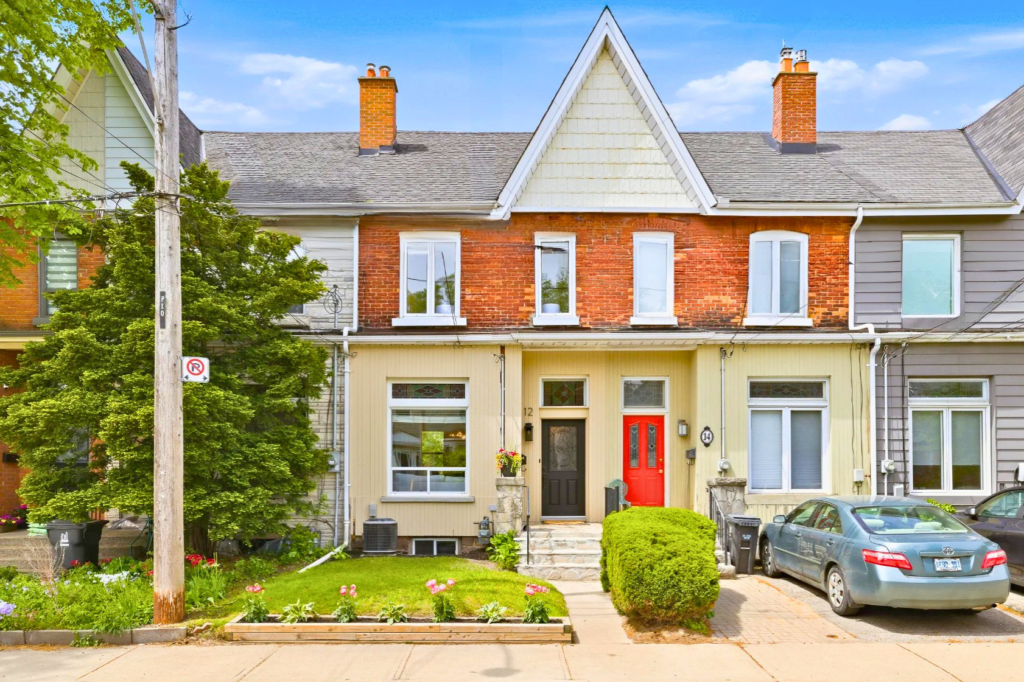
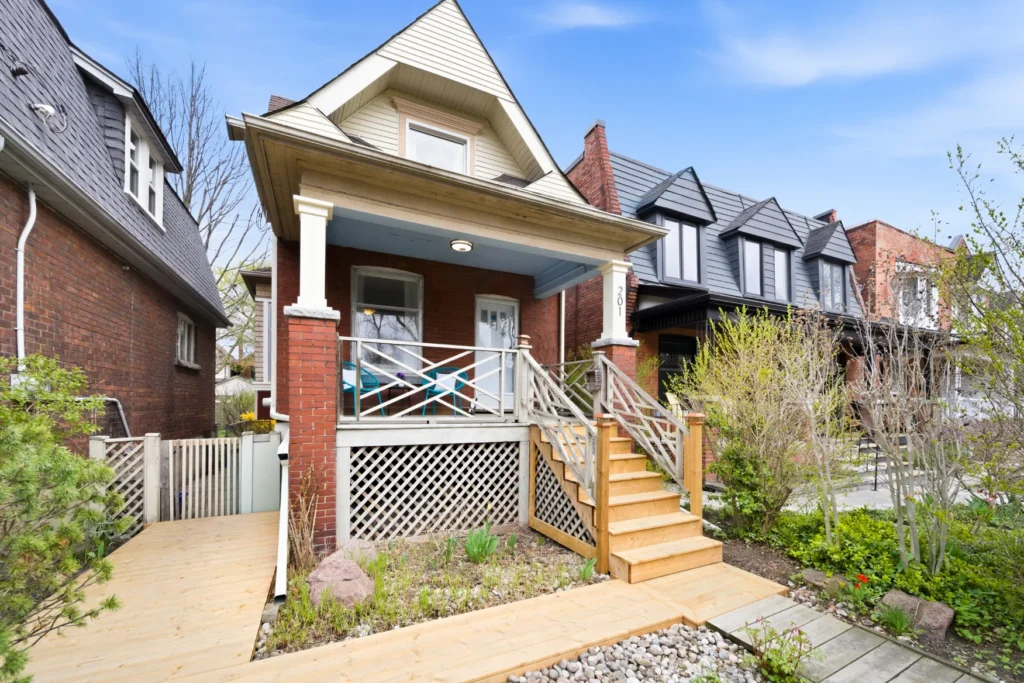
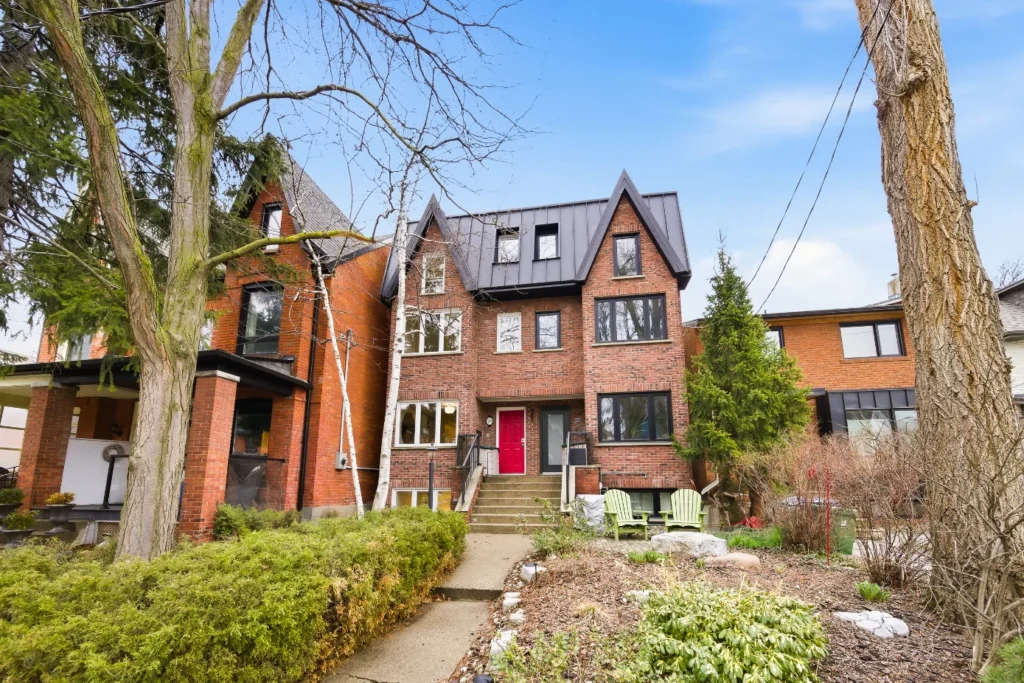




Welcome to 51 Twelfth Street, a warm and welcoming home in a wonderful family neighbourhood in the heart of New Toronto.
Property Details
Located just a block away from the lake and from Rotary Park, with its outdoor pool, tennis courts and baseball diamond, it’s a short walk to Lakeshore Village shopping, schools, TTC and scenic lakefront parkland, including Colonel Samuel Smith Park and the Lakeshore Yacht Club.
The open main floor plan includes an updated kitchen with a large pass-through & breakfast bar that connects the kitchen to the living/dining area, as well as two bedrooms and a four piece bathroom.

The basement is fully finished and has a rec room, bedroom, four piece bathroom, a rough-in for a kitchen, and a walk-up to the back yard – great potential for a self-contained one bedroom apartment.


The extra-long private drive has room to park 4-5 cars, and the large back yard is fully fenced. The oversize solid masonry garage has its own 60 amp electrical service and is presently used as a large storage room plus a workshop and loft.
The mechanicals of this home are great – the above average pre-inspection report is available on request.
Location
Gallery
Full ScreenMissed your chance on this property?
We'd love to help you find something just as great. Send us a message here to start your home search.









Welcome to 122 Three Valleys Drive, a total ‘back to the bricks’ renovation with breathtaking storybook views overlooking the 16th green at Donalda Golf Club.
Property Details
Nestled in a prestigious Don Mills enclave, this gorgeous family home is close to top schools, TTC, parks, walking trails, the Shops on Don Mills, and has easy access to major highways and downtown. Your cottage within the city!

This spacious 3 bedroom raised bungalow has a total of 2,500 sq ft of living space on two levels.

The upper level has an eat-in kitchen with quartz counters, designer cork flooring, copious cabinet space, and a large picture window overlooking the ravine. Adjoining the kitchen is a huge open concept living/dining area with a vaulted ceiling, Solatube skylight, a sleek wall-mount gas fireplace, and wall-to-wall windows overlooking the golf course. Walk out from the living room to a large balcony with a waterproof deck, remote control powered awning, and glass railings to facilitate the idyllic view. There are also three generous bedrooms, a four piece bathroom with quartz counters, a two piece master ensuite bath, three more Solatube skylights, front load washer & dryer, and ¾” oak hardwood flooring
throughout.
The lower level is a self-contained three bedroom apartment with a ground level walk-out to a private patio overlooking the golf course. The apartment is fully compliant with fire code and electrical requirements for a second suite, has its own laundry facilities, and is presently vacant, ready and waiting for its next tenant. The apartment also connects to the main floor via an interior staircase, and can readily be used as additional living space or for extended family if rental income is not needed.
The estimated potential rent for the lower level apartment is $1,900-$2100/month – you can live in the upper level and let the lower level tenant help with your mortgage payments! Or you could even live in the lower level and rent the upstairs for up to $4,500/month.
This total ‘back to the bricks’ renovation was completed in 2011 and included:
•Totally new vaulted roof structure with new framing, soffits, fascia, eaves & shingles;
•New blown-in attic insulation
•Approx. 165 sq ft of attic storage space accessed via pull-down stairs;
•All new exterior vinyl siding;
•New front door, lower level door, and mostly new windows;
•New high efficiency furnace, central air conditioner, hot water tank and central vacuum system;
•All new wiring and 100 amp circuit breaker panel;
•All new light fixtures including pot lighting;
•All new interior doors, walls, ceilings and trims;
•All exterior walls insulated with 1” foam board;
•All new plumbing including ¾” water supply, new floor drains and backwater valve;
•Sound insulation in lower level ceiling between the units;
•Beautiful landscaping front & back;
•Underground water system to front and back;
•Inground sprinklers at back.
All plans, permits and inspections are available on request
Location
Gallery
Full ScreenMissed your chance on this property?
We'd love to help you find something just as great. Send us a message here to start your home search.






Welcome to 234 Ellis Avenue, an elegant four bedroom family home with generous room sizes on a picturesque ‘true’ ravine lot backing onto Rennie Park.
Property Details

The bright & spacious kitchen has a walk-out to a large deck overlooking the ravine, and the lower level has high ceilings and a walk-out to a covered patio. There is also a private drive and built-in single car garage.
Walk to High Park, Grenadier & Catfish Ponds, Rennie Park and lakefront walking & biking trails. It’s also less than 15 minutes’ walk to the Runnymede subway station and Bloor West Village restaurants & cafes. Local schools, Swansea PS, St Pius X Catholic School, and Humberside CI all have Fraser ratings over 8.0.
Location
Gallery
Full ScreenMissed your chance on this property?
We'd love to help you find something just as great. Send us a message here to start your home search.






Welcome to 69A Morningside Avenue
Property Details
A gorgeous recent renovation in the coveted Swansea neighbourhood close to Bloor West Village, top rated local schools, TTC, High Park, Rennie Park, Grenadier & Catfish Ponds, lakefront walking/biking trails — and with easy access to downtown, airport and major highways.
Numerous recent (2016-2018) improvements include:

- Totally open concept main floor with walk-out to new deck

- All new kitchen with pure white Quartz countertop & waterfall island, stainless steel appliances, farmhouse style sink, marble backsplash and soft closing drawers
- New upper level bathroom with heated floor
- New birch hardwood flooring with ¾” subflooring throughout
- New windows all around
- New roller blinds on main floor & blackout blinds upper level
- Potlights throughout
- New front and side doors with glass inserts
- New Mitsubishi ductless air conditioner
- New LG front load washer & dryer
- Upgraded electrical – no knob & tube
- Upgraded water supply – 1” copper
- Upgraded upper level insulation – spray foam
- New front porch & retaining wall
- New back yard fence
- New garage door
- New gutters, gutter guards and trim
Location
Gallery
Full ScreenMissed your chance on this property?
We'd love to help you find something just as great. Send us a message here to start your home search.



Welcome to 39 Harshaw Avenue, a detached duplex with 2 side-by-side licenced front pad parking spots on a quiet cul-de-sac lined with million dollar homes in the prestigious Baby Point neighbourhood.
Property Details
It’s just a 10 minute walk to Bloor West Village shopping & restaurants, Humber River Parkland, top rated Humbercrest PS with French Immersion and subway station.
There are one bedroom apartments on the main floor and upper level, plus a separate entrance to an unfinished basement. The upper apartment is in very good condition and is presently tenanted; the tenant will be moving out in October. The lower apartment is vacant with a walk-out to fully fenced backyard
This is a great opportunity for renovators, builders or end users – either renovate the main floor for an investment property or live in & rent; or build new like so many others on the street.
Location
Gallery
Full ScreenMissed your chance on this property?
We'd love to help you find something just as great. Send us a message here to start your home search.






Welcome to 301 Seaton St, a large, 5 bedroom semi detached home with covered laneway parking.
Property Details
This home is a great investment, or a perfect fixer upper to make this your forever home. It is situated on a quiet, one-way street in Toronto’s thriving Cabbagetown Village, with tree-lined streets and gorgeous Victorian homes. The neighbourhood is close to Allan Gardens park, Ryerson University, and the many local shops and restaurants of Cabbagetown. Also a short distance to the lively Yonge-Dundas square with downtown restaurants and Eaton Centre shopping.
This large semi has three bedrooms on the second floor and two bedrooms on the third floor, an especially appealing bright master bedroom with a bay window. There are three bathrooms including a 4 piece on the main floor and basement and powder room on the main floor. High 9 foot ceilings on main floor, and a huge eat in kitchen with a walk out to the backyard.
Location
Gallery
Full ScreenMissed your chance on this property?
We'd love to help you find something just as great. Send us a message here to start your home search.







Welcome to 215 Sherway Gardens Rd #404, a bright & spacious 2 bedroom/2bath suite with a huge wrap-around terrace in the popular One Sherway complex.
Property Details
The stylish white kitchen has granite counters and stainless steel appliances as well as an island with bar stools open to the living room. Each bedroom has a double closet, and there are 9ft ceilings throughout and rich dark hardwood floors in the living and dining area.
Resort inspired amenities include an aquatic centre, state-of-the-art fitness facilities, hot tub, sauna, theatre, party room, visitors’ parking and 24 hour concierge.
Located across from the upscale Sherway Mall, this suite is just a short walk away from TTC/Mississauga Transit, walking trails, shops & restaurants, and a short drive away from downtown via QEW/Gardiner.
Location
Gallery
Full ScreenMissed your chance on this property?
We'd love to help you find something just as great. Send us a message here to start your home search.
















Welcome to 8 Hazelbrae Road, a tastefully renovated family home with a private drive in a sought-after Swansea enclave just a 5 minute walk from Bloor West Village shops and the subway station.
Property Details
Close to High Park, Rennie Park and lakefront parkland – and in the catchment area for top rated Humberside CI, Swansea PS and St Pius X Catholic School – this peerless west end location has everything you are looking for.
The recently renovated kitchen has quartz countertops, high end stainless steel appliances, breakfast bar with pendant lighting and marble backsplash. The kitchen is open to a bright, recently renovated family room addition with twin skylights and built-in HDTV with surround sound system (included). Walk out from the family room to a private back yard with a sculptured concrete patio. There is newly installed crown moulding and pot lighting throughout the main floor.
Upstairs you will find three generous bedrooms including a spacious master that has a built-in wall-to-wall closet unit with organizers. All three bedrooms have new crown moulding. The upper level bathroom has been fully renovated and has a heated floor.
Site-finished hardwood flooring, quality casement windows and new light fixtures have been recently installed on the main floor and upper level.
The lower level is fully finished with a three piece bathroom, rec room, private office with built-in desk (included), and a separate laundry room with front loading washer & dryer.
Mechanical improvements include a SpacePak high velocity central air conditioning system; an upgraded electrical system (no knob & tube wiring); upgraded water supply (3/4” copper) for great water pressure; and upgraded floor drains with backflow valve. The roof was redone with high quality shingles in 2008, and the boiler was replaced in 2003. An above average home inspection report is available on request.
Location
Gallery
Full ScreenMissed your chance on this property?
We'd love to help you find something just as great. Send us a message here to start your home search.
Lakeshore Village
Property Details


Welcome to 90 Fifth Street, a spacious family home on a quiet one-way street in a coveted New Toronto location south of Lake Shore Blvd.






In addition to the traditional living room and dining room, the large main floor addition provides lots of extra living space, including a modern eat-in kitchen, family room and a full bathroom as well as a walk-out to the back yard. The three bedrooms upstairs include a spacious master with a walk-in closet. The basement has a large rec room area under the main floor addition and plenty of storage space.
It’s an ideal location, within easy walking distance of Lakeshore Village shops, cafes & restaurants, TTC, and popular local schools. You can also walk to several lakefront parks, including Colonel Samuel Smith, Prince of Wales, Rotary Peace and Cliff Lumsden parks. Access to major highways is quick & easy, it’s only 15 minutes to downtown and the airport.
Location
Gallery
Full ScreenMissed your chance on this property?
We'd love to help you find something just as great. Send us a message here to start your home search.







Welcome to 123 Armadale, a much loved family home cared for by the same owners for the past 50 years.
Property Details
Nestled in a sought-after Swansea enclave, this home is a 2 minute walk from the subway station and Bloor West Village shops, restaurants & cafes. It’s a walker’s paradise, with a walk score of 94 – close to High Park, Rennie Park and lakefront parkland and in the catchment area for top rated Humberside CI, Swansea PS and St Pius X Catholic school.
Location
Gallery
Full ScreenMissed your chance on this property?
We'd love to help you find something just as great. Send us a message here to start your home search.










Welcome to 4 Sunnybrook Road, an elegant family home with a private drive in a prestigious Swansea enclave just a 5-minute walk away from Bloor West Village shops and the subway station.
Property Details
Without question a peerless west end location close to High Park, Rennie Park and lakefront parkland; and in the catchment area for top rated Humberside CI, Swansea PS and St Pius X Catholic school.
This striking home has stone & stucco exterior with a Tudor style front façade, and the interior has been tastefully renovated while retaining many traditional features.
The kitchen has quartz countertops, high end stainless steel appliances, and sleek cabinetry, and opens to a large family room addition with a walk-out to the private back yard. The living/dining room area has refinished hardwood floors, a gas fireplace, bay window, crown mouldings and gorgeous gumwood trim.
Upstairs there are three bedrooms, each with closets, a renovated bathroom, and refinished hardwood floors.
The basement has been recently finished, with a fourth bedroom and a three-piece bathroom. There is also a large storage area under the main floor family room addition.
The mechanical improvements in this home are top shelf. A combination high efficiency boiler produces hot water for heating the home as well as heating for the hot water tank, and most of the radiators have been upgraded. Air conditioning is provided by a separate Space-Pak type system that delivers cool air to each room from a distributor in the attic.
Top quality windows have been installed, the electrical system has been upgraded (no knob & tube), the water supply has been upgraded (great water pressure), the roof has been recently reshingled, the foundation has been waterproofed and insulated with spray foam, and insulation has been upgraded in the attic.
Location
Gallery
Full ScreenMissed your chance on this property?
We'd love to help you find something just as great. Send us a message here to start your home search.