Listing Status: Sold


Welcome to 40 Carnahan Terrace, a fabulous 2 bedroom/2 bath townhome in the sought-after Upper Beach neighbourhood.
Property Details




he main floor has 9 ft ceilings and features an eat-in kitchen with granite counters, stainless steel appliances, marble backsplash, and a walk-out to the large (approx. 170 sq ft) terrace. The bright living/dining area has engineered hardwood flooring and the spacious master bedroom has a wall-to-wall closet. The lower level has a second bedroom with a huge walk-in closet, a laundry area with front loading washer & dryer, and direct access to the built-in garage. There are four piece bathrooms on both the upper and lower levels.
The location is exceptionally convenient – walking distance to Subway & GO stations; parks and The Beach; Loblaws, Joe Fresh & Freshco; Danforth Village & Shoppers World Plaza; and Ted Reeve Arena & community centre. And it’s in a great school district – Adam Beck, Glen Ames & Malvern.
Low maintenance fees: $153.17/month.
Inclusions: stainless steel,fridge, stove, range hood & dishwasher; front loading stacked washer & dryer; central air conditioner; light fixtures; window blinds; garage door opener; roughed in for CVAC
Location
Gallery
Full ScreenMissed your chance on this property?
We'd love to help you find something just as great. Send us a message here to start your home search.
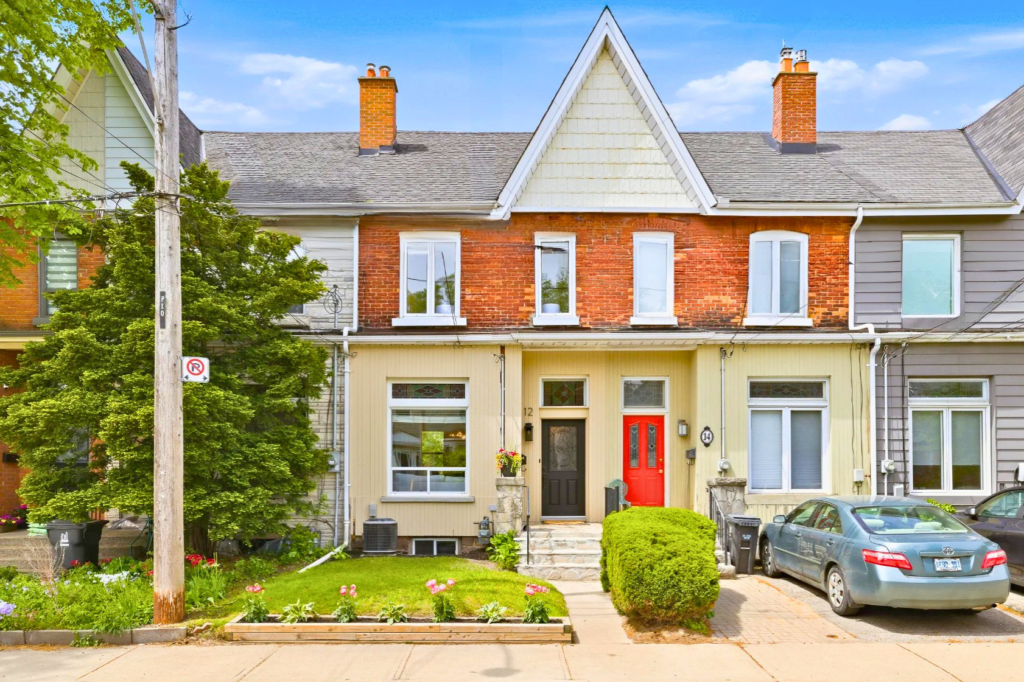
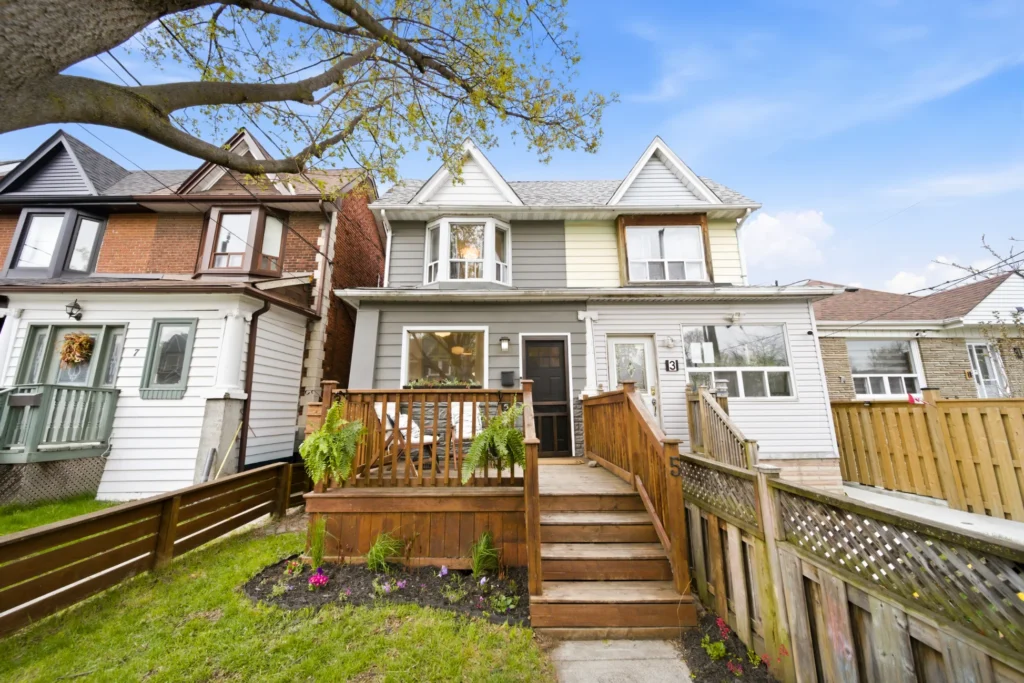
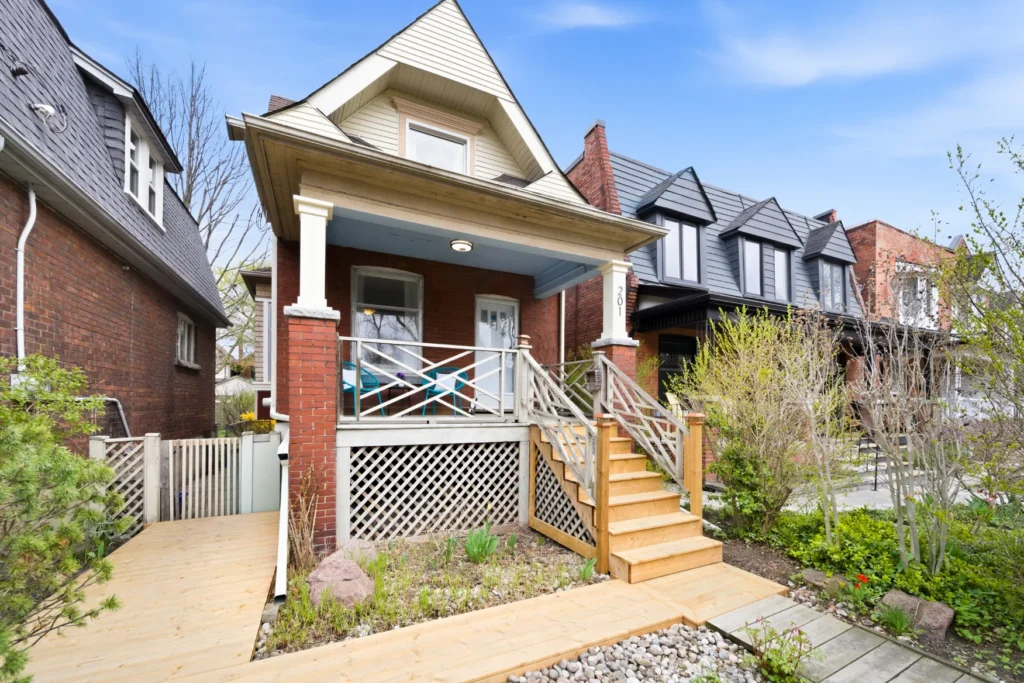
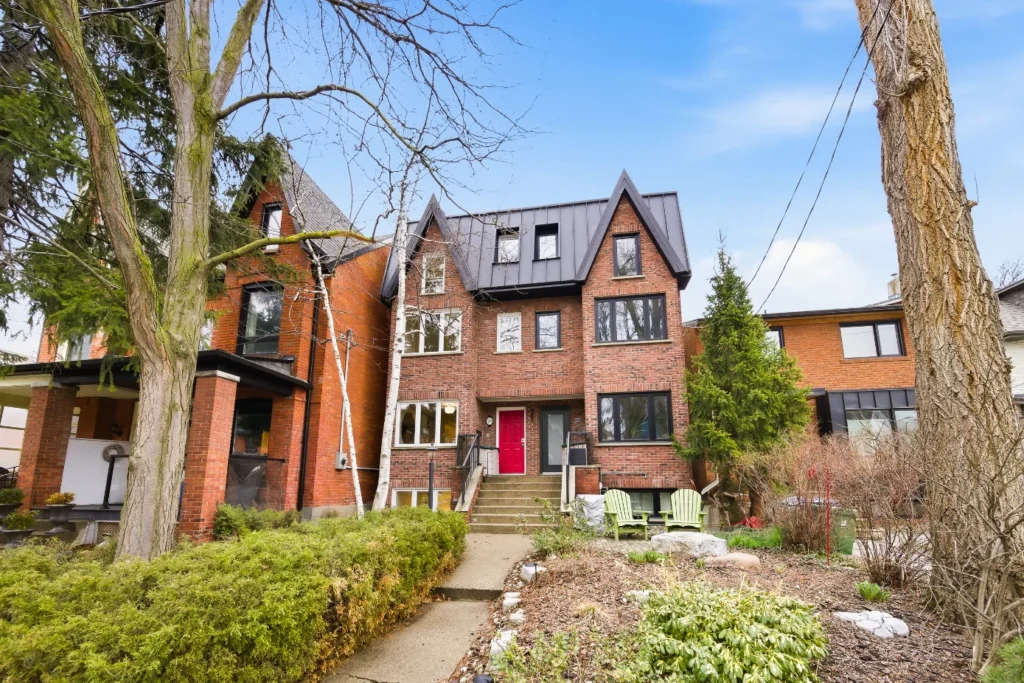







Your contemporary dream home has arrived!
Property Details
Welcome to 165 Strathnairn Avenue, an exceptional 2-years-new custom built home with exquisite millwork and designer finishes throughout. The stunning state of the art chef’s kitchen has quartz counters & backsplash, superb custom cabinetry, and high end built-in appliances. An airy open concept main floor plan features 10 ft ceilings, site finished oak hardwood, numerous pot lites, a discrete powder room and a walkout to a private deck & back yard – it’s an ideal space for entertaining with family and friends!
The bright upper level has four skylights, extra-large windows and 9 ft ceilings. The gorgeous master bedroom has an opulent 5 piece bath with double sinks, separate shower & soaker tub plus a huge walk-in closet with top quality built-ins.
The generous 2nd and 3rd bedrooms each have large closets and feature a shared four piece ensuite bath. The fourth bedroom has an ensuite bathroom, large closet and a bay window.
The finished basement has a spacious family room as well as a fifth bedroom and three piece bathroom with a walk-in shower.
This home is situated on a quiet one way street in a popular west end pocket with many new builds. There is parking for up to 4 cars in the garage and driveway, and there is 24/7 free parking on the street. Conveniently located close to Yorkdale shopping centre, Castlefield Design District and the new Weston Union-Pearson/GO station, it’s also close to the Keelesdale station on the Eglinton LRT line that is presently under construction.
Location
Gallery
Full ScreenMissed your chance on this property?
We'd love to help you find something just as great. Send us a message here to start your home search.






Welcome to 20 Gothic Avenue #614, a rarely offered 2 bedroom/2 bath suite with spectacular unobstructed south views overlooking High Park and the lake.
Property Details
This spacious unit has an efficient split bedroom plan and two balcony walk-outs as well as a parking spot & locker. Situated next to the subway station and close to the shops & restaurants of Bloor West Village, The Junction and Roncesvalles Village, this sought after boutique building has 86 Walk Score & 91 Transit Score.
Building amenities include 24 hour concierge, visitors’ parking, exercise room, party room, media room and a huge private terrace with BBQs
Location
Gallery
Full ScreenMissed your chance on this property?
We'd love to help you find something just as great. Send us a message here to start your home search.






Land Value – Rebuild Opportunity! Wide 30 X 100 Ft Lot With Rare Private Drive. Situated On A Quiet Street In The Junction’s Popular West Bend Neighbourhood.
Property Details
With a Transit Score of 97, 20 Jerome is a Rider’s Paradise — just a short walk away from subway, UP, and GO stations, with easy access to downtown, airport and points east, west and north of the city.
It’s also just a short walk away from High Park, the jewel of Toronto’s park system, and it’s close to the shops, restaurants and cafes of The Junction and Roncesvalles Village.
This landmark building incorporates many embedded terra cotta tiles, a style of architecture with a long history that was very popular in the late nineteenth century. 20 Jerome Street is included in Heritage Toronto’s list of the city’s historic properties.
Location
Gallery
Full ScreenMissed your chance on this property?
We'd love to help you find something just as great. Send us a message here to start your home search.





Welcome to 37 Mayfield Avenue, a spacious solid brick bungalow in the heart of the sought-after Swansea Village neighbourhood.
Property Details
With a Walk Score of 94, this home is a walkers’ paradise: it’s just steps away from the subway station and Bloor West Village cafes, shops & restaurants; within easy walking distance from High Park, Rennie Park and lakefront parkland; and in the catchment area for top rated Humberside CI, Swansea PS and St. Pius X Catholic school.


This home is brimming with original charm & character – French doors, including stained glass accent windows, gorgeous gumwood trim, glass doorknobs and recently refinished hardwood floors throughout.
Other notable features:
- Welcoming covered front porch
- Large entry foyer with wainscoting and a huge closet
- Spacious living room with brick fireplace and bay window
- Elegant formal dining room with plate rail
- Generous bedrooms with closets
- Walk-out from master bedroom to sun room and fenced back yard
- New high quality vinyl tile in kitchen
- Freshly painted throughout
- Separate side entrance to open basement with 3 piece bathroom
- Updated electrical, water service and sewer line
Features List
-
-
- French Doors
- fenced backyard
- Gumwood Trim
- large foyer
- vinyl tile kitchen
- Hardwood floors
- sun room
- Stained Glass Windows
- glass doorknobs
- brick fireplace
- spacious living room
-
Location
Gallery
Full ScreenMissed your chance on this property?
We'd love to help you find something just as great. Send us a message here to start your home search.




Solid brick 1950’s bungalow with detached garage on a premium 50 ft x 200 ft lot in the family oriented Cliffcrest neighbourhood
Property Details
Situated on a pretty tree-lined street, it’s a short walk to parks, schools, shopping & TTC, and 5 minutes to lakefront, Bluffs & Eglinton GO station. This well maintained home has twin bay windows, updated windows, newer roof, hardwood floors, brick fireplace, and a walk-out to the park-like back yard.
Location
Gallery
Full ScreenMissed your chance on this property?
We'd love to help you find something just as great. Send us a message here to start your home search.



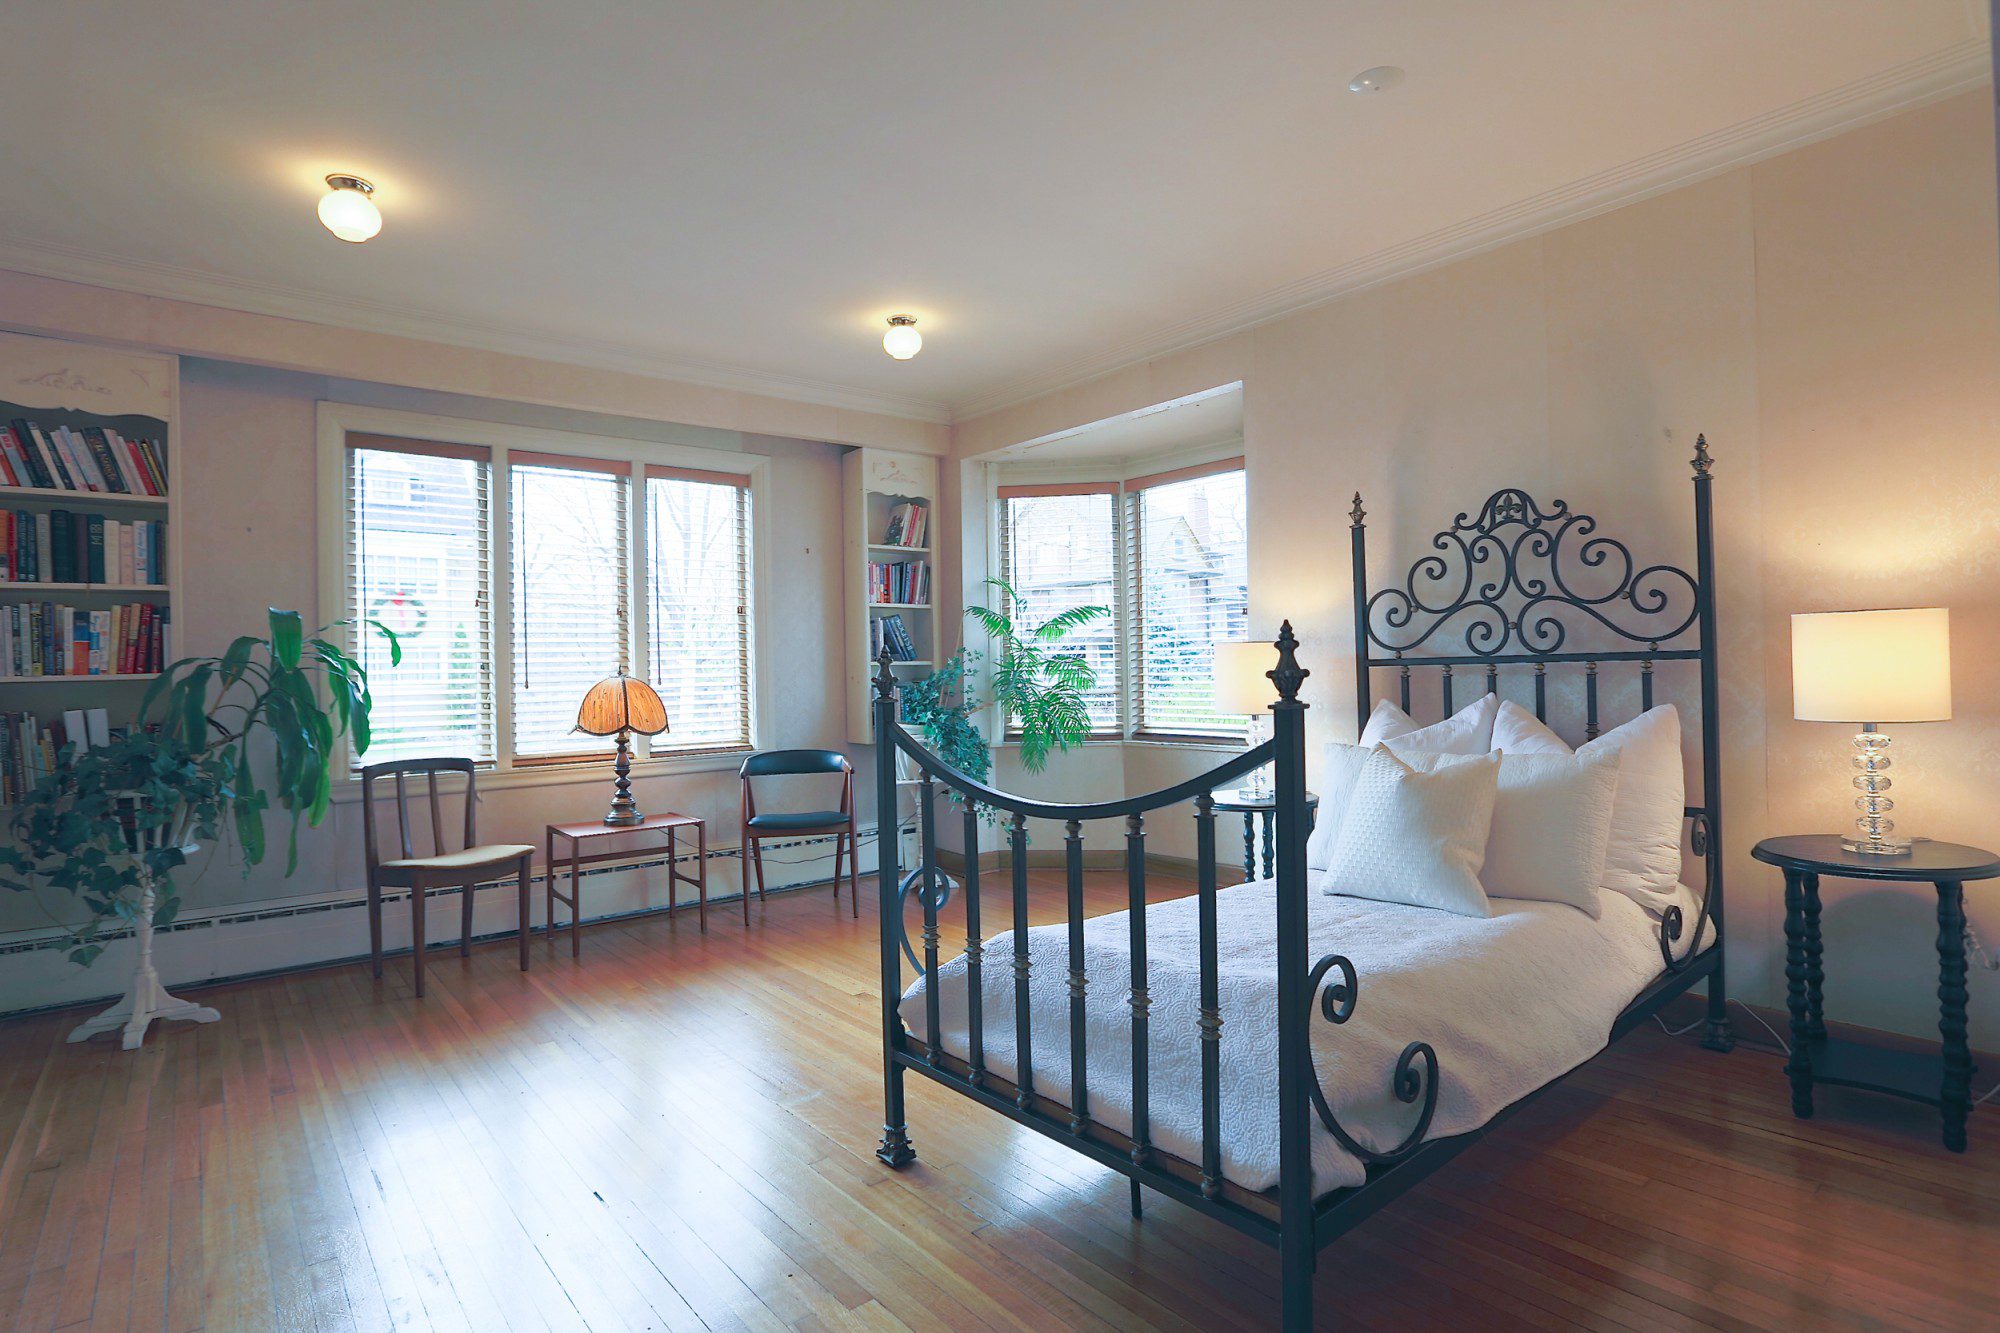
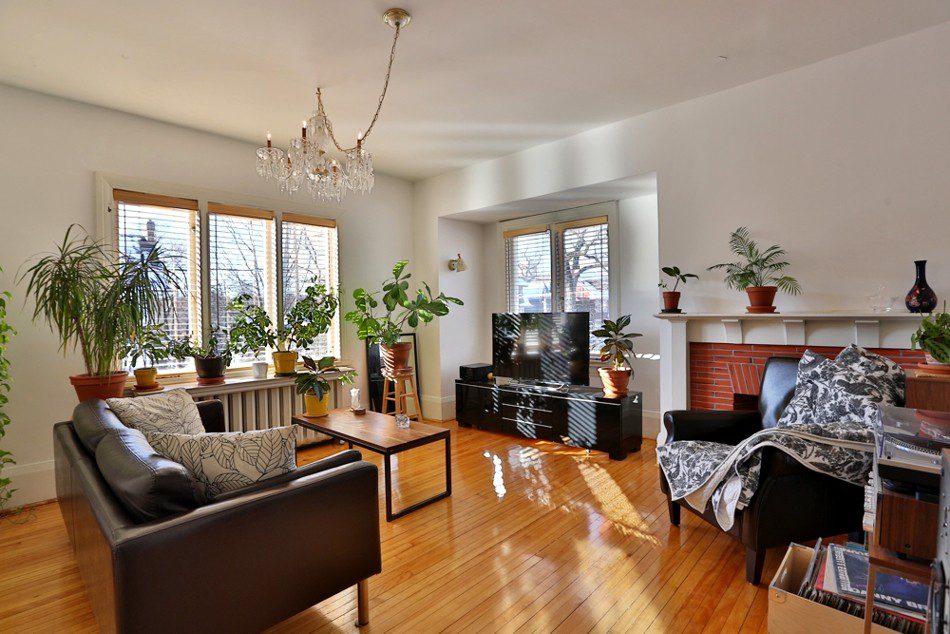




Welcome to 59 Indian Grove, an oft-admired landmark residence on a pretty tree lined street in a prestigious High Park enclave surrounded by stately mansions.
Property Details
This grand centre hall plan home has more than 3400 sq ft of living space on three levels, together with over 1000 sq ft in the lower level, a private drive with a built-in garage, and a walk-out to a deck, patio and large private yard. Presently set up as three spacious units, this exceptionally bright and solidly built home is ready for a creative renovation to realize its full potential.
Located in a safe and sought after neighbourhood, this home is just a short walk away from two subway stations, GO and UP Express stations and three streetcar lines. It’s only 10-20 minutes from downtown, and it’s just a block away from High Park, the jewel of Toronto’s park system, with more than 1 million visitors each year to its 400 acres of attractions including playgrounds, zoo, outdoor amphitheatre, restaurant, trackless train ride and countless year round activities such as jogging, cycling, swimming, tennis, baseball, soccer, skating & hockey.
This home is in the catchment area for top rated public schools: Howard Jr PS; Fern Avenue Jr/Sr PS; and Bloor CI – all three have Fraser report card ratings of 7.5 or higher. Access to the excellent French Immersion programs at Howard and Fern Avenue PS’s is available to residents in this catchment area, and can be continued through High School at Humberside CI, another top rated school. Also, the highly regarded High Park Gardens Montessori School is only a 5 minute walk away.
59 Indian Grove is close to three distinct shopping districts: Roncesvalles Village; The Junction; and Bloor West Village. Each has its own distinct personality and its own varied collection of cafes, shops, restaurants, fruit & vegetable markets and flower shops.
Location
Gallery
Full ScreenMissed your chance on this property?
We'd love to help you find something just as great. Send us a message here to start your home search.








Welcome to 140 Humbercrest Blvd., a spacious 3+1 bedroom family home on a gorgeous ravine lot with sunset views over Humber River parkland.
Property Details
Located in the prestigious Baby Point neighbourhood, this home is within easy walking distance from Humber River trails, shopping, TTC and top rated Humbercrest PS with French Immersion.
This well-built detached home has a private drive with an attached solid masonry garage and has been meticulously maintained by the same owners for over 50 years.

It has extra generous principal room sizes, a separate main floor office overlooking the ravine, and a finished basement with a full bath and separate side entrance.

There is also lots of original character including stained glass accent windows, fireplace, French doors and hardwood floors.
Location
Gallery
Full ScreenMissed your chance on this property?
We'd love to help you find something just as great. Send us a message here to start your home search.







Welcome to 38 Weatherell Street.
Property Details
This stately 2 ½ storey, 4 bedroom centre hall detached home has over 2000 sq ft of above ground living space as well as a self-contained basement apartment. This home is situated on a prestigious street in the sought-after Old Mill neighbourhood, in the catchment area for top rated schools: Runnymede PS and Humberside CI.
Conveniently located just a short walk away from Bloor West Village shops, cafes & restaurants, subway station, Humber River parkland & tennis club, and the Old Mill restaurant it’s a walker’s paradise with a Walk Score of 91. It’s also close to High Park & lakefront parkland, with easy access to downtown, major highways and the airport.
Notable features of this home include:
Over 2,000 sq ft of above ground living space
Large principal rooms, great for entertaining, plenty of room for a growing family;
Extra spacious master bedroom with a private sitting area;
Renovated (2016) kitchen with granite countertops, marble backsplash and undermount lighting;
Renovated (2008) main bathroom;
Sun-filled 400 sq ft third floor loft with skylights;
2nd floor laundry;
Main floor office/den with wall-to-wall windows;
Upgraded hardwood floors;
Oft-admired professionally landscaped back and side yards with patio & perennial gardens; and
An attached, solid brick single car garage with auto door opener
Mechanical improvements include updated plumbing and wiring, newer boiler and ductless air conditioning (2013), and roof shingles replaced in 2006.
There is also a self-contained one bedroom basement apartment with a full kitchen, separate laundry and private entrance. The great mortgage-helper tenants are paying $925/month (month-to-month, all inclusive) and would love to stay but will vacate upon the buyer’s request.
Location
Gallery
Full ScreenMissed your chance on this property?
We'd love to help you find something just as great. Send us a message here to start your home search.







Welcome to 424 Clendenan Avenue a detached 3 bedroom home on a prime 160 Ft Lot, situated on a beautiful tree lined street in the heart of the trendy Junction Neighbourhood.
Property Details
Upgraded hardwood floors and quality casement windows throughout the main & upper levels, walk-out from the kitchen to the huge back yard, bright second floor sunroom with wall-to-wall windows. Enjoy the summer evenings on your covered front veranda.
Super location, just a short walk away from top rated schools and the restaurants, shops, pubs & cafes of The Junction; and the Annette Rec Centre & Library is right around the corner.
Features List
- Upgraded Floors
- Huge Backyard
- wall to wall windows
Location
Gallery
Full ScreenMissed your chance on this property?
We'd love to help you find something just as great. Send us a message here to start your home search.








Bright & cheerful 2 bedroom bungalow on a quiet cul-de-sac south of Lakeshore in the vibrant Long Branch neighbourhood.
Property Details
Extra large living room with hardwood flooring and a self-closing skylight, updated family size kitchen has walk-out to a 10′ x 15′ deck and fully fenced backyard – great for entertaining.
2 bedrooms on the main floor and a third in the basement with a 3pc ensuite. Enjoy your morning coffee in your sun porch. Short walk to GO station & TTV, lakefront parkland, walking, running & biking trails, & fabulous shops, cafes and restaurants on Lake Short Blvd. Easy access to major highways, downtown & airport. Excellent opportunity for first time buyer.
Location
Gallery
Full ScreenMissed your chance on this property?
We'd love to help you find something just as great. Send us a message here to start your home search.




Extensively Renovated Turnkey 3 Unit Property In Prime High Park/Junction Location.
Property Details
Walk To Junction Shops & Restaurants, High Park, Great Schools, 2 Subway Stations, Go & Up Stations; Close To Bloor West, Roncesvalles & Lakefront Parkland. Spacious 2nd/3rd Storey 3 Bedroom With Walk-Out From Kitchen To Large Roof-Top Deck. Main Floor One Bedroom With Family Size Kitchen & Walk-Out To Private Yard. Lower Level Studio Unit. Each Apartment Has Its Own Laundry.
Location
Gallery
Full ScreenMissed your chance on this property?
We'd love to help you find something just as great. Send us a message here to start your home search.