Listing Status: Sold
Property Details








Welcome to 130 Resurrection Road, a spacious three bedroom townhome in an ideal location close to subway & GO stations, great schools, parks, and with easy access to major highways, airport and downtown. Great opportunity for first time buyer or investor!
This home has a very functional layout, including:
- An open plan living/dining/kitchen area with a balcony on the second floor;
- Two large bedrooms plus a 4 piece bath with separate shower on the third floor;
- A third bedroom plus a 3 piece bath on the main floor; and
- Inside access to the built-in garage.
Maintenance fees are $365.16/month. A copy of the Status Certificate is available on request.
Video Tour
Location
Gallery
Full ScreenMissed your chance on this property?
We'd love to help you find something just as great. Send us a message here to start your home search.
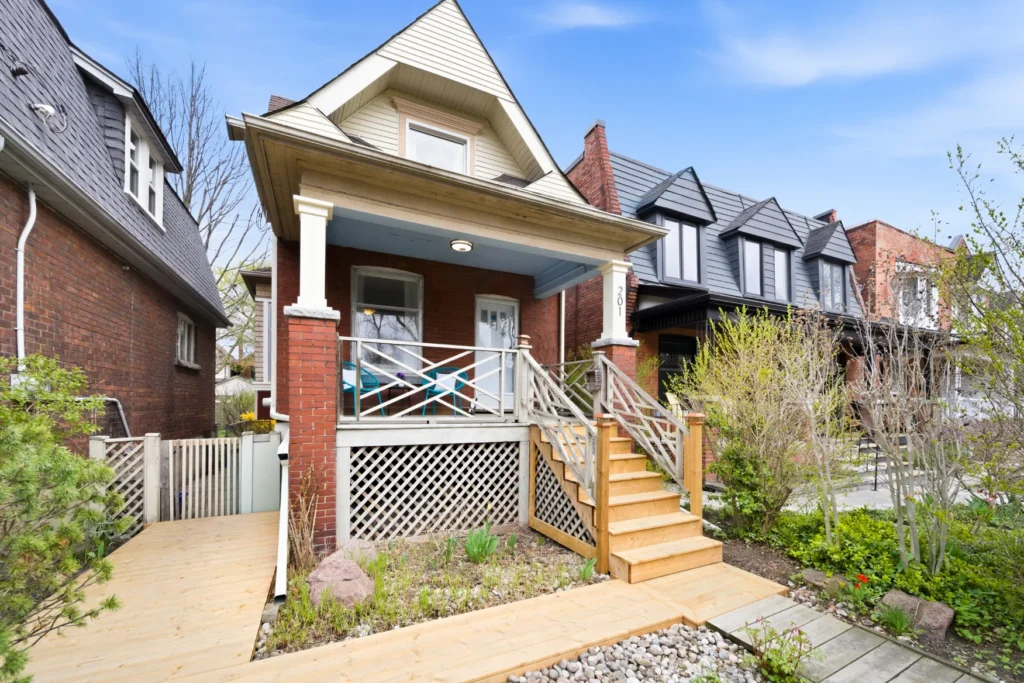


Welcome to 277 Indian Road, a stately Edwardian mansion in a prestigious location surrounded by the finest homes in High Park.
Property Details




This elegant High Park Grande Dame has more than 4500 sq ft of living space on four levels. Period details abound, including gorgeous wood trim and wainscoting, leaded & stained glass windows, beamed ceilings, pocket doors, antique fireplaces, bay windows, and a grand entry foyer accessed from a large, welcoming covered front veranda.
Convenient private parking is provided at the rear by a solid brick double garage served by a wide right-of-way laneway off Hewitt Avenue






Situated in a safe and sought after neighbourhood, this home is just a short walk away from subway and UP stations, less than 30 minutes from downtown, and right around the corner from High Park, the jewel of Toronto’s park system, with more than 1 million visitors each year to its 400 acres of walking trails and attractions.


It’s also close to three popular shopping districts: Roncesvalles Village; The Junction; and Bloor West Village. Each has its own distinct personality and its own varied collection of cafes, shops, restaurants, fruit & vegetable markets and flower shops.
This home is in the catchment area for top rated public schools: Howard Jr PS; Fern Avenue Jr/Sr PS; and Bloor CI. Access to the excellent French Immersion programs at Howard and Fern is available to residents in this catchment area, and can be continued through High School at Humberside CI, another top rated school. Also, the highly regarded High Park Gardens Montessori School is only a 5 minute walk away.
The present configuration of the house includes:
• A self-contained main floor owner’s suite.
• A small self-contained basement apartment, currently tenanted month-to-month.


• Three efficiency suites on the second floor, each comprised of a large room with ensuite kitchenette together with shared access to a bathroom and common room. All of these suites are currently vacant.

• Two private rooms on the third floor, each with shared access to a kitchen, bathroom and common room. One of these rooms is currently tenanted month-to-month, the other is vacant.
A pre-inspection report is available on request.
Take advantage of this rare opportunity to create the house of your dreams!
Video Tour
Location
Gallery
Full ScreenMissed your chance on this property?
We'd love to help you find something just as great. Send us a message here to start your home search.









This stunning, totally renovated suite in The Aspenview has 3 bedrooms, 2 full baths, and spectacular south views of the lake and city skyline from every room.
Property Details
The sparkling new kitchen has quartz counters, sleek cabinetry and new stainless steel appliances, and is open to a sunny open plan living & dining area with a walk-out to a large enclosed balcony. There are three generous bedrooms, two new baths including a 3 piece master ensuite with glass shower doors, extensive pot lighting and new flooring throughout. The separate laundry room has built-in cabinets and new front loading washer & dryer.
This well managed building is situated in a park-like setting with lush gardens & tennis courts, and has great facilities including a large gym/weight room, party room, recreation room, library, and ample visitors’ parking,

Located in the heart of Mississauga, it’s walking distance from Square One, Living Arts Centre, Civic Centre, Transit, Metro, Shoppers and Mississauga Valley park, community centre & library. Commuting is easy, with major highways and the Cooksville GO station nearby.
Video Tour
Location
Gallery
Full ScreenMissed your chance on this property?
We'd love to help you find something just as great. Send us a message here to start your home search.





Welcome to The Kingsway, one of the most prestigious condominium residences in Toronto’s west end.
Property Details
Ideally situated, it’s a short walk to the subway station and historic Old Mill, and close to Kingsway & Bloor West Village shops, restaurants and cafes.
This sunny, spacious (1300 sq ft) 2 bedroom suite has tranquil south views toward Kings Mill Park and Humber River parkland. A well-appointed kitchen overlooks an airy, open concept living area which brings in lots of light and lends itself perfectly to entertaining with family and friends. The elegant master suite features a gorgeous ensuite with separate shower plus a huge walk-in closet.
Top shelf amenities include a well-equipped party room opening to the beautifully landscaped gardens, indoor pool & spa, exercise room, guest suite, media room, 24 hour concierge, and ample visitor parking.
Maintenance Fees are $1,105.65/month, including water, building insurance, common elements, 2 owned parking spots and 1 owned locker.
Video Tour
Location
Gallery
Full ScreenMissed your chance on this property?
We'd love to help you find something just as great. Send us a message here to start your home search.













Welcome to 124 Darlingside Drive, a stunning back to the bricks total renovation in the popular West Hill neighbourhood.
Property Details

This 4+1 bedroom side split has 2,400 sq ft of beautifully finished living space on 4 levels with numerous pot lights and hardwood floors throughout. The bright and airy open plan main floor features a tastefully designed kitchen with quartz counters, high end stainless steel appliances, glass backsplash, glass front cabinets, and a huge island with a prep sink and pendant lighting.


Double French doors lead out to a large, new two level deck, and a deep fenced backyard with a garden shed. A half level down you’ll find a bedroom, a powder room and family room with a fireplace and a second walk out to the deck and backyard. Upstairs there are 3 generous bedrooms and 2 renovated bathrooms including a master ensuite.
The basement is fully finished with a large rec room, a 5th bedroom, a well-equipped laundry room and access to a very large crawl space with lots of room for storage. Situated in a wonderful family neighbourhood, this home is close to several parks including lakefront parkland with walking trails overlooking the Bluffs.
Schools, shopping, TTC, Go Train, Heron Park Community Centre, and U of T Scarborough campus are all nearby.
Video Tour
Location
Gallery
Full ScreenMissed your chance on this property?
We'd love to help you find something just as great. Send us a message here to start your home search.






Luxurious lakeside living in the NXT complex!
Property Details
Enjoy all that the coveted Swansea neighbourhood has to offer: a short walk to High Park and lakefront walking/biking trails; close to Bloor West Village shops, restaurants & cafes; top rated local schools, Swansea Jr/Sr PS and Humberside CI; subway bus at the door; and easy access to downtown, airport and major highways.



This upgraded 1 bedroom + den suite has spectacular lake & city views through floor-to-ceiling windows, 9 foot ceilings, an extra-wide balcony, and an open, functional kitchen with granite counters, stainless steel appliances and a large island/breakfast bar. The den is a separate room with a glass sliding door, and can be easily used as a second bedroom.
The NXT complex has fabulous facilities including indoor & outdoor pools, two separate gyms, sauna, tennis court, party, media & meeting rooms, 24 hour concierge, 2 guest suites, visitors’ parking, and a daycare.
Video Tour
Location
Gallery
Full ScreenMissed your chance on this property?
We'd love to help you find something just as great. Send us a message here to start your home search.




Property Details


Welcome to 30 Meridian Road, a stunning, totally renovated family home with a legal registered basement apartment on a quiet street in Brampton’s desirable “M section”. This home is in a sought-after location, surrounded by parks, walking/biking trails & recreation centres. It’s also close to schools, public transit, major highways, Trinity Mall shops, prestigious golf courses, as well as the popular Professor’s Lake, Heart Lake and Chinguacousy parks.


The renovated chef’s kitchen has sleek cabinetry, mosaic marble and glass backsplash, high-end stainless steel appliances, granite counters, marble flooring and a large granite island/breakfast bar that comfortably seats 4 to 6 people. There is also a large formal dining room with a bay window, and a huge combined living room/family room with a gas fireplace and a walkout to the patio and back yard. A renovated powder room and laundry room complete the main level along with easy access to the fully renovated garage.




Upstairs you will find four generous bedrooms including a spacious master that has a wall-to-wall closet and closet organizers. The spa-like master ensuite bathroom has been enlarged and totally renovated, with tiles all around the area. A spa relaxing whirlpool bathtub with 22 jets that easily accommodates 2 persons, separate rain shower and massage jets, double sinks and marble flooring and modern and large cabinetry space. The 4 piece bathroom on the 2nd floor has also been completely renovated with a new jaccuzzi with 8 water jets.
There is hardwood flooring throughout the main floor and upper level.
The professionally renovated basement is registered with the City of Brampton as a legal apartment. It has its own private walk-up at the back (4 ft wide separate entrance); a kitchen with fridge, stove and built-in dishwasher; one bedroom; a 4 piece bathroom; and a private laundry.
The basement is presently being used by the owner’s family and includes a large media/entertainment area with seating for up to 10 people, audio wiring built-in for 7.1 surround sound systems and a striking white stone feature wall; and a wall-mounted, multi-coloured electric fireplace (negotiable), a professional quality slate pool table; and modern LED dual lighting (white, blue or both).
The apartment originally had three bedrooms, and the owner is willing to convert the entertainment area back into a living/dining area plus one or two additional bedrooms if desired by the buyer.
The attractive front façade has been enhanced by a newly installed walkway and patio, new garage modern look, and a newly repaved double car driveway.
The roof was reshingled in 2019 (Owens Corning SureNail technology singles with limited warranty for winds up to 200 Km/hr), the furnace and central air conditioner were replaced in 2012, together with a tankless (owned) hot water heater providing a continuous hot water flow coupled with a large water softener.
The double car garage has been fully renovated, including a very bright space (10 large LED lights on the ceiling) full insulation on the walls and above the ceiling, and an electrical sub panel added for extra electrical power needs (with room to grow). Brand new modern looking and fully insulated garage doors with two new automated power door openers (including 3 remote controls and 4 light sensors). An insulated door entrance to the house has also been added.
Video Tour
Location
Gallery
Full ScreenMissed your chance on this property?
We'd love to help you find something just as great. Send us a message here to start your home search.
Property Details


Welcome to 62 Red Ash Drive, located on a quiet street in the prestigious Legacy neighbourhood steps from Rouge River parkland, walking trails, recreational centre and the scenic Markham Green Golf Course. With a strong community and lots of family oriented activities, the Legacy neighbourhood has top rated elementary and high schools, with easy access to shopping at the nearby Box Grove mall as well as to the 407.




This bright & airy 4+1 bedroom, 5 bathroom home has 2,925 sq ft of above ground living space plus 1,450 sq ft of finished basement. Enter from the welcoming covered front veranda to a large foyer and open plan living & dining area. The recently renovated kitchen has granite counters and stainless steel appliances and adjoins a sunny breakfast room as well as a spacious family room with a gas fireplace. There is a walk-out from the breakfast room to a deck, patio and a large back yard. The main floor has recently installed “Blanc Providence Ash” hardwood throughout as well as a 2 piece bathroom and laundry room.




The huge master bedroom has a walk-in closet and a 4 piece bathroom with a separate shower. The guest bedroom also has an ensuite bath and walk-in closet. Two more generous bedrooms, one with a walk-in closet, and a third full bathroom, complete the upper level.


The finished basement has a huge rec room, 5th bedroom and a three piece bathroom. The two car garage has new doors and the roof has been recently reshingled.
An above average home inspection report is available on request.
Video Tour
Location
Legacy
Full Screen









Legacy neighbourhood is close to Rouge River parkland, walking trails, recreational centre and the scenic Markham Green Golf Course.
Gallery
Full ScreenMissed your chance on this property?
We'd love to help you find something just as great. Send us a message here to start your home search.
Property Details




Welcome to Key West in Mimico’s vibrant Humber Bay community. Situated next to the Mimico Creek ravine, this spectacular condominium tower is just steps from restaurants, Metro, Shoppers Drug Mart, LCBO & Starbucks; close to 24 hour TTC, Martin Goodman Trail and Humber Bay parkland; and offers easy access to downtown, airport and major highways.



This 1+1 bedroom suite has an open plan kitchen/living/dining area with a walk-out to an 85 sq ft balcony. The contemporary signature kitchen has hard surface counters, sleek cabinetry and high end stainless steel appliances, and the three piece bathroom has a walk-in glass shower. The suite comes with a parking spot and a locker.




Key West features a wide choice of social and recreational amenities, including a fully equipped exercise room, yoga studio, party room, media & tech lounges, and a roof-top terrace with BBQ stations. There is also a 24 hour concierge, guest suite and visitors’ parking.
Location
Gallery
Full ScreenMissed your chance on this property?
We'd love to help you find something just as great. Send us a message here to start your home search.
Property Details



Welcome to 25 Crewe Avenue, a renovated three bedroom home with licensed front pad parking on a quiet one-way street in a family oriented East York neighbourhood. You can walk to subway and GO stations, parks, walking/biking trails and local schools; and there is a convenient bus stop at the end of the street.



The gorgeous renovated kitchen has sleek quartz counters, stainless steel appliances, glass backsplash, a large breakfast bar, pendant lighting, and abundant storage including an adjoining walk-in pantry. The kitchen is open to a spectacular great room with wall-to-wall windows, skylight, electric fireplace, pot lighting, and full surround sound with six built-in ceiling speakers – what a perfect space for entertaining with family and friends!
Walk out from the great room to a tastefully landscaped back yard with well-planned gardens, a large two-level deck, and a pretty garden shed.



The main floor also features 9 ft ceilings, rich hardwood floors, a large, welcoming entry foyer and a renovated three piece bathroom with a walk-in shower.



Upstairs you’ll find three generous bedrooms including a spacious master with wall-to-wall closets, as well as a three piece bathroom with a walk-in shower. The finished basement has a rec room/office plus a laundry room.
Mechanical improvements include a recently re-shingled roof, upgraded electrical system, upgraded water supply, and recently installed furnace, central air conditioner and on-demand hot water heater. An above-average home inspection report is available on request.
Video Tour
Location
Gallery
Full ScreenMissed your chance on this property?
We'd love to help you find something just as great. Send us a message here to start your home search.
Property Details








Welcome to 1830 Bloor Street West #332, an elegant one-bedroom, one-bath in the exclusive Daniels High Park Condominiums.
This impressive, open-concept corner unit features beautiful quartz countertops in the kitchen and bath, hardwood floors throughout, and a large balcony. The chef’s kitchen boasts a unique style of island that doubles as a four-person dining table—perfect for everyday dining or easy entertaining.




The Daniels building has 18,000 square feet of unparalleled indoor and outdoor amenities: cardio and weight studios, sauna, double-height rock climbing wall, indoor/outdoor yoga & Pilates studios, big-screen home theatre, party room, billiards room, indoor/outdoor fireside lounges, catering kitchen for large group entertaining, outdoor terrace with barbeques, and rooftop gardening plots. There is a 24-hour concierge, locker and bicycle storage, and unique resident bike engagement and bike share programs.




Located directly across from High Park and with a 24 hour grocery store on the main floor and steps from two TTC stations (High Park and Keele), this location couldn’t be better. It’s walking distance from GO and UP transit, and the Gardiner Expressway is easily accessible. With a Walk Score of 85, this building is ideally located within a short walk of three sought-after neighbourhoods: Bloor West Village, the Junction, and Roncesvalles.
With beautiful finishes, enviable amenities, and an unbeatable location, this rarely available unit is 620 square feet of light-filled, superior-quality living.
Video Tour
Location
Gallery
Full ScreenMissed your chance on this property?
We'd love to help you find something just as great. Send us a message here to start your home search.
25 Bralorne Crescent

Welcome to 25 Bralorne Crescent, a 3 bedroom Valley home with a private drive in an idyllic setting backing on Humber River parkland.
Property Details
This welcoming family home has an open concept main floor plan with a new bay window and a sliding glass walk-out to a huge covered deck – perfect for entertaining with family & friends and year round BBQ’s. The extra-private back yard is fully fenced with a gate leading to Magwood Park and the Humber River – a true nature lovers’ paradise.
This home is handy to everything – steps to 24 hour subway bus, walk to Baby Point shops, and close to Bloor West Village and The Junction.
The basement is fully finished with a large rec room, electric fireplace and 3 piece bathroom. There are two large sheds at the back, one of which is heated – potential man cave.
This home is larger than typical semi-detached homes in the Valley.
The recent pre-inspection report for this home is above average: updated windows throughout (mostly triple pane), updated doors, newer (3 years) roof, newer (5 years) furnace & central air conditioner, and recently installed backwater valve.
Location


Missed your chance on this property?
We'd love to help you find something just as great. Send us a message here to start your home search.