Listing Status: Sold






Welcome to Tridel’s Two Old Mill, a brand new ultra luxury building in the prestigious Old Mill neighbourhood.
Property Details
It’s Walkers’ Paradise (90 Walk Score) — just a short walk to subway, Bloor West Village shops, Old Mill restaurant and Humber River parkland.





This spacious (777 sq ft) one bedroom plus den unit has two full baths, 9 ft ceilings, a contemporary kitchen with quartz counters, breakfast bar, stainless steel appliances & tiffany glass mosaic backsplash, quality Haro Tritty laminate flooring throughout, and a walk-out to a balcony with north east views.
Over-the-top facilities include: indoor salt water pool with whirlpool; exercise room, yoga room & steam rooms; party/dining room with kitchen; board/meeting room; theatre room with stadium seating; rooftop terrace with BBQ’s and spectacular lake & city views; stunning lobbies with concierge; high speed internet service; two guest suites; and ample underground visitors’ parking.
Additional Details
Maintenance Fees: $459.30
Includes: Water, Parking, High Speed Internet, Building Insurance & Common Elements
Location
Gallery
Full ScreenMissed your chance on this property?
We'd love to help you find something just as great. Send us a message here to start your home search.
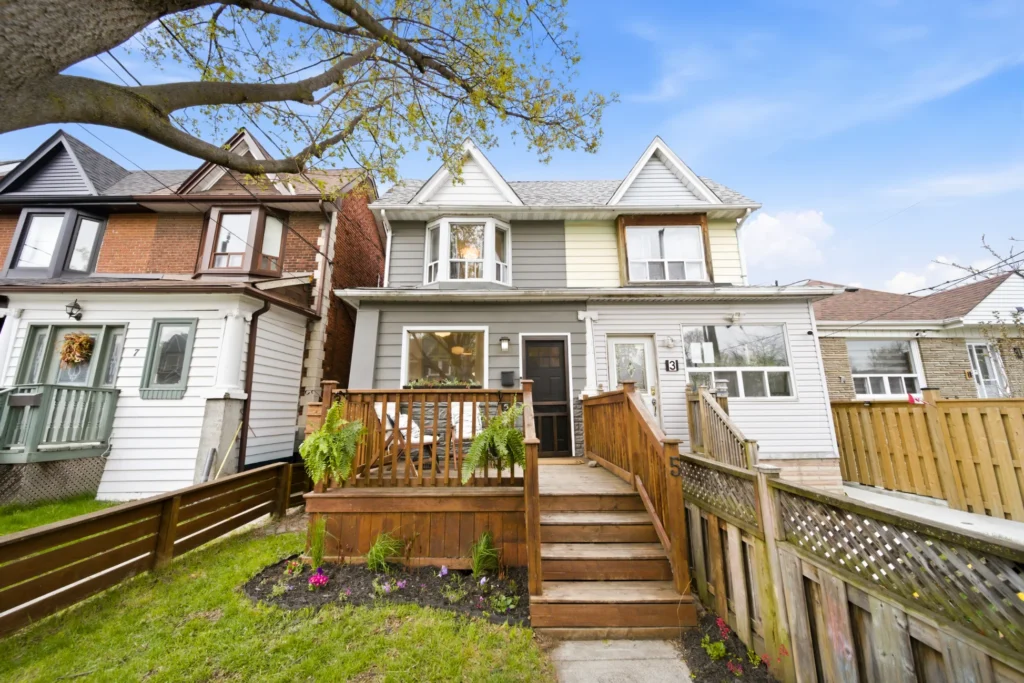
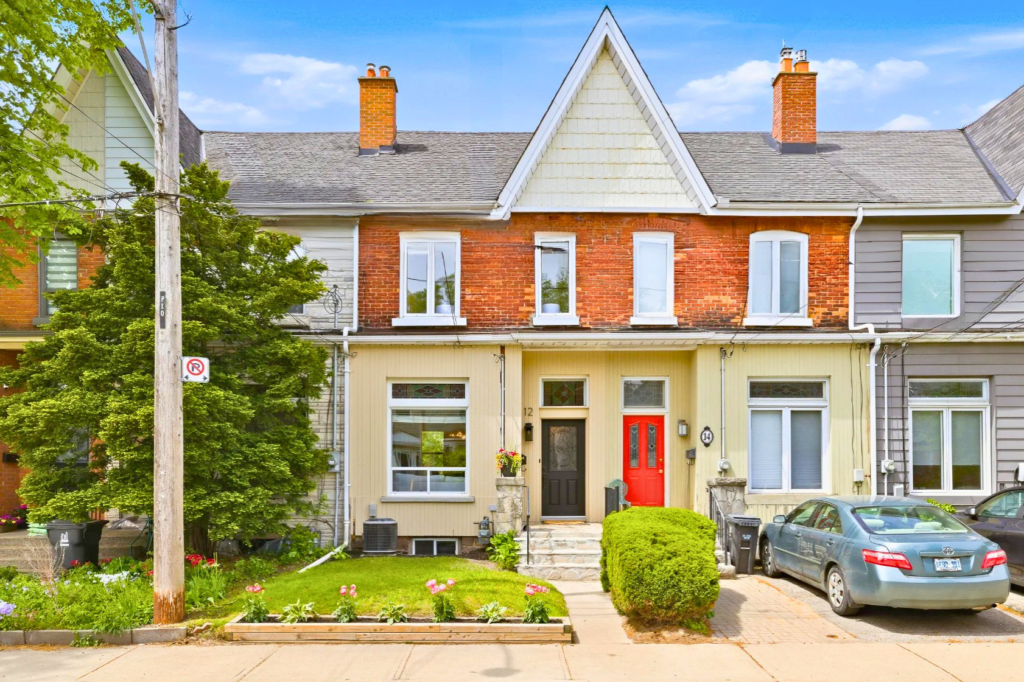
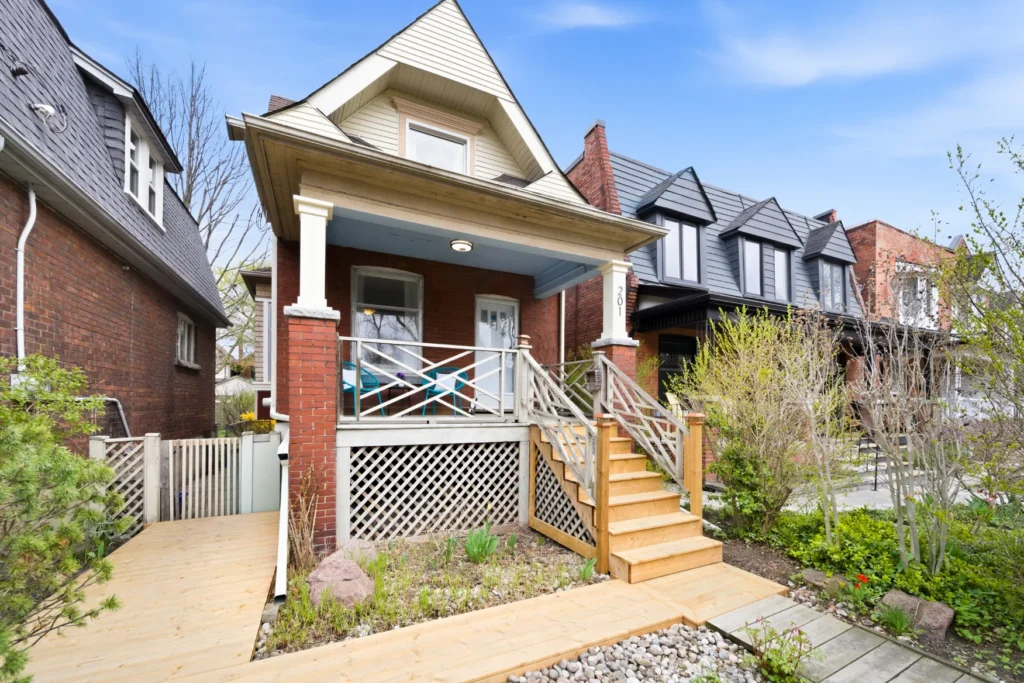
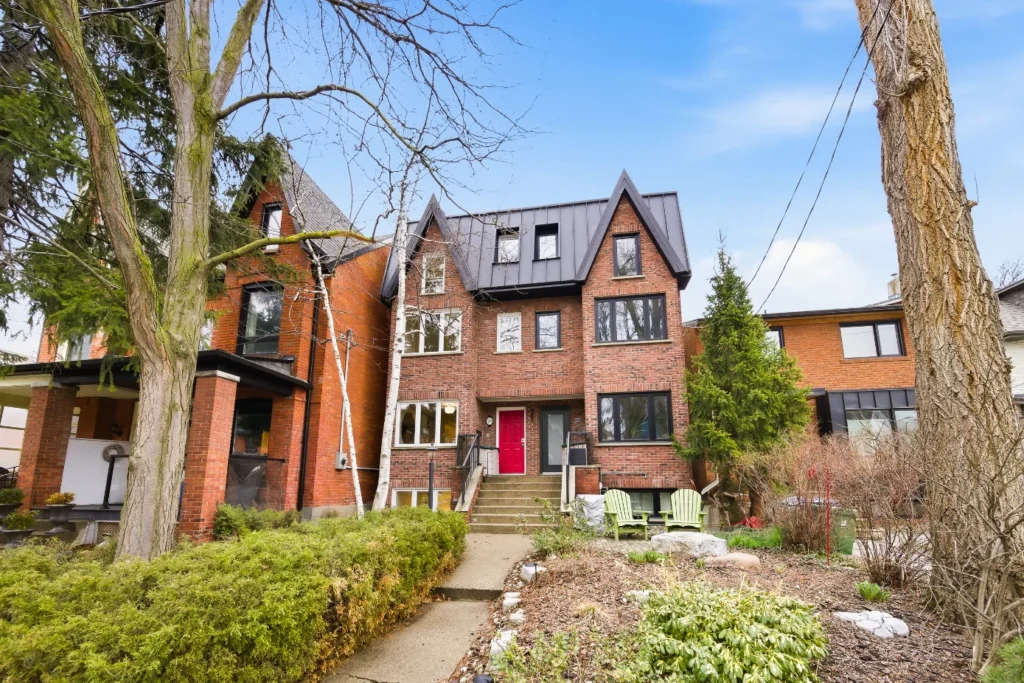






Welcome to 138 Quebec Avenue, an extra-spacious four bedroom detached home with classic charm and contemporary comfort. This elegant family home has a substantial two storey addition that extends both the kitchen and master bedroom, as well as private parking in a solid masonry garage with access from a private rear lane.
Property Details
Ideally located in the sought after High Park neighbourhood, this home is close to top rated local schools and just a five minute walk from the subway station and High Park. It’s equidistant from the popular Bloor West Village, Junction & Roncesvalles Village shopping districts, each with it’s own distinct flavour.
A private covered front veranda welcomes you to an inviting entry foyer and a spacious living & dining area with bay windows, beamed ceiling, French pocket doors,and a handsome wood-burning fireplace.


The stunning custom Perola kitchen has a heated Travertine floor, granite counters, marble backsplash, high end stainless steel appliances, a breakfast bar with pendant lighting, pot & undermount lighting, a bay window with granite ledge, and a double French door walk-out to the deck and yard.
Upstairs you will find a gorgeous renovated main bath with heated floor, custom Perola cabinetry, marble countertop with double sink, air jet tub with rain shower & glass enclosure, heated towel bar and pot lighting. There are four generous bedrooms including an extra-large master with a bay window.
The lower level has been totally finished and has a renovated kitchen with a built-in dishwasher, renovated bathroom with heated floor and glass shower enclosure, a large family room with high quality broadloom, a private back walk-up and pot lighting throughout. The flat screen TV and surround sound system are included. The laundry area has side-by-side front loading washer & dryer and has shared access from both the main floor and lower level. Great potential for an apartment or guest/nanny suite!
This home has refinished hardwood floors in the living room, dining room, all four bedrooms and both upper and lower hallways; gorgeous wood trim; custom window blinds; and seven bay windows on the main floor and upper level.
Outside, the front yard has been professionally landscaped with in-ground irrigation and an interlocking stone walkway. The very private back yard has a re-built two level deck, interlocking stone patio, and a natural gas line for the Weber BBQ, which is included.
Video Tour
Features List
- Walk to High Park
- Walk to Subway
- Walk to Schools
- Close to Bloor West
- Close to Junction
- Close to Roncy
- Renovated Kitchen
- Granite Counters
- Walk-Out to Deck
- Refinished Hardwood
- Fireplace
- Original Wood Trim
- Renovated Bath
- Heated Floors
- Pot Lighting
- Huge Master Bedroom
- Basement Apartment
- Back Walk-Up
- Gorgeous Landscaping
- Laneway Parking
- Single Garage
Location
Gallery
Full ScreenMissed your chance on this property?
We'd love to help you find something just as great. Send us a message here to start your home search.

Welcome to 35 Brule Crescent, an elegant 4 bedroom family home on a quiet tree lined street in the prestigious Brule Gardens enclave.
Property Details

Situated in a picturesque ravine setting, this home has an ultra private back garden with a large patio, luxurious perennial gardens and a calming pond with waterfall. Both front and back grounds have been professionally hard and soft landscaped, including in-ground irrigation and lighting, and the property was selected by the Toronto Botanical Garden for its 24th Annual Garden tour as one of 22 private gardens of note in Swansea Village.


The well appointed main floor living space has excellent flow, perfect for entertaining with family and friends. The custom kitchen has granite counters & backsplash, breakfast bar, pot lighting and high end stainless steel appliances including a Jenn-Air gas stove with downdraft exhaust, Fisher & Paykel fridge, and Miele dishwasher. Opposite the kitchen is a spacious dining room with hardwood flooring and plaster crown moulding.
The kitchen overlooks a stunning family room with high ceilings, dramatic wood burning fireplace, pot lighting, pegged oak hardwood floors and wall-to-wall custom wood windows with a walk-out to the stone patio and ravine gardens. Hidden away next to the family room is a private office/den with pegged oak flooring and a large bay window overlooking the ravine.

Completing the main floor is a large living room with bay window, plaster crown moulding & gas fireplace as well as a welcoming entry foyer with porcelain ceramic flooring, 2 piece bathroom and pot lighting.

Upstairs you will find four very generous bedrooms, including a large master bedroom retreat overlooking the ravine with new hardwood flooring, pot lighting, wall-to-wall closets and an opulent four piece ensuite bath with pot lights, whirlpool tub and a separate glass enclosed shower.
The lower level features a bright & spacious rec room with a gas fireplace and extra tall windows, as well as a large exercise/games room with pot lighting and a separate laundry/utility room with front loading washer & dryer.
This home has a built-in garage with loft storage and room to park 5 cars in the wide driveway. It’s ideally located within easy walking distance of Bloor West Village shops, restaurants & cafes as well as the subway station. It’s close to lakefront and Humber River parkland and has easy access to downtown, airport and major highways.
Location
Gallery
Full ScreenMissed your chance on this property?
We'd love to help you find something just as great. Send us a message here to start your home search.




Welcome to 1 Budgell Terrace, a bright & spacious four bedroom detached home with a rare private drive and attached garage.
Property Details
Situated on a quiet Swansea cul-de-sac, this home is close to everything: Rennie Park & Swansea Rec Centre; High Park & Grenadier Pond; lakefront parks & walking/biking trails; Jane & Runnymede subway stations; and the shops, restaurants & cafes of Bloor West Village.





The kitchen has been updated, with stainless steel appliances, breakfast bar, and a separate breakfast area. A pocket door leads from the kitchen to an L-shaped living/dining room with large picture windows and a walk-out to a covered porch. There is hardwood flooring in the living/dining room, kitchen, breakfast area, master bedroom, and under broadloom in the other three bedrooms, updated thermal windows. The basement is very high and bright, and there are full bathrooms on all three levels.
Location
Gallery
Full ScreenMissed your chance on this property?
We'd love to help you find something just as great. Send us a message here to start your home search.