Listing Status: Sold



Welcome to 582 Clendenan Avenue, a charming, 3-bedroom family home in the heart of the trendy Junction neighbourhood with two car laneway parking.
Property Details
A pretty front yard and covered veranda invite you through a glass panelled entry door to the main level, which features a bright, airy open-concept layout that is perfect for entertaining. New hardwood flooring has been installed throughout this level.
The recently renovated cook’s kitchen has stainless steel appliances, including a Samsung fridge, an oven with a separate gas cooktop, a microwave with exhaust, and a built-in dishwasher; granite counters and marble backsplash; a breakfast bar and eat-in area; and a large pantry for added storage.

Walk out from the kitchen through a sliding glass door to a wood deck with space for alfresco dining, and a private fully fenced backyard with green space, mature trees, garage access and a playhouse for kids.

The sun-filled dining room, just off of the kitchen, has updated windows and a walk-out through a French door to the deck and yard.
On the upper level, there is a renovated 4-piece bathroom with a west-facing window, a spacious linen closet, and new hardwood throughout, the same as on the main floor. All three bedrooms have pot lighting and closets, including a huge closet with sliding doors and built-in organizers in the master bedroom.
The lower level is fully finished, with a large family room, a 3-piece bathroom, newer broadloom and a separate laundry room with front-loading washer & dryer.
The rear laneway gives access to a single car garage with an automatic door opener, with space to park a second car in front of the garage.
Other features include new eavestroughs and downspouts, and an updated electrical system.
Steps from the vibrant Junction shopping area, including popular restaurants, bars, coffee shops, and more, and with easy bus access to 3 subway stations — this is the perfect family home in a sought-after neighbourhood with great local schools.
Location
Gallery
Full ScreenMissed your chance on this property?
We'd love to help you find something just as great. Send us a message here to start your home search.
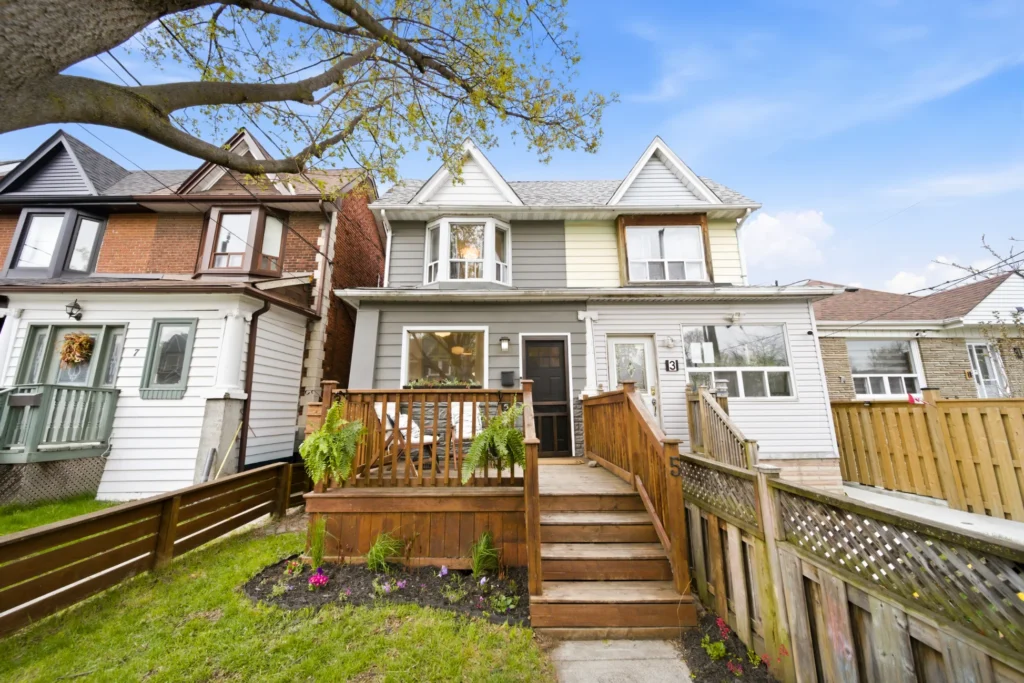
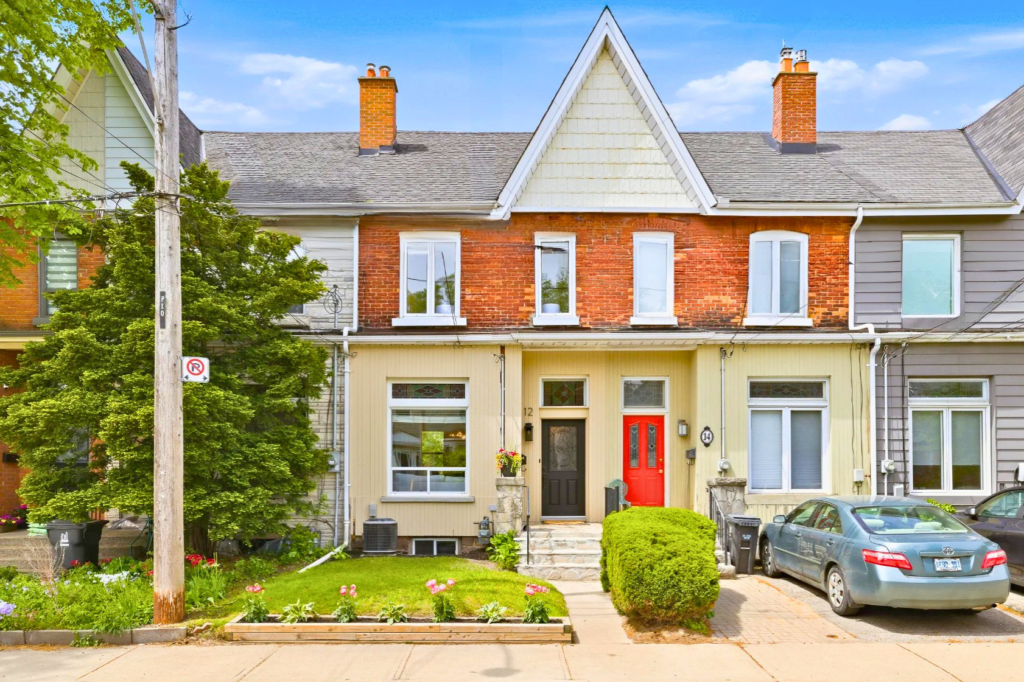
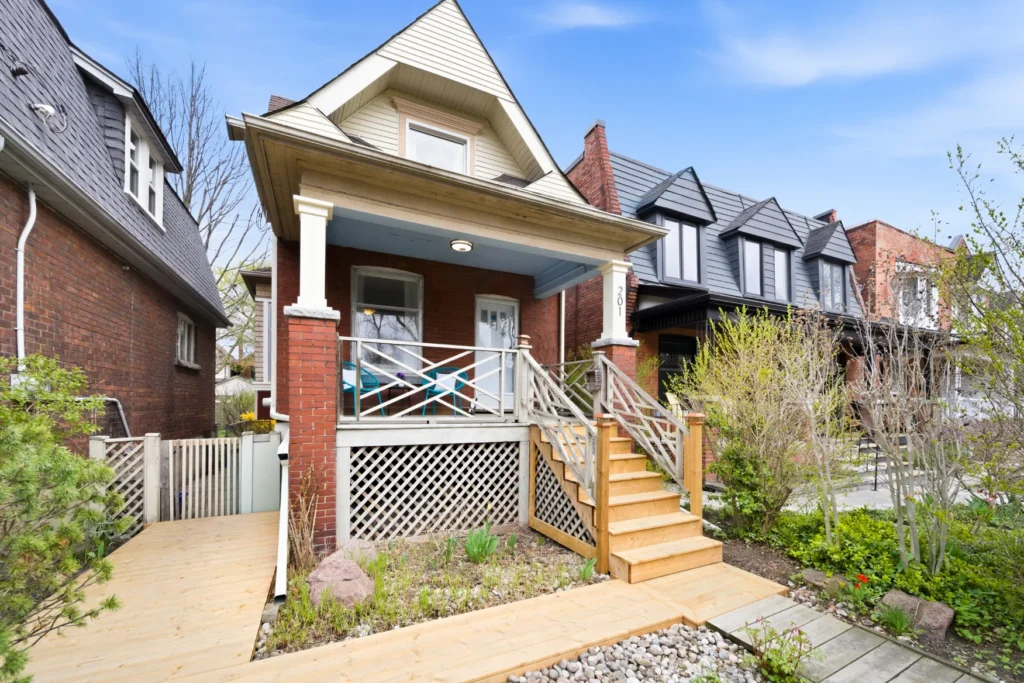
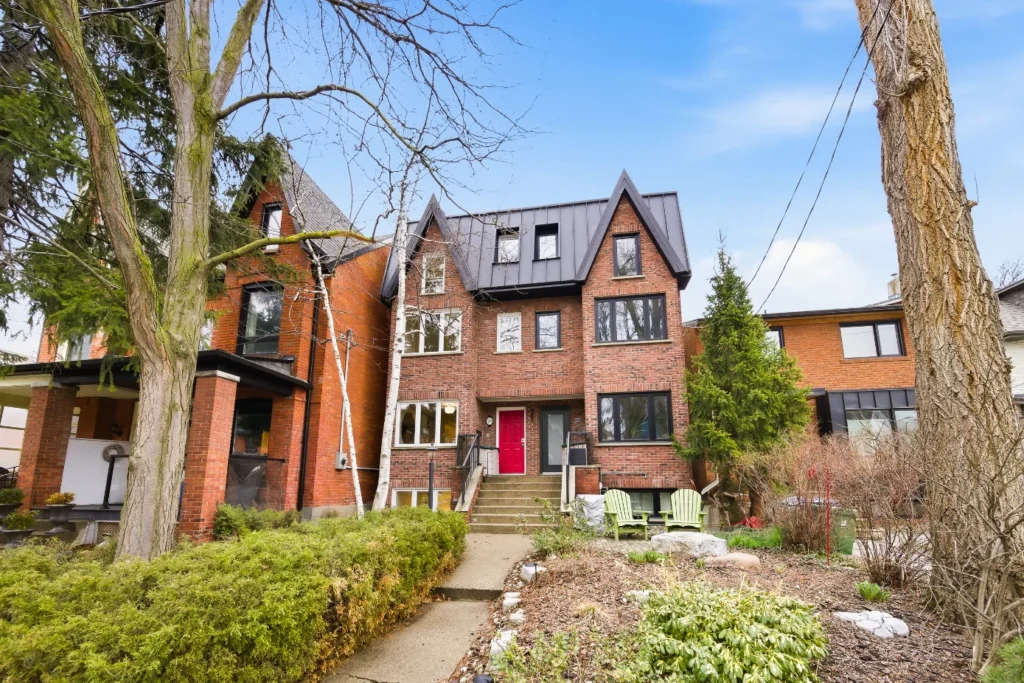


Welcome to 898 Stonehaven Avenue, a stately centre hall home with a striking stone turret, many recent updates, and over 5500 sq ft of living space on three levels.
Property Details
It is situated on a premium quarter acre lot with mature trees in the prestigious Stonehaven neighbourhood, close to top rated schools and with easy access to #404.
This exceptionally bright home has a grand entry foyer with a circular oak staircase, leading to a dramatic living room with wrap-around windows in the turret, an elegant dining room with a bay window, and a renovated powder room. Rich, dark hardwood flooring has been recently installed in the living room, dining room, family room and den/office. The kitchen has upgraded maple cabinets, granite counters, a Jenn-Air fridge, and a newer sliding glass door that walks out to a wood deck and private back yard with new fencing. The inground pool has an interlocking stone deck, cabana, and new (2015) liner, pump and heater.
Upstairs there is a very spacious foyer leading to a gorgeous master suite with a newly renovated 5 piece ensuite bathroom, a walk-in closet, a bay window overlooking the pool and garden, and a double door entry.
The guest bedroom has a recently renovated ensuite bathroom and a large closet, the third bedroom is in the turret and has wrap-around windows, the fourth bedroom has a walk-in closet, and all four of these bedrooms have newly installed rich dark hardwood flooring. The fifth bedroom is being used as an extra large 2nd floor laundry room with newer front loading washer & dryer. The 5 piece main bathroom has also been recently renovated.
The circular centre staircase leads down to a finished basement with a sixth bedroom, three piece bathroom, a huge rec room with a new electric fireplace, and lots of storage.
The interlocking stone double driveway is off the side street (Norwick Road), and leads to a double garage with newer garage doors and automatic door openers. There is an inside entry from the garage to a side entry hallway with a separate service stairway to the basement.
There is an inground irrigation system for the front and back yards, a water softener, and recently upgraded attic insulation (R50).
Location
Gallery
Full ScreenMissed your chance on this property?
We'd love to help you find something just as great. Send us a message here to start your home search.


This totally renovated bungalow has three exceptional apartments and is located in an idyllic setting backing onto Humber River and parkland. Stroll along the Humber River Recreational Trail to the Old Mill restaurant.
Property Details
Over $300,000 has been spent on improvements since 2013: three new kitchens with stainless steel appliances; three new bathrooms; new flooring; numerous pot lights; and new windows.
The improvement also include extensive mechanical upgrades: high efficiency furnace; central air conditioning; new roof; new 1″ water supply; 200 amp electrical service, perimeter waterproofing; and new drains with a back flow valve.
The main floor 2 bedroom apartment is presently rented for $2,400/month (all inclusive) and has hardwood floors in the living room & bedrooms, a walk-out to the back yard, and dedicated laundry facilities.
The one bedroom lower apartment is presently rented for $1,300/month (all inclusive) and has a huge living room with gas fireplace, a large bedroom with frosted glass sliding doors and above ground windows, and dedicated laundry facilities.
The lower level bachelor unit is presently rented for $820/month (all inclusive) and is very bright with an efficient open plan.
Great parking: double private drive and double garage.
This is a wonderful opportunity for an investor; or you can live in the main floor apartment and rent the other two.
Please note that this is not a legal three unit property.
Location
Gallery
Full ScreenMissed your chance on this property?
We'd love to help you find something just as great. Send us a message here to start your home search.



This tastefully renovated family home has licensed front pad parking and is located on a low traffic, tree lined street in the heart of the prestigious Old Mill neighbourhood. It’s an easy stroll to Bloor West Village shopping, the Old Mill restaurant, Humber River parkland and the subway station – Walk Score = 89, Transit score = 84.
Property Details
An inviting covered front veranda leads through an elegant front entry door with a decorative glass insert to a welcoming front foyer with stained glass accent windows.
The main floor features a gorgeous custom kitchen with granite counters, stainless steel appliances, subway tile backsplash, breakfast bar, and undermount, pendant & pot lighting. The kitchen walks out to a sun room and a pretty landscaped back yard with a stone patio.
The dining room is open to the kitchen and has stylish wall-to-wall built-in cabinetry and a plate rail. The spacious living room has crown moulding as well as a handsome brick fireplace with matching sconce lights.
Upstairs there are three generous bedrooms, a renovated main bathroom with a striking cathedral ceiling, and a very deep linen closet. The roomy master bedroom has an extra-large closet, and the other two bedrooms also have closets.
A separate side entrance leads to a finished basement with a large recreation room, 2 piece bathroom, laundry area, pot lighting, ceramic flooring, and plenty of extra storage.
The windows have been updated, and there is new hardwood flooring throughout the main floor and upper level.
Location
Gallery
Full ScreenMissed your chance on this property?
We'd love to help you find something just as great. Send us a message here to start your home search.



Welcome to 53 Murrie Street, a warm and welcoming three bedroom home on a quiet street in the popular Mimico neighbourhood.
Property Details
This is a perfect starter home for a young couple or family, as its location — close to TTC & GO station; Lakeshore Village shopping and dining; good schools; and lakefront parkland and trails — is a terrific one.

The main level has a bright, airy 3-season front sunroom with bamboo floors, pot lights, and a large bay window that floods the entrance with natural light. A glass-paneled door leads from the sunroom to an open-concept living/dining area that features beautiful oak trim, and a stained-glass window.
The renovated, eat-in kitchen has a large pantry, lots of additional cabinet space, a ceramic backsplash, built-in dishwasher, and pot lighting. A large picture window and southern exposure keep the kitchen sunny and bright throughout the day. The kitchen also has a walk-out to the deck and very private backyard that features a pretty perennial garden.
The upper level has three bedrooms, each with closets, an updated four piece bathroom, and a linen closet.
The lower level is partially finished and has a 2-piece bathroom, laundry room, storage area, and a separate side entrance.
Other features include a wide, mutual drive and a single-car garage with a garage-door opener, a reverse osmosis water purification system, interior waterproofing on the foundation of the original house, and upgraded windows throughout.
Location
Gallery
Full ScreenMissed your chance on this property?
We'd love to help you find something just as great. Send us a message here to start your home search.


Welcome to 158 Lake Promenade, a stunning, 3-bedroom home on a gorgeous 50 ft lot in an upscale, sought-after lakefront community close to walking, running & cycling trails, multiple parks, sports facilities, TTC and the Long Branch GO station.
Property Details
An elegant red-brick facade covered with wisteria and clematis lends the front of the home an inviting appeal, as does the flagstone walkway and landscaped garden.
The main level has a welcoming open-concept living/dining area with Brazilian cherry floors, a gas fireplace, and large, upgraded windows that provide a wealth of natural light.
The dining area has a walk out to the large, private backyard, a true entertainer’s dream. With lovely shading from mature trees, this backyard paradise features a recently renovated, two-level deck complete with a built-in hot tub; custom railings on the upper level deck in a unique “forest” motif; a large patio ideal for alfresco dining; all-new outdoor lighting; and a large perennial garden.
The stunning custom kitchen is exceptionally well conceived. Created by Muti Designs, this luxury kitchen makes great use of every inch of space while maintaining clean, uncluttered surfaces. Outstanding features include heated porcelain floors, top-of-the-line GE Cafe stainless steel appliances, soft-close cabinets and drawers, a counter-depth fridge, Caesarstone countertops, Miele range hood and dishwasher, an elegant ceramic and glass backsplash, potlights, artful glass pendant lighting over the sink, Magic Corner cabinets, a large pantry, and upper-cabinet storage with frosted-glass doors. Another unique feature is the Mockett outlets – collapsible power bars that slide neatly into the countertop when not in use.
A renovated three-piece bathroom is conveniently located on the main floor, and features porcelain tiles and a huge rain-head shower with glass doors. Two bedrooms are also on the main level; both bedrooms have spacious closets and large picture windows, and the second bedroom has an additional storage closet with built-in shelving.
The stunning master retreat has been designed by the award-winning Toronto firm XTC Design Inc. This luxurious space offers you a respite from the busy work week. The bright, spacious master bedroom has double closets and is separated from the en suite area by custom, frosted-glass double French doors. The en suite itself has a large, freestanding bathtub with glass tile and a gel fireplace for those long relaxing soaks. This decadent en suite bathroom also has a separate glass enclosed shower with multiple shower heads, riverstone flooring around the shower and tub, his and hers double sink, and a separate vanity counter with make-up mirror. A picture window with California shutters lends a view of the backyard. A large walk-in dressing area/closet completes the master suite.
A bright family room with two skylights and pot lighting adjoins the master suite, and the entire upper level has comfortable cork flooring. A pocket door separates the family room from the master suite.
The large, open basement has new broadloom, and is ideal for a rec room or additional entertaining area. A wine cellar accommodates your wine collection, and there is also an additional storage room, laundry area, workshop space, and a three piece bathroom. The basement also has a separate back entrance.
With an unbeatable location and many recent renovations, this one-in-a-million home is truly a must-see.
Location
Gallery
Full ScreenMissed your chance on this property?
We'd love to help you find something just as great. Send us a message here to start your home search.








Welcome to 20 Castlebar Road, a 3+1-bedroom home in the desirable Norseman Heights neighbourhood, situated on a large private lot with a wide private drive and attached garage.
Property Details
This home is in close proximity to excellent schools -Norseman JMS, Bishop Allen Academy, Etobicoke School of the Arts. It’s just steps away from TTC to the Royal York subway and Kingsway Village shopping.
This home has a spacious foyer and an open-concept living/dining area with crown moulding, a sizable storage cupboard, and a large, upgraded picture window. The kitchen has white cabinets, a new window and a walk-out to the treed backyard. A French door leads to three spacious bedrooms with upgraded windows, a sunny bathroom with a glass block window, and a linen closet for additional storage.
The finished basement has a separate entrance, a fourth bedroom with two windows, a 4-piece bathroom, a large rec room with a wood stove, all new broadloom, and lots of additional closet storage. There is potential for conversion of the basement to an apartment or nanny suite with the addition of a kitchen.
Move in now and renovate to your taste on a schedule that suits your budget. It’s a wonderful opportunity for those looking to make a home truly theirs.
Location
Gallery
Full ScreenMissed your chance on this property?
We'd love to help you find something just as great. Send us a message here to start your home search.








The view everyone wishes they had! Welcome to The Rio.
Property Details
This elegant, 2+1 bedroom, 2 bath split-plan suite offers magnificent never-to-be-obstructed south views of lush greenery, Toronto’s downtown, Lake Ontario, and the Kay Gardner Beltline Trail. In the heart of desirable Davisville Village, it’s just steps away from the subway station and close to shopping on Yonge Street & Mount Pleasant Village.
This luxurious, 1266 square-foot suite has two full, renovated bathrooms; en suite laundry with new, stackable full-size Maytag washer & dryer; a sunny south facing balcony with refinished composite deck flooring and two walk-outs; and a large den that is perfect for a home office and can also serve as a third bedroom. There is hardwood flooring throughout.
This stylish unit also features a light-filled, open-concept living/dining area with a glass paneled sliding door that leads to a stunning eat-in kitchen. Recently renovated, the kitchen includes Corian countertops; new stainless steel KitchenAid appliances; soft-close cupboards and drawers; LED under-cabinet lighting; a double sink; travertine backsplash; and a vented range hood. A pantry off the kitchen also provides a great deal of additional storage.
The spacious master bedroom has a large walk-in closet complete with built-in shelving for maximum storage, and a renovated four-piece en suite bathroom with a backsplash and marble countertops. The sizable second bedroom also has a large closet and includes built-in shelving.
Three large storage lockers provide ample space to house additional items, and a parking space is also included with this unit. Building amenities include 24-7 security guard/concierge, an exercise room, a whirlpool and sauna, a private courtyard, a party room with a library and ample visitors’ parking. A quiet building with a strong sense of community, 35 Merton offers you a peaceful sanctuary in the centre of the city.
Location
Gallery
Full ScreenMissed your chance on this property?
We'd love to help you find something just as great. Send us a message here to start your home search.









Welcome to 78 Mayfield Avenue, an exquisite four-bedroom family home custom built 2013 with all new construction.
Property Details
This stunning home has been thoughtfully designed, employing a contemporary motif blended with a touch of Arts & Crafts flavour. It’s situated on a quiet one-way street in a sought-after Swansea enclave just 5 minutes’ walk from Bloor West Village shops and the subway station. It’s a Walker’s Paradise!
This striking home has a stone & stucco exterior with a Tudor-style front facade, featuring an attractive portico entrance and an elegant front door with decorative stained glass panels and a transom window.
The sun-filled open concept living/dining area has been finished with quartz counters, a glass backsplash, and stainless steel appliances, including a high-end Bosch dishwasher, a side-by-side fridge, a gas stove with a double electric oven, and a cyclone exhaust fan. The stylish custom cabinetry includes soft closers and undermount lighting, and there is also a large island/breakfast bar with pendant lighting. The kitchen flows to an open concept family room with built-in surround sound, a cozy breakfast nook in a bay window, and a glass door that walks out to the serene backyard, which is shaded by mature trees and features an elegant stone patio.
The main floor has 9-foot ceilings, crown moulding, numerous pot lights, and site-finished hardwood flooring throughout.
The roomy master suite has a cozy sitting area, a bay window overlooking the leafy backyard, a large walk-in closet, and a coffered ceiling with pot lighting. The bright en suite bathroom has been fitted with a skylight, a marble vanity counter, a freestanding soaker tub, and an oversize glass-enclosed rainhead shower with porcelain tile. The bathroom floor has been finished with custom-designed, octagonal marble & granite tiling.
The second bedroom has a double closet and French doors that walk out to a sunny front balcony with a wrought-iron railing, while the third bedroom features a large casement window and a double closet. A skylight provides ample light to the fourth bedroom.
In the main bathroom, there is marble flooring, a glass-enclosed rainhead shower, and another skylight. There are two linen closets in the upper level hallway, as well as a skylight at the top of the stairs that floods the area with natural light.
As on the main floor, the upper level has pot lighting and site-finished hardwood throughout.
The lower level has 8-foot ceilings and a separate side entrance to a one-bedroom apartment (not legal) that has a modern kitchen with stainless steel appliances, laminate flooring, and a three-piece bathroom with a glass shower. The apartment is presently rented. There is also a separate laundry room and an additional room, perfect for an office or den, that is for the owner’s exclusive use.
This home is supplied by an on-demand hot water system as well as an extra-high efficiency heating & cooling system with high velocity ducting. The newly built foundation has been fitted with waterproofing and weeping tiles, the drains and electrical system are all new, and the water supply has been upgraded to 3/4″ copper. There is also a natural gas line for the BBQ.
Video
Gallery
Full ScreenMissed your chance on this property?
We'd love to help you find something just as great. Send us a message here to start your home search.









Welcome to 34 Robitaille Drive, a spacious four bedroom, four bath Paradise built family home with a double garage on a wide (over 44 ft) lot.
Property Details
This home is ideally located in the sought-after Willow Creek neighbourhood close to parks, schools, shopping & public transit.
The bright & spacious main floor features 9 ft ceilings, a handsome oak staircase, open concept living/dining room with hardwood floor, large kitchen/breakfast area with a breakfast bar and a sliding door walk-out to the fenced back yard, an adjoining family room with hardwood floor & gas fireplace, a two piece bathroom, and a convenient main floor laundry with inside garage access.
This home has a rarely offered plan with four bedrooms and three full baths on the second floor, including a spacious master with coffered ceiling, walk-in closet and a four piece ensuite bath with separate shower & soaker tub. The second and third bedrooms share a semi-ensuite four piece bath.
Location
Gallery
Full ScreenMissed your chance on this property?
We'd love to help you find something just as great. Send us a message here to start your home search.









Welcome to 56 Lavinia Avenue, an exquisite, 3-bedroom custom family home, newly built in 2007, in the heart of the sought-after Swansea Village neighbourhood.
Property Details
Lavinia Avenue is a quiet, tree-lined street with a very neighbourly feel. It’s an easy walk away from Bloor West Village shopping, subway station, and Rennie Park, and close to High Park, and the waterfront walking and biking trails. This location could not be better!

The main floor has an inviting open concept floor plan, with a living/dining area at the front and a stunning chef’s kitchen & family room at the back-a perfect flow for entertaining with family an friends.

This beautiful kitchen features warm wood cabinetry with soft-closing drawers, granite counters, a stylish glass backsplash, and high end stainless steel appliances, including a Jenn-Air side-by-side fridge and a Jenn-Air oven with 5 gas burners. A kitchen island, complete with pendant lighting and a breakfast bar, provides ample space for both cooking and dining. And adjoining this impressive kitchen is a spacious family room, which is equipped with a handsome gas fireplace, and walks out to a deck in the secluded backyard.
Other main floor features include numerous pot lights, a separate office/library with glass-paneled French doors; a powder room with heated floor; and a dramatic skylit atrium over the dining area that provides an abundance of natural light.
The master suite includes a cathedral ceiling, huge walk-in closet, pot and sconce lighting, a corner gas fireplace, and sliding glass doors to a private deck that is shrouded by mature trees. The master suite also features a luxurious en suite bathroom with heated floor, marble counters with double sinks, a glass-enclosed rain shower, and a separate soaker tub. A skylight and two windows provide natural light.
The upper level also contains two generous bedrooms in addition to the master suite: the first features pot lights, a Juliet balcony with double glass doors and phantom screens, and a double closet; the second also has a double closet, as well a casement window with a transom overtop.
The second-floor main bathroom has a glass-enclosed rain shower and heated floor, and an upper-level laundry room provides utmost convenience. The upper level is very bright and airy, with a total of five skylights, as well as a vaulted staircase.
Both the upper and main levels have 9-foot ceilings, and rich dark hardwood flooring throughout.
The open-concept lower level is fully finished with carpeting throughout, and extra-high ceilings. There is also a full bathroom with heated floors, granite counters, a linen closet, oversize tub, and a custom vanity.
There is a wide walk-up from the lower level through elegant, double-glass doors, bringing natural light as well as the potential to create a separate apartment or nanny suite.
An especially outstanding feature of this custom home is the Russound multi-source, multi-room audio controller and amplifier; a sophisticated, whole-house integrated audio system at is connected to rooms on all three levels, and allows you to enjoy your favourite music in every area of the house.
This gem of a home features an elegant stone facade with a covered front porch, professionally landscaped front and back yards, parking for three cars, and a garage newly built in 2007 and supplied with electric power.
Video Tour
Mechanical features include:
- All new construction in 2007
- Waterproofed foundation
- New water supply and drains
- Rennai on-demand hot-water
- High-efficiency furnace
- Central air conditioning
- Central vac, and
- Outside natural gas line for BBQ.
Location
Gallery
Full ScreenMissed your chance on this property?
We'd love to help you find something just as great. Send us a message here to start your home search.









Welcome to 75 Eleventh Street, a spacious, solid brick 1 1/2 storey home, ideally located south of Morrison on one of the best streets in New Toronto.
Property Details
This attractive, well maintained four-bedroom family home has an elegant flagstone front porch and steps as well as a fully fenced yard with a deck, patio, and an 8′ x 14′ garden shed with electric power and concrete foundation.
The roomy main floor includes an inviting entry foyer with a coat closet and leaded glass window. The living room has hardwood floors, a bay window, a handsome wood-burning fireplace, pot lighting, stained-glass accent windows, and French doors that lead to a separate dining room, which also features hardwood flooring. The bright, airy kitchen has been finished in timeless white, complete with stainless steel appliances and ceramic floor and backsplash.


Two bedrooms are also located on the main floor, both featuring closets and hardwood floors. One of the bedrooms has a walk-out to the deck and backyard. The main floor also includes a four-piece bathroom with a pedestal sink and Jacuzzi tub.

The upper level features two sizable bedrooms, one of which has pine floors; the other has built-in drawers and broadloom over pine flooring. An additional, bonus feature is the cedar-lined closet at the top of the stairs.
The expansive lower level has been nicely finished with a large rec room, three-piece bath, laundry room, and office/multi-purpose area. There is also a separate side entrance to the lower level.
Mechanical features include the following:
- Two ductless central air units
- Dual cool air distributors on the main floor and a third distributor on the upper level
- Newer (approximately three-year-old) roof shingles
- High-efficiency gas boiler
- Upgraded water supply and drains.
This charming home is just a short walk from Lakeshore Village shopping, schools, TTC, and scenic lakefront parkland, including Colonel Samuel Smith Park and the Lakeshore Yacht Club. Rotary Park, with its outdoor pool, tennis courts, and baseball diamond, is only one block away. Enjoy this wonderful family neighbourhood!
Location
Gallery
Full ScreenMissed your chance on this property?
We'd love to help you find something just as great. Send us a message here to start your home search.