Listing Status: Sold

72 Watson Avenue is a delightfully charming 2 + 1 bedroom home in Upper Bloor West Village, with Baby Point to the south and the Humberside trails to the west.
Property Details
Located on a quiet residential street, this home is full of distinctive features and has lots of character.




The front entrance opens to a bright, welcoming foyer with exposed brick and a skylight, and leads to a large, open-concept living/dining space. Two stained glass windows frame the living room, and a working WETT-certified air-tight wood fireplace gives the space warmth and atmosphere.

The renovated kitchen has stainless steel appliances, an island/breakfast bar with dishwasher, a range hood, pendant lighting, and plenty of cabinet space.

The main floor bedroom has lots of natural light from a skylight and two octagonal windows, and walks out to a large, completely private, fully fenced yard with a wood deck, pergola, shade trees, and storage shed.
A 3-piece bathroom with enclosed shower, pedestal sink and a unique octagonal window is conveniently located next to the bedroom.

A striking spiral staircase leads from the main level to the upper loft bedroom, which has two skylights, lots of closet space, pot lighting, and a charming reading nook.
The finished lower level is perfect for a den or rec room, and has a 3-piece bathroom with a vintage cast iron clawfoot tub as well as a rough-in for a shower. There is a laundry room with washer and dryer, as well as a workroom that is ideal for tool storage. The lower level also has an additional room that could be used as a third bedroom.
Location
Gallery
Full ScreenMissed your chance on this property?
We'd love to help you find something just as great. Send us a message here to start your home search.
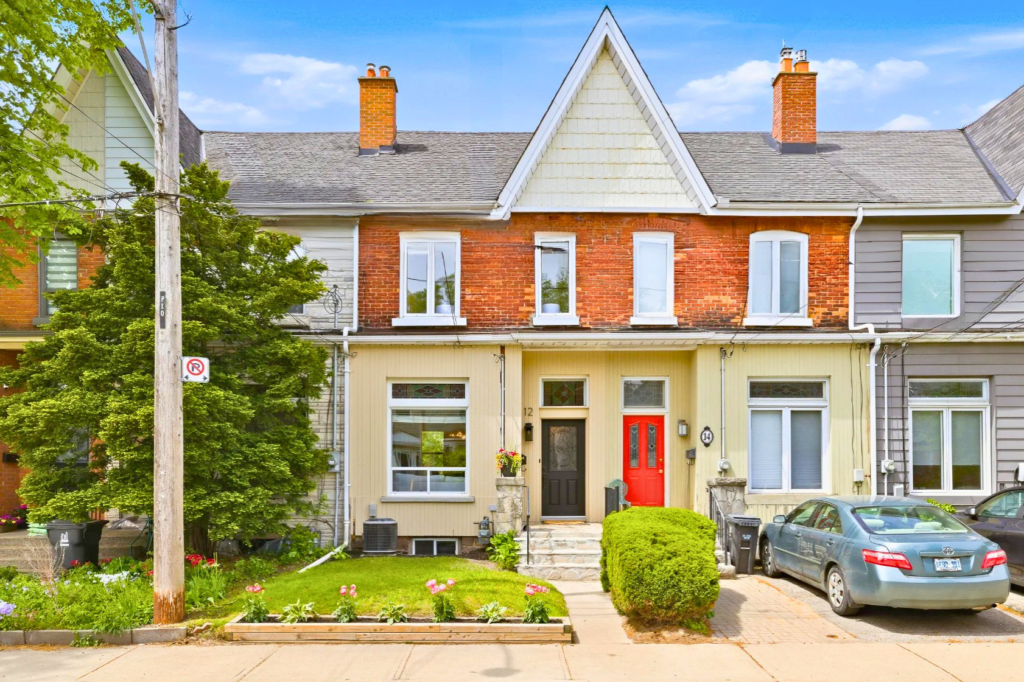
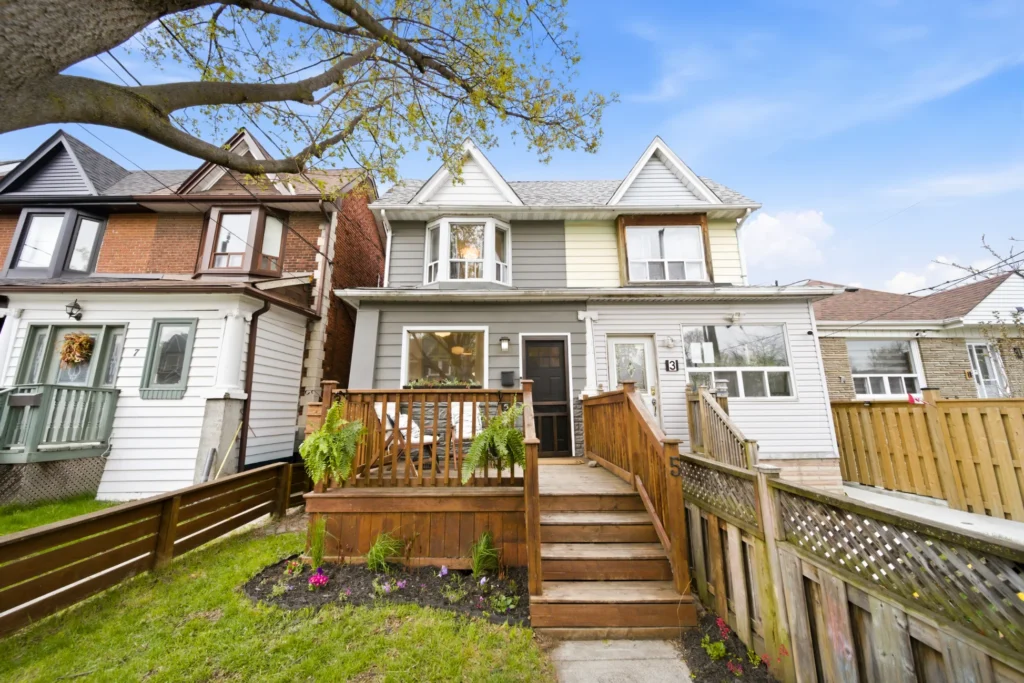
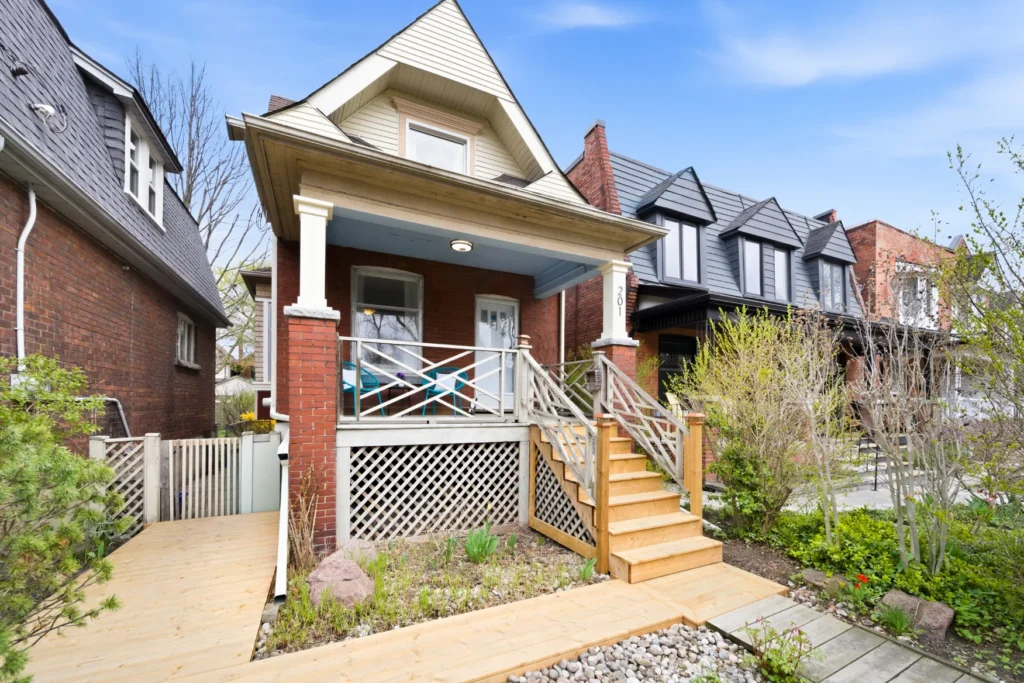
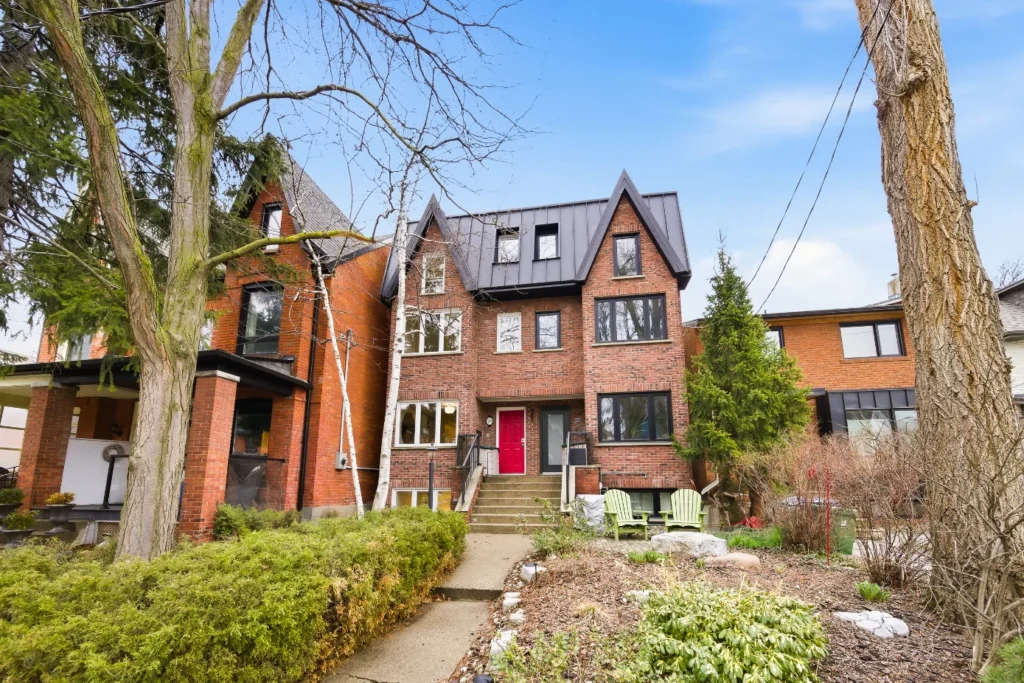





Welcome to 1 Shaw St., #529, a stunning 2 bedroom/2 bath suite with parking in the sought-after DNA building in the heart of King West.
Property Details




This loft-inspired open plan unit has 9 ft exposed concrete ceilings, floor-to-ceiling windows, quality engineered hardwood flooring, custom barn style sliding doors and a large balcony with 2 walk-outs, gas BBQ hook-up and beautiful unobstructed CN Tower view. The kitchen has granite counters & stainless steel appliances, both bathrooms have granite top vanities, both bedrooms have upgraded double mirrored closets & custom lighting, and the master ensuite bath has a luxurious soaker tub with rain head shower and granite surround.
DNA facilities include a fully equipped fitness centre, yoga/aerobic room, a multi-purpose party room with kitchen and a rooftop patio boasting spectacular views of the downtown skyline. There is also a 24hr concierge and ample visitors’ parking.
DNA residents enjoy the restaurants and bars of trendy King West, and are just a short stroll from the heart of West Queen West neighborhood with some of the city’s most cutting edge fashion boutiques, galleries, and nightlife dotting the streetscape. Convenience abounds, with King streetcar, Massey Harris Park, Starbucks and the Loblaws City Market all at your doorstep, and there is a 24hr Metro a short walk away in Liberty Village. Walk Score = 94!
Location
Gallery
Full ScreenMissed your chance on this property?
We'd love to help you find something just as great. Send us a message here to start your home search.






Welcome to 21 Larkin Avenue, an extra spacious family home with licensed front pad parking situated on a quiet one-way street in a coveted Swansea enclave less than 5 minutes walk from Bloor West Village shops and the subway station – with a Walk Score of 94, it’s a Walker’s Paradise
Property Details
Without question a peerless west end location close to High Park, Rennie Park, lakefront parkland and with easy access to downtown and major highways. It is also in the catchment area for top rated elementary and secondary schools (Swansea PS and Humberside CI).
With its three level rear addition, this home has over 2,000 sq ft of above ground living space, including a bright main floor family room with two skylights and a two piece bath, an upper level master retreat with a three piece ensuite and walk-in closet, and a lower level rec room with a ground level walk-out to a large wood deck and private back yard.


The upper level also has two more generous bedrooms, each with double closets, a four piece bath, and hardwood floors throughout.


The large covered front veranda invites you into an entry foyer, living room and dining room featuring gorgeous period detail including French doors, stained and leaded glass windows, hardwood floors, brick fireplace and stunning gumwood wainscoting, crown moulding, baseboards and door casings.
The cook of the household will love the updated gourmet kitchen, with its granite countertops, new stainless steel fridge & stove and an attractive glass backsplash.
Fabulous location, traditional charm, private parking and plenty of living space… this home has it all!
Location
Gallery
Full ScreenMissed your chance on this property?
We'd love to help you find something just as great. Send us a message here to start your home search.










Welcome to 142 Deforest Road, a 2-storey detached home with licensed front pad parking on a peaceful cul-de-sac in the heart of the sought-after Swansea Village neighbourhood.
Property Details
With a Walk Score of 88, this home is in a walkers’ paradise: it’s just steps away from Bloor Street West shops and subway access, and is within easy walking distance from High Park and lakefront parkland. It is in the catchment area for top rated elementary and secondary schools (Swansea PS and Humberside CI). Deforest Road also has steps built into the end of the cul-de-sac that lead down to Willard Gardens Parkette, which has a recently renovated children’s playground.


The large, covered front veranda invites you through a new front door into a front foyer with a rare main floor powder room and a custom built bench. The expansive living/dining area features upgraded hardwood flooring, French door, pot lighting, a large bay window, dining room plate rail and a brick fireplace. The recently renovated kitchen has quartz countertops, pot lights, stainless steel appliances and a sunny breakfast room addition with a cathedral ceiling and a walk-out to a deck, patio and large private fully fenced back yard with mature trees. There is also a natural gas line for the Weber BBQ, which is included along with all the other appliances.

Upstairs there are three well-proportioned bedrooms, a renovated four piece bathroom with a heated floor, pot lights and rain head shower, a large cedar lined walk-in closet in the master, and upgraded hardwood floors throughout.
The finished basement has extra high ceilings (approx. 7’6″), a large rec room with engineered hardwood flooring, pot lighting, lots of built-ins including a wine fridge, plenty of storage, and a recently renovated three piece bathroom with a glass enclosed rain head shower and heated floor.
Location
Gallery
Full ScreenMissed your chance on this property?
We'd love to help you find something just as great. Send us a message here to start your home search.












Welcome to 461 Glenkindie Avenue, a warm and inviting family home in the coveted Mackenzie Glen neighbourhood.
Property Details
Located in a wonderful family neighbourhood, this home is a short walk away from three parks (Mackenzie Glen, Melville & Maple Lions), hiking/biking/jogging trails and two top rated elementary schools (Michael Cranny & Divine Mercy). It’s just a short drive to Canada’s Wonderland, Vaughan Mills, the Maple GO Station, Walmart Supercentre, Loews , Maple Community Centre and the new Civic Centre Resource Library.
Notable features of this well designed 2800 sq ft home include:
- Kitchen has new stainless steel fridge & stove, and new subway tile backsplash
- Double French door walk-out from the breakfast room to the patio & garden
- Double sided gas fireplace between family room & breakfast room
- Family room has large bay window overlooking back yard
- Huge master bedroom retreat with double door entry, his & hers walk-in closets
- Master also has a 5 piece ensuite bath with double sinks, soaker tub & separate shower
- 2nd bedroom has dramatic high windows with vaulted ceiling
- Rare guest bedroom with 4 piece ensuite bath
- Main floor den/office – could be used as a 5th bedroom
- Main floor powder room
- Main floor laundry
- Elegant dining room with coffered ceiling & French door
- Spacious living room with bay window & cathedral ceiling
- Large entry foyer with crown moulding & double closet
- Grand circular oak staircase to upper level
- New oak hardwood flooring throughout the main level
- Windows replaced throughout
- Roof has been reshingled
- Natural gas line to patio
- Double garage with double automatic door openers
- Central vacuum system and attachments
Location
Gallery
Full ScreenMissed your chance on this property?
We'd love to help you find something just as great. Send us a message here to start your home search.





Welcome to 2308-59 East Liberty Street, a stunning 2+1 bedroom condo in Toronto’s trendy Liberty Village neighbourhood.
Property Details


The front entrance leads to an open-concept kitchen and living area that is perfect for entertaining, and is framed by spectacular views of Lake Ontario and downtown Toronto. A large balcony off of the living area allows you to enjoy these views in outdoor space. The kitchen features stainless steel appliances, granite counters, a glass and ceramic backsplash, and an island. A closet with a stackable washer/dryer is also conveniently just off the kitchen, as is a room that is perfect for a den, home office, or library.

The second bedroom has a double closet, and is adjacent to the 4-piece bathroom. The spacious master also features a 3-piece en suite with a beautiful glass-enclosed shower, and a huge walk-in closet.
Amenities include a fitness room, indoor salt water swimming pool with His & Hers saunas and change rooms with lockers for convenience, a party room with catering kitchen, private bar and lounge area, multi-media lounge, fantastic outdoor terrace with BBQ area and wet bar, and two guest suites and ample guest parking. 59 East Liberty also has a 24-hour concierge and a property management office on site.
Other notable features include pocket doors throughout, stylish, dark laminate flooring in the kitchen and living area and Berber/Sisal carpet in the bedrooms, and lots of natural light. The building also provides fibre-optic internet and free Wi Fi in common areas.
Steps from Liberty Village shopping, popular bars and restaurants, and TTC, this exquisite condo is just waiting for you to move in.
Location
Gallery
Full ScreenMissed your chance on this property?
We'd love to help you find something just as great. Send us a message here to start your home search.









Welcome to 43 Hillsview Avenue, a stunning top-to-bottom reno with parking & garage in a sought after High Park enclave, easy walking distance from Junction shopping, subway station, High Park and great schools.
Property Details
The main floor has a lovely open plan layout that is ideal for entertaining, and has all new hardwood flooring, crown moulding, pot lighting, and a new powder room with porcelain flooring and granite top vanity. The all new kitchen has granite counters, stainless steel appliances and a large island/breakfast bar with pendant lighting. New French doors lead from the kitchen and living area to a brand new deck and a pretty back yard with perennial gardens and a ravine-like setting.
A newly renovated staircase leads to the upper level, which also has new hardwood flooring throughout. The totally renovated main bathroom has a glass-enclosed rainhead shower, soaker tub, sleek glass floor and wall tiles, and a handsome vanity with an integrated Corian counter/sink. All three bedrooms have vaulted celings, pot lighting and large closets.
The lower level has been fully finished with the possibility of creating a one bedroom apartment. It has engineered hardwood flooring and pot lighting throughout, a large bedroom, an open plan living area/family room, and an easily finished kitchen rough-in. The new 3-piece bathroom has a porcelain floor, granite vanity counter, and a glass-enclosed rainhead shower. There is also a separate laundry area.
Other features include all new wiring and plumbing, custom, solid interior doors and hardware on all three levels; all new wood millwork (baseboards and window/door casings); newly reshingled roof with new eavestroughs and downspouts; updated windows on the main floor & upper level; and a solid masonry single-car garage accessed via a wide mutual driveway.
Located on a quiet tree lined street in a popular High Park pocket, 43 Hillsview Avenue is just a 10 minute walk from the Keele subway station. The Junction, with its popular restaurants, bars, and shopping, is also a short walk away, as is High Park with its walking trails and many activities. The shops of Bloor West Village and Roncesvalles Village are also easily accessible.
Location
Gallery
Full ScreenMissed your chance on this property?
We'd love to help you find something just as great. Send us a message here to start your home search.








Welcome to 116 Seventh Street, an extensively renovated three bedroom home with a two bedroom basement apartment in the vibrant New Toronto community south of Lake Shore Blvd.
Property Details
Renovations completed over the past 2 years include:
- New kitchens on the main floor and lower level
- New full bathrooms on all three levels
- New flooring throughout
- New windows
- New interior and exterior doors
- New skylight in stairwell
- New stucco exterior
- New front porch
- New wiring
- New drywall
- Exterior waterproofing of foundation
The location is ideal, just a short walk from Lakeshore Village shopping, schools, TTC, and scenic lakefront parkland, including: Colonel Samuel Smith Park and the Lakeshore Yacht Club; Rotary Park, with outdoor pool, tennis courts, and baseball diamond; Prince of Wales Park, with ice rink, wading pool and tennis courts; and Cliff Lumsdon Park at the bottom of the street.
There is easy access via a wide mutual drive to parking in the rear.
Location
Gallery
Full ScreenMissed your chance on this property?
We'd love to help you find something just as great. Send us a message here to start your home search.









Welcome to 74 Kimbourne Avenue, a four bedroom home with a private drive & garage on a generous 32 x 132 lot in a prime Danforth Village/East York neighbourhood surrounded by $million homes – a great opportunity for builders & renovators!
Property Details
This well-cared-for home has a surprisingly spacious plan, with two bedrooms and a four piece bath on the main floor, plus two more bedrooms and a 2 piece bath on the upper level. The deep back yard is very private and beautifully landscaped. It’s a perfect starter home for a young couple or family – move in now and renovate/add on over time as your budget permits.
This home is ideally located near well regarded schools: RH McGregor ES, Cosburn MS, La Mosaique Elementary French school, and Holy Cross Catholic school. It’s close to Don Valley parklands and just down the street from Dieppe Park, with baseball & soccer fields as well as artificial ice rinks for hockey & pleasure skating; and it’s within walking distance of Danforth shops & restaurants, subway station, and the East York Farmers’ Market.
Location
Gallery
Full ScreenMissed your chance on this property?
We'd love to help you find something just as great. Send us a message here to start your home search.









Welcome to 70 Medland Crescent, a bright, 3+1 bedroom family home with 2 side-by-side parking spaces, nestled on a tree-lined street in a sought-after High Park enclave.
Property Details
This quiet, extra friendly neighbourhood has many young families and has cultivated a real sense of community. It’s close to great schools and is just a quick walk from High Park, the Junction’s shopping and restaurants, and the Keele subway station.
A professionally landscaped front yard and private, covered veranda welcome you to the main level, which has refinished hardwood floors, pot lighting, updated windows with California shutters, and an open plan living/dining area that is ideal for entertaining. The living room’s stand-out feature is a beautiful gas fireplace with brick surround and built-in custom shelving on either side. The renovated eat-in kitchen is open to the living/dining area via a granite breakfast bar with additional custom, built-in storage cabinets above and below. The kitchen also has quartz counters; brand-new stainless steel appliances; a porcelain farmhouse double sink; white subway tile back splash; and a pantry with a chalkboard door.
A handy mud room with a large closet leads you from the kitchen to the large, private deck, which is perfect for dining and entertaining, and has an innovative covered bicycle storage area. The two parking spaces are accessed via the private laneway at the back.
A skylight with custom blinds brings abundant natural light to the upper level. The renovated 4-piece bathroom has marble floors & shower tile, a rainhead shower, pot lighting, and a unique mirror with built-in light and heating that prevents fogging. The spacious master has a French door and a wall-to-wall mirrored closet for ample storage. The second bedroom also has a wall-to-wall mirrored closet; and the extra bright third bedroom has a sliding glass door (safety railing to be installed before closing). The upper level has new hardwood throughout, updated windows, and a linen closet with an automatic light & built-in closet organizers.
The fully finished lower level features a large family/rec room area with lots of storage closets, a fourth bedroom, a recently renovated 4-piece bathroom, pot lighting, and a separate laundry room.
Mechanical improvements include: updated electrical system; shingles, eaves troughs & soffits replaced in 2007; central air conditioner (2011); high efficiency furnace (2008), upgraded windows & exterior doors (2009); rebuilt front porch (2011); upgraded copper water supply; rough-in for Central vacuum; and a security system with outdoor cameras.
With a perfect location, desirable community, and thoughtful renovations, this lovely home is just waiting for you to move in and enjoy!
Location
Gallery
Full ScreenMissed your chance on this property?
We'd love to help you find something just as great. Send us a message here to start your home search.


Welcome to 60 Twenty Second Street, an updated solid brick two bedroom bungalow in an established Long Branch neighbourhood.
Property Details
Ideally located close to TTC, schools, GO station, Lake Shore shops & restaurants, lakefront parks & cycling/walking trails, and with easy access to major highways, airport and downtown Toronto.

There have been many recent improvements including: renovated (2008) kitchen with tumbled marble backsplash; updated main bathroom with pedestal sink and new ceramic tiles; updated windows throughout; new interior doors; and newer (2008) exterior doors.


The basement is partially finished with a three piece bathroom, and the house has been freshly painted throughout. The wiring and electrical panel have been updated, the floor drains have been replaced, and the roof has been recently (approx. 5 years) reshingled.
Location
Gallery
Full ScreenMissed your chance on this property?
We'd love to help you find something just as great. Send us a message here to start your home search.
466 St Johns Road
Sold

Welcome to 466 St. John’s Road, a unique, 2-bedroom bungalow in the heart of the popular Upper Bloor West-Junction neighbourhood. High-end design meets functional, modern living space in this fully renovated home that is perfect for a professional couple or a young family.
Property Details
The main level features new, hickory engineered hardwood throughout. The bright living/dining room has recessed LED pot lighting, textured wainscoting, and a large picture window with southern exposure, granting the room lots of natural light. An arched doorway opens to an extra wide hallway, which features an office area with custom bar made of walnut butcher block, an eye-catching light fixture, and a convenient storage closet.
There are two bedrooms on the main floor, each with custom sliding barn style doors. The first bedroom has an east-facing window and built-in His & Hers wardrobes; the second bedroom has a wall-to-wall closet and also has a window with eastern exposure. The 3-piece bath, also renovated, includes a large, glass-paneled rainhead shower, hexagonal floor tiles, sconce lighting, and a new, modern vanity.
The kitchen has also been fully renovated, and has been custom-fit with glass-door cabinetry. There are also all-new, stainless steel GE appliances, including a side-by-side fridge, stove, dishwasher and range hood; other features include quartz counters, a subway tile backsplash, a walkout to the yard, and a large picture window that looks out over a private, enclosed yard with lots of greenery and mature trees.
The fully renovated lower level has a laundry room, a 4-piece bathroom, and a large open living area that is perfect for a family room. This level also has custom laminate flooring imported from Germany.
Additional Details
Other features include recently replaced windows and unique light fixtures throughout; a roof re-shingled in 2014; a new stucco exterior; a brand-new front door; PEX plastic piping throughout; new (2016) central air conditioner; and a landscaped front yard. Steps from the TTC (Jane and Runnymede bus routes, respectively) and close to the bars and shopping of the trendy Junction strip, this custom-designed gem is a rare find.
Location
Gallery
Full ScreenMissed your chance on this property?
We'd love to help you find something just as great. Send us a message here to start your home search.