Listing Status: Sold














Welcome to 310 Indian Grove, a tastefully renovated 2 story 3 bedroom home in the sought-after High Park neighbourhood!
Property Details
Here we are ideally situated just a short walk from Keele subway station, as well as the GO and UP stations, all of which can get you down town quickly. This family home is also close to the beautiful High Park, as well as 3 popular high street strips: The Junction, Roncesvalles Village, and Bloor West Village. We are also in the catchment of highly regarded schools, Keele Street Public School and Humberside Collegiate.
Looking for an amazing family-friendly community? This home sits in the sought-after High Park neighbourhood – making it an ideal place to raise kids. Click here to learn more.



The home welcomes you with a private veranda overlooking the tree-lined street. The spacious main floor features an open concept plan with hardwood floors, a wood burning fireplace, and an entrance foyer with convenient storage.
The large, bright kitchen has stylish quartz counters with hexagonal tile backsplash, tons of storage, a convenient coffee nook, and a large peninsula – perfect for breakfast with the family.
The main floor also has a powder room at the back as well as an additional room which can be used as a breakfast nook, office or kids play area.
From the kitchen, you can walk out to a large, private back yard with a deck and greenspace. There is laneway parking at the back with a garage and parking for 2 cars. The laneway qualifies for a laneway suite up to 1,340 sq ft.
Curious about the value of adding a laneway house to your property? Click here.
Upstairs there are three generous bedrooms, all with closets, hardwood floors throughout, and a renovated 3 piece bathroom. The primary bedroom is large enough for a king size bed, and has walk to wall build in closets as well as additional closet space.


The basement has a walk out to the back yard, and is set up as an 1 bedroom apartment or in-law suite with its own separate laundry, a kitchen, separate bedroom and 3 piece bathroom.
What a great opportunity to live in a beautifully renovated home in sought-after family neighbourhood!
Want to know more about this home or book a showing? Send us an email or call 416-826-4787 to get started.
Video Tour
Location
Gallery
Full ScreenMissed your chance on this property?
We'd love to help you find something just as great. Send us a message here to start your home search.
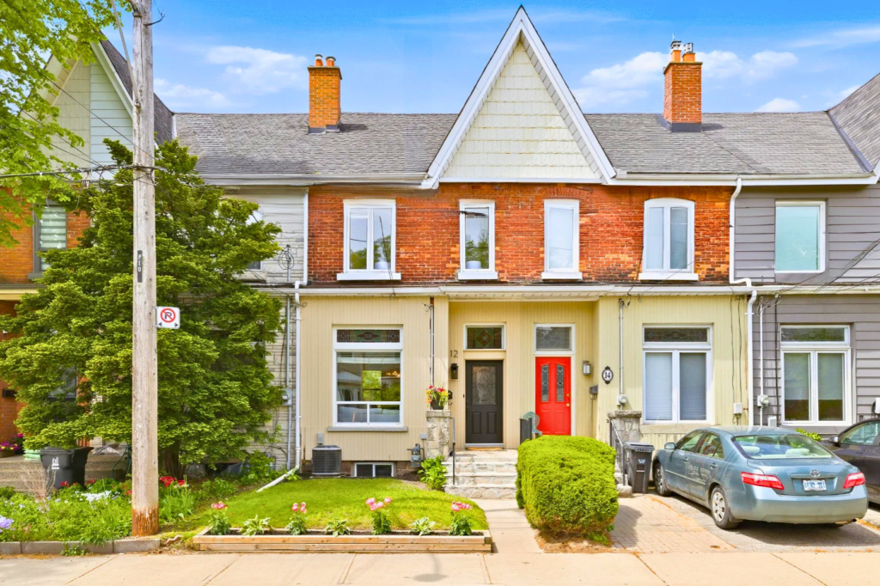
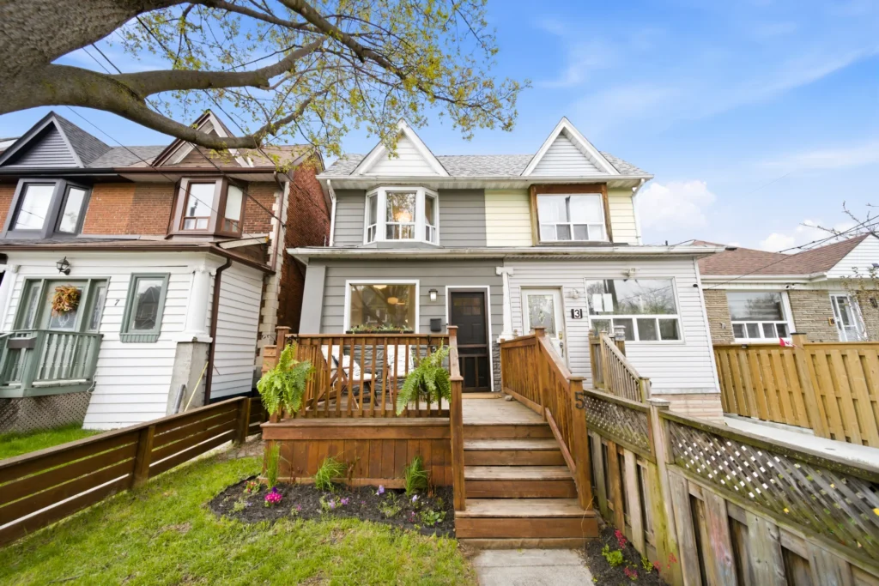
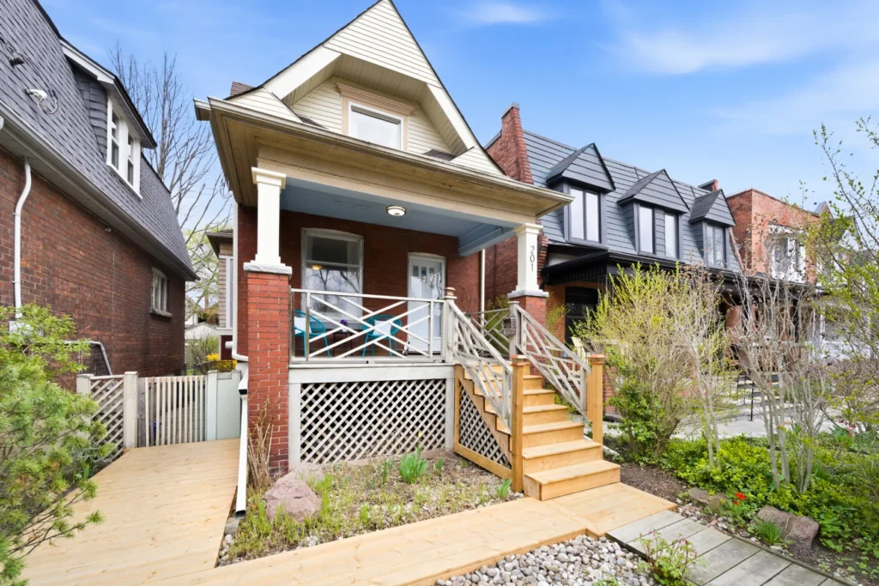
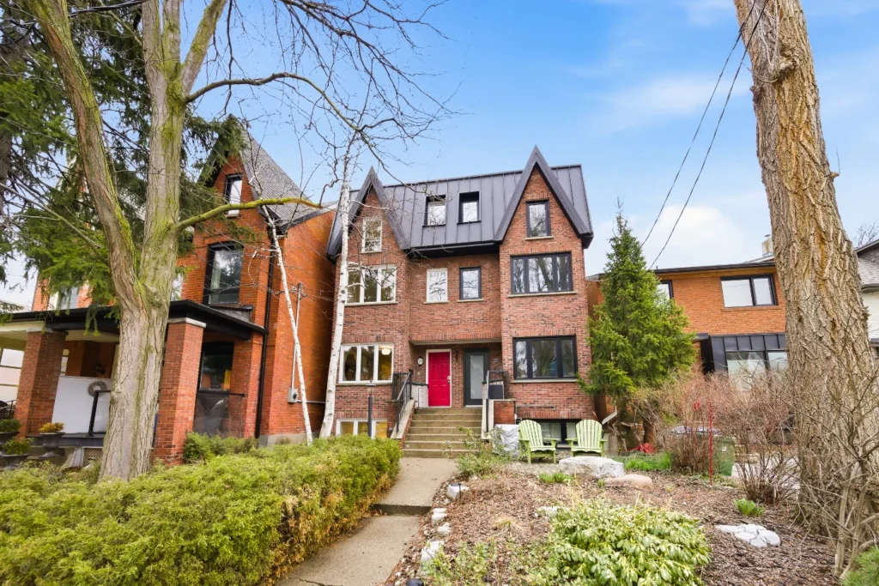
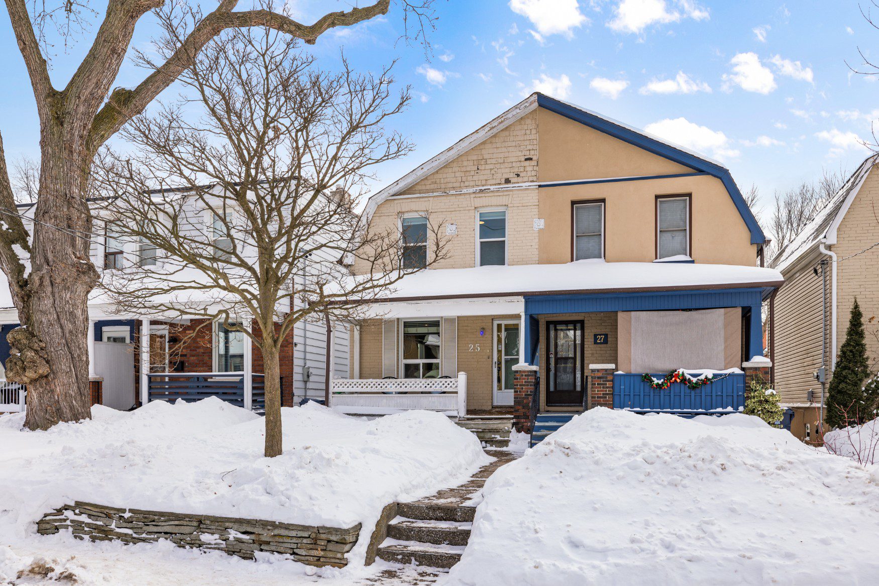
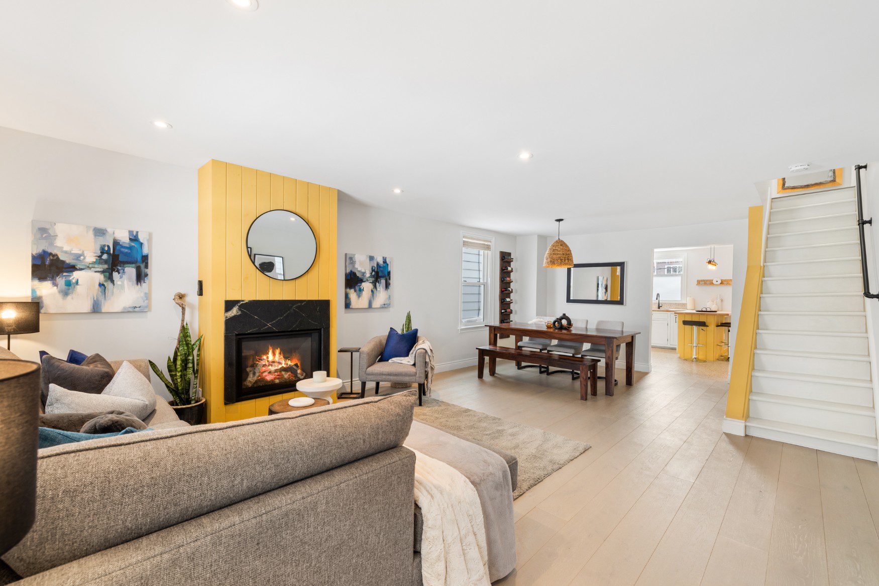





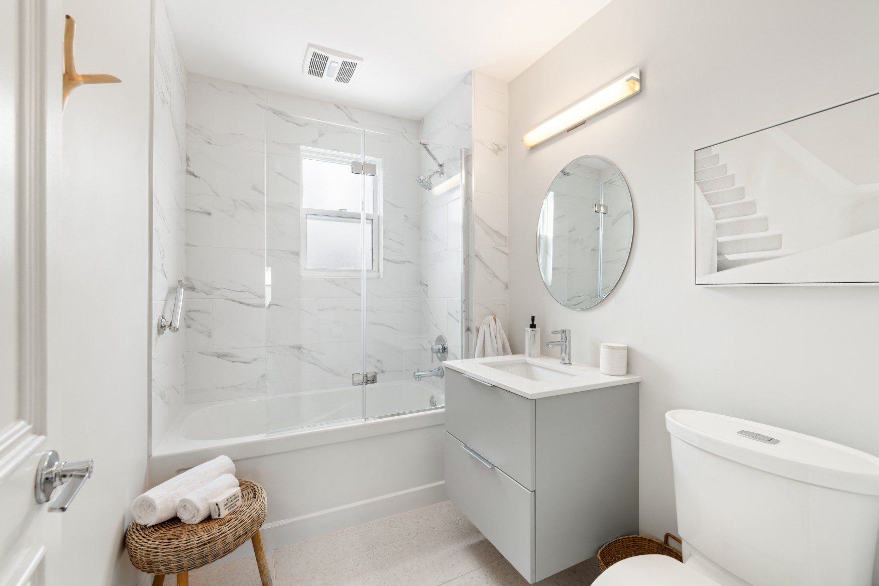


Welcome to 25 Jerome Street, a 3 bedroom family home on a quiet street in the High Park neighbourhood, with many recent improvements and laneway parking for 2 cars.
Property Details
What a great location! Walk to the shops and restaurants of The Junction as well as the beautiful High Park and the subway, GO and UP stations. This home is also in the catchment for top rated Indian Road Crescent Public School and Humberside Collegiate.
Looking for an amazing family-friendly community? This home sits in the sought-after High Park neighbourhood – making it an ideal place to raise kids. Click here to learn more.
The open plan living and dining area has recently installed white oak hardwood flooring, pot lighting and a handsome gas fireplace with a pine surround.
The renovated kitchen has high end appliances including an induction cooktop, built-in oven and microwave, and integrated fridge and dishwasher. There are also wide plank solid maple countertops, porcelain flooring and pot lighting.

Walk out from the kitchen to a back yard with a large deck and an extra-wide single garage with parking both in the garage and in the laneway behind. The property qualifies for a laneway suite of up to 1,050 sq ft.
Curious about the value of adding a laneway house to your property? Click here.


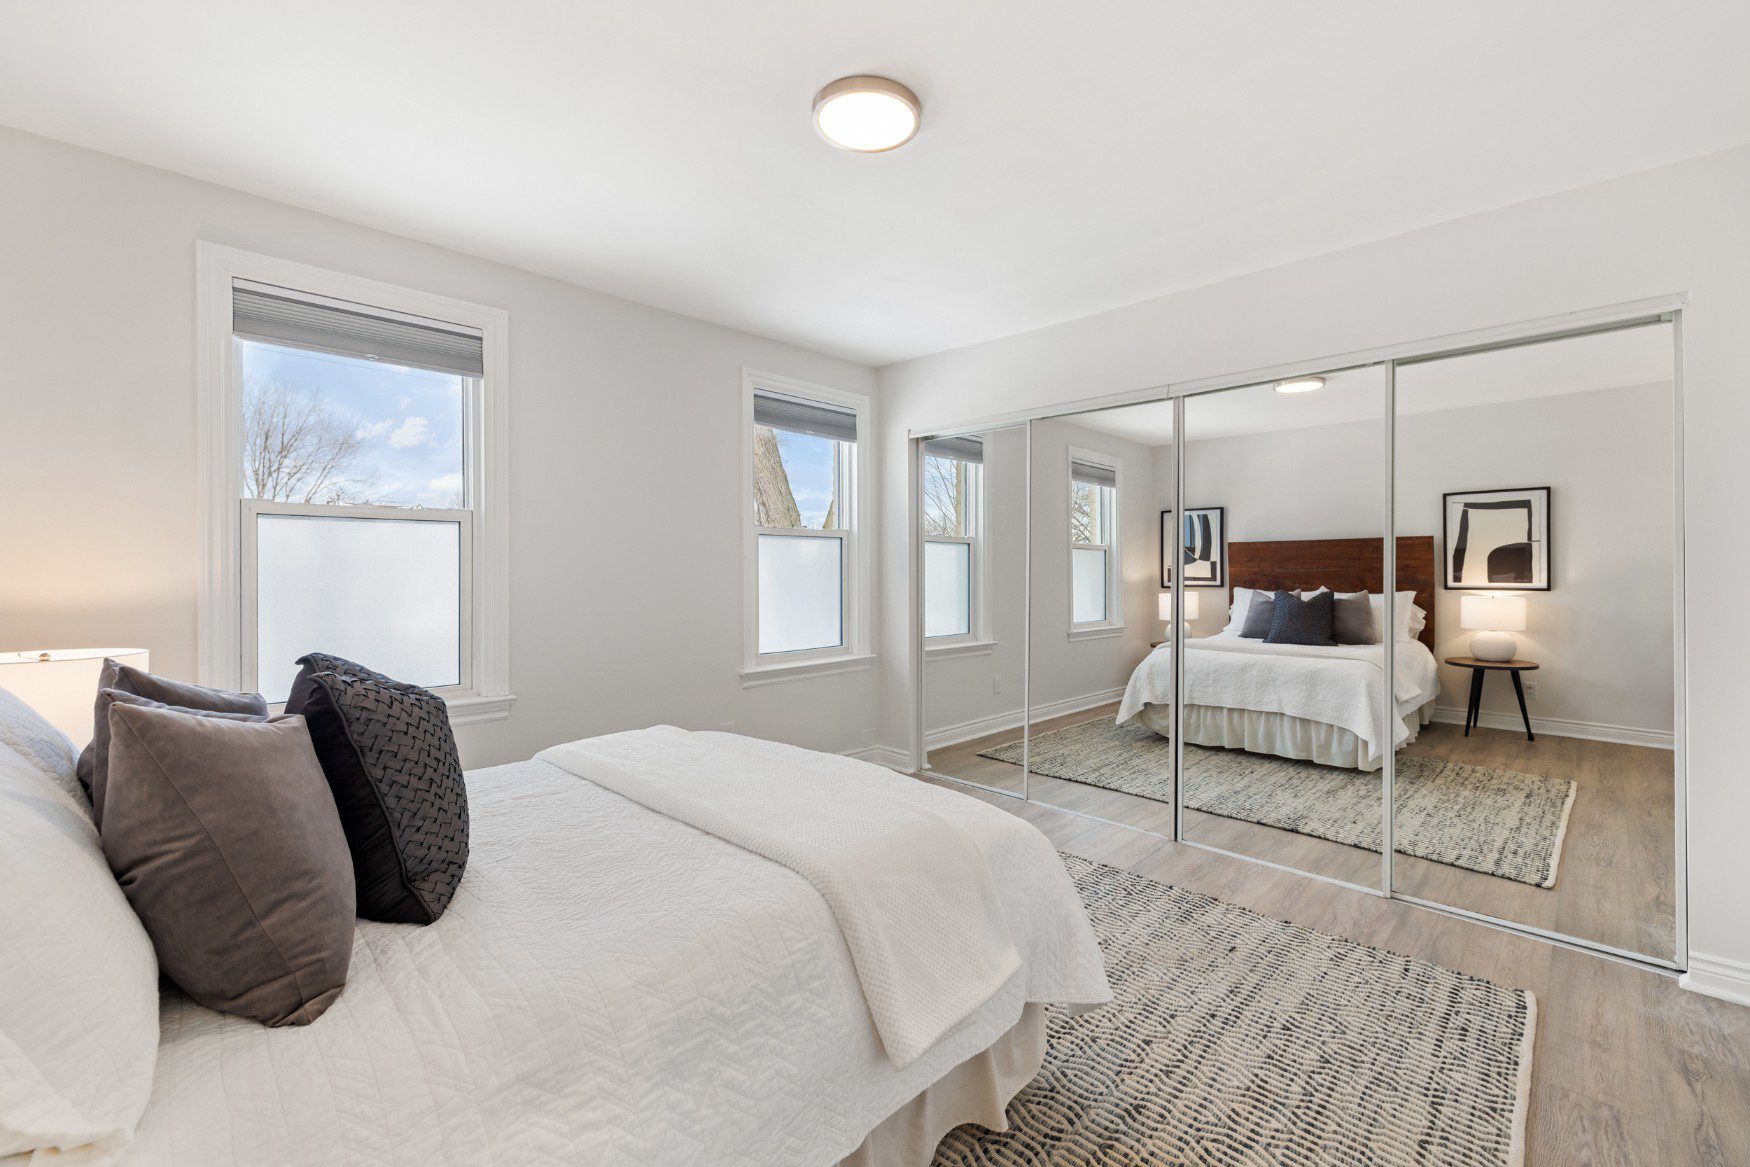
Upstairs there are three bedrooms and a recently renovated bathroom with heated floors and a glass shower door. All three bedrooms have closets, including a wall-to-wall closet in the primary bedroom, and there is recently installed flooring throughout the upper level.
What a great opportunity to own an extensively renovated family home in the sought-after High Park neighbourhood!
Want to know more about this home or book a showing? Send us an email or call 416-826-4787 to get started.
Video Tour
Location
Gallery
Full ScreenMissed your chance on this property?
We'd love to help you find something just as great. Send us a message here to start your home search.


Welcome to 100 Runnymede Road, a classic Swansea detached 4 bedroom family home located in the heart of one of Toronto’s most popular neighbourhoods.
Property Details
This home is ideally located just steps away from the shops, restaurants and cafes of Bloor West Village, the Runnymede subway station and the tennis courts & skating rink in Rennie Park. It’s also in the catchment for top rated Swansea PS and Humberside CI, and close to High Park and the Martin Goodman Trail on the lakeshore.
Want to know how to evaluate neighbourhoods? Click here to know more.
The wide covered veranda welcomes you to a spacious open plan main floor. The living & dining area features a decorative brick fireplace, and the kitchen has an island breakfast bar as well as a walk-out to a large, bright sun room. The sun room has double sliding glass doors which invites you to a landscaped garden, stone patio and fully fenced in yard. It’s a great space for entertaining or enjoying casual days with the family!
Upstairs you’ll find a four piece bathroom and four generous bedrooms, including a primary bedroom with enough space for your king size bed.
The lower level has a three piece bathroom and two other rooms ready to finish to your taste. For your convenience, the home has a single car garage with two parking spots.
This home qualifies for a garden suite build, in the rear portion of the lot, the maximum size of a permitted 2-storey recessed as of right garden suite build appears to be approximately 902 square feet total (over two floors, lower and upper).
Want to know more about laneway garden suites? Click here to learn more.
What a great opportunity to move in to a detached family home in the beautiful Swansea neighbourhood!
Want to know more about this home or book a showing? Send us an email or call 416-826-4787 to get started.
Video Tour
Location
Gallery
Full ScreenMissed your chance on this property?
We'd love to help you find something just as great. Send us a message here to start your home search.
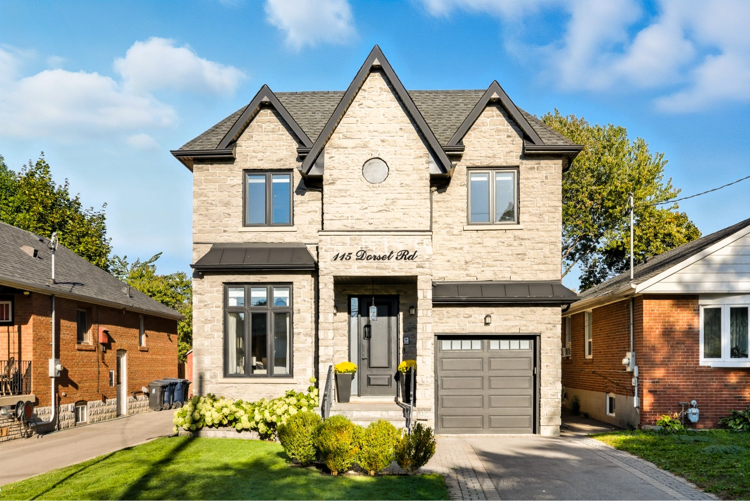
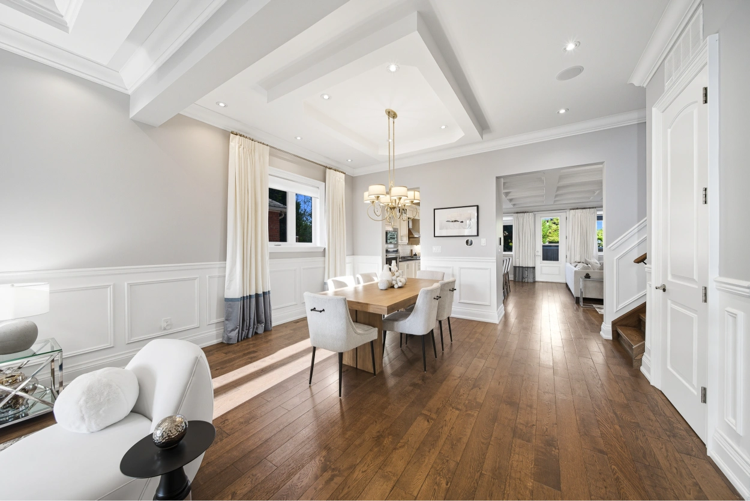
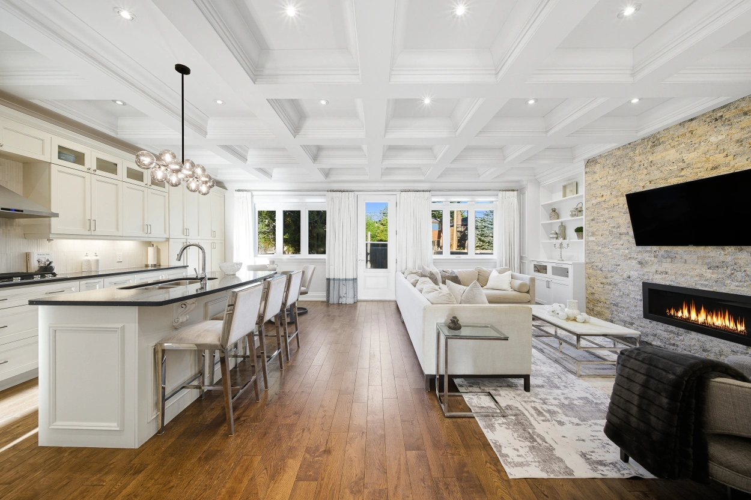
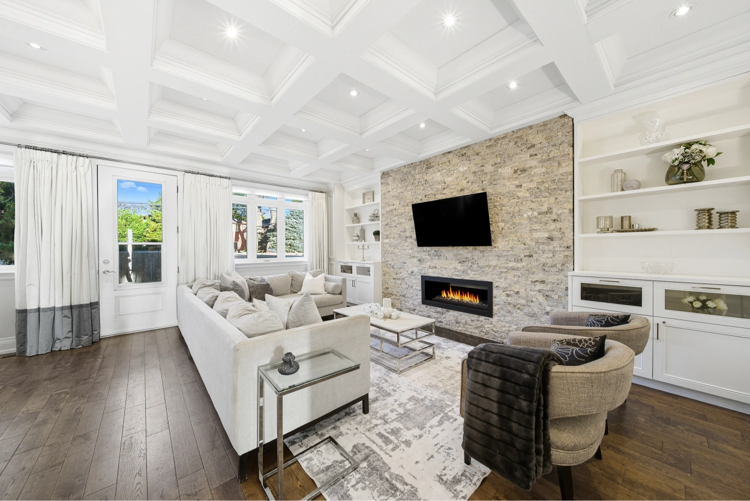
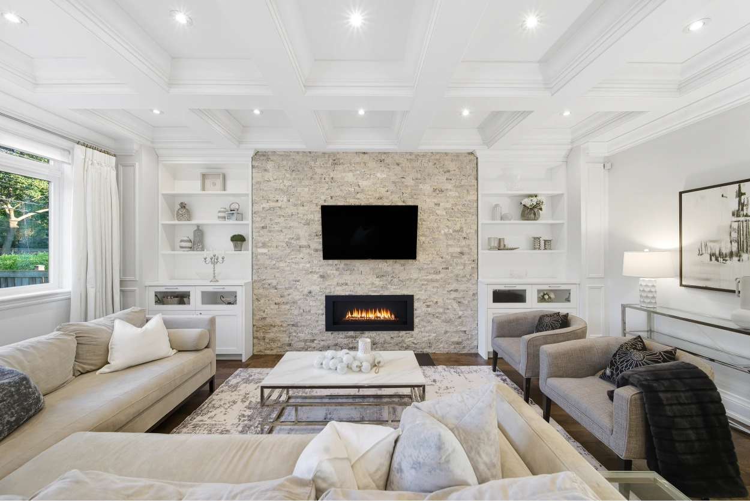
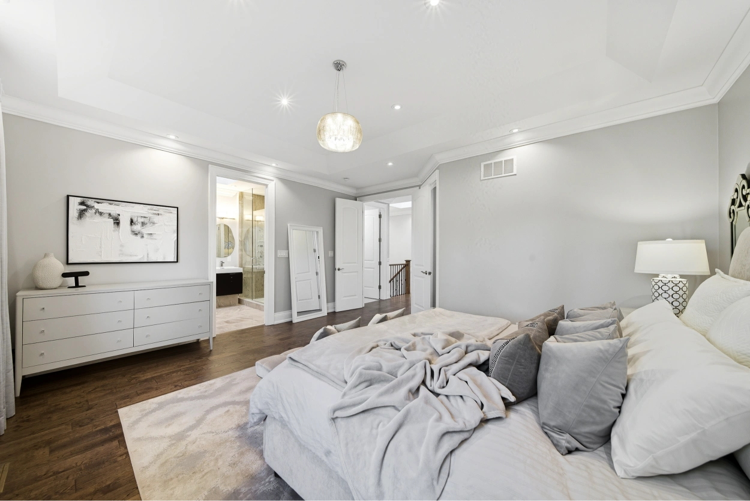
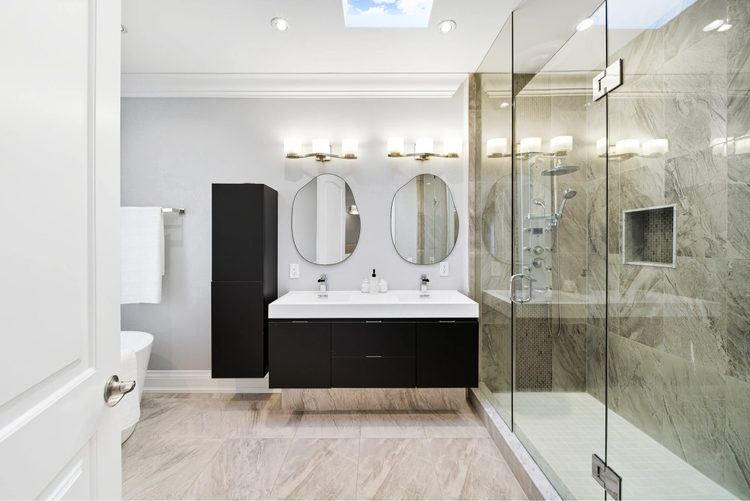
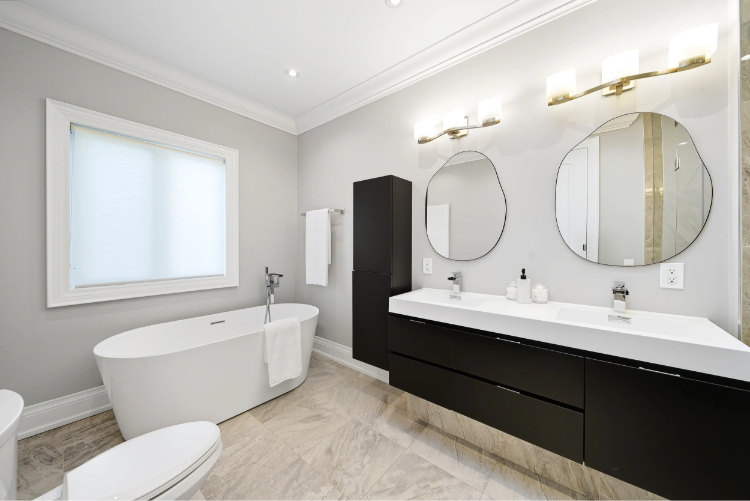
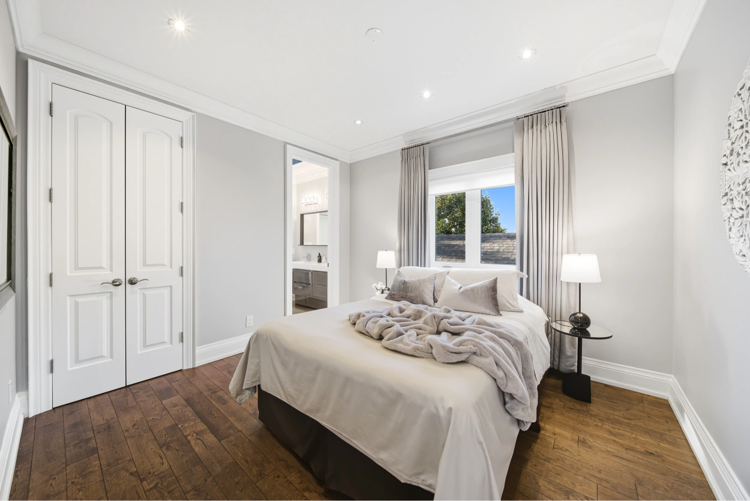
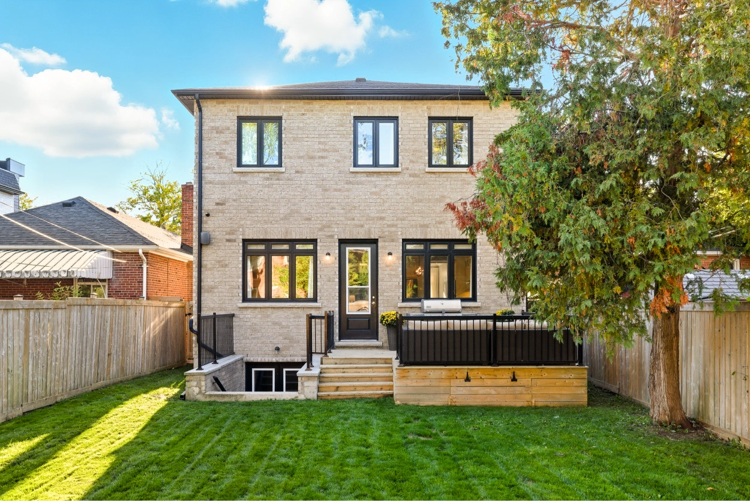
Welcome to 115 Dorset Road, a truly stunning, custom-built luxury home that blends timeless elegance with modern comfort across three spacious levels.
Property Details
With over 4,100 square feet of beautifully designed living space, this 4-bedroom, 5-bathroom residence offers both classic charm and everyday functionality—perfect for the way you live today.
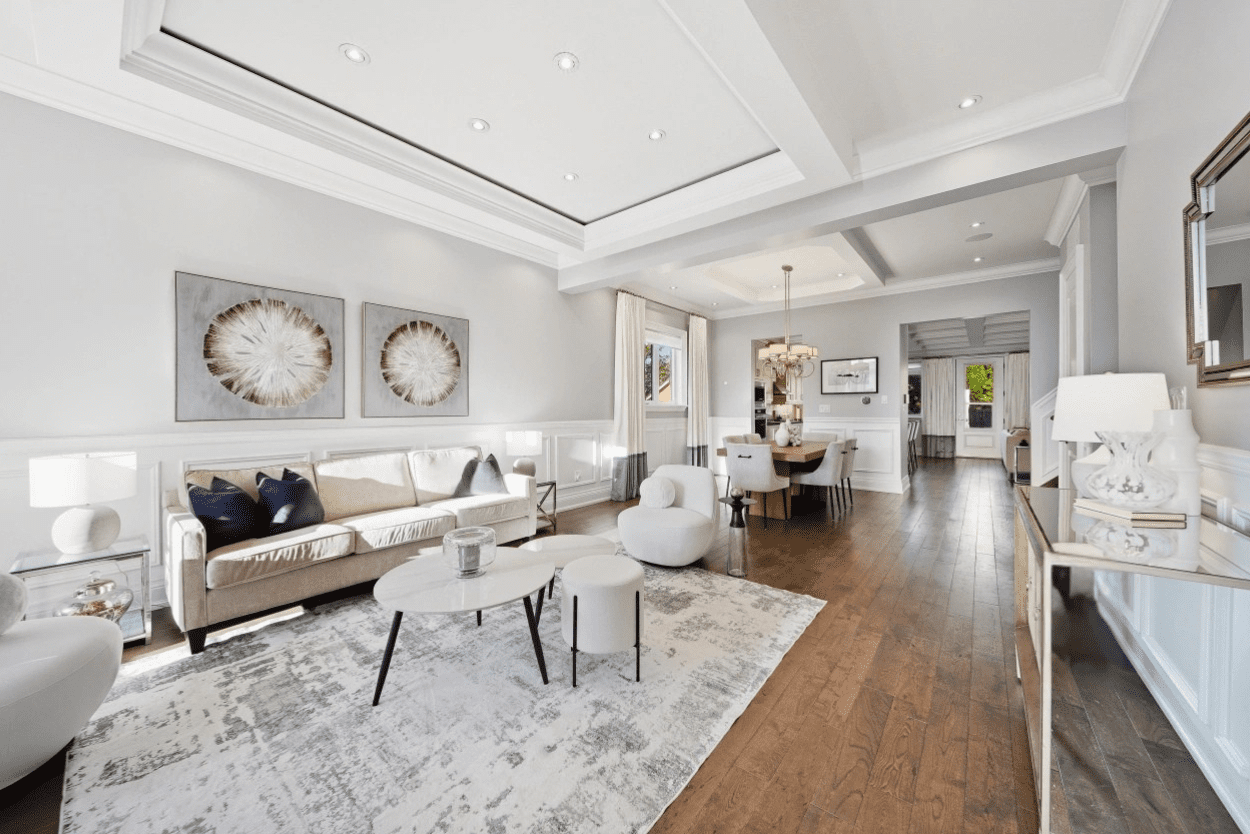
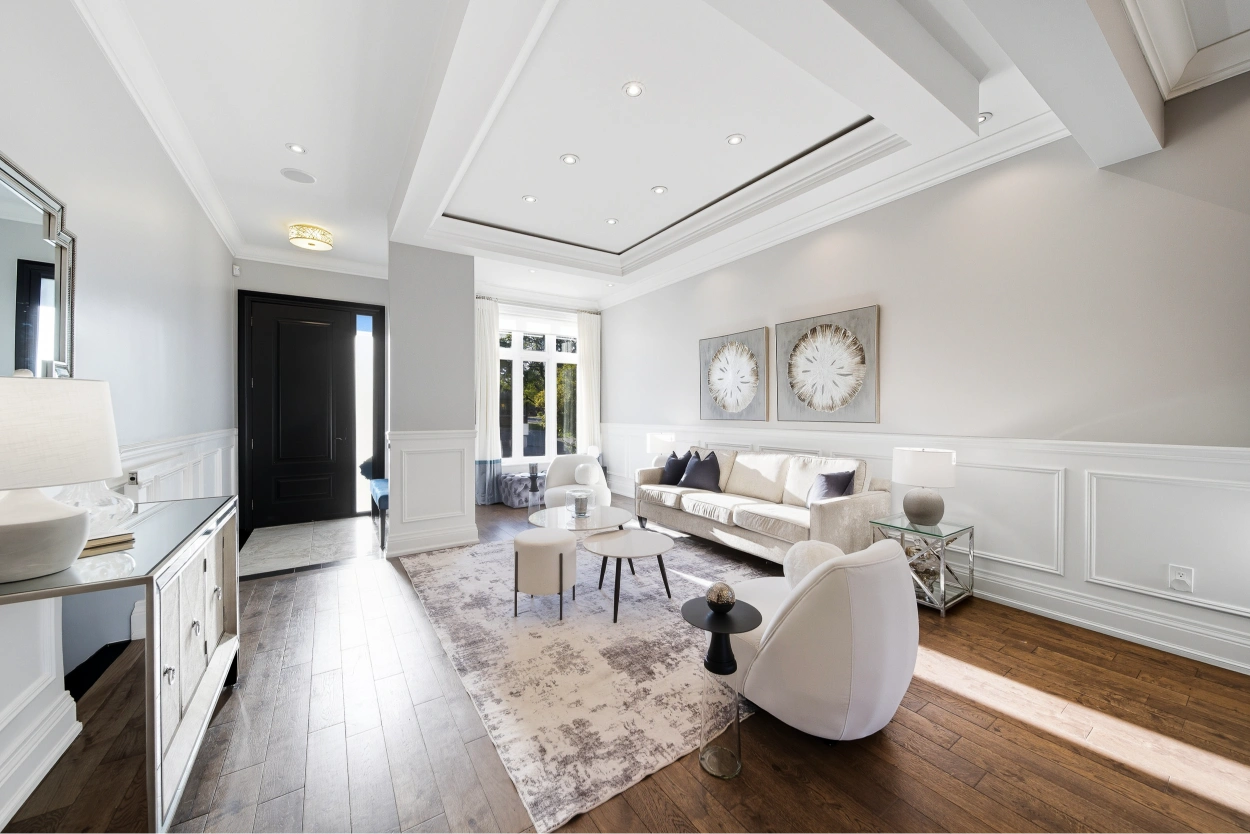
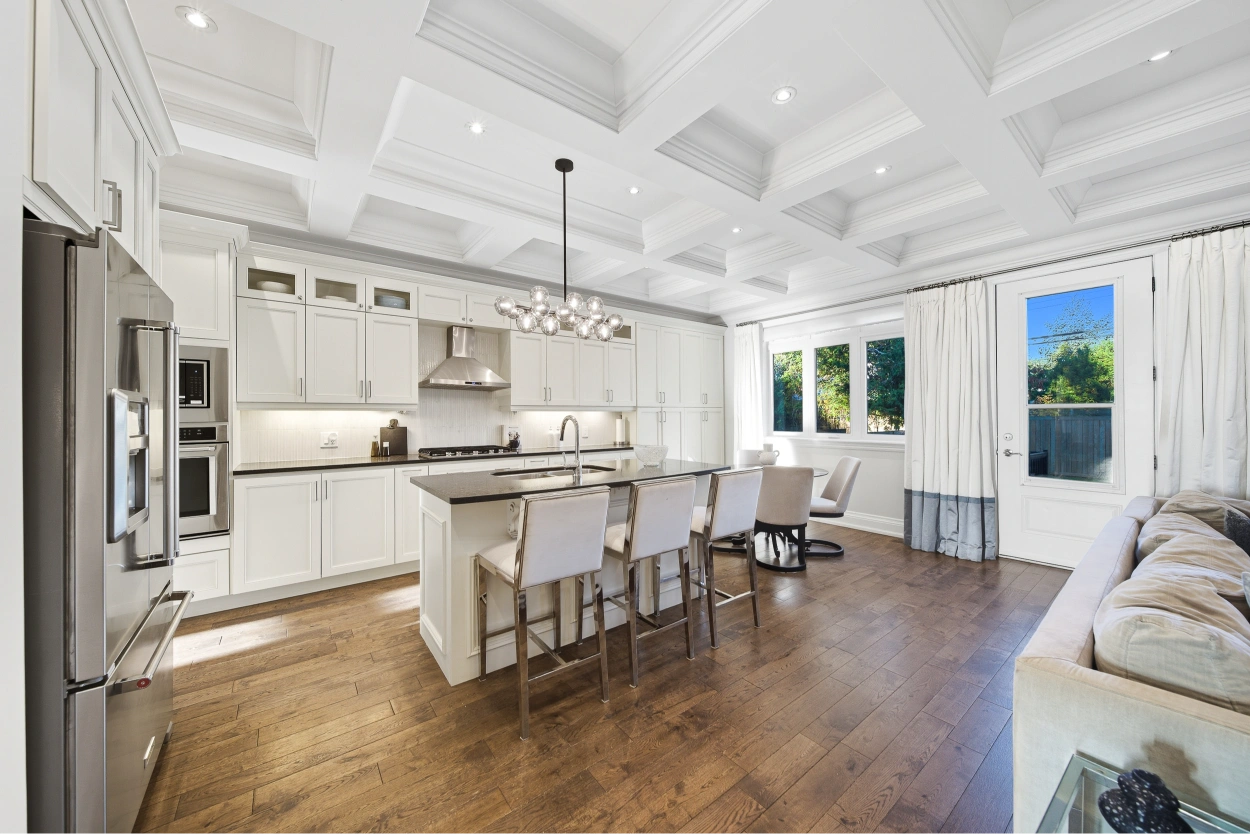
Step inside and you’re immediately welcomed by soaring 10-foot ceilings, rich hardwood floors, and exquisite finishes like custom wainscoting and coffered ceilings.
The main level is bright and open, ideal for entertaining, with a spacious living and dining area that flows effortlessly into the sun-filled family room.
Here, you’ll find a gorgeous feature fireplace with custom built-ins—an inviting spot for relaxing or hosting.
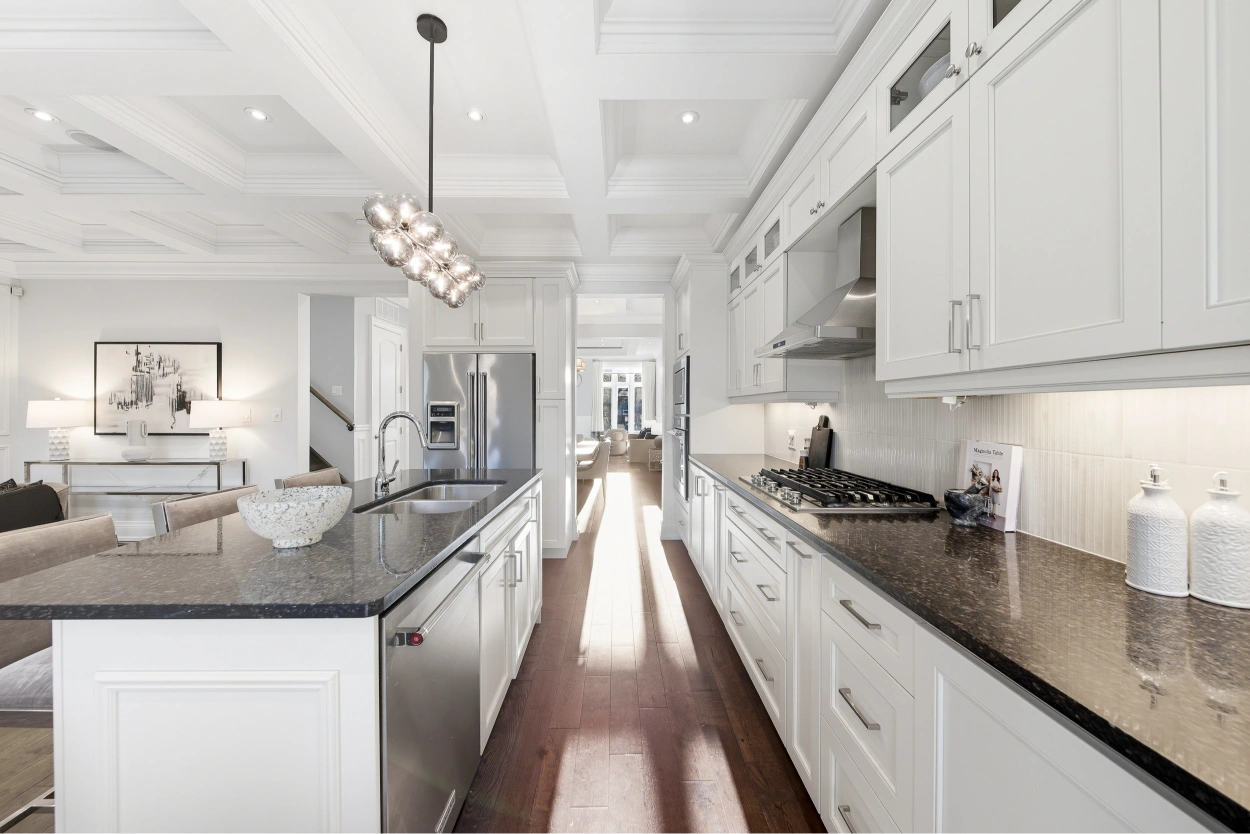
At the heart of the home is a dream kitchen designed for serious cooks and everyday gatherings. It features a large island with breakfast bar, endless cabinetry, stainless steel appliances including a built-in wall oven, microwave, gas cooktop, and a vented hood.
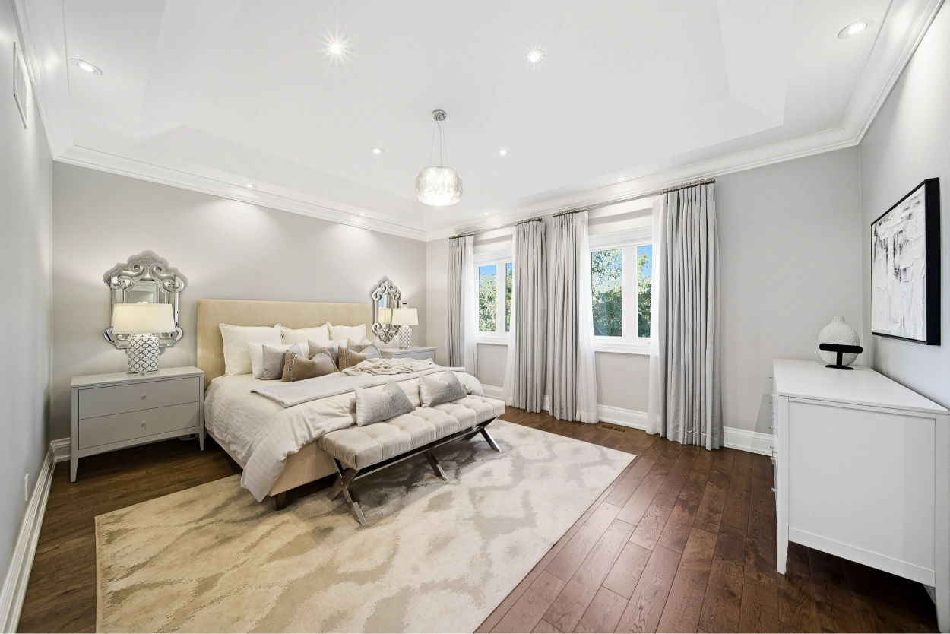
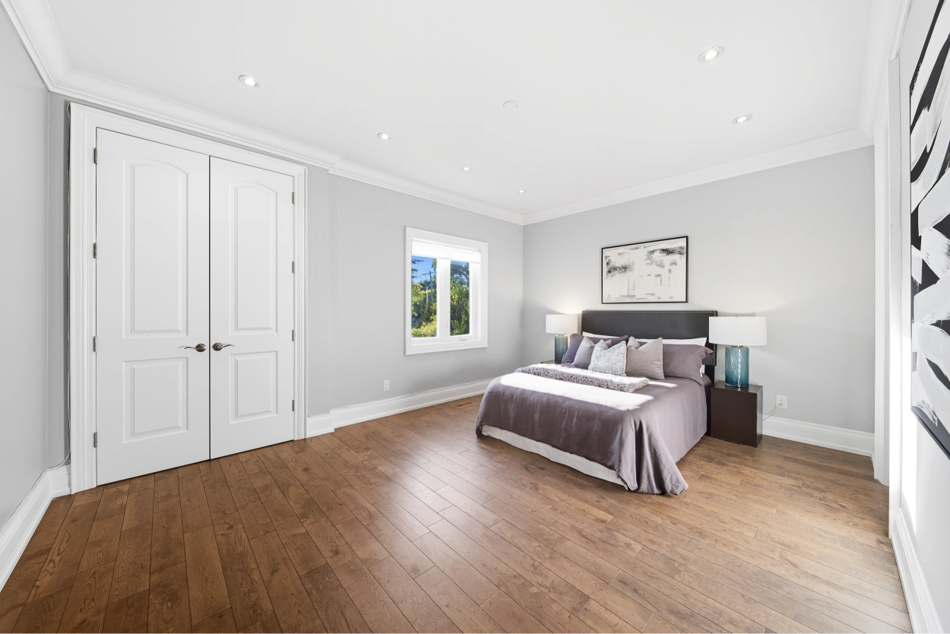
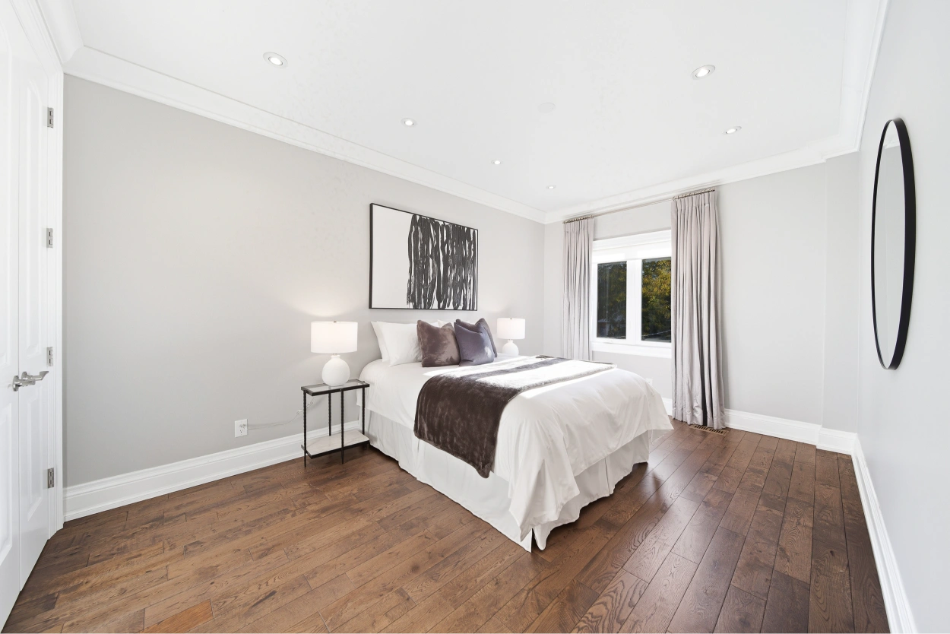
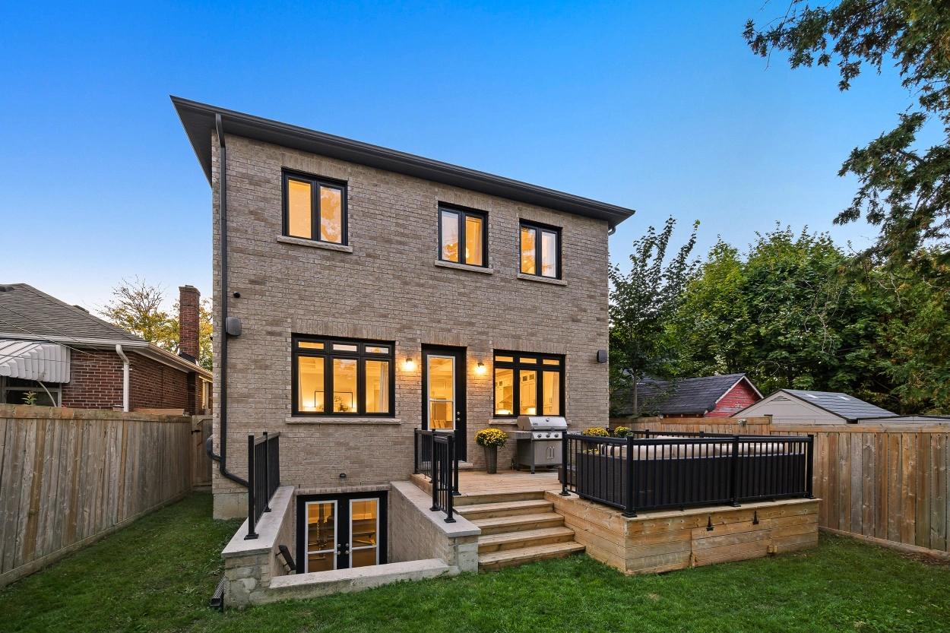
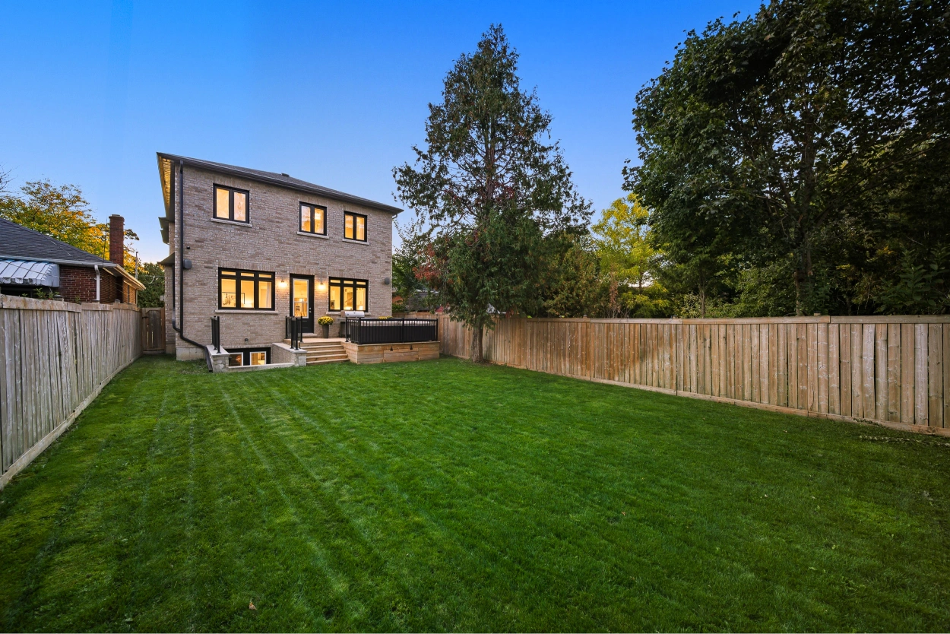
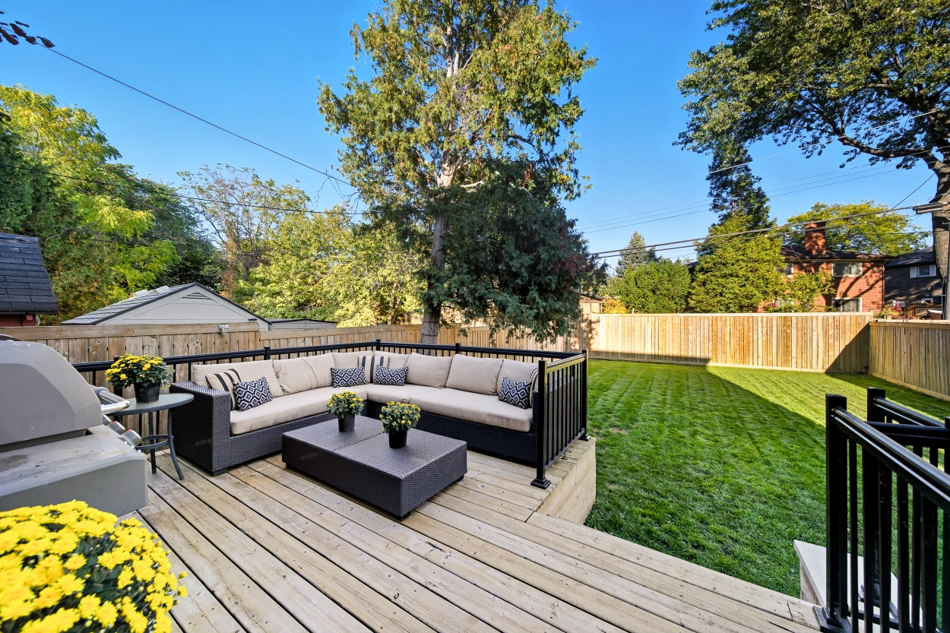
Just off the kitchen, sliding doors lead to a large wood deck and an expansive backyard—perfect for summer BBQs and outdoor fun. Upstairs, all four bedrooms are generously sized and beautifully finished with hardwood flooring, crown moulding, and recessed lighting.
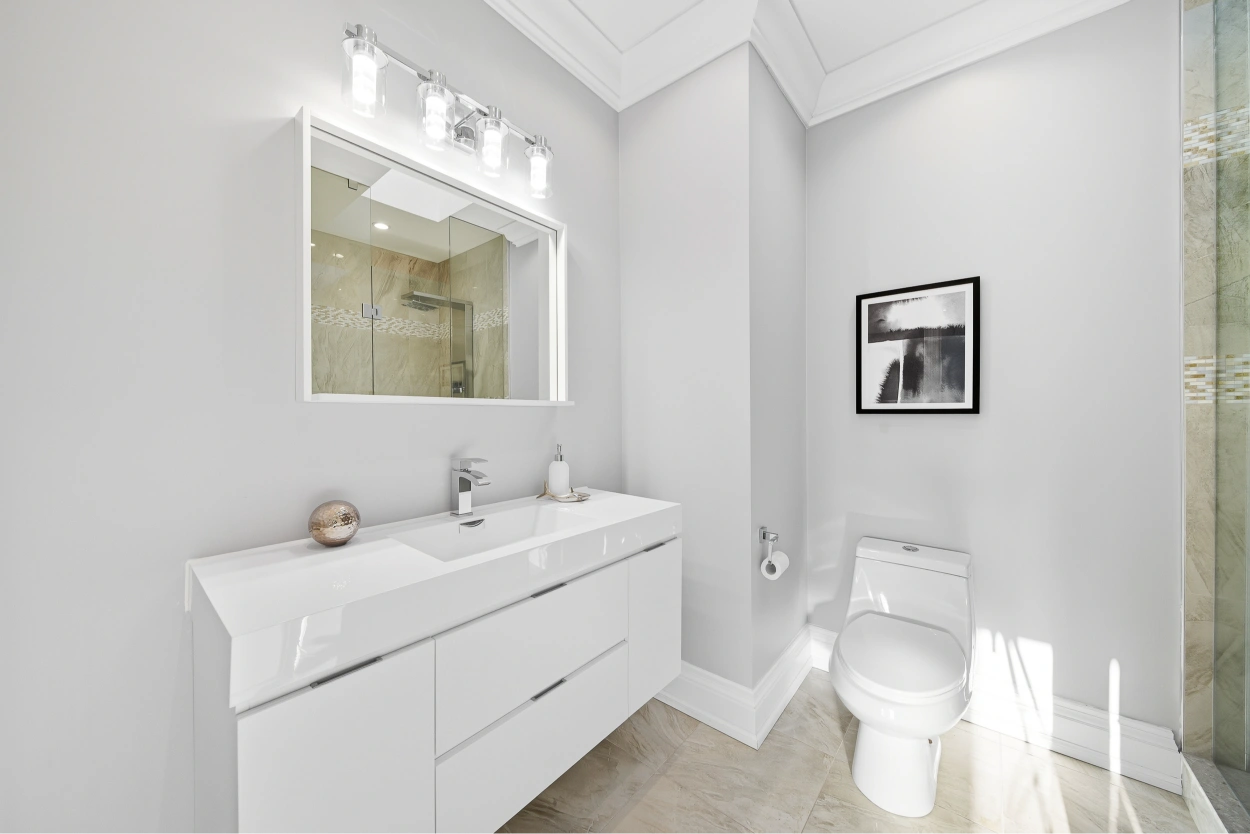
The primary suite is your private retreat, complete with a luxurious 5-piece ensuite featuring a soaker tub and glass shower. Two bedrooms share a stylish Jack-and-Jill bath with double sinks, while the fourth bedroom has its own private 3-piece bathroom.
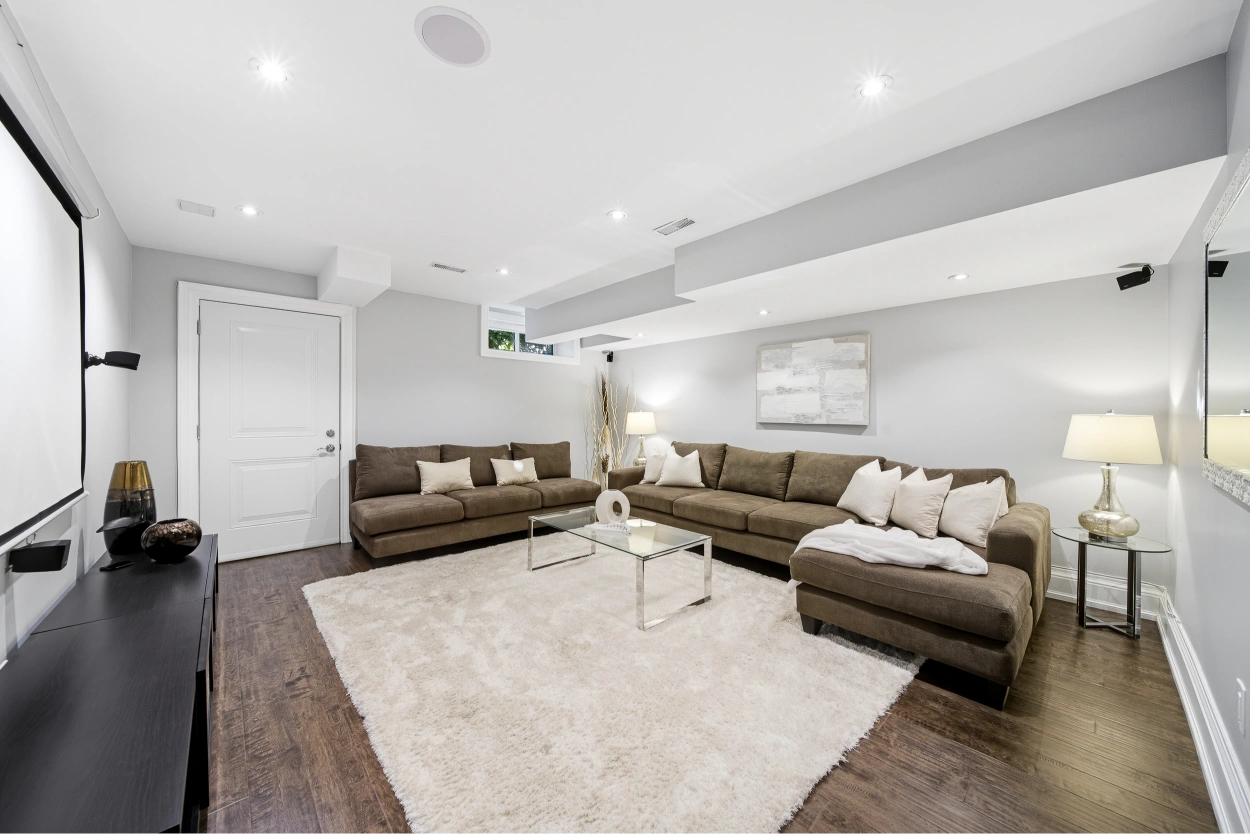
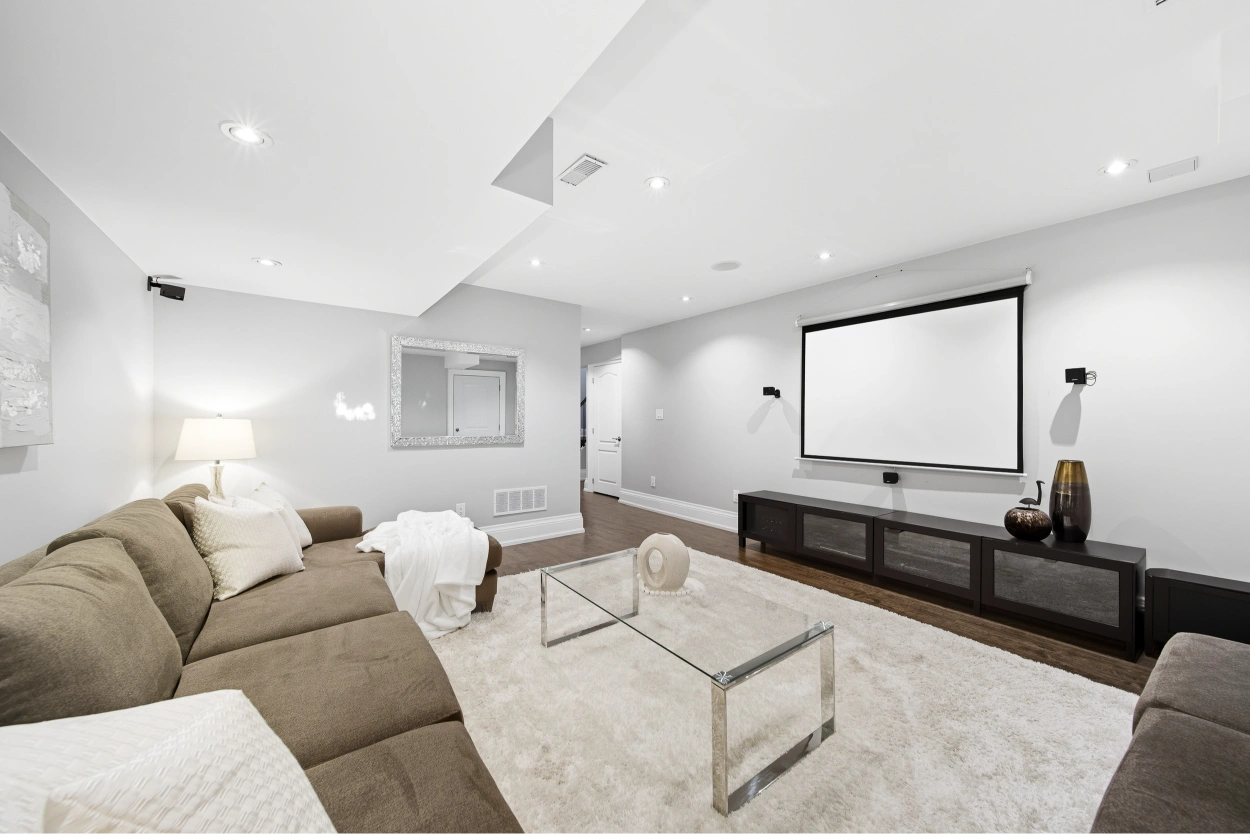
A convenient laundry room rounds out this level. The walk-out basement adds even more living space with a large rec room, home theatre setup, a dedicated gym, a guest bedroom, a sleek 3-piece bath, and plenty of storage.
Located in the highly sought-after Cliffcrest neighborhood, just minutes from the iconic Scarborough Bluffs, this home offers the best of both worlds—natural beauty and urban convenience.
Enjoy lakeside trails, sandy beaches, and stunning views, all while being close to top schools, shopping, and transit. This isn’t just a home—it’s a lifestyle. Come experience refined living in one of Scarborough’s most prestigious communities.
Want to know more about this home or book a showing? Send us an email or call 416-826-4787 to get started.
Video Tour
Location
Gallery
Full ScreenMissed your chance on this property?
We'd love to help you find something just as great. Send us a message here to start your home search.
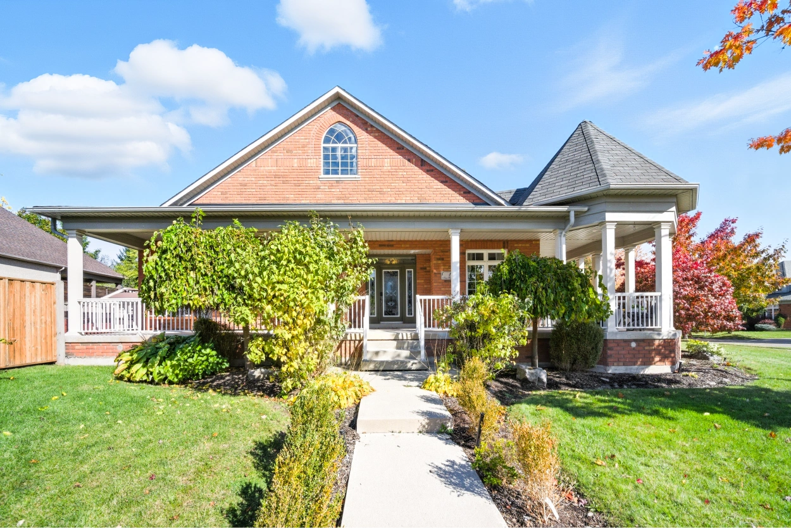
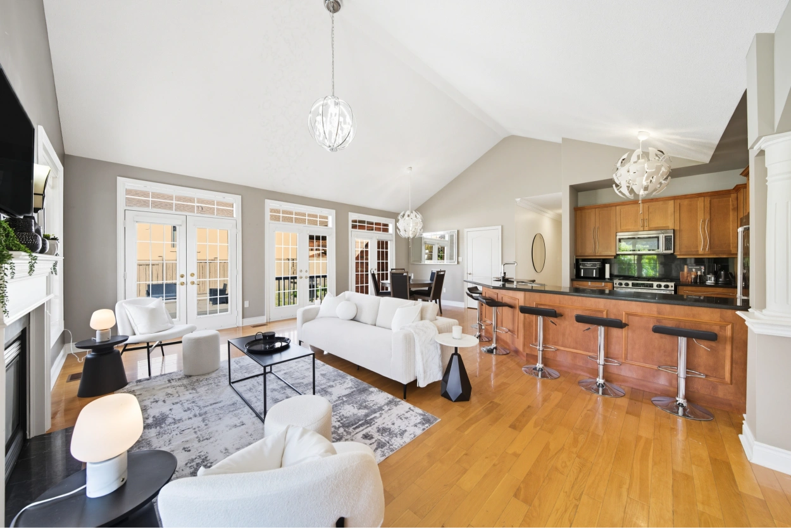
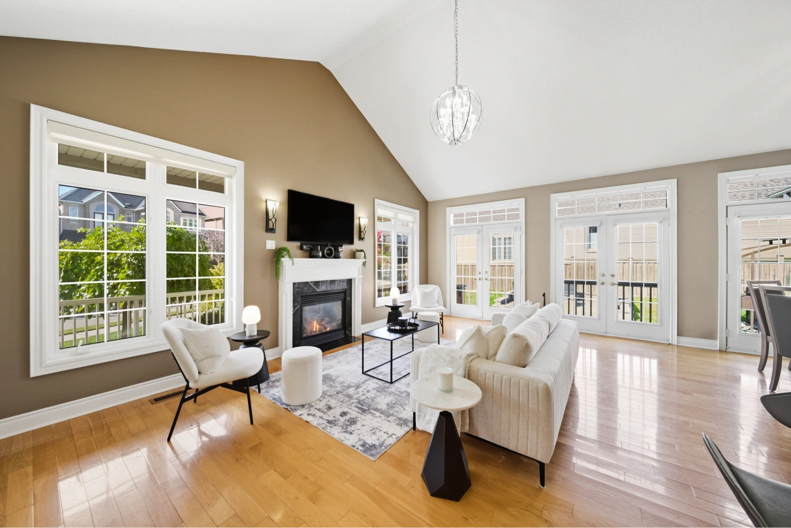
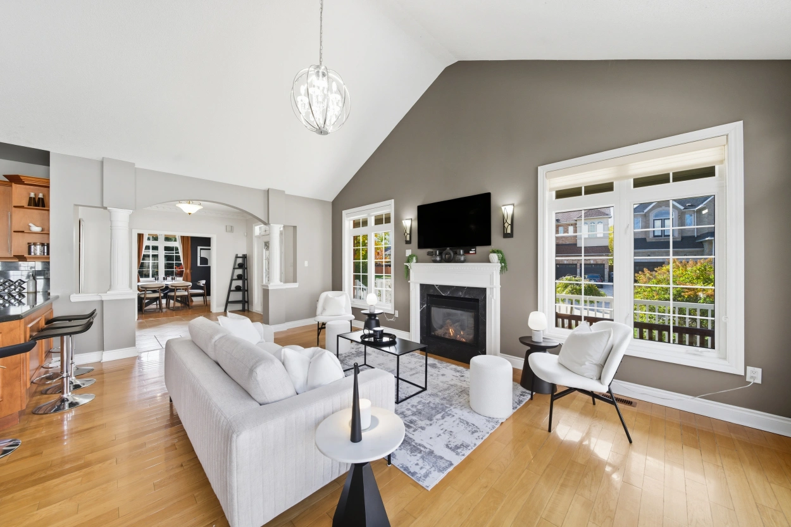
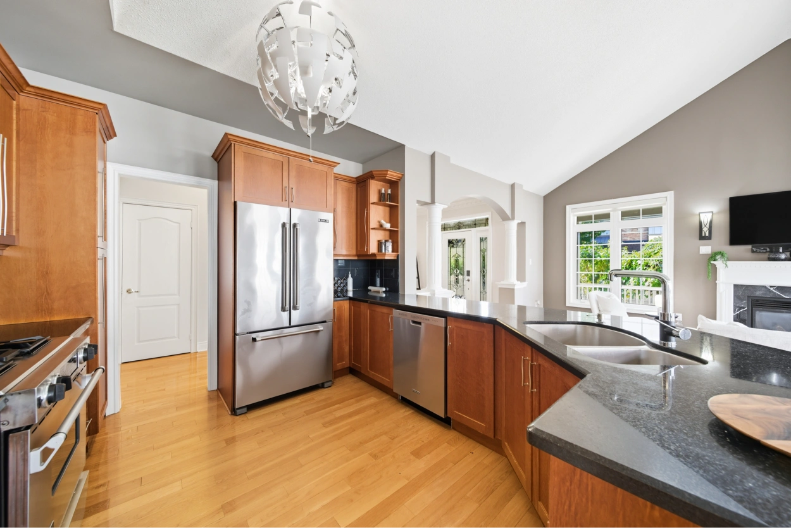
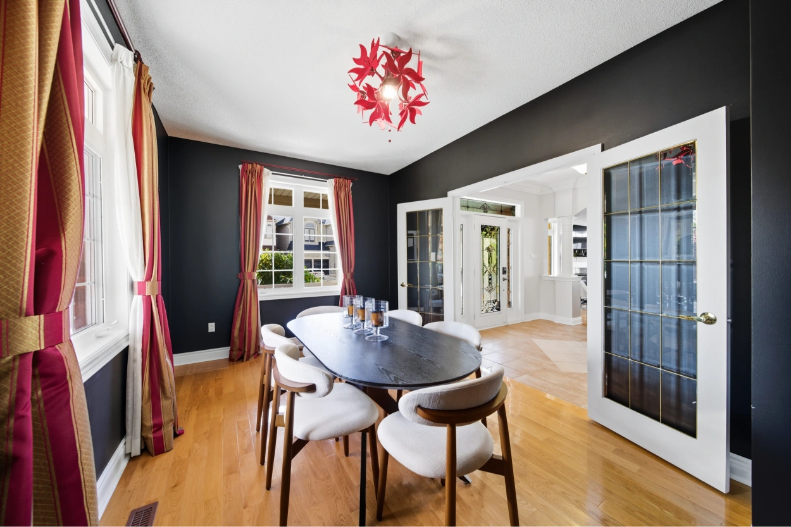
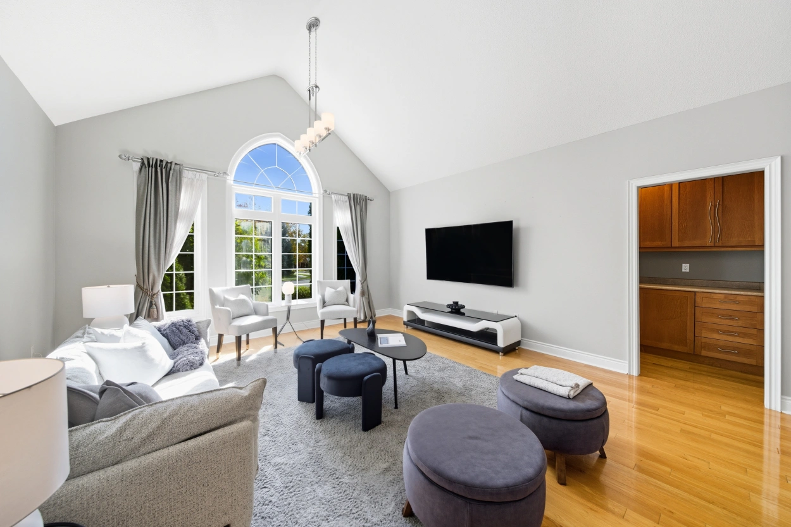
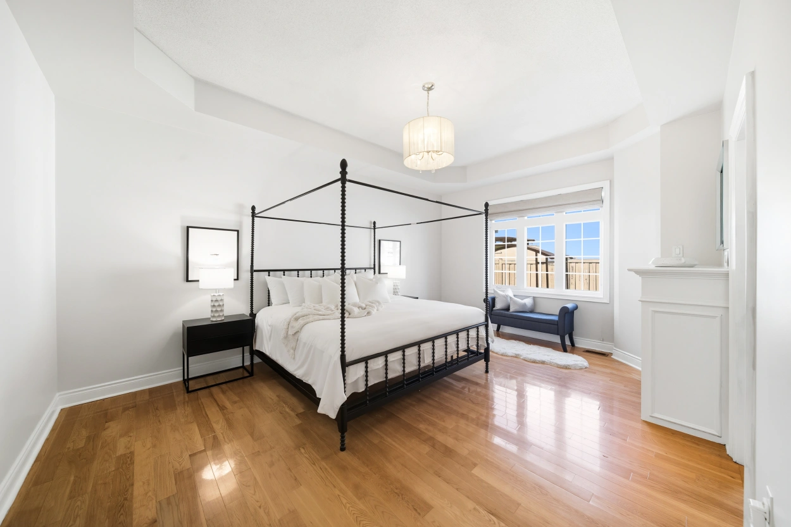
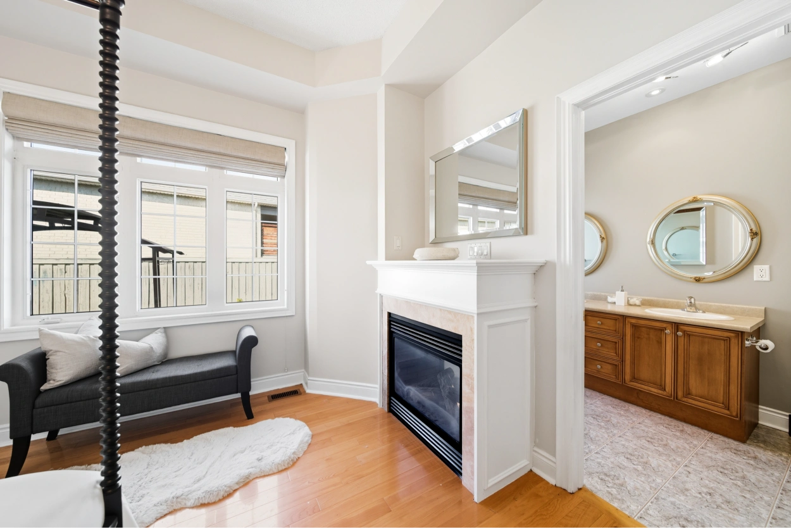
Welcome to 1 Nova Scotia Road – a beautifully appointed and exceptionally spacious 2,700 sq ft bungalow nestled in the prestigious Streetsville Glen community.
Property Details
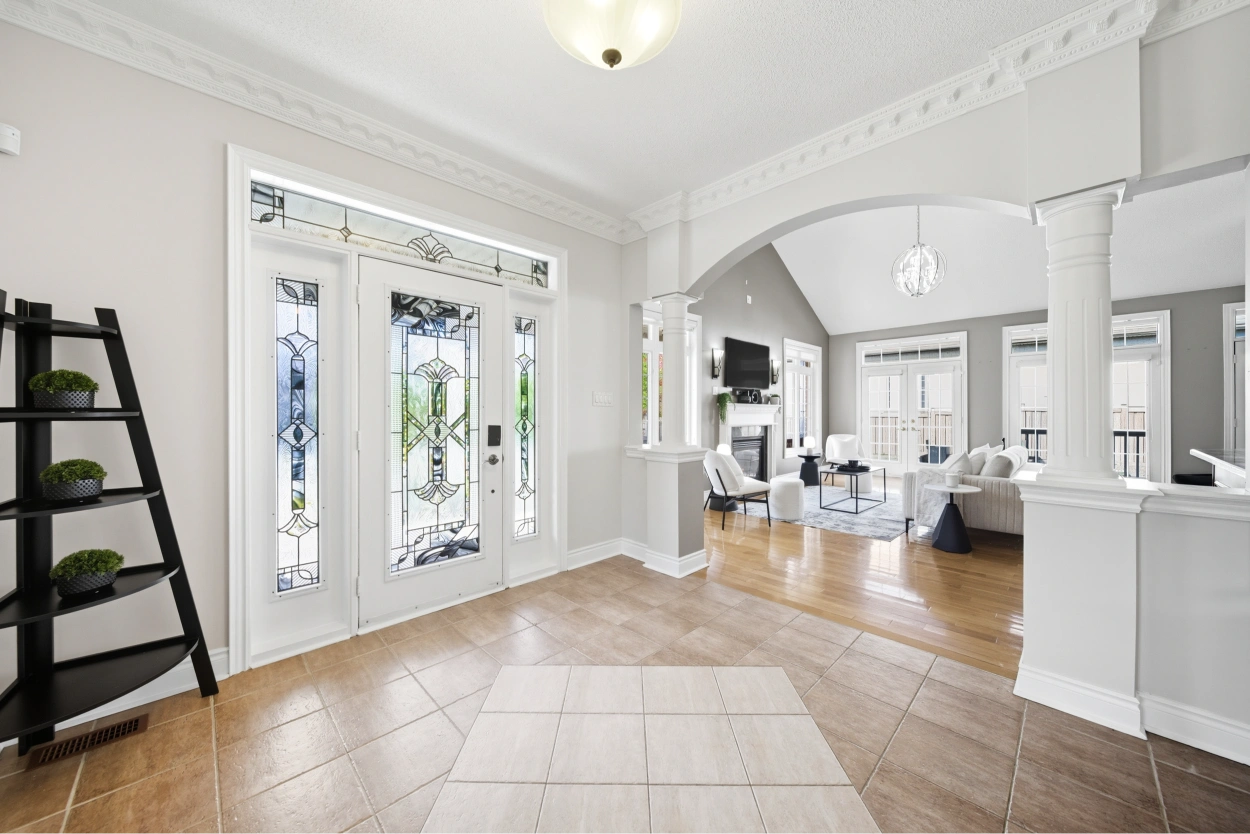
From the moment you arrive, the charming wrap-around covered veranda invites you in. Step through the front door into a large, welcoming foyer, complete with a convenient walk-in entry closet to keep everything organized.
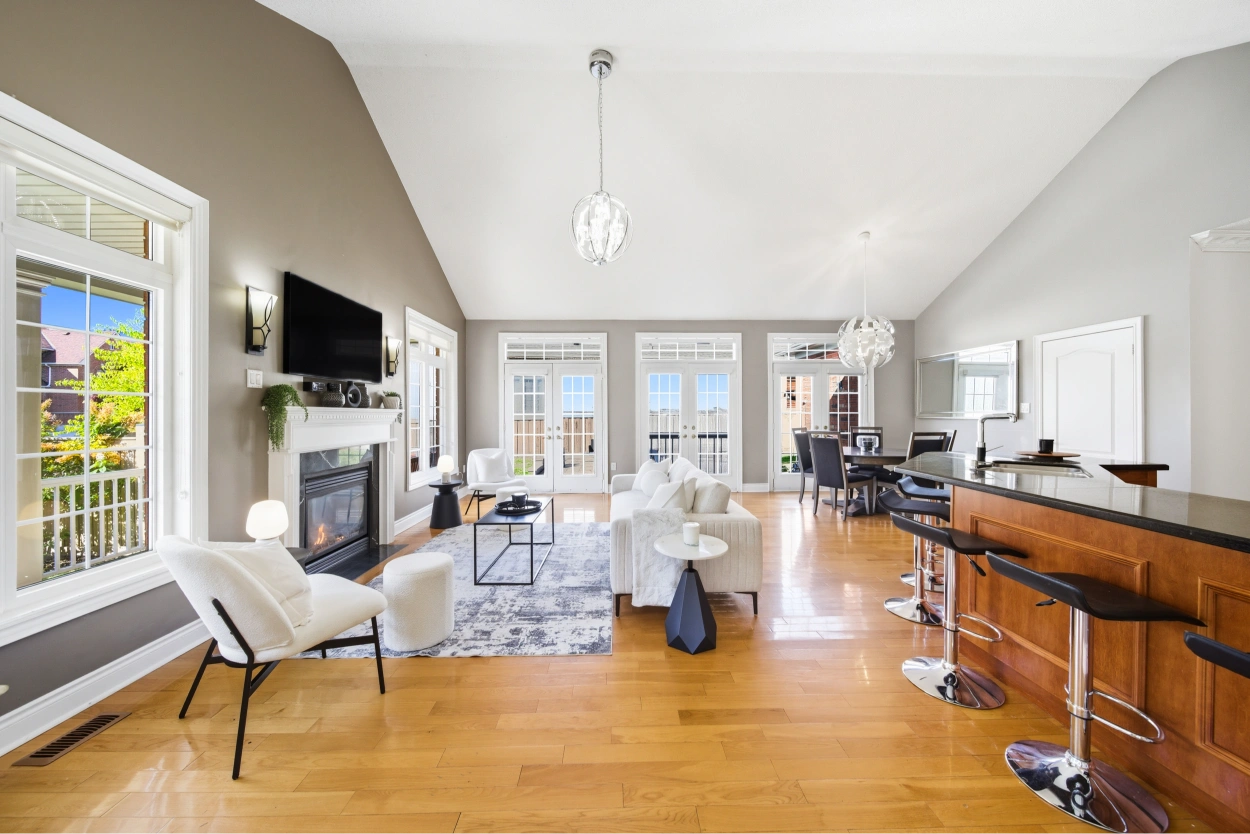
The heart of the home is the stunning great room, where vaulted ceilings create a grand sense of space. This open-concept area seamlessly blends the kitchen, living room, and eating area, all centered around a cozy gas fireplace—perfect for relaxing or entertaining.
The kitchen is a chef’s delight, featuring granite countertops, stainless steel appliances, and ample cabinetry for all your storage needs.
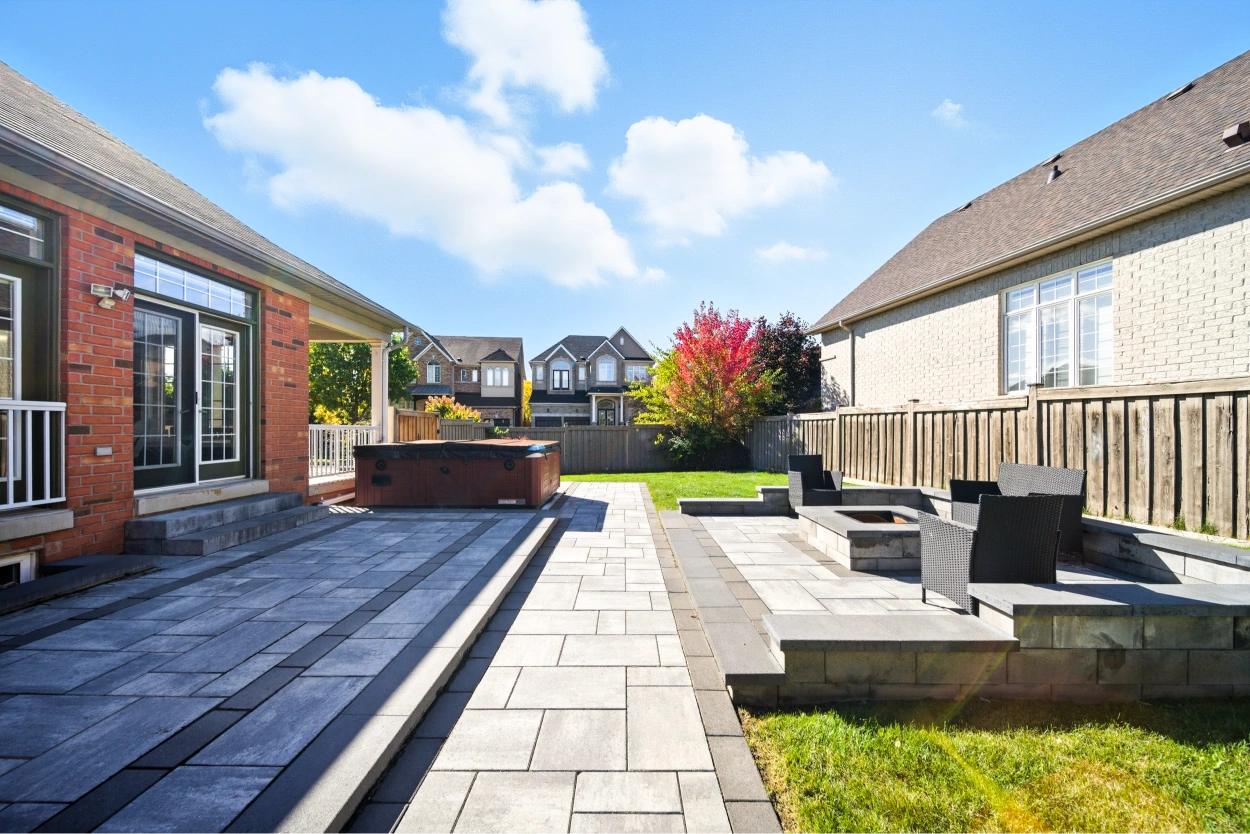
From the great room, step outside to a private backyard, complete with a patio and hot tub—ideal for unwinding or hosting friends and family.
Just off the main living area, you’ll find a massive family room with soaring vaulted ceilings and wall-to-wall windows that flood the space with natural light. An adjoining servery adds convenience for gatherings and special occasions.
The main floor also includes a separate formal dining room, a discreetly tucked-away powder room, and a laundry room with direct access to the garage.
Retreat to the luxurious primary suite, where you’ll enjoy a two-sided gas fireplace, a walk-in closet, and a 5-piece ensuite bathroom for a true spa-like experience.
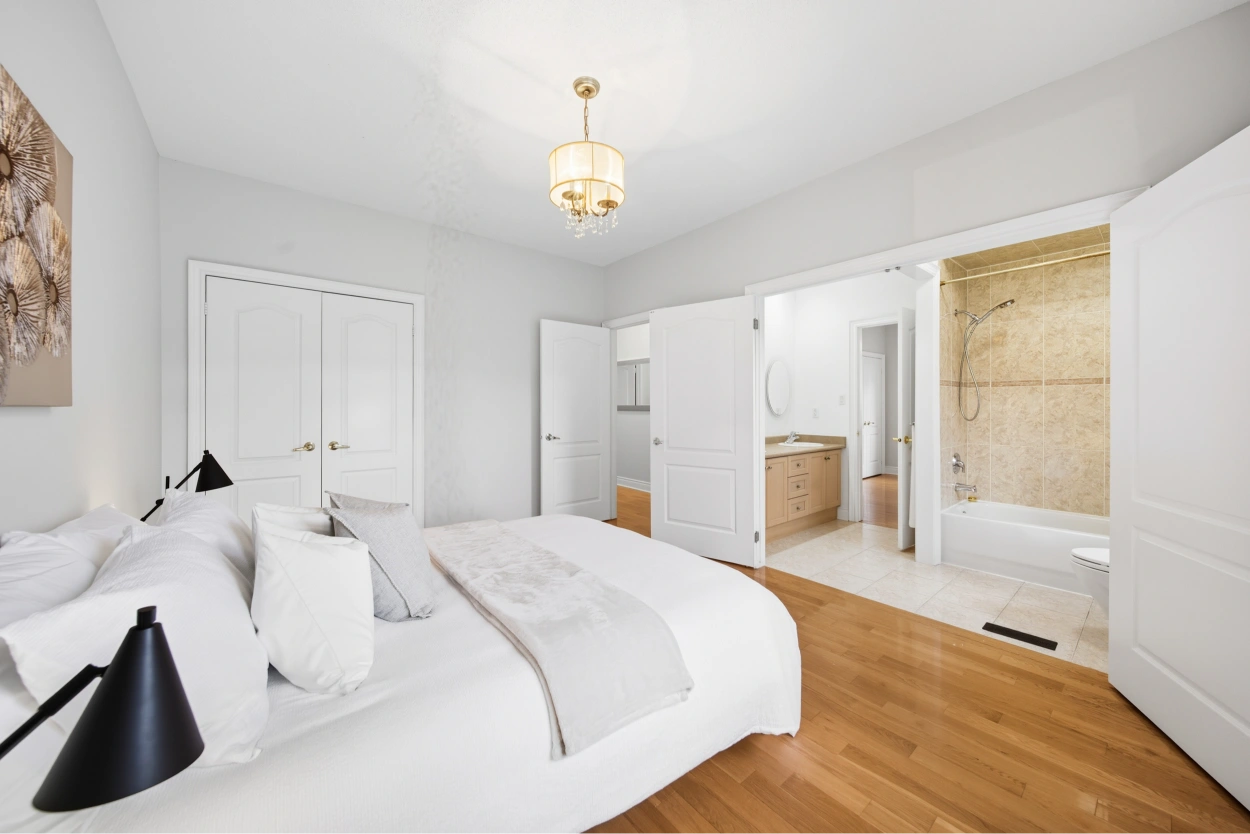
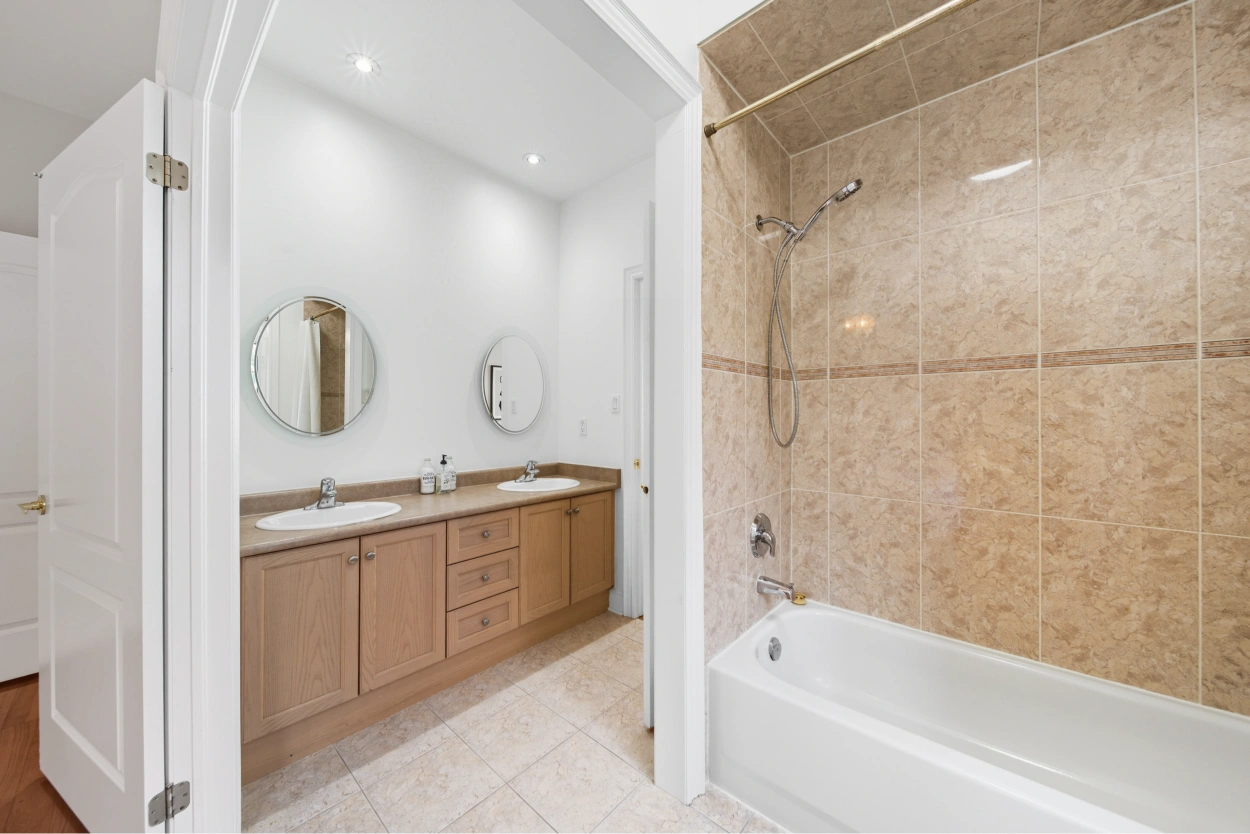
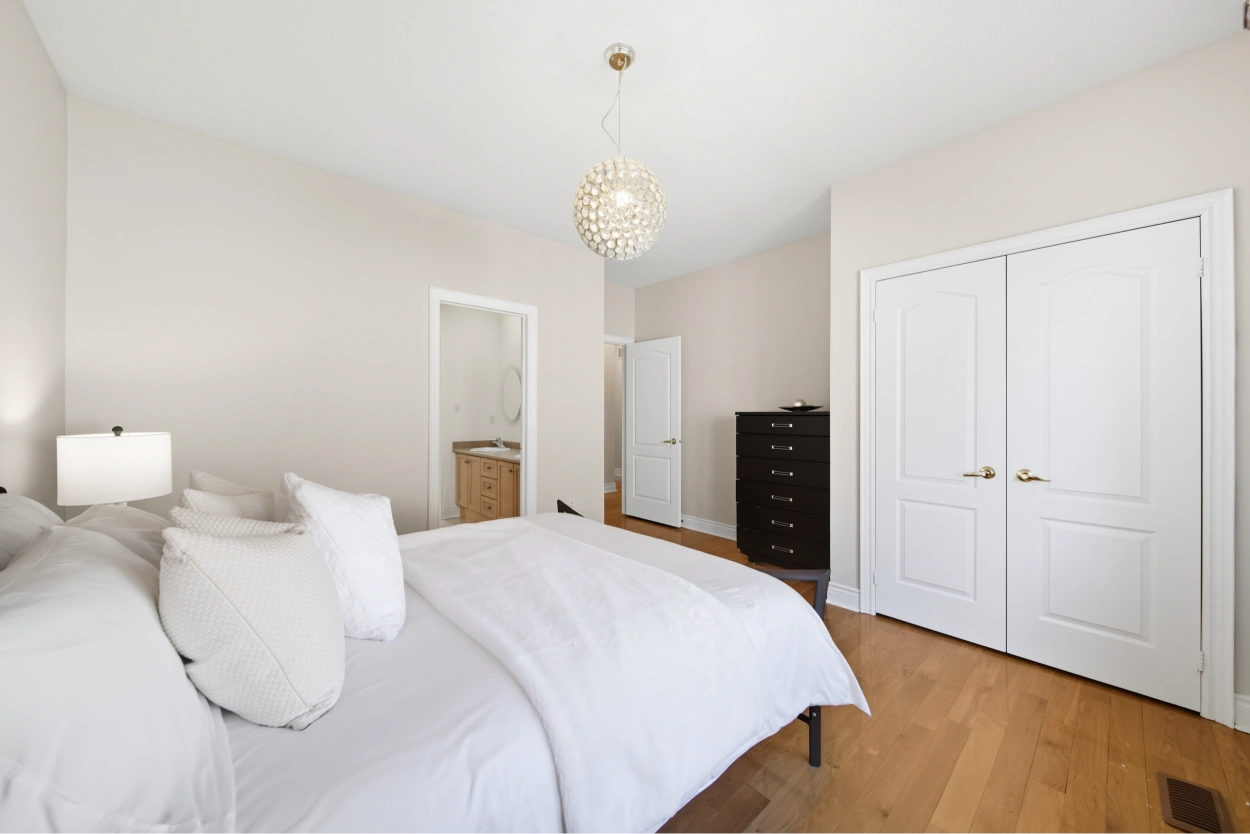
The second and third bedrooms are both generously sized, each with large closets, and share a stylish Jack and Jill 5-piece semi-ensuite bathroom.
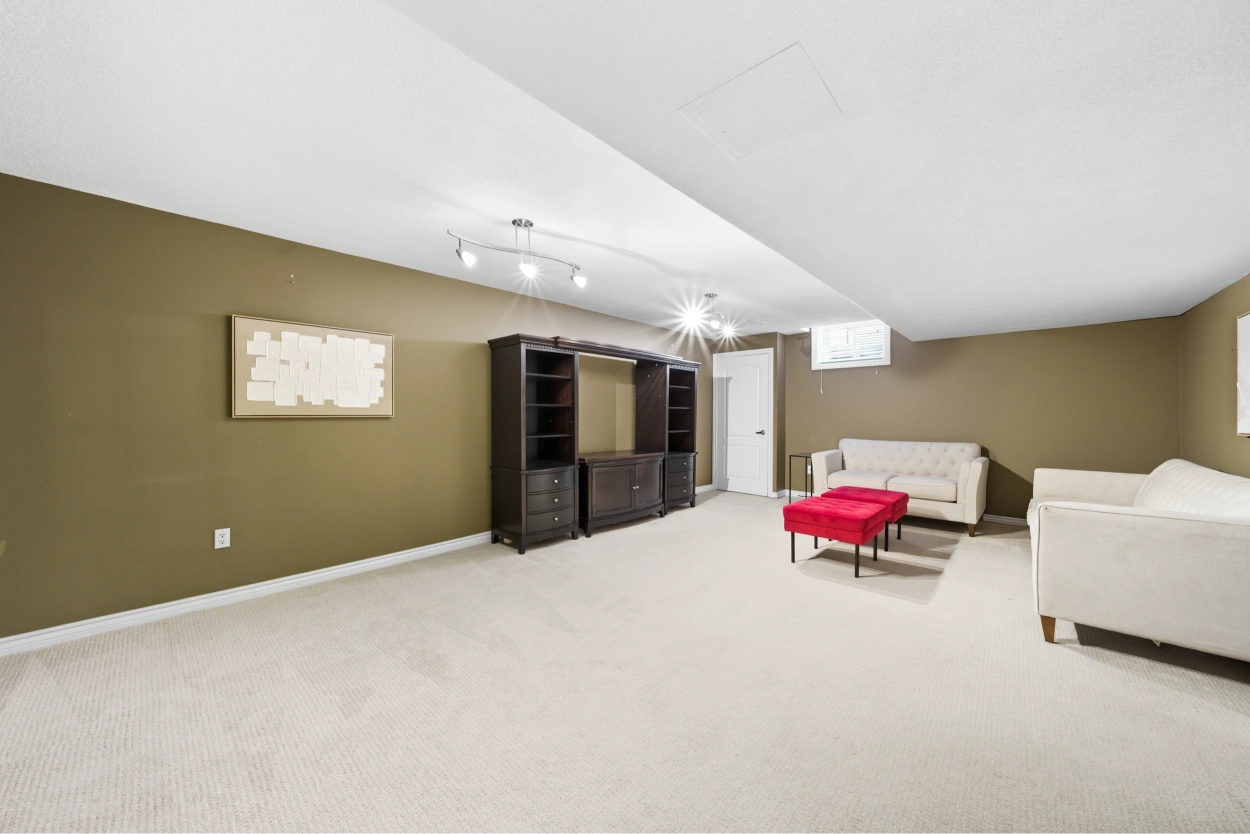
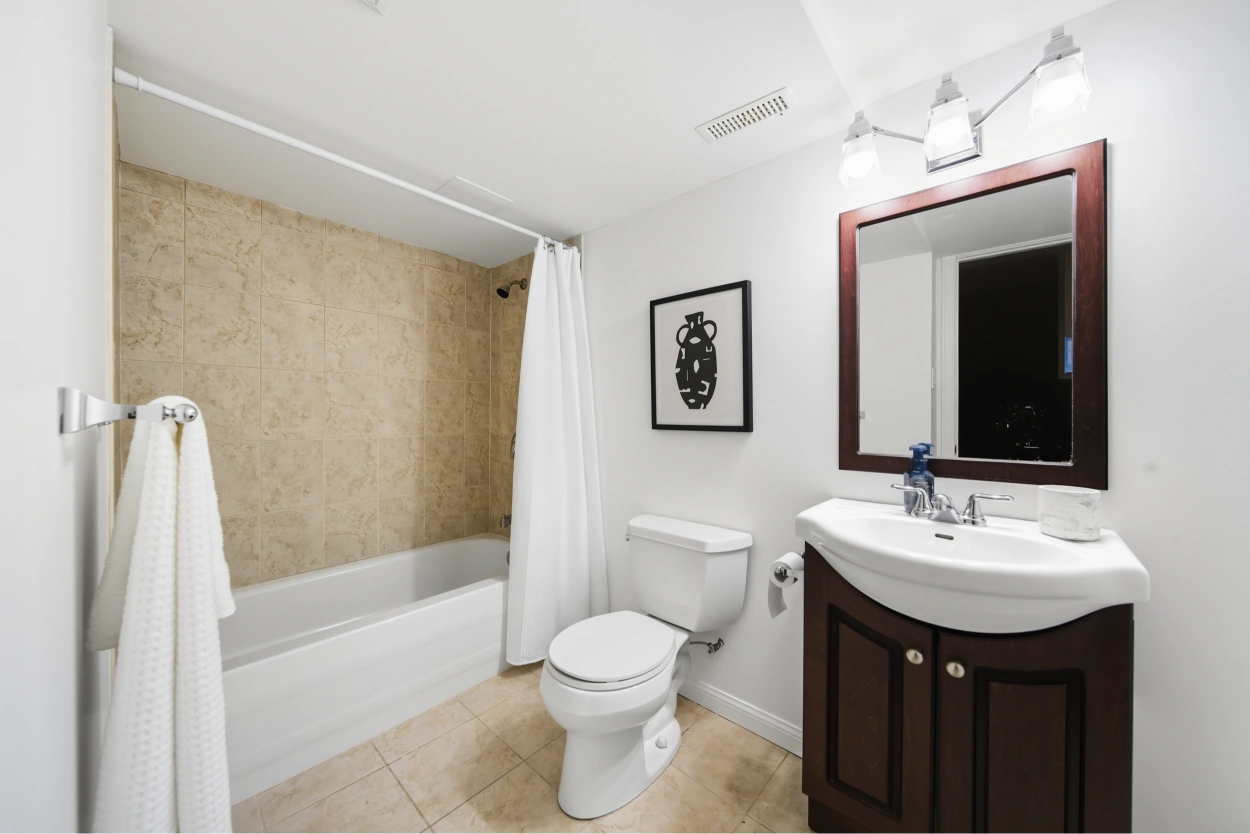
The lower level offers incredible versatility with a spacious recreation room, a bedroom with a full ensuite bath, and an additional room that can serve as a home office or fifth bedroom.
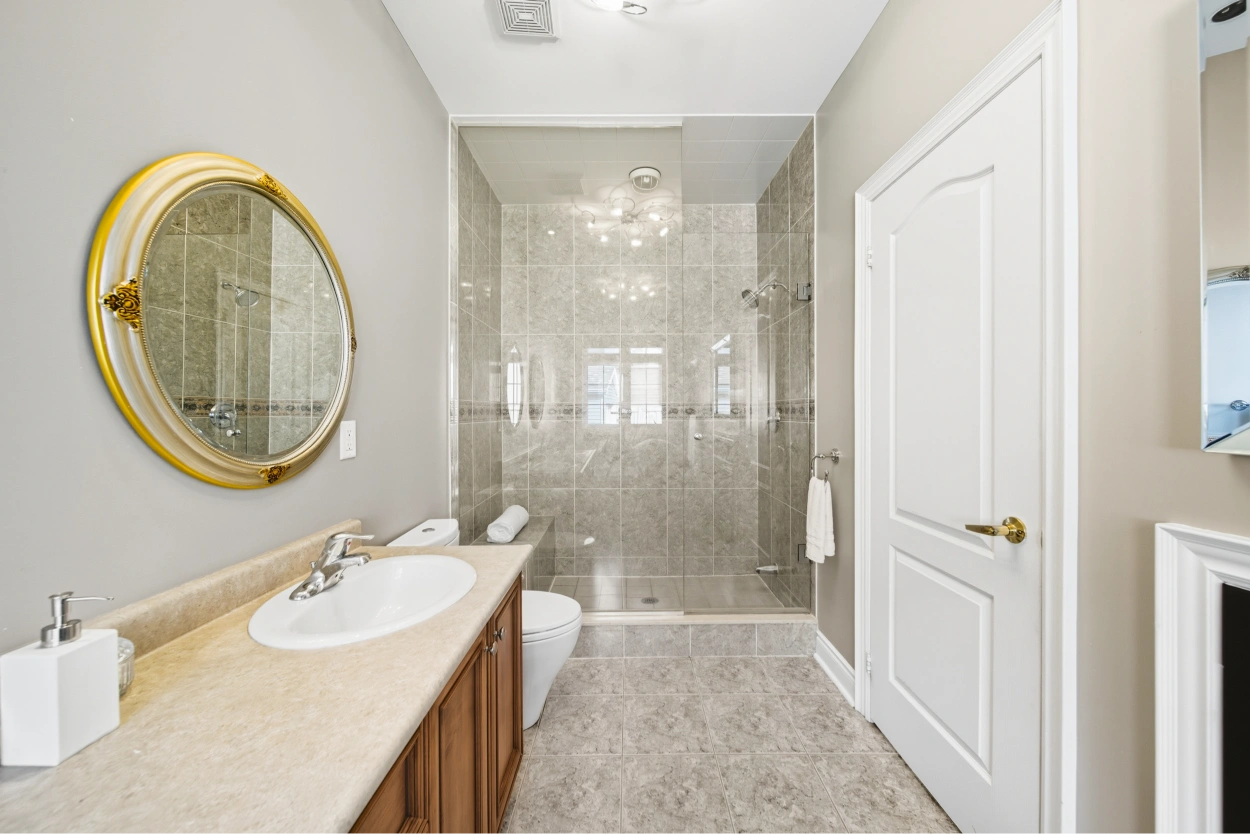
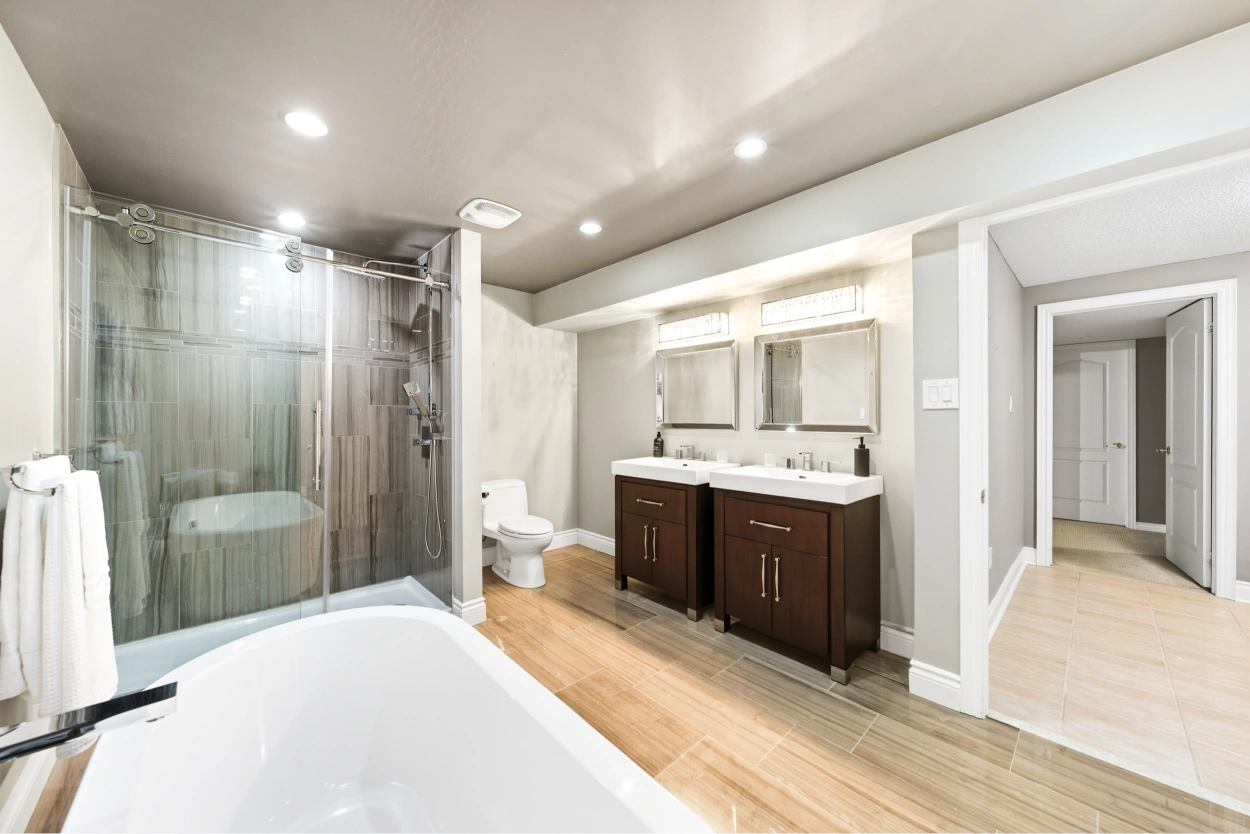
There’s also a gorgeous 5-piece bathroom, a huge walk-in closet ideal for seasonal storage, and plenty of unfinished storage space for all your needs.
Located in the family-friendly enclave of Streetsville Glen, this exceptional home offers the perfect blend of luxury and convenience—close to schools, parks, scenic trails, transit, shopping, and major highways. And, for nature lovers, Credit River parkland is just a short walk away.
Want to know more about this home or book a showing? Send us an email or call 416-826-4787 to get started.
Video Tour
Location
Gallery
Full ScreenMissed your chance on this property?
We'd love to help you find something just as great. Send us a message here to start your home search.
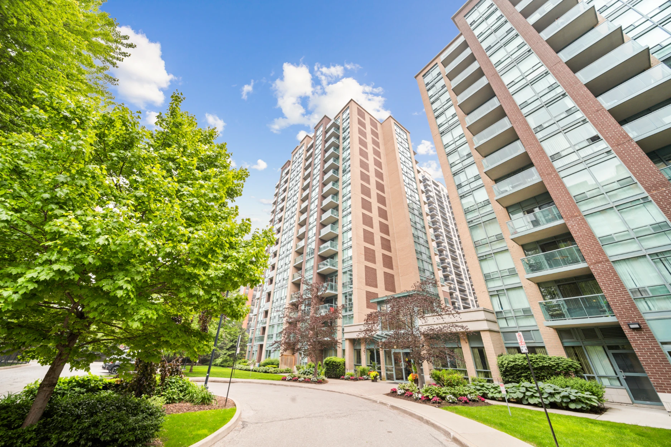
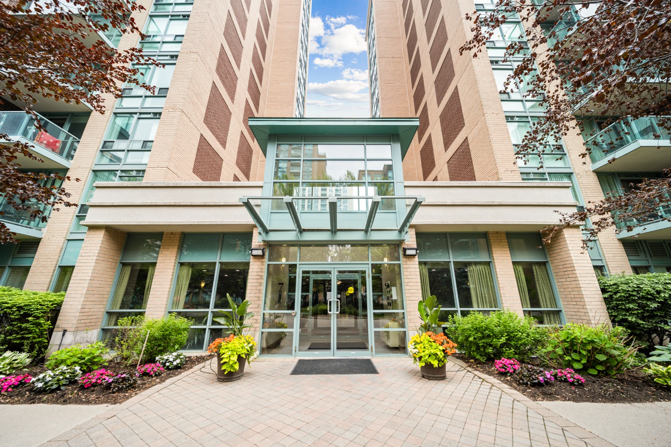
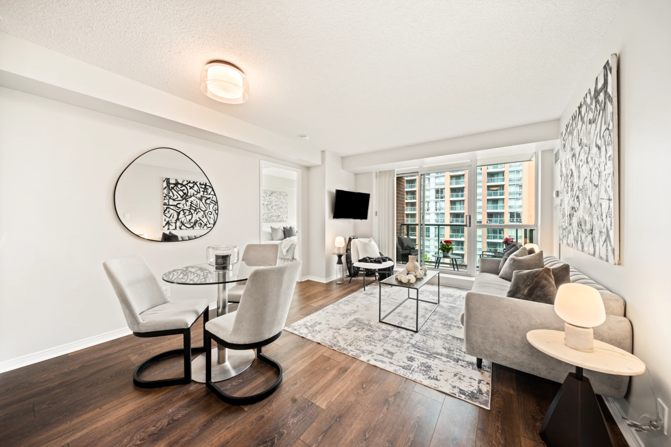
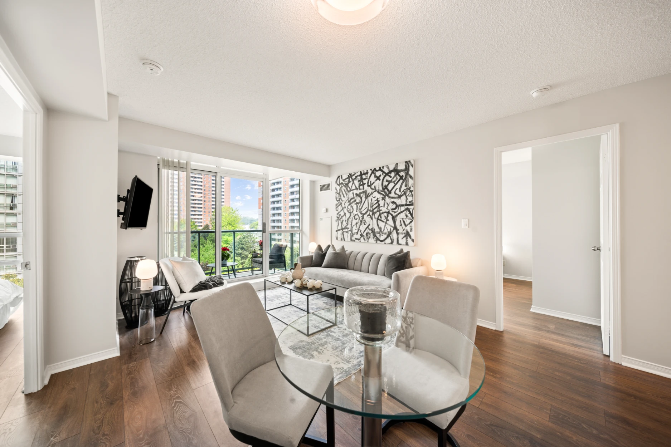
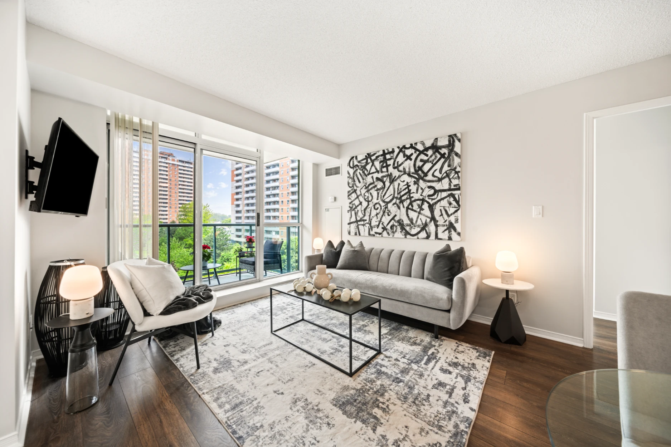
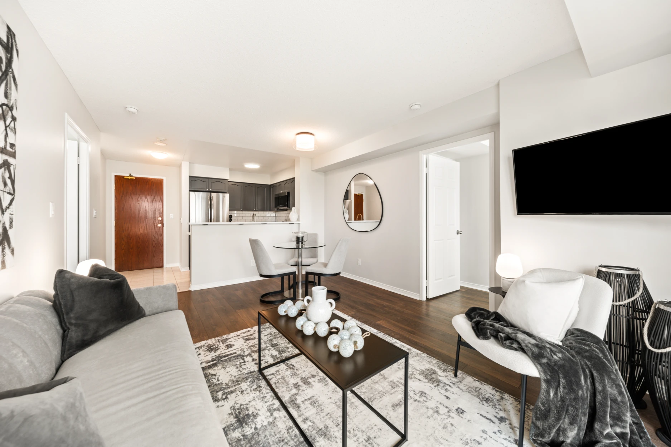
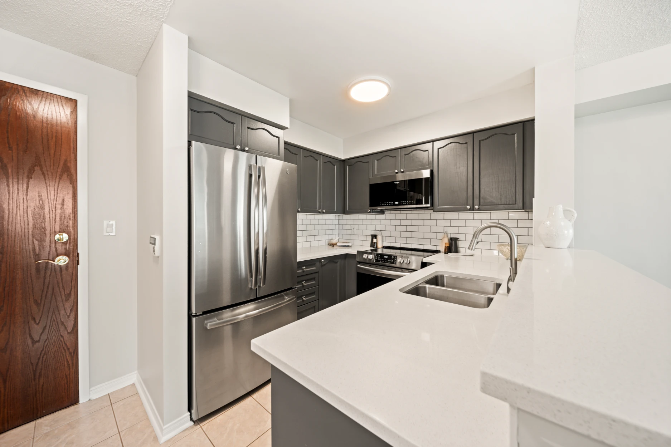
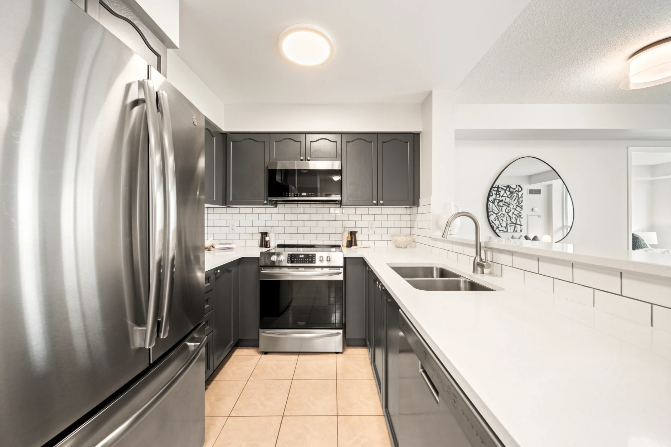
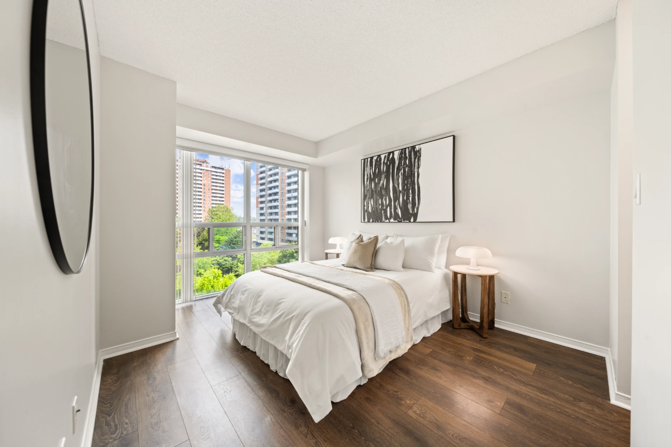
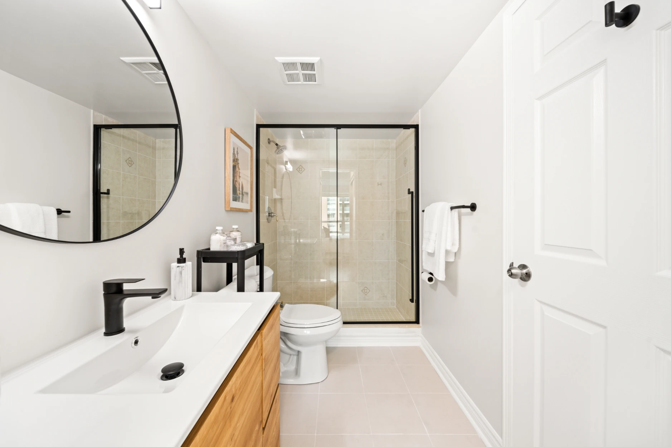
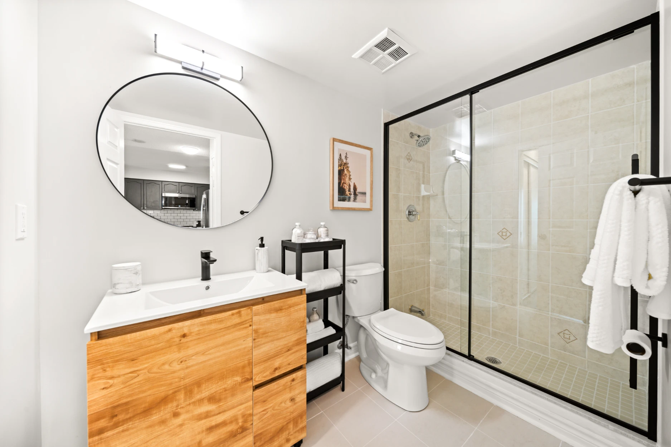
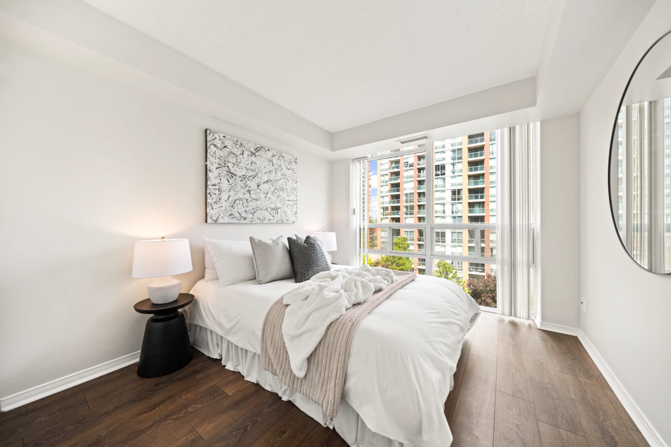
Welcome to 7 Michael Power Pl, a 2 bedroom suite in the Port Royal Place condos.
Property Details
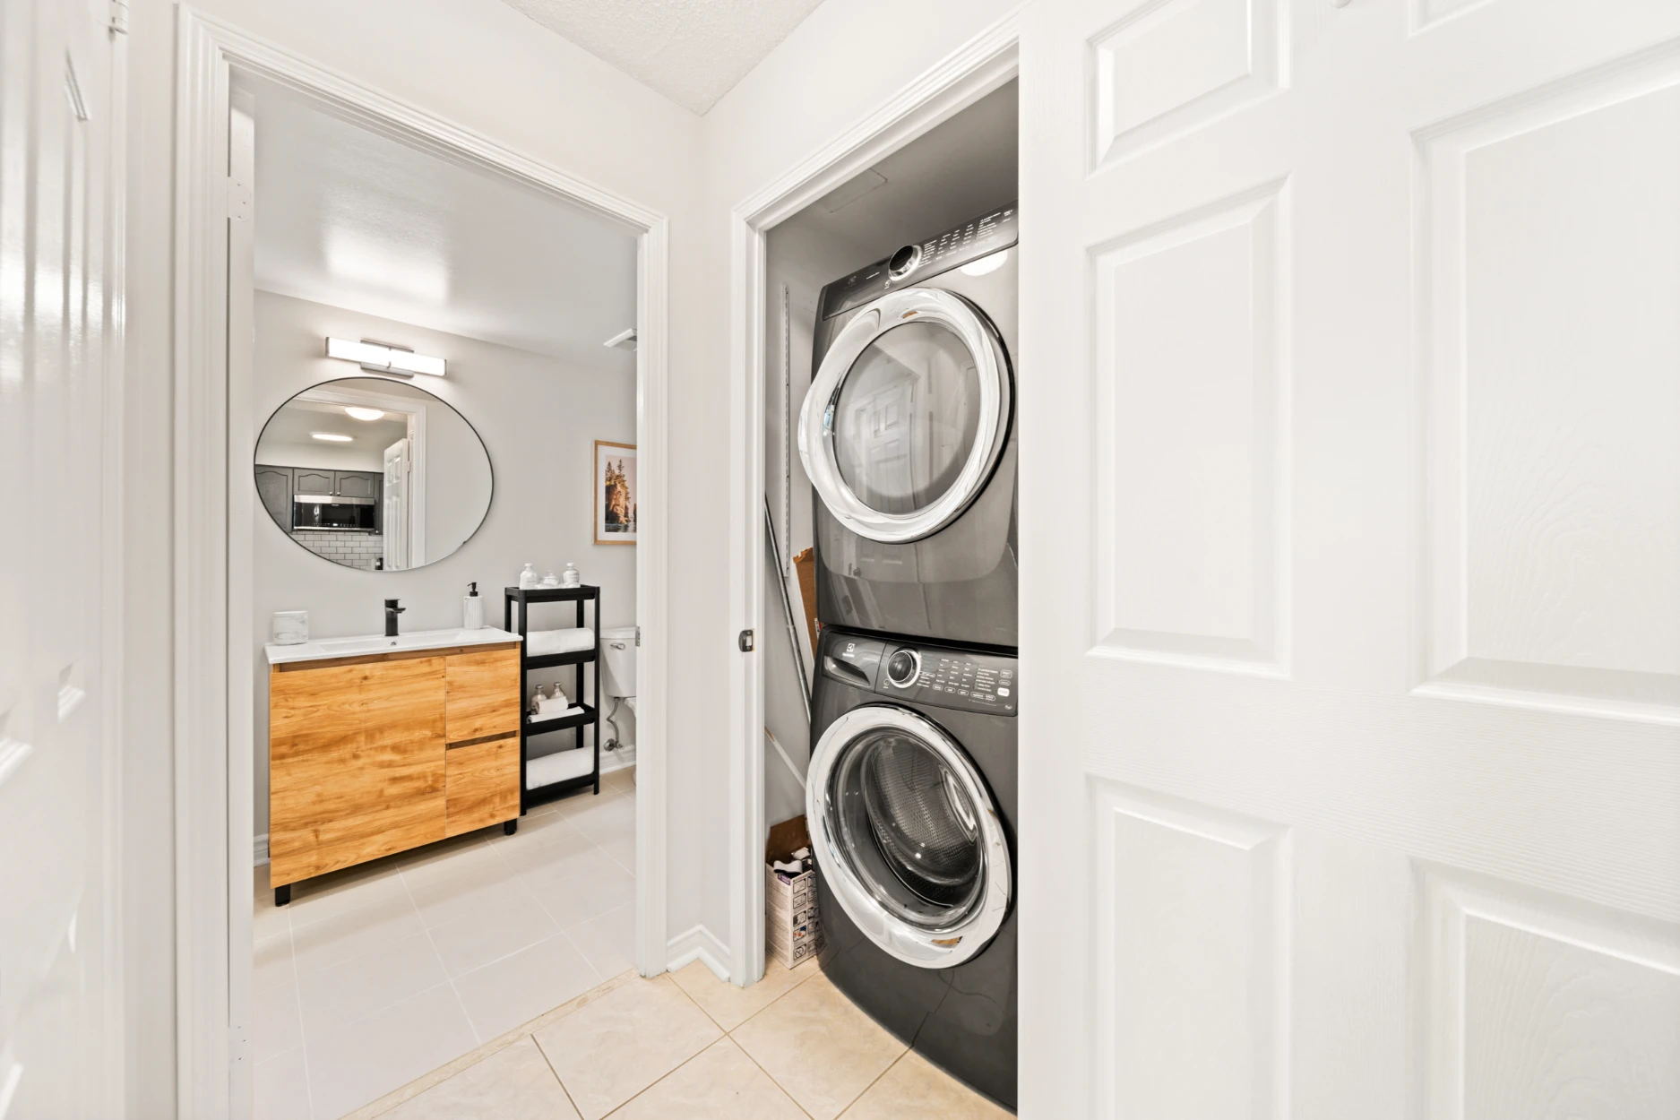
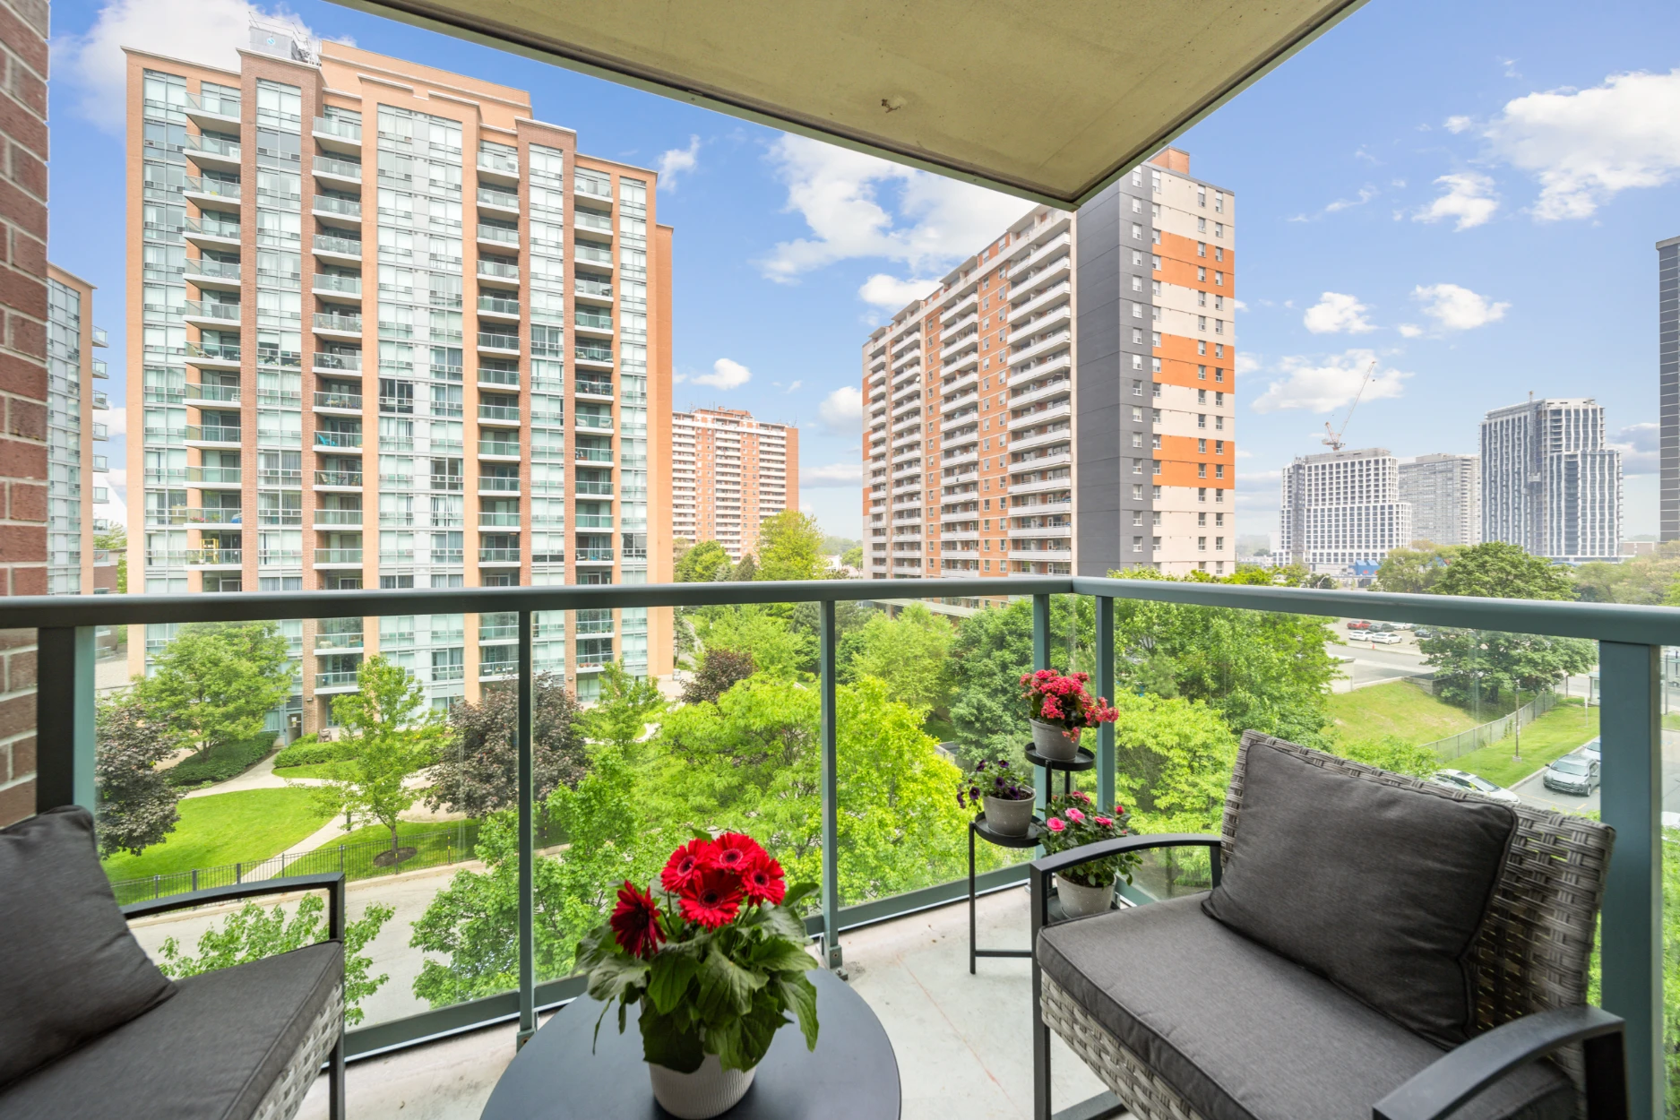
This spacious unit has 800 sq ft of living space with new laminate flooring, and lots of upgrades throughout. The large kitchen has stainless steel appliances, quartz counters, subway tile backsplash tons of cabinet space and a breakfast bar. The bright open concept living and dining room area has lots of space and walks out to a comfortable balcony.
The spacious primary bedroom has floor to ceiling windows, a walk in closet and a semi-ensuite recently renovated 3 piece bathroom.
The second bedroom is also a great size with a large closet and floor to ceiling windows.
This unit has ensuite laundry and comes with a parking spot and a locker. Maintenance fees include hydro and water in addition to heat, central air conditioning and parking.
The building’s amenities include a gym, games room, meeting room, party room, media room, guest suites, concierge and visitors’ parking.
This building is ideally located close to subway and GO stations, Islington Village shops and restaurants, great schools, parks, and with easy access to major highways, airport and downtown.
Want to know more about this home or book a showing? Send us an email or call 416-826-4787 to get started.
Video Tour
Location
Gallery
Full ScreenMissed your chance on this property?
We'd love to help you find something just as great. Send us a message here to start your home search.


Welcome to Waterford Terrace, a boutique low rise condo building in the heart of the thriving Long Branch neighbourhood!
Property Details


This spacious, renovated 1 bedroom ground floor suite has 900 sq ft of living space.




The open plan living and dining area features 9 ft ceilings, lots of natural light, and a large entry closet.

The stylish renovated kitchen has stainless steel appliances, quartz countertops, porcelain tile backsplash and a breakfast bar with pendant lighting.
What a wonderful space for entertaining with family and friends!

The spacious primary bedroom has large windows with California shutters and a double closet with mirrored doors.

The recently renovated 4 piece bathroom has a large vanity with quartz countertop and lots of storage.
This suite comes with a parking spot, locker and ensuite laundry.
Curious about how buying a condo in West Toronto is different than buying a house? Click HERE to learn more
What a great location, close to all of life’s conveniences! It’s Just steps away from the trendy cafes, bars and restaurants on the Long Branch strip.
And, there are a number of parks nearby including Colonel Sam Smith, Marie Curtis, Len Ford, and Long Branch Parks, with splash pads, dog trails, a beach, and a skating trail
And it’s just minutes away from the Long Branch GO station, Pearson airport, Hwy 427 and the 403.
What a great opportunity to own a spacious renovated condo in a thriving South Etobicoke location!
Want to know more about this condo or book a showing? Send us an email or call 416-826-4787 to get started.
Video Tour
Location
Gallery
Full ScreenMissed your chance on this property?
We'd love to help you find something just as great. Send us a message here to start your home search.




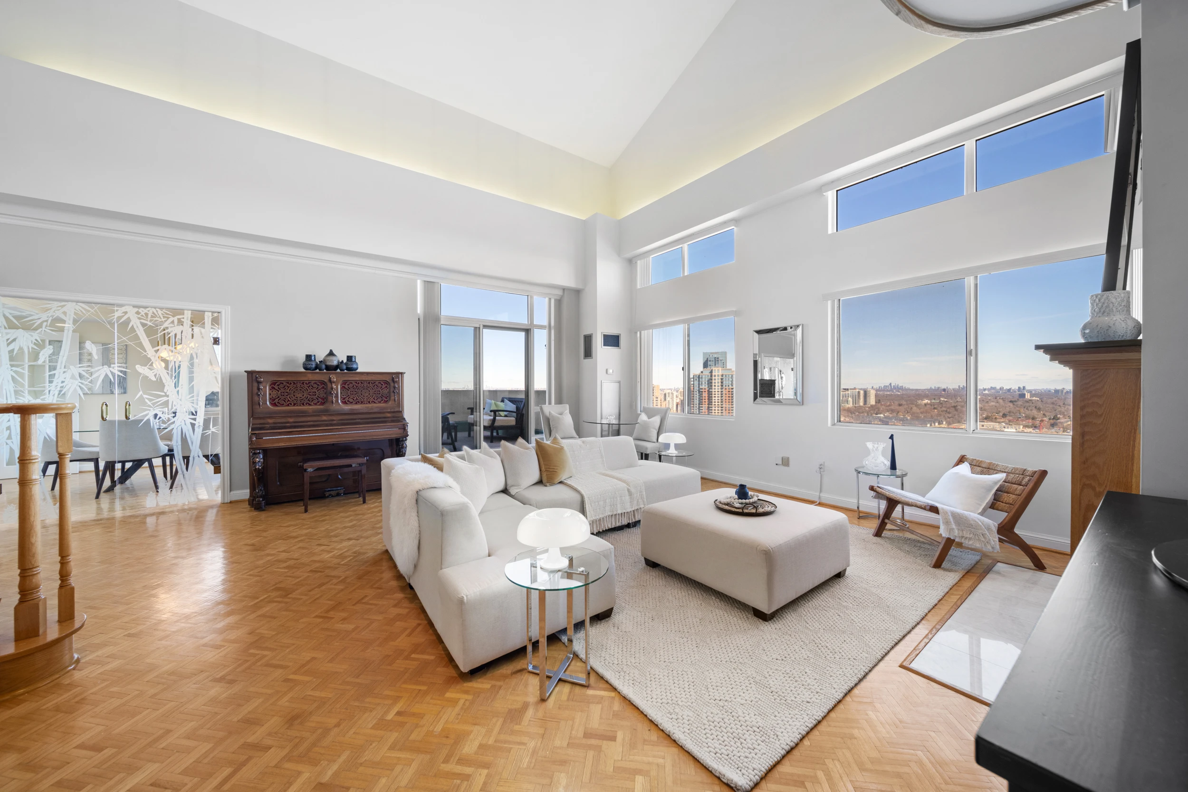


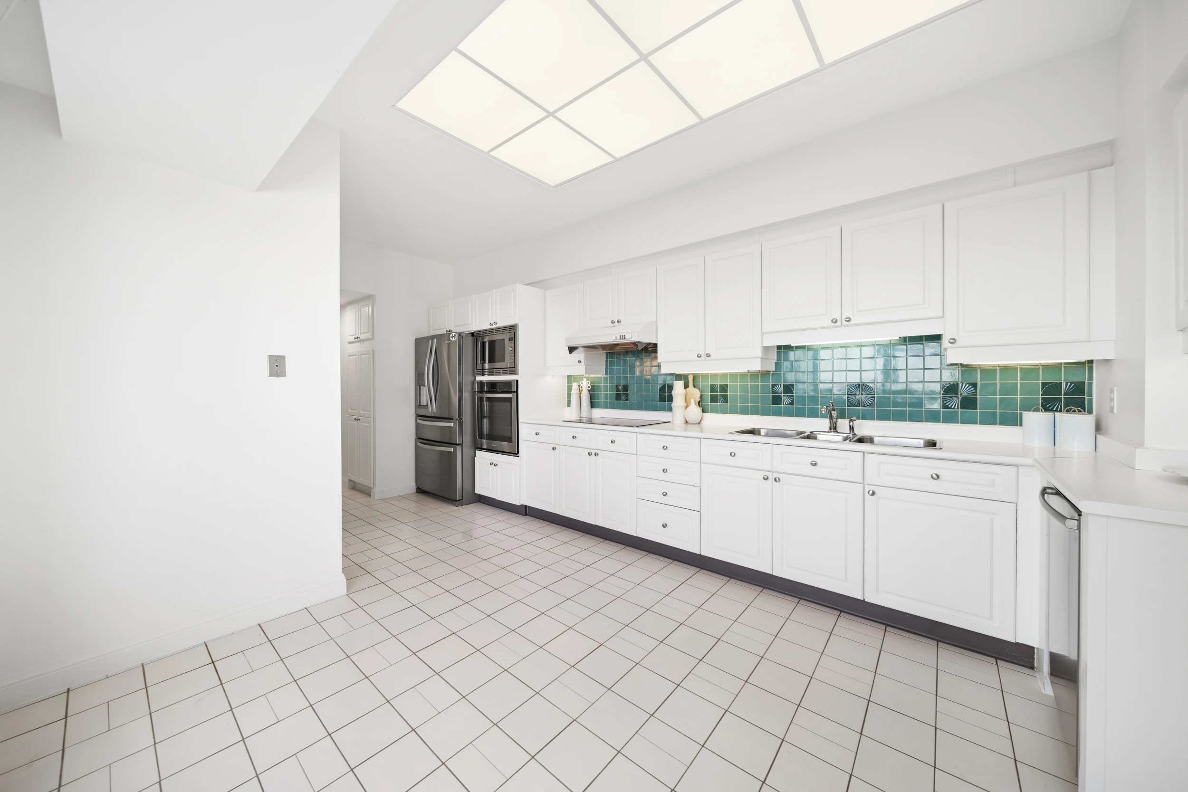



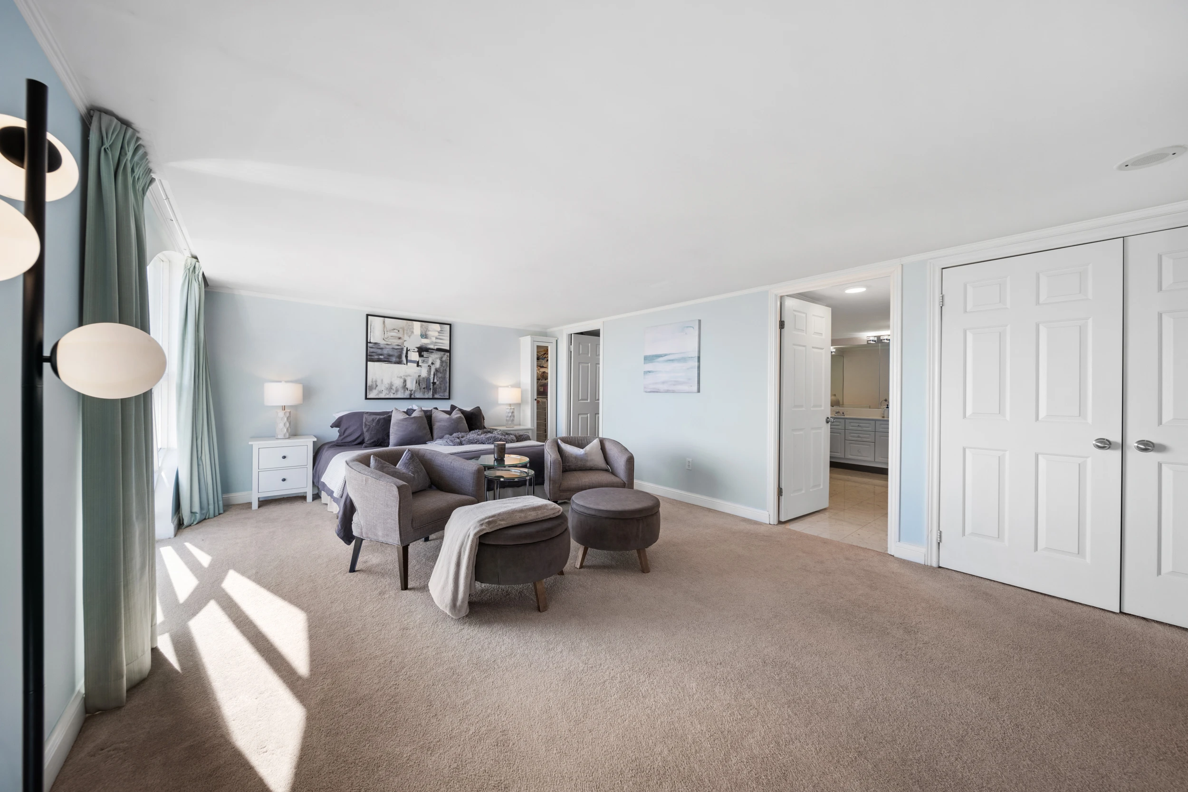
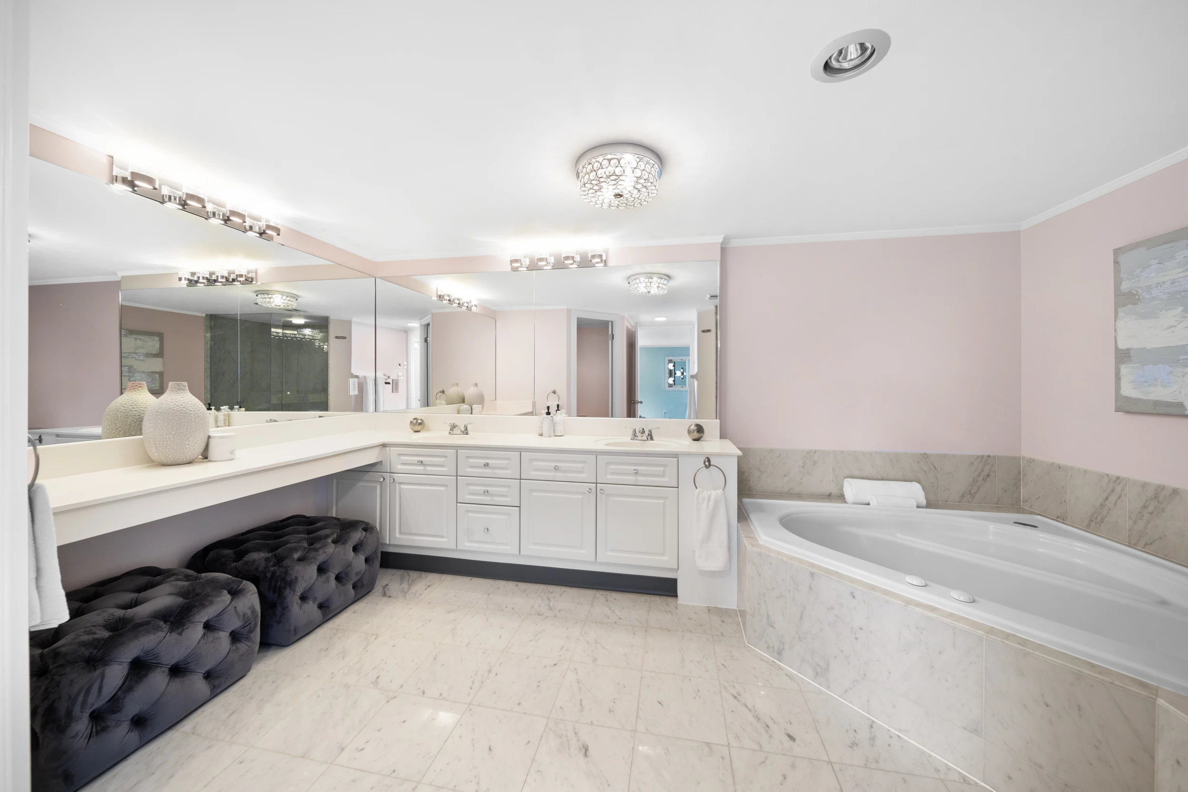
Welcome to 101 Subway Cres PH302, an exquisite 3 bedroom, 3 bathroom condo with over 2,300 sq ft of living space on 2 levels, as well as 2 side-by-side parking spots and a storage locker.
Property Details
This grand corner suite will have you feeling like you are living in a house combined with all the conveniences of a condominium lifestyle and including stunning panoramic views of the city skyline and lake.
The main floor features a bright, open living room with soaring double height ceilings surrounded by windows, a cozy gas fireplace and a walk out to a massive 300 sq ft terrace.
The spacious formal dining room is surrounded by windows, bringing in tons of natural light.
The large kitchen has stainless steel appliances, a built in oven and microwave, and another walk out to the terrace.
Next to the kitchen is a 175 sq ft combined laundry and storage room – like having a huge ensuite locker.

There is also a cozy bar area near the living room – perfect for entertaining!


The main level has two bedrooms, one with a large double closet and the other with a walk in closet. There is also a 4 piece bathroom and a powder room tucked away from the living room.

The entire upper level is taken up by the primary suite, which has a walk in closet and a spacious ensuite bathroom with a double sink, massive vanity, Jacuzzi tub and a separate shower.
This condo could be the right choice for multi-generational living. Read our blog to find out more.
The Residences at Kingsgate is a commuters dream — conveniently located just steps from the Kipling Subway and GO stations. It is also close to the 427, 401 and, QEW/Gardiner highways, and just a 15 minute drive from Toronto Pearson Airport.
Farm Boy shopping is within easy walking distance, and other conveniences such as Costco, Ikea and Sherway Gardens are just a short drive away.
Enjoy the building’s amazing amenities including a sunlit indoor pool, sauna, gym, guest suites, party room, concierge and lots of visitors’ parking.
What a great opportunity to combine all the best features of a house and a condo in a convenient west Toronto location!
Want to know more about this penthouse or book a showing? Send us an email or call 416-826-4787 to get started.
Video Tour
Location
Gallery
Full ScreenMissed your chance on this property?
We'd love to help you find something just as great. Send us a message here to start your home search.
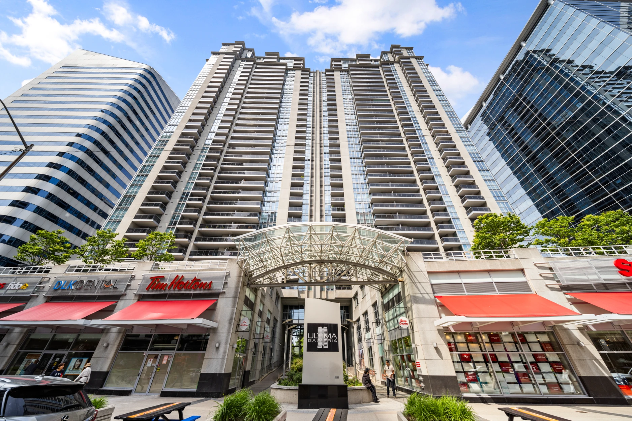
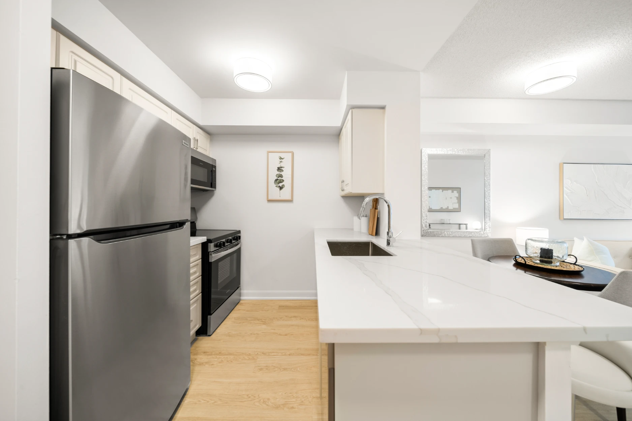
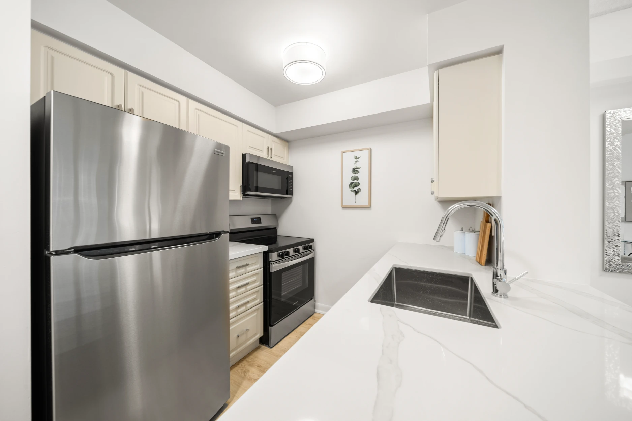
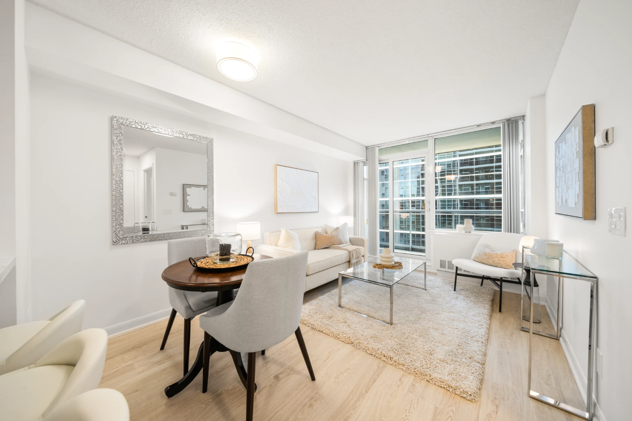
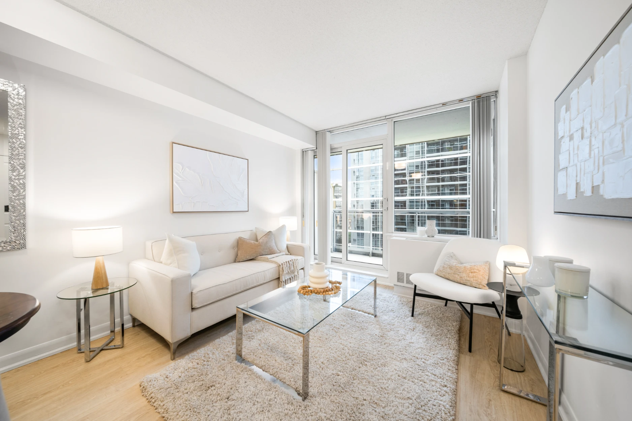
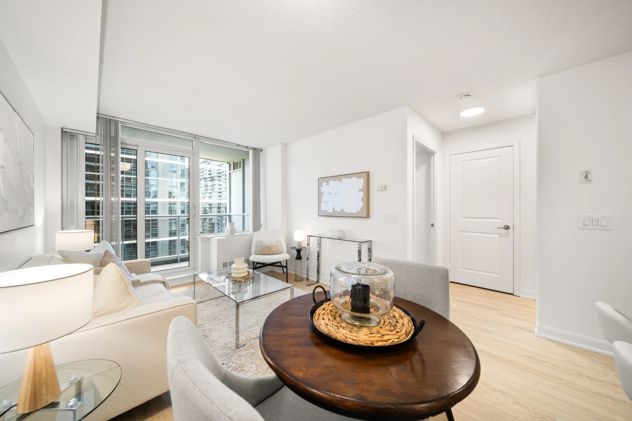
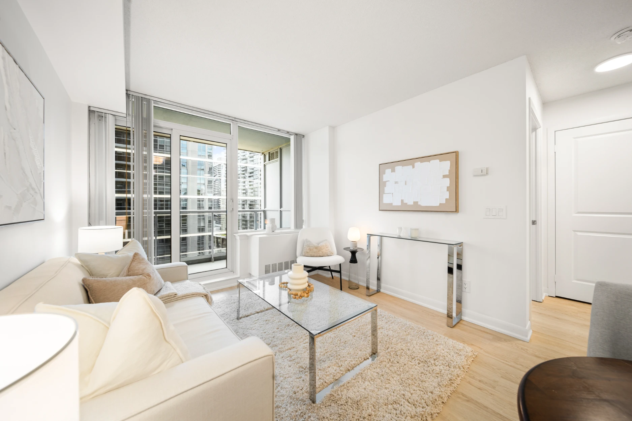
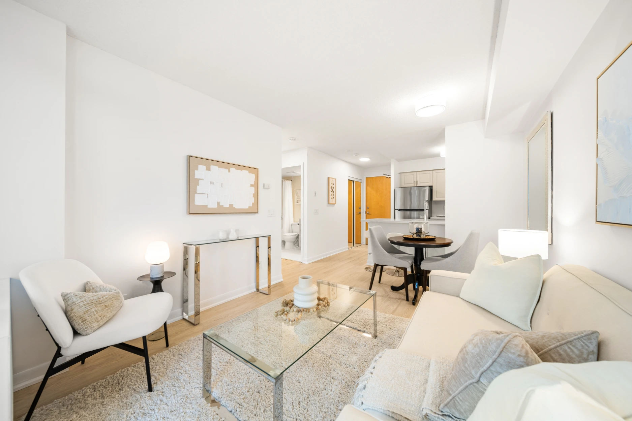
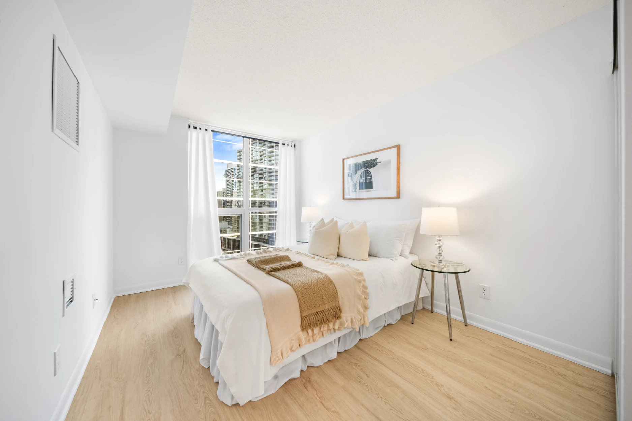
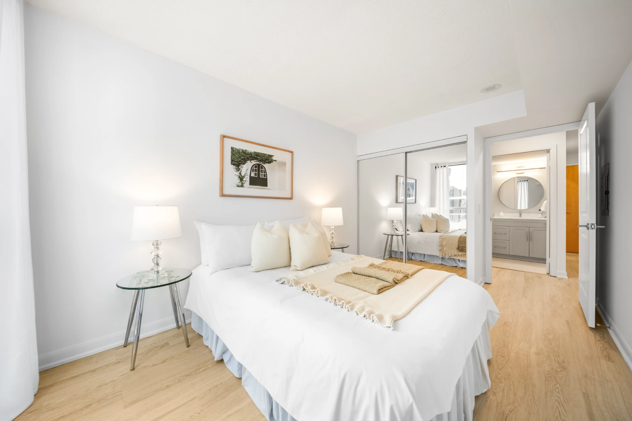
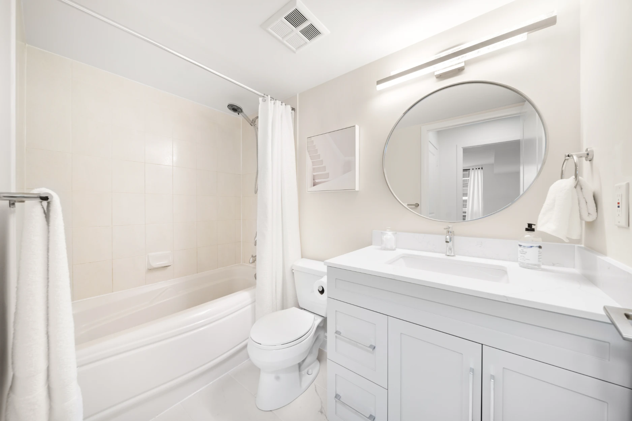
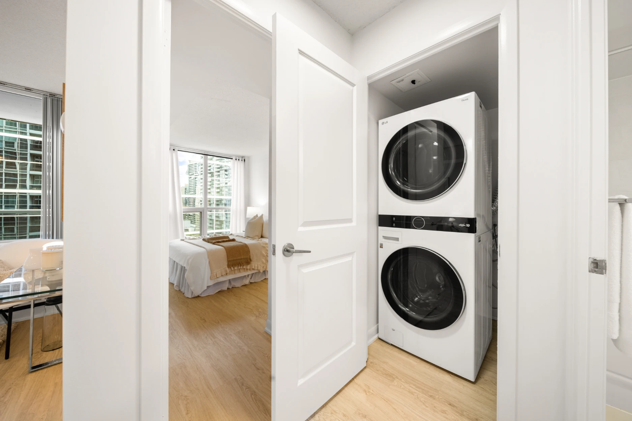
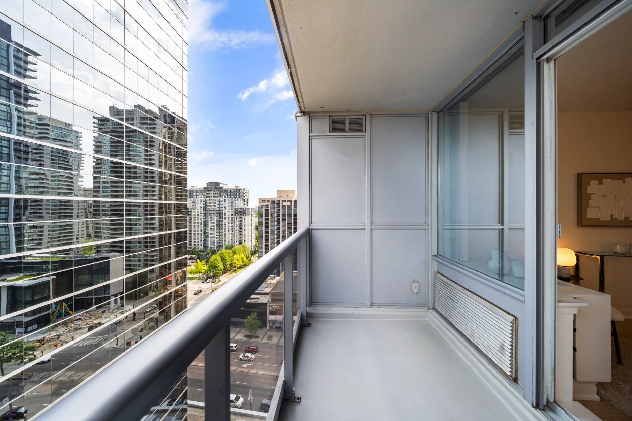
Welcome to 4978 Yonge St, the luxurious Menkes buildings in the heart of North York! This spacious one bedroom unit has been fully renovated throughout with new luxury vinyl flooring, new kitchen, new bathroom tile floor and vanity, all new light fixtures and a fresh coat of paint.
Property Details
The main floor features a bright open concept living and dining room from which you can walk out to a large covered balcony. The kitchen has new quartz counters, stainless steel appliances, plenty of cupboard space, and a breakfast bar.
The bright, large bedroom has a double closet and floor to ceiling windows.
The four piece bathroom has been recently renovated with new tile flooring, and a new mirror and vanity.
There is also ensuite laundry with a new washer and dryer.
This unit comes with a parking spot and locker. First class amenities include an exercise room, indoor pool, sauna, party room, meeting room, guest suites, concierge and visitor parking.
What a great location! Here we are just steps away from the shops, restaurants and all the conveniences of the Yonge and Sheppard Center. It is also close to schools, parks and libraries as well as the Mel Lastman Square. In addition there is underground direct access to the TTC subway, and easy access to the 401.
Want to know more about this home or book a showing? Send us an email or call 416-826-4787 to get started.
Video Tour
Location
Gallery
Full ScreenMissed your chance on this property?
We'd love to help you find something just as great. Send us a message here to start your home search.







Welcome to 16 Indian Road Crescent, a detached, 4 bedroom family home with a private drive and a built-in garage, ideally situated just a short walk from High Park and the subway, GO and UP stations.
Property Details
This spacious family home is close to three popular High Street strips: The Junction, Roncesvalles Village and Bloor West Village.


We are also in the catchment for top rated schools, Keele Public School and Humberside Collegiate. This spacious High Park home has over 1600 sq ft of above ground living space. The Main floor has a large foyer, an open plan living & dining room with hardwood floors, French doors, a bay window and beamed celings, as well as an eat-in kitchen.

Upstairs there are 4 generous bedrooms and a four piece bathroom upstairs. This home has been in the same family for many years, and there is huge potential for renovation to restore it to its former glory.
Looking for an amazing family-friendly community? This home sits in the sought-after High Park neighbourhood – making it an ideal place to raise kids. Click here to learn more.
Video Tour
Additional Details
The lower level has a walk-out to the back yard and direct access to the garage. The garage has an extra room attached for even more storage or a perfect place for a workshop or hobby space.
Location
Gallery
Full ScreenMissed your chance on this property?
We'd love to help you find something just as great. Send us a message here to start your home search.


Welcome to 23 McMurray Ave; a charming 2.5 storey detached home in the heart of the trendy Junction neighbourhood.
Property Details
What a fabulous location! Right in the heart of The Junction; just steps away from all the trendy shops, bars, and restaurants on Dundas St W. We are also close to High Park, the Go and UP stations and TTC access is also just steps away. There are many great parks within walking distance including the neighbourhood favourite Vine Park just around the corner with a great playground basketball court, wading pool and splash pad and greenspace. This home is also in the catchment for top rated schools Annette P.S. and Humberside C.I.
This home welcomes you with a cozy covered front porch overlooking the quiet street. The main floor features a large living and dining room with hardwood floor throughout, leading into a beautiful, bright and spacious kitchen with cathedral ceilings and exposed beams, overlooking the backyard. There is a sunroom off the kitchen that can be finished to be used as an office, mudroom or just extra storage.
Want to know how to evaluate neighbourhoods? Click here to know more.
From the kitchen you can walk out to a very large, private backyard with lots of greenery and an opportunity to make a gorgeous backyard oasis.
Upstairs there are three generous bedrooms, each with closets as well as a 3 piece bathroom.
On the third level there is a loft space with skylights. A perfect spot for a kids play area, spare bedroom, office space or extra storage.
The basement has been lowered to have high ceilings and includes a rec room area and a 3 piece bathroom.
What a great opportunity to own a detached home in one of Toronto’s favourite west end neighbourhoods!
Want to know more about this home or book a showing? Send us an email or call 416-826-4787 to get started.
Video Tour
Location
Gallery
Full ScreenMissed your chance on this property?
We'd love to help you find something just as great. Send us a message here to start your home search.






Welcome to 59 Fairview Ave, a stately 2.5 storey 5 bedroom home right in the heart of the beautiful High Park neighbourhood.
Property Details
What a great location! This home is at the nexus of three of west Toronto’s most popular family neighbourhoods. We’re within walking distance from the shops & restaurants in The Junction & Bloor West Village; to the beautiful High Park; and to the Runnymede subway station. We are also in the catchment for top rated Humberside Collegiate.
This home welcomes you with a large, private, covered front porch overlooking the quiet tree line street.



As you enter the home you are invited into a large foyer, leading to an open living and dining room with hardwood floors, charming wood trim, and an elegant decorative fire place. The spacious kitchen opens up to a convenient mud room which leads into the back yard.
The large private backyard has stone patio, low maintenance artificial lawn and a double garage with 3 parking spots via laneway. The laneway qualifies for a laneway suite of approximately 1,506 square feet over 2 floors.
Curious about the value of adding a laneway house to your property? Click here.



On the second floor, there are three spacious bedrooms, each with closets, and a large 4 piece bathroom with a separate water closet.
The third floor has two more spacious bedrooms and hardwood floors throughout.
The basement has a rough in for a 3 piece bathroom, and separate room that can be easily finished into a rec room, spare bedroom or office.
What a great opportunity to own a very spacious family home in one of the most sought after neighbourhoods in Toronto’s West End.
Want to know more about this home or book a showing? Send us an email or call 416-826-4787 to get started.
Video Tour
Location
Gallery
Full ScreenMissed your chance on this property?
We'd love to help you find something just as great. Send us a message here to start your home search.