Listing Status: Sold
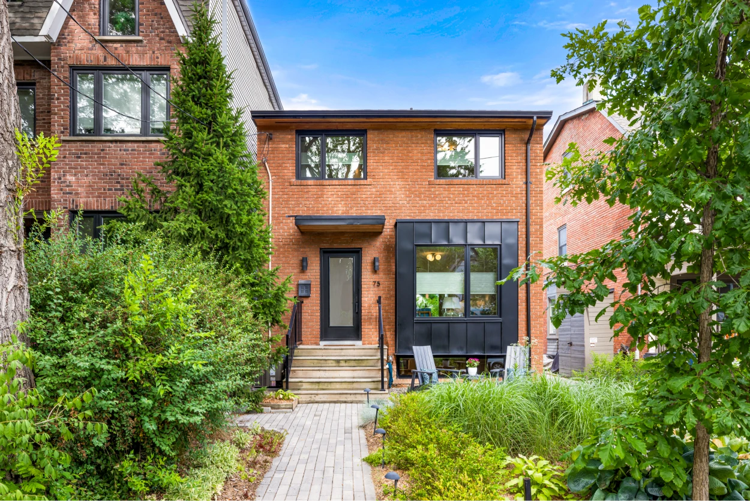
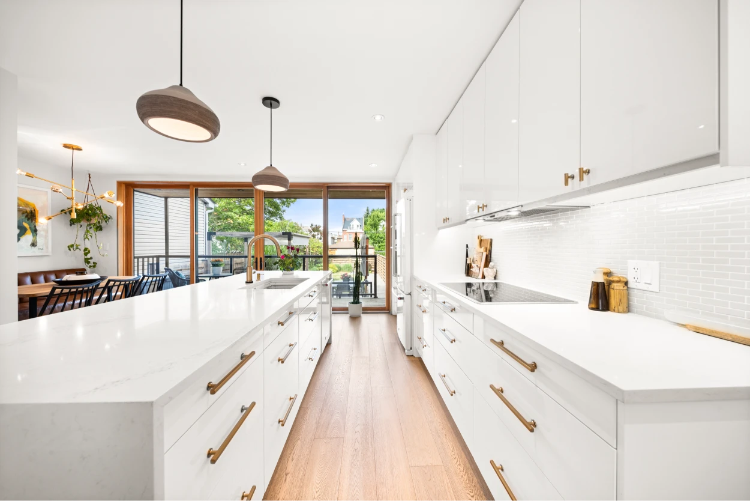
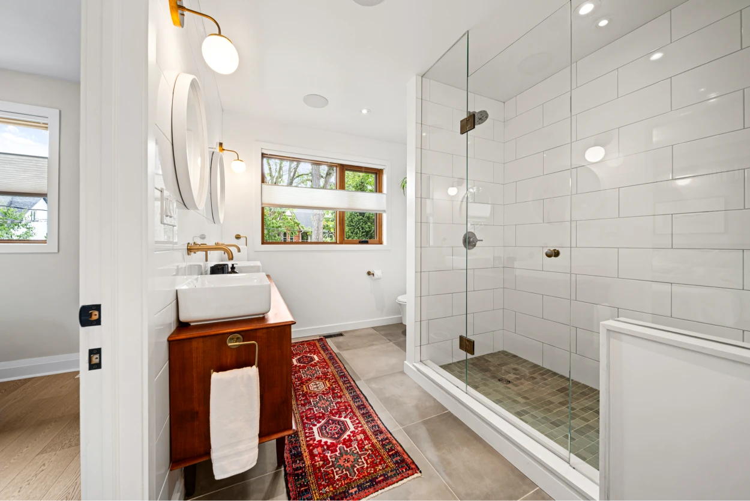
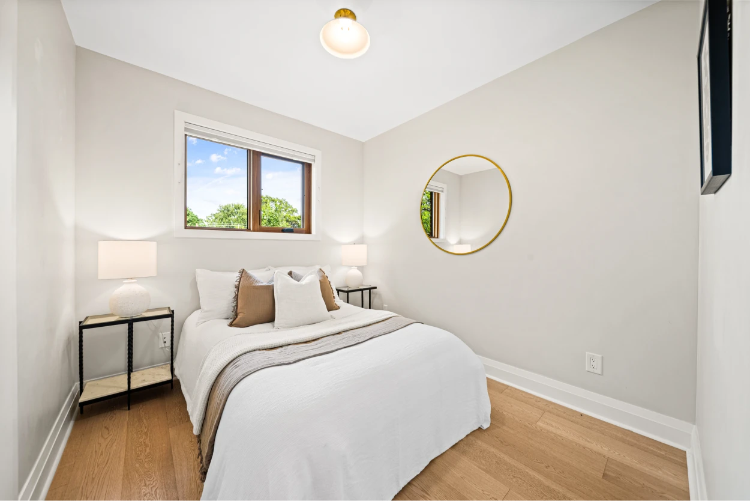
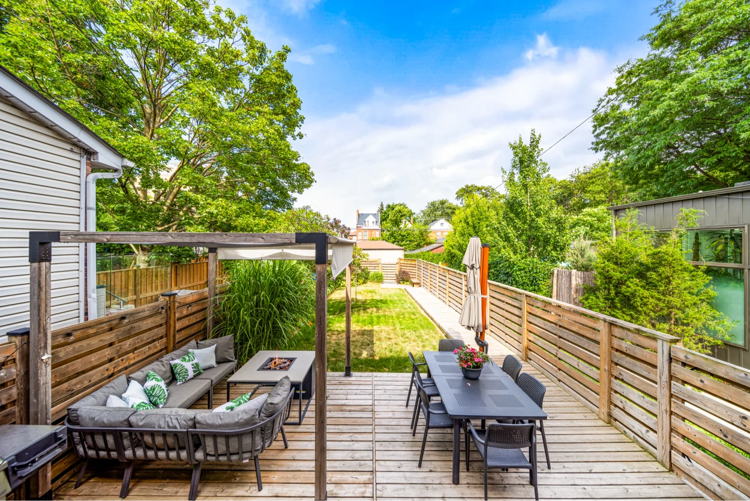
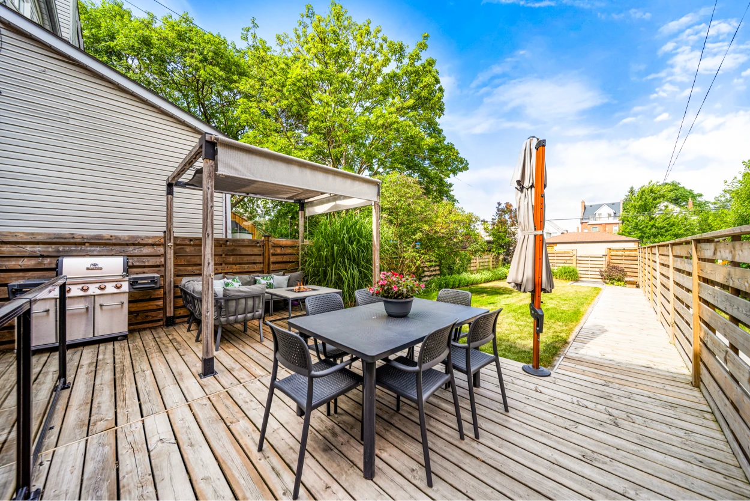
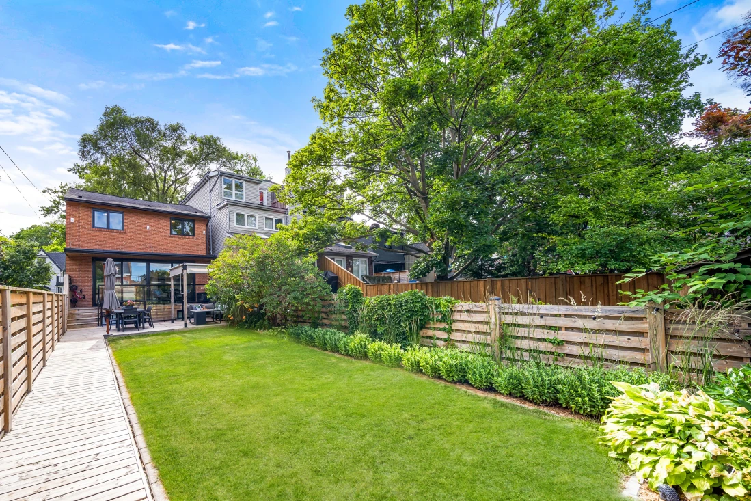
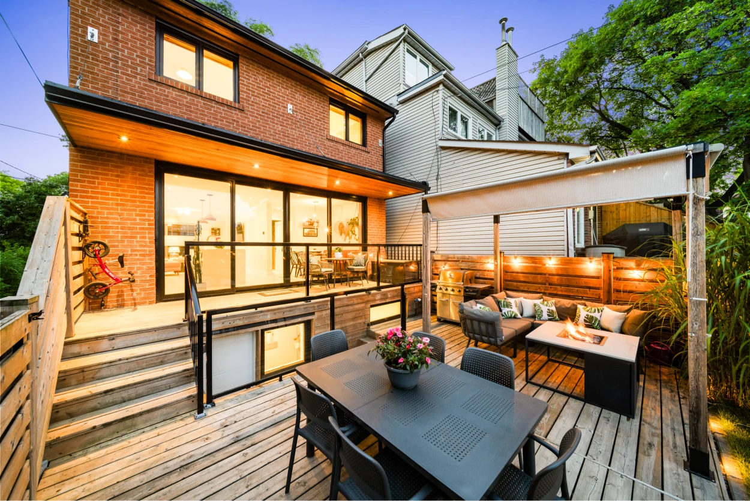
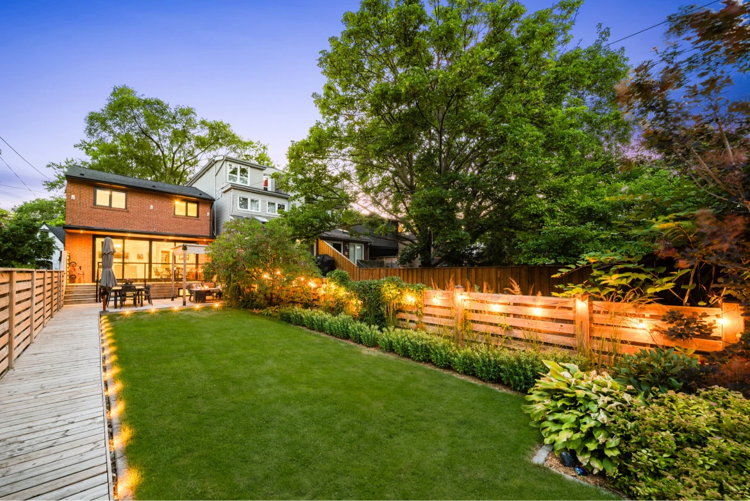
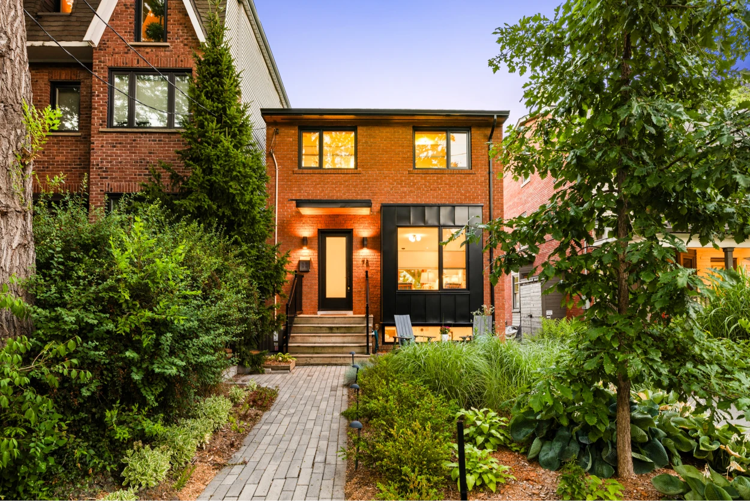
Welcome to 75 Laws St, a stylish and thoughtfully designed ‘back to the bricks’ renovation on one of West Toronto’s favourite streets in the heart of the Junction neighbourhood.
Open House
Property Details
Situated on a 160 ft deep lot with parking for 2 cars, it’s short walk to all the trendy shops, cafes and restaurants on the Dundas strip. This home is also close to the trails, playgrounds, splash pad, and sports fields in the beautiful High Park, as well as the Subway, GO and UP stations. And, it’s in the catchment for top rated Annette Jr & Sr Public School and Humberside Collegiate.
Want to know how to evaluate neighbourhoods? Click here to know more.
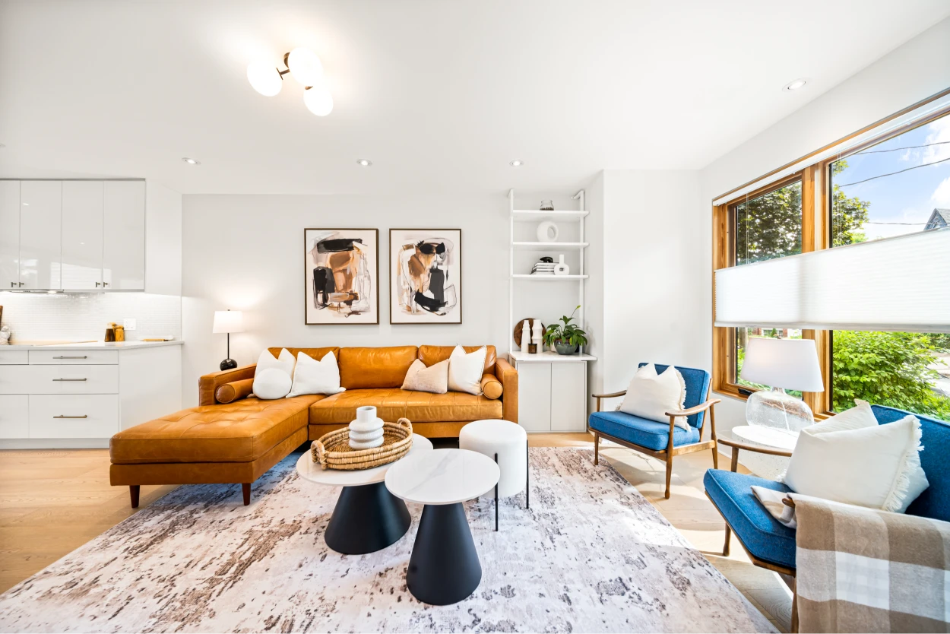
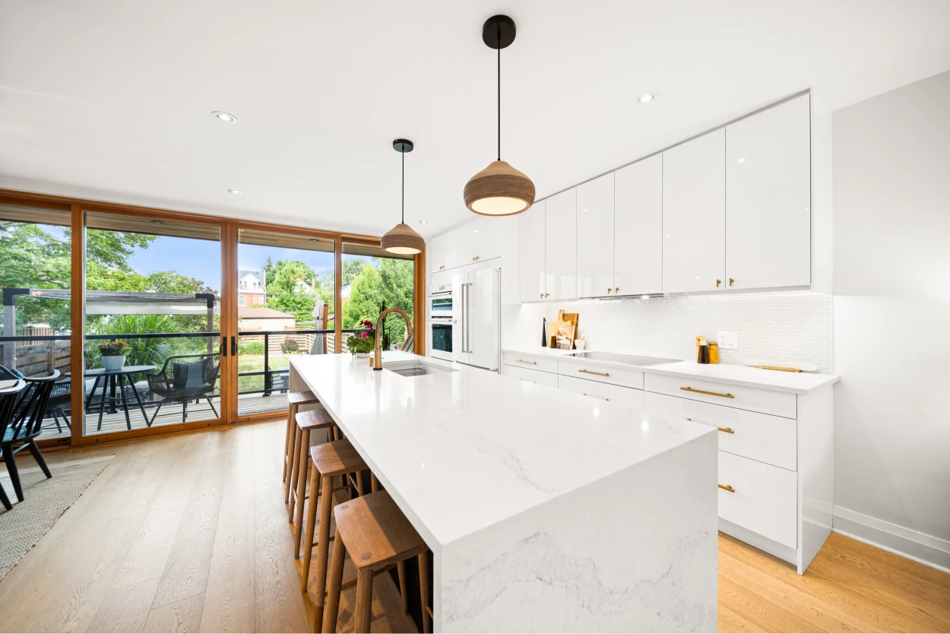
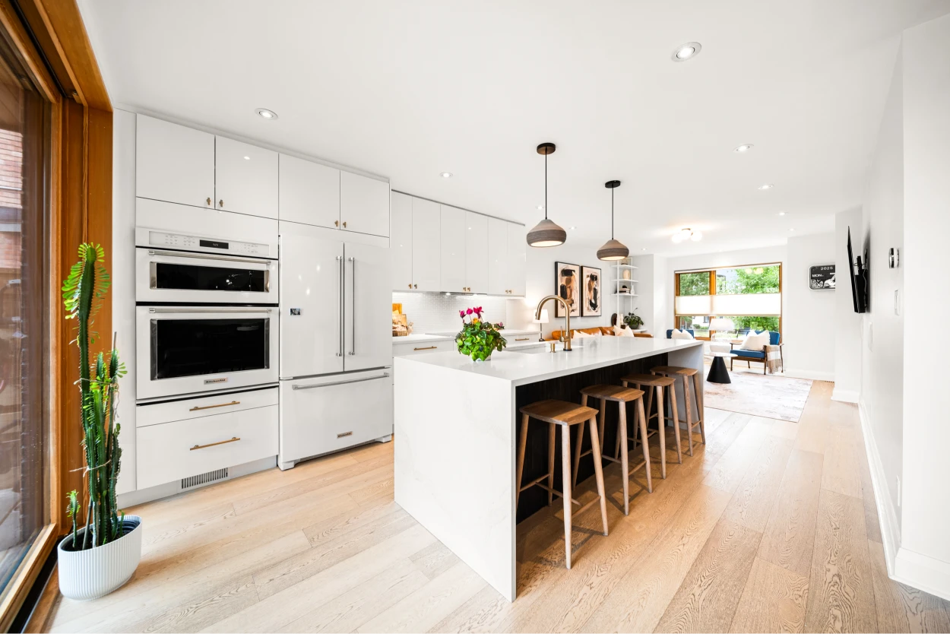
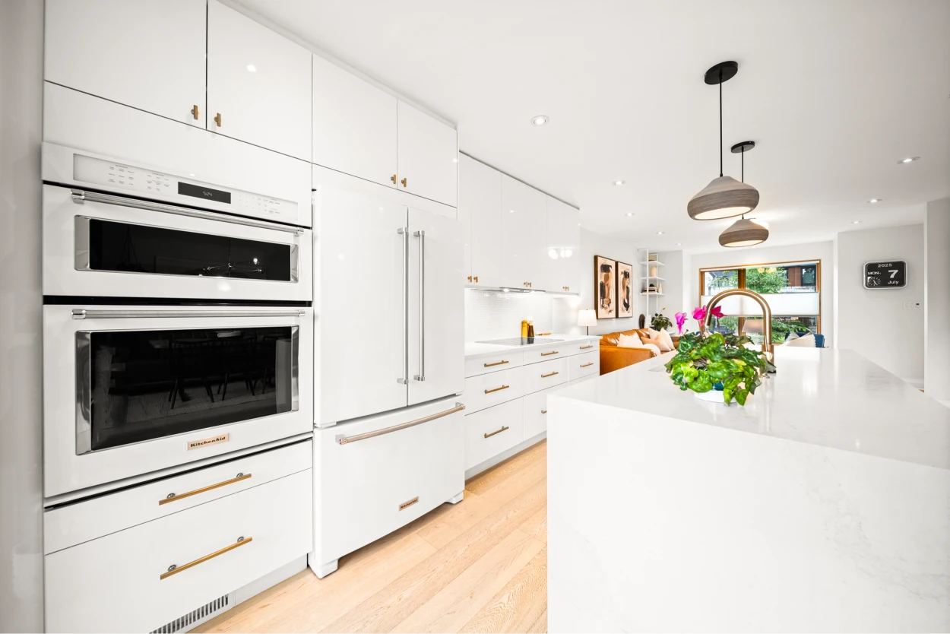
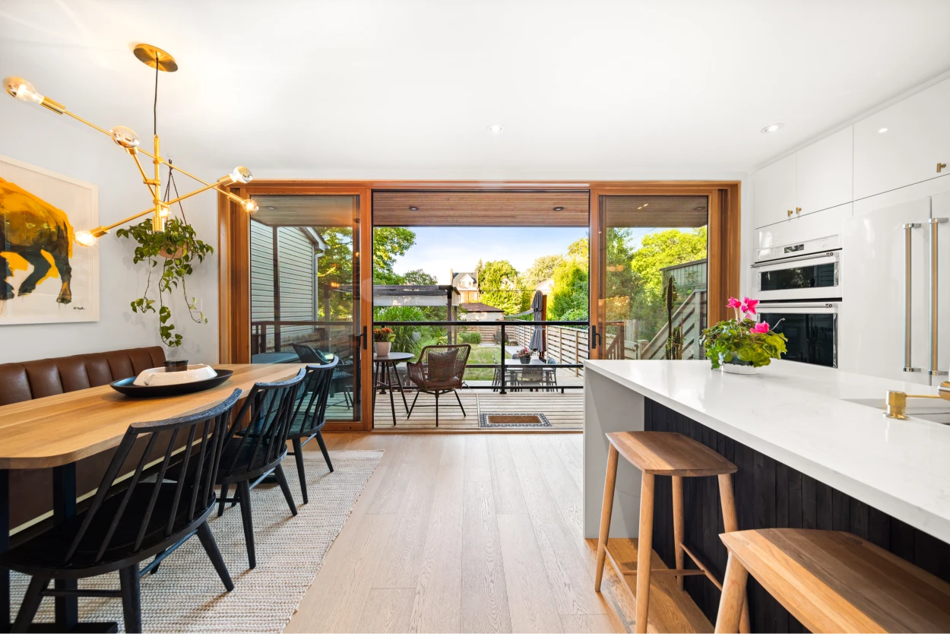
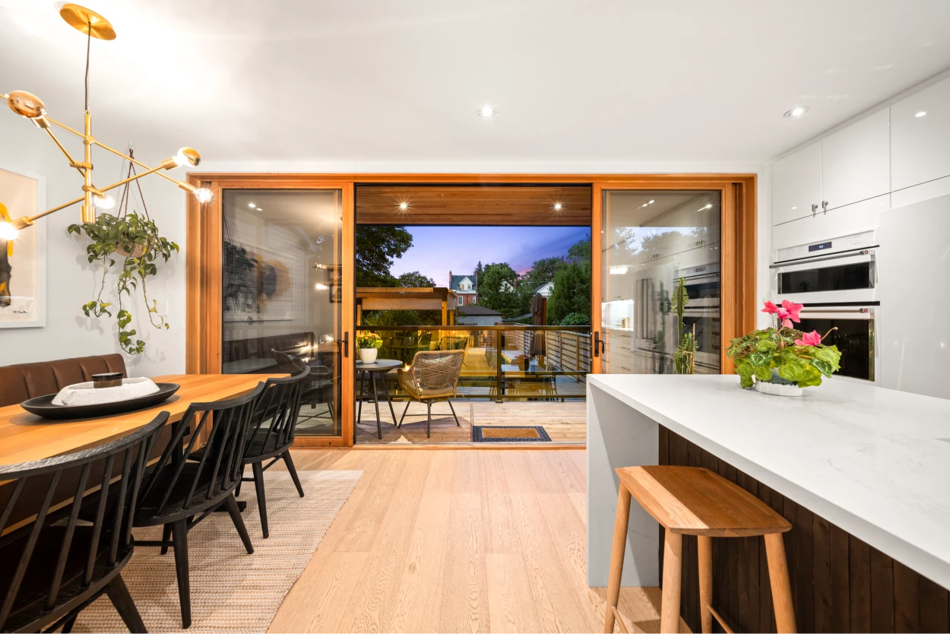
The beautifully landscaped front yard welcomes you into a convenient entry foyer with a large front hall closet and then to a bright and spacious open plan living area. The stunning kitchen has high end appliances, quartz counters, undermount lighting and a large breakfast bar – perfect for entertaining with family and friends.
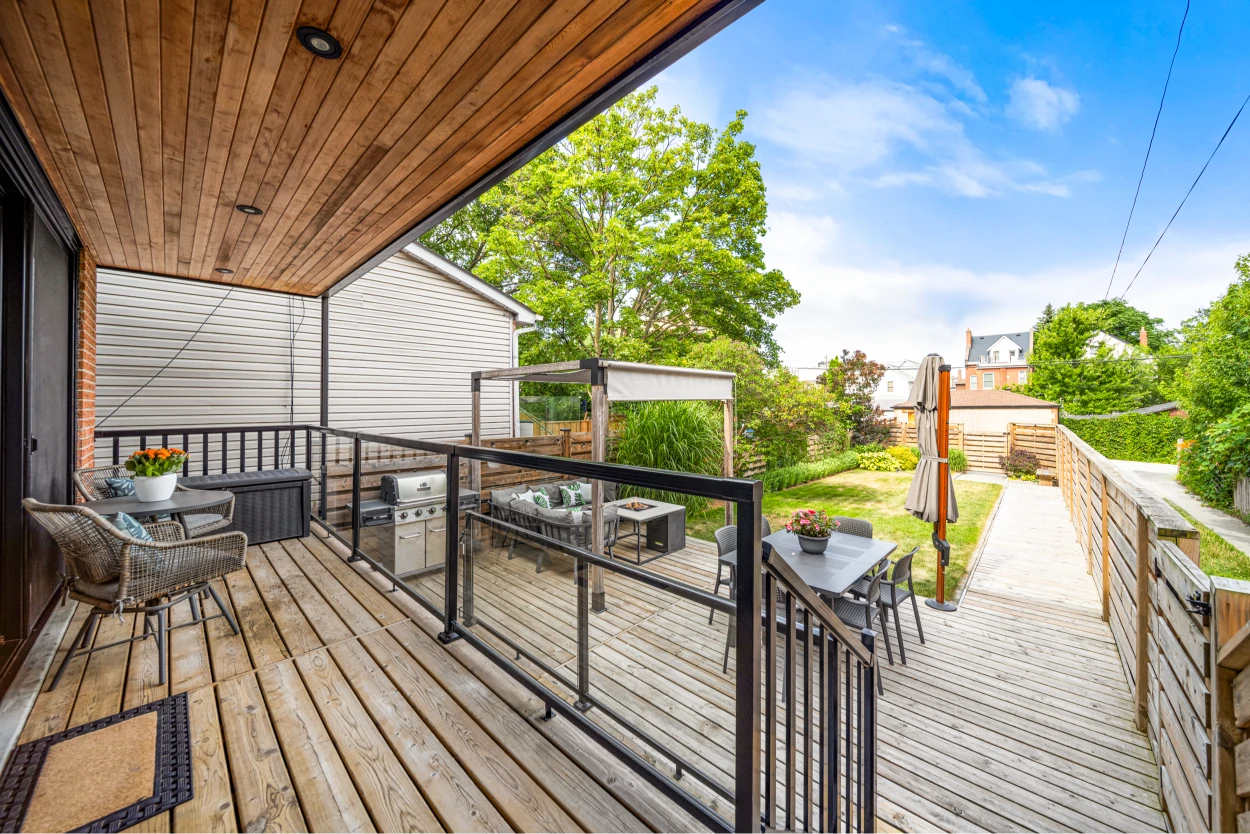
The main floor also features hardwood floors, a tucked away powder room, and floor-to-ceiling wall-to-wall windows with double sliding glass doors leading to a gorgeous deep backyard. The private fenced yard has tons of room for the family with a deck, a patio space with a pergola, and plenty of green space.
Behind the back fence, there are two side-by-side parking spots off the lane.
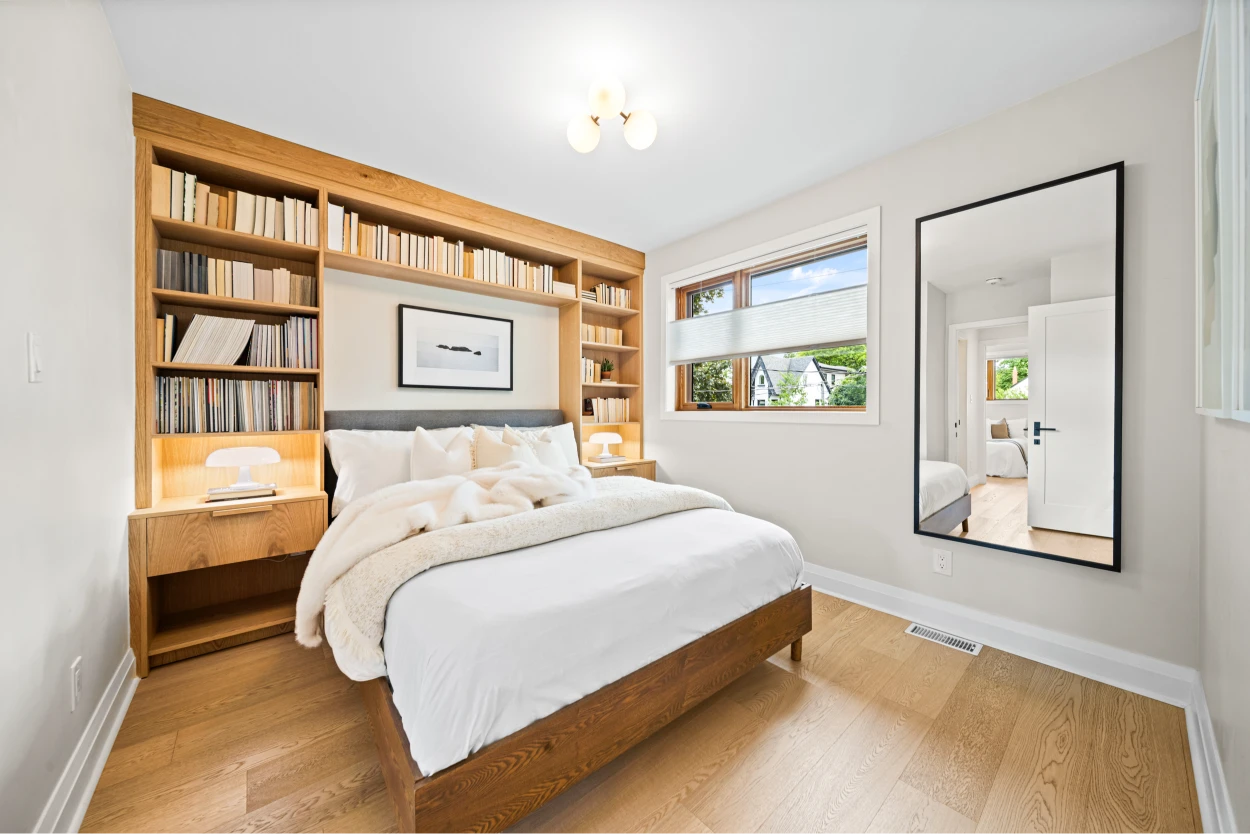
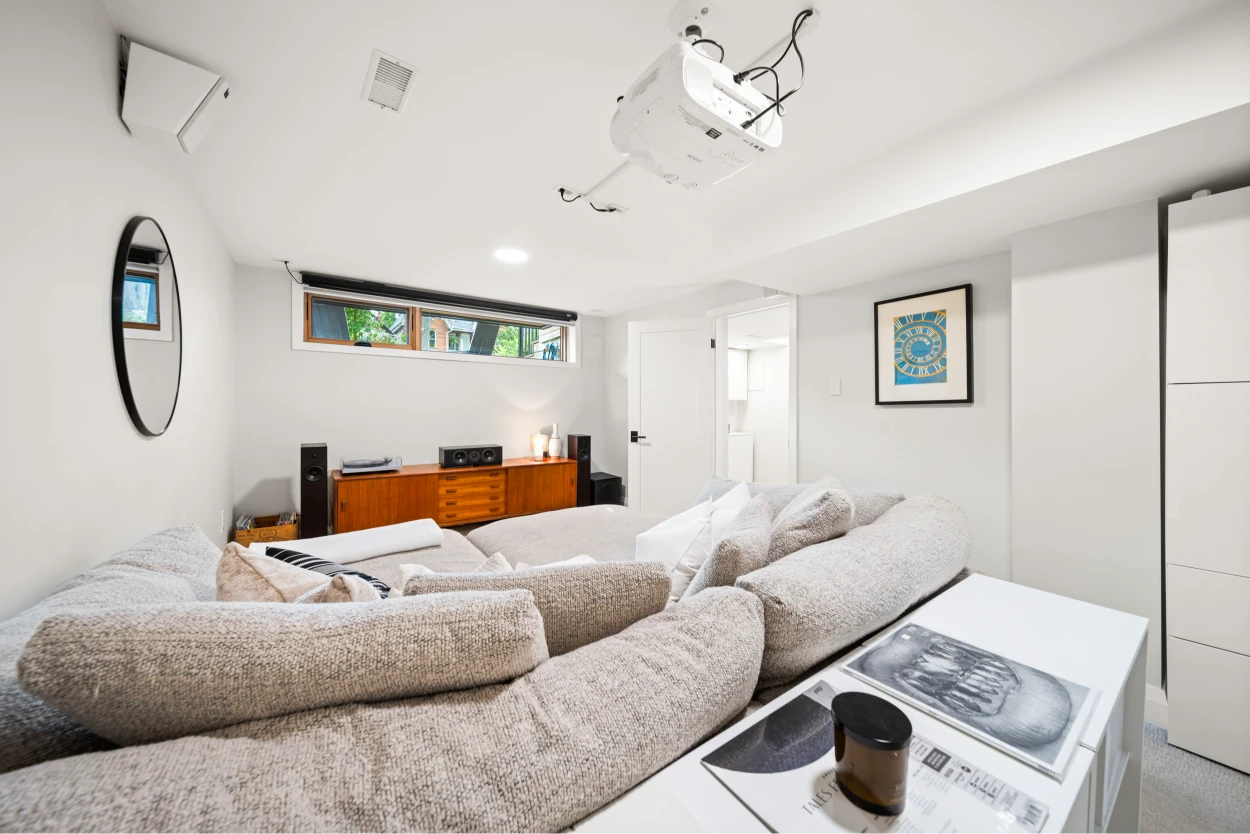
Upstairs there are 3 bedrooms, each with closets, and 2 full bathrooms, including a primary bedroom with built-ins, a large ensuite bathroom with heated floors and double sinks, and a walk in closet. The basement has been dug out to 7 ½ ft ceiling height, and has a comfy home theatre with a 4K projector, wired for 5.1.2 surround sound.
The basement can also be used as a guest suite, and has extra space for an office or craft table. There is also a back walk-up and a 3 piece bathroom.
What a great opportunity to own a totally renovated home with everything you need in the heart of one of West Toronto’s favourite neighbourhoods!
Want to know more about this home or book a showing? Send us an email or call 416-826-4787 to get started.
Video Tour
Notable Features
- Total ‘back to the bricks’ renovation (with permits) completed in 2016
- Architectural design by Studio Junction
- Double glazed wood windows & double sliding door by Loewen
- Stunning kitchen with induction cooktop, built-in oven & microwave, large island breakfast bar, quartz counters and undermount lighting
- Bedroom & bathroom lighting fixtures by Triple Seven Home
- Heated floors in ensuite bathroom
- Integrated speakers in upstairs bathrooms
- Home theatre with 4K projector wired for 5.1.2 surround sound
- Basement soundproofed with resilient channels & extra insulation; spray foam insulation main floor & second floor
- Lutron Caseta smart lighting switches throughout – compatible with Alexa, Apple and Google
- Cat6 ethernet cable throughout the home
- Low maintenance perennial gardens front and back
- Low voltage landscape lighting in front yard; integrated LED backyard lighting
- New roof 2018
- New deck and fence 2017
- Built-in bookcase in primary bedroom new in 2025
Location
Gallery
Full ScreenMissed your chance on this property?
We'd love to help you find something just as great. Send us a message here to start your home search.
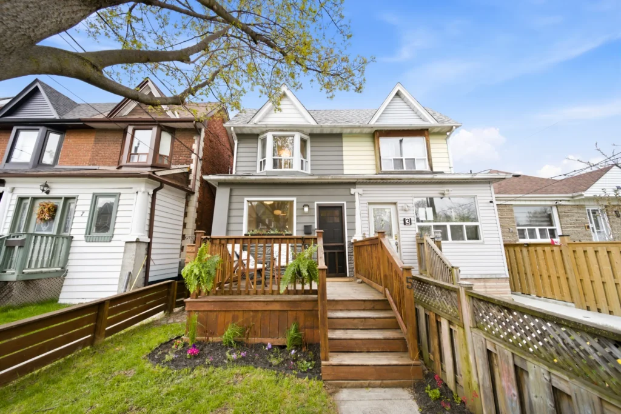
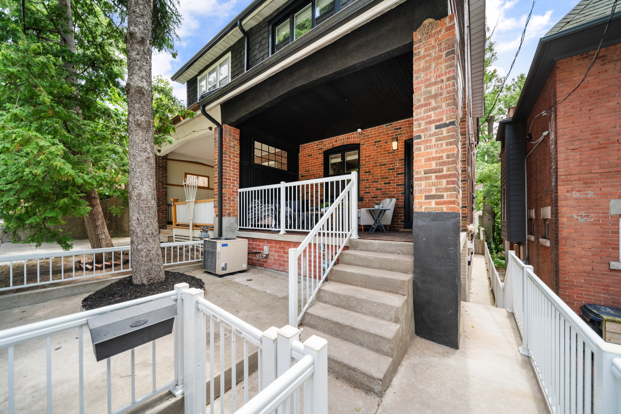
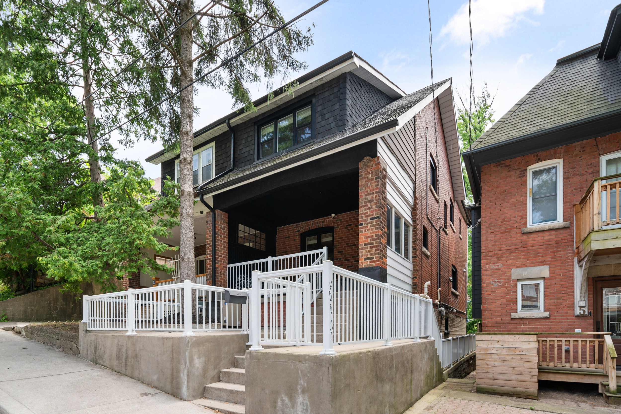
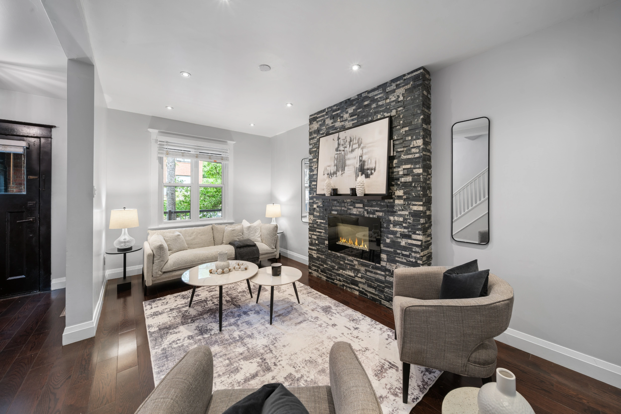
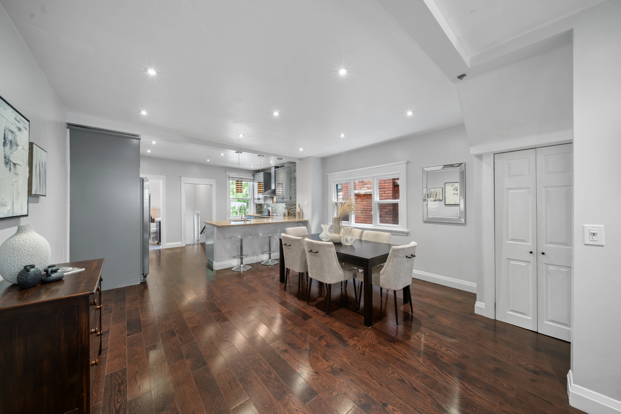
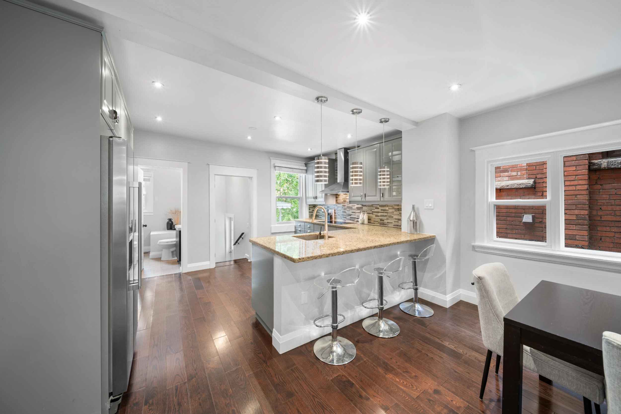
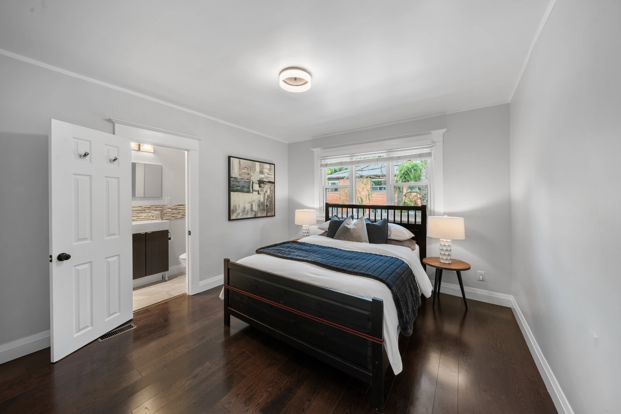
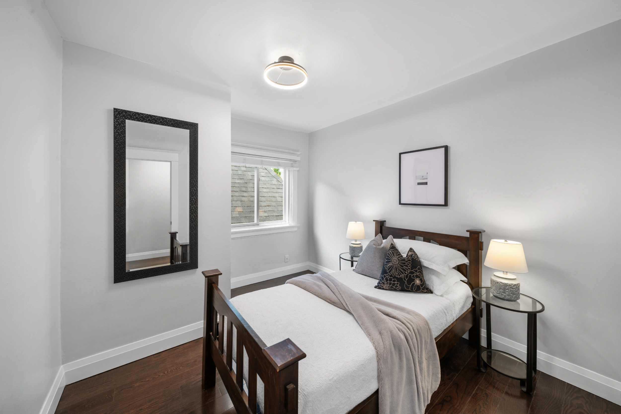
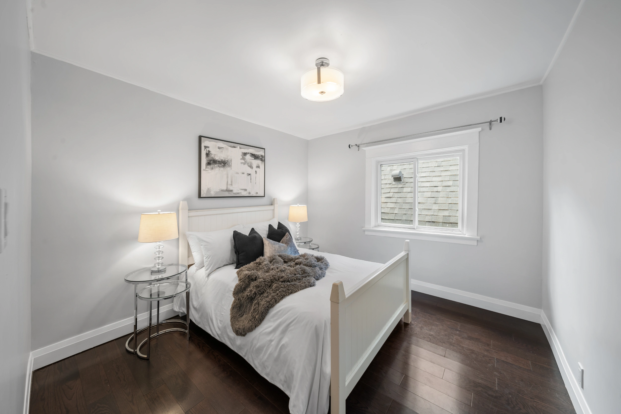
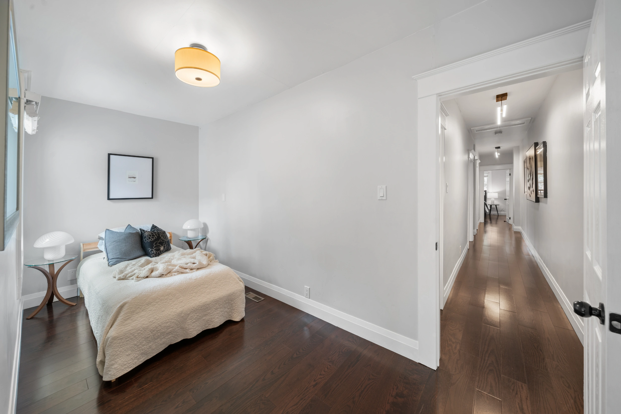
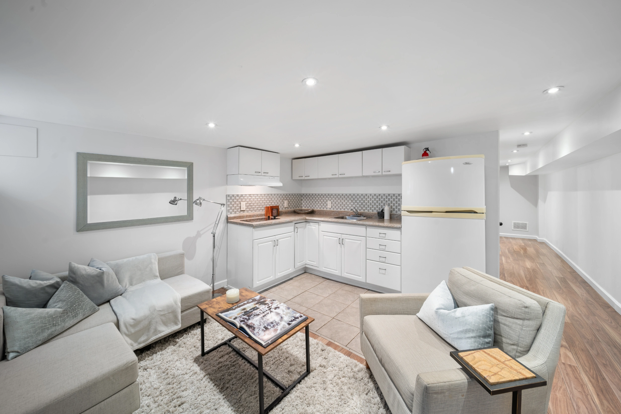
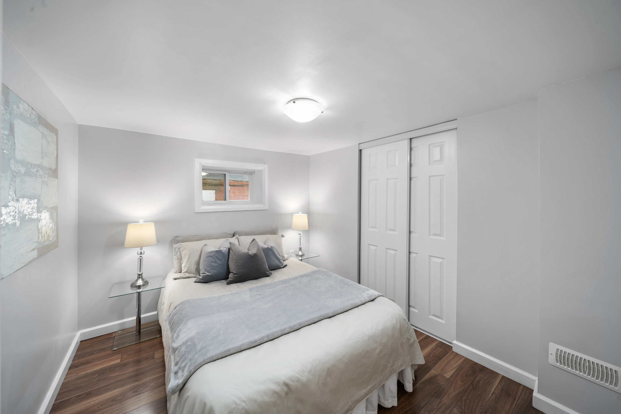
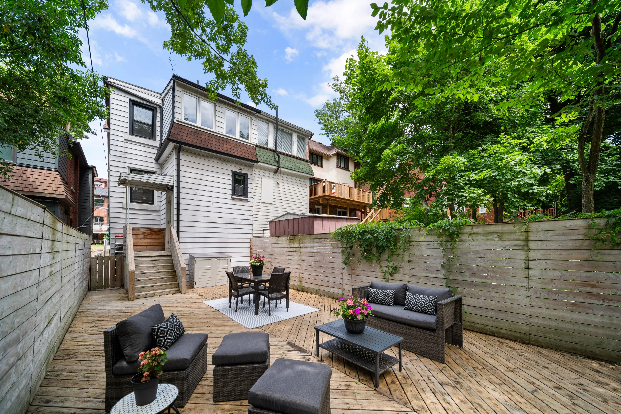
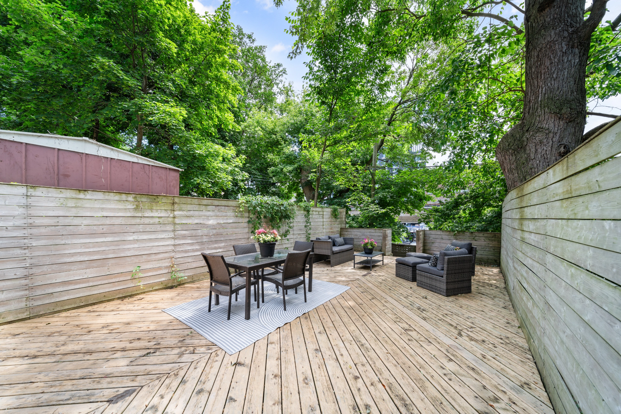
Welcome to 3 Glen Gordon Rd, a beautifully renovated home nestled on a quiet street in the sought after High Park neighbourhood.
Open House
Property Details
What a great location, just steps away from the gorgeous High Park and close to the shops and restaurants on the popular Bloor West Village, Junction and Roncesvalles strips. It’s in the catchment for top rated Keele Public School and Humberside Collegiate, and the Subway, Go and UP stations are right at your doorstep!
Looking for an amazing family-friendly community? This home sits in the sought-after High Park neighbourhood – making it an ideal place to raise kids. Click here to learn more.
The large, private covered porch welcomes you into a spacious and stylish main floor featuring a bright open plan with a feature fireplace, hardwood floors and numerous pot lights. The expansive renovated kitchen has stainless steel appliances, granite counters, plenty of storage and a large breakfast bar – perfect for entertaining with family and friends. There is also a convenient main floor powder room tucked away.
The second floor features 4 generous bedrooms and 2 renovated full bathrooms including a 3 piece primary ensuite and a 5 piece main bathroom with double sinks. You can also enjoy the added convenience of a second floor laundry room which can serve as additional closet space.
The lower level is finished as an apartment with a separate entrance, also accessible from the main floor, which offers excellent flexibility for guests, rental income or a home office.
The large fenced yard extends across multiple levels, providing private outdoor living space ideal for entertaining, gardening, or playing with the family.
As a special added bonus, there is a separately deeded piece of land, approximately 12 ft x 18 feet, beside and behind the house next door (see attached survey). This parcel is accessed via a right-of-way off Glen Gordon Rd, and could potentially be used for a garage or a large storage shed.
What a great opportunity to own a renovated family home in one of west Toronto’s best neighbourhoods!
Want to know more about this home or book a showing? Send us an email or call 416-826-4787 to get started.
Video Tour
Location
Gallery
Full ScreenMissed your chance on this property?
We'd love to help you find something just as great. Send us a message here to start your home search.
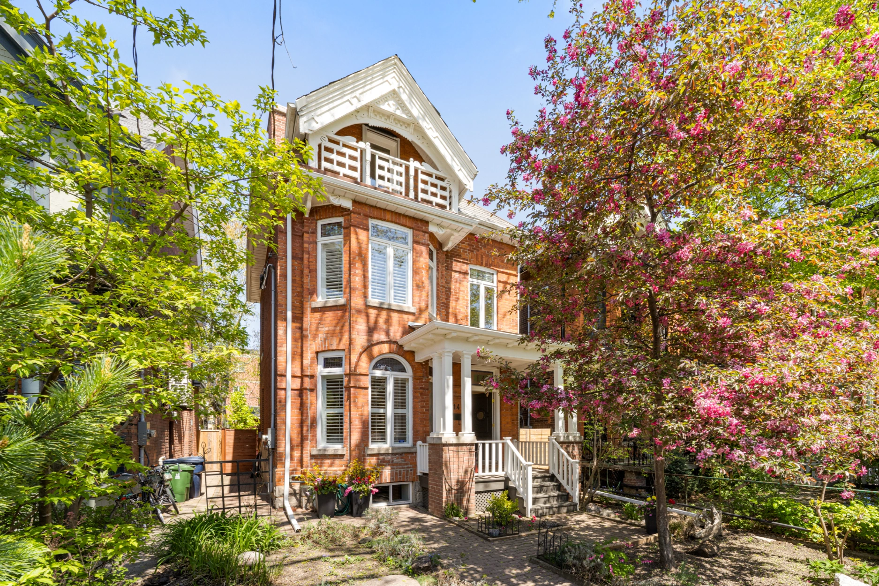
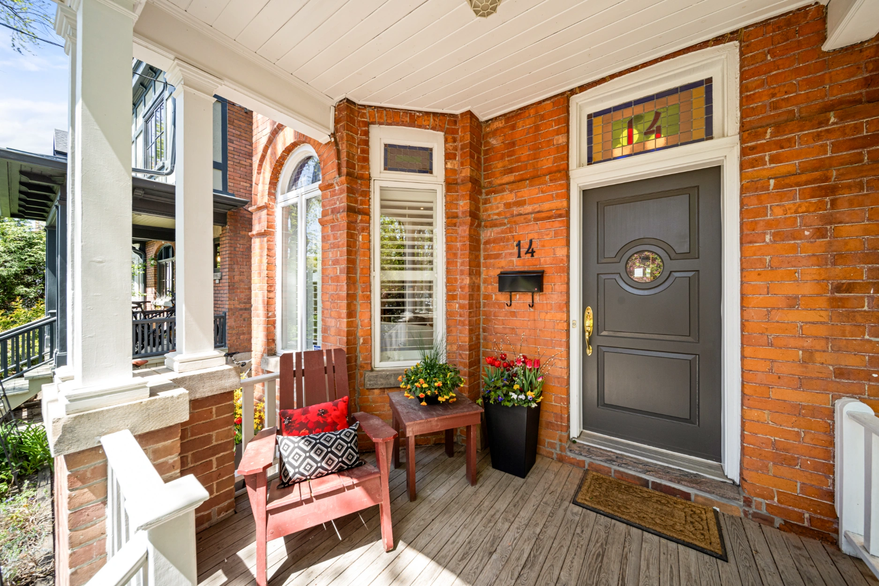
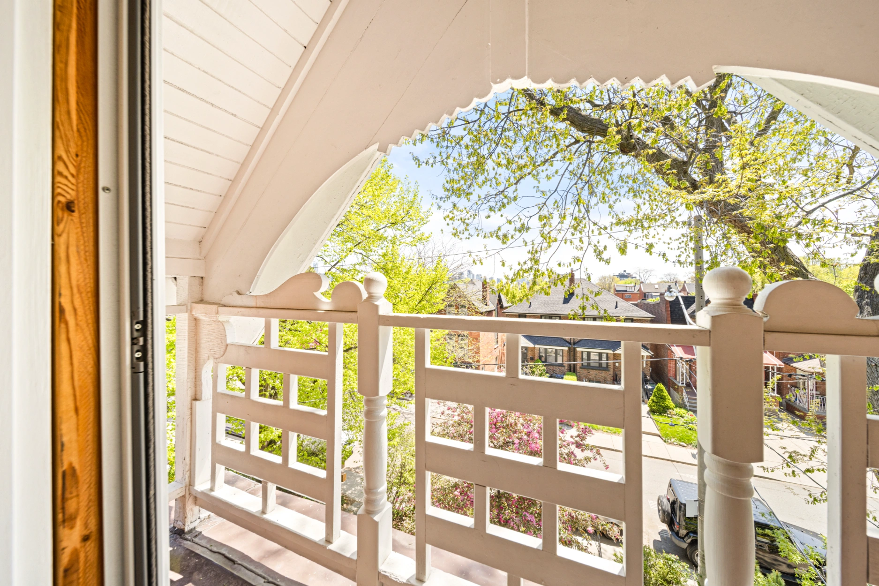
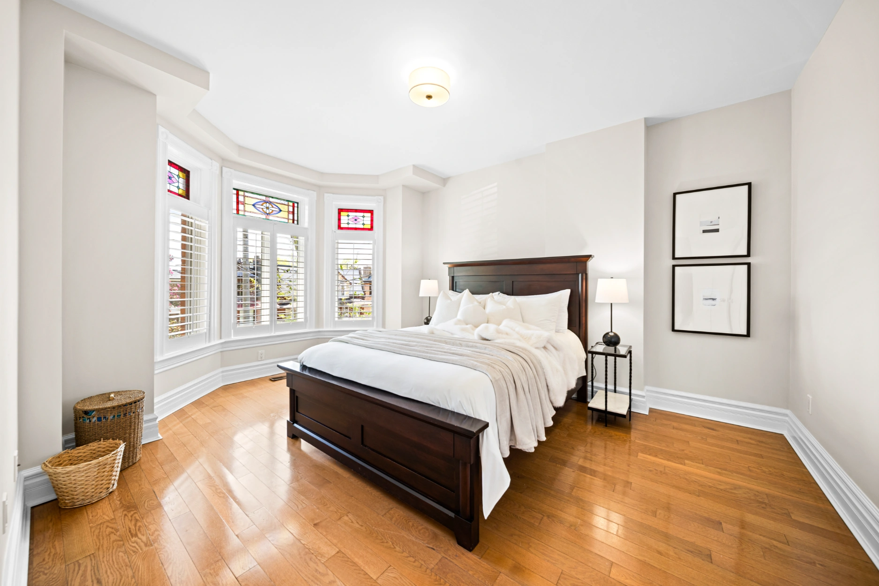
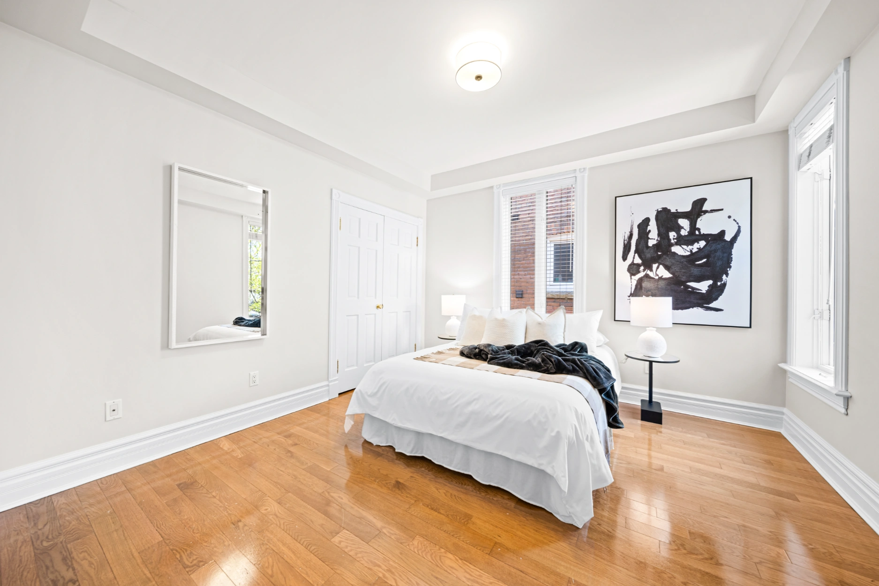
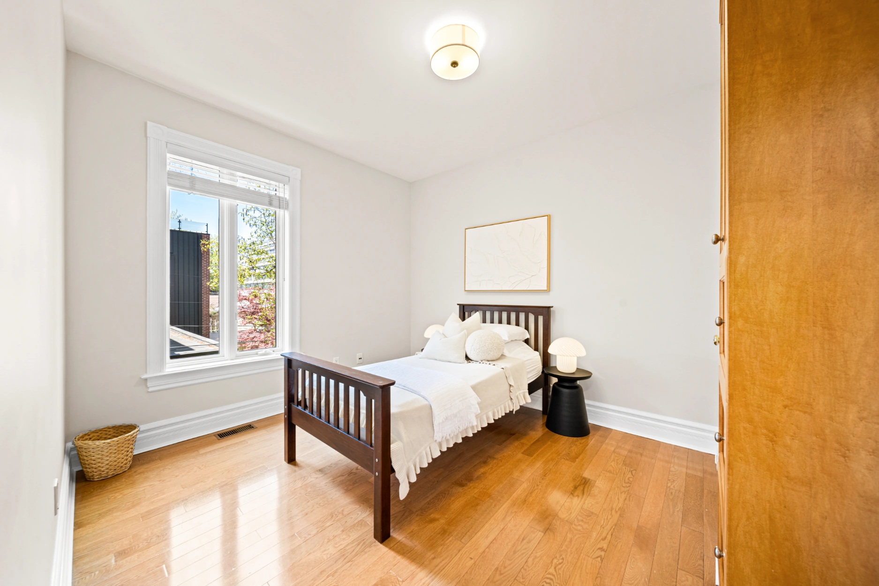
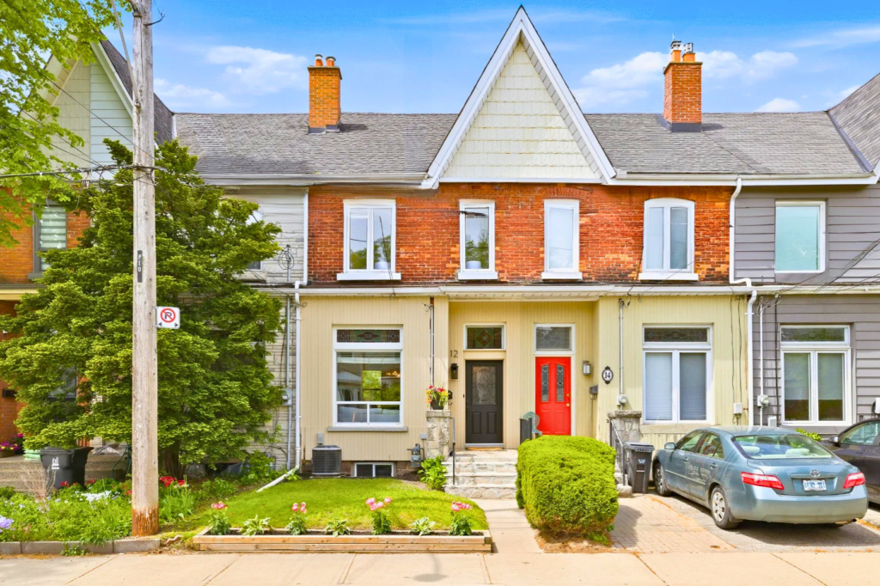
Welcome to 14 Shannon St, an elegant Victorian 2 1/2 storey, 4 bedroom detached home in the highly desired Trinity Bellwoods neighbhourhood.
Open House
Property Details
What a fantastic location: here we are just steps away from the trendy stores, restaurants and cafes on College, as well as the lively restaurant strip on Ossington. You can also take a stroll down to Trinity Bellwoods park, where you can have a picnic, play some tennis, baseball or volleyball; or go for a skate in winter, and then go explore the shops and restaurants on Queen St.
There is lots of TTC access via streetcar, and it’s an easy walk to Ossington Subway station.
We are also in the catchment for two truly excellent schools, Ossington Old Orchard Public School and Bloor Collegiate, with Fraser scores of 9.7 and 8.5.
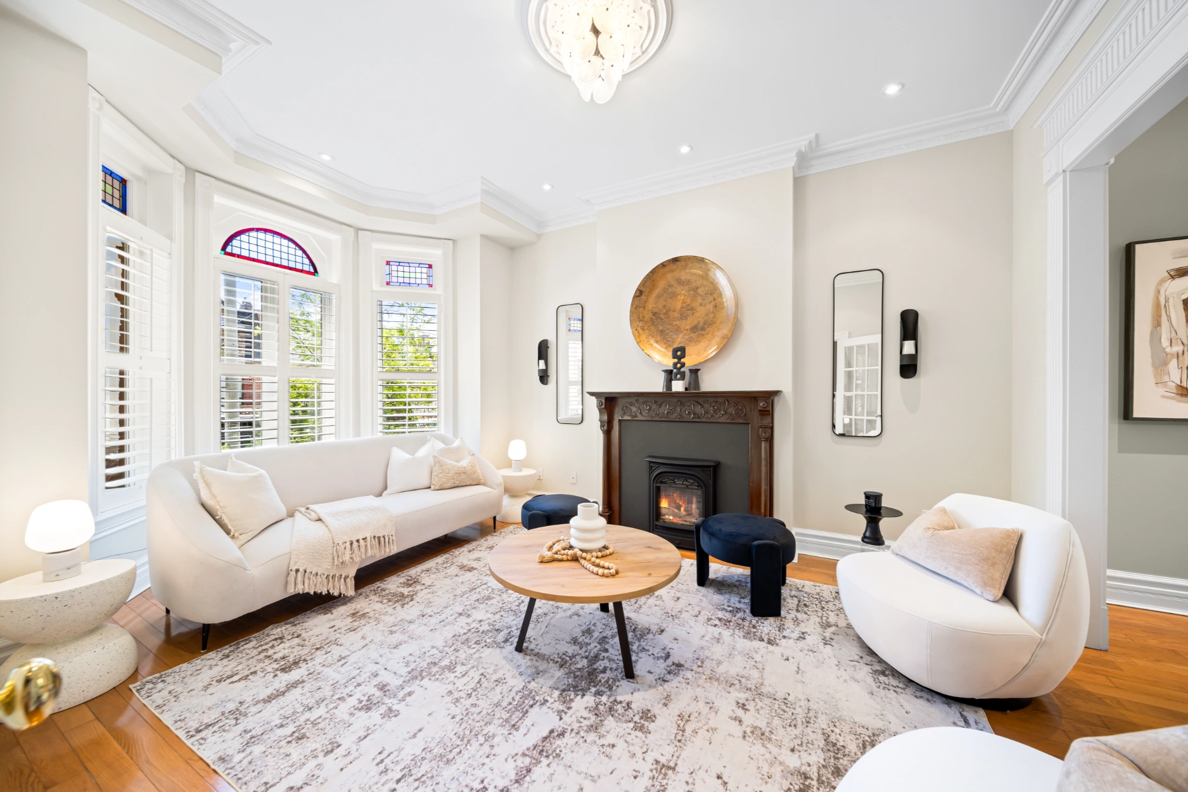
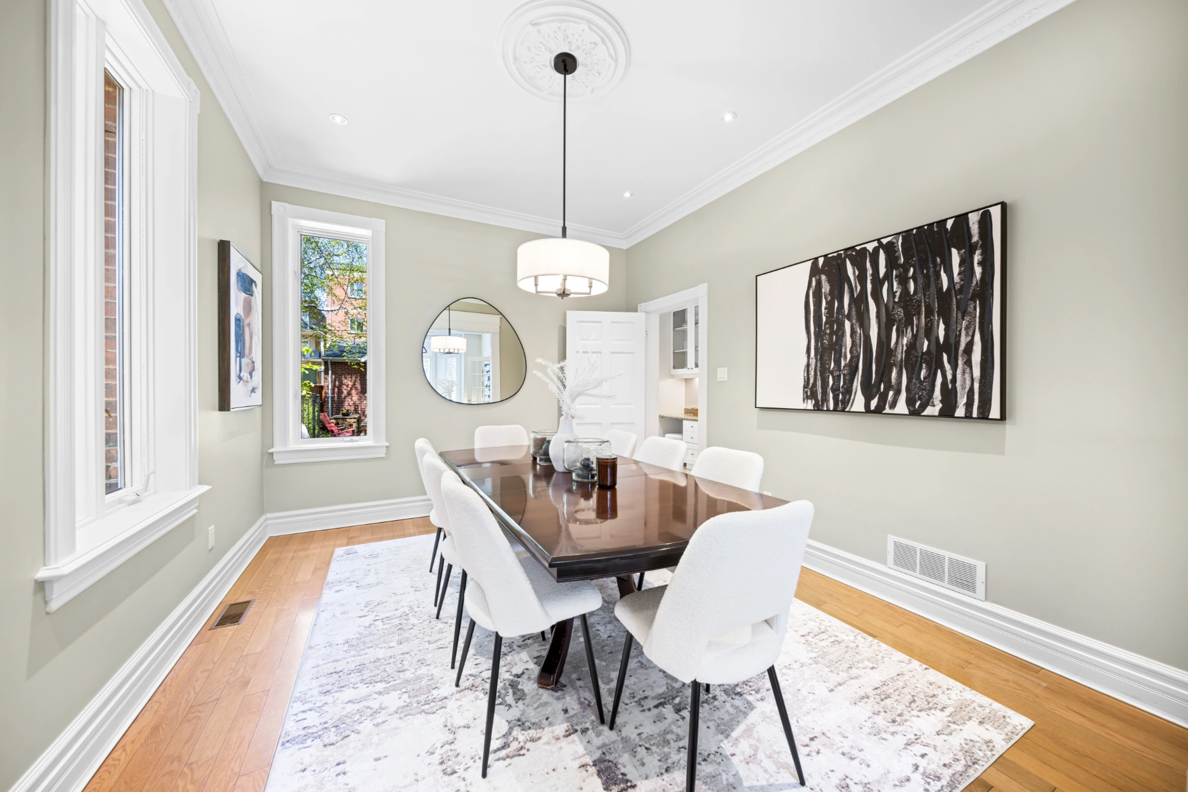
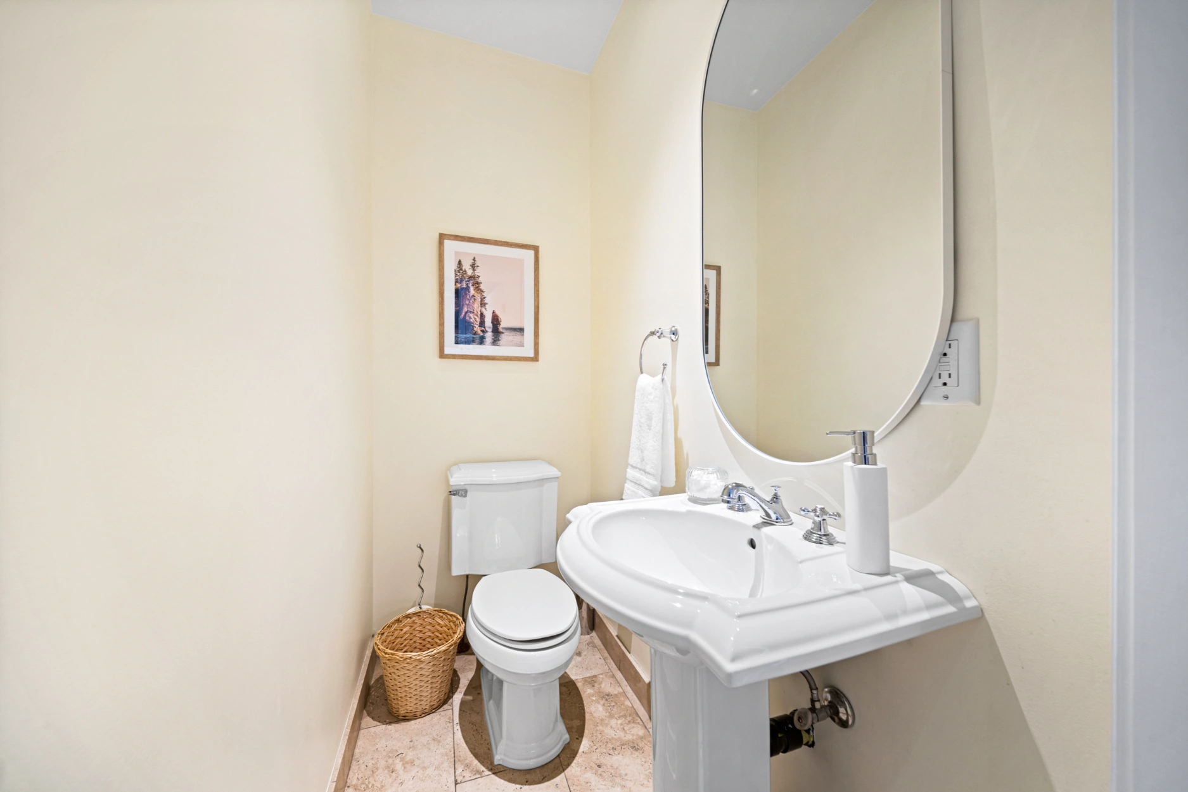
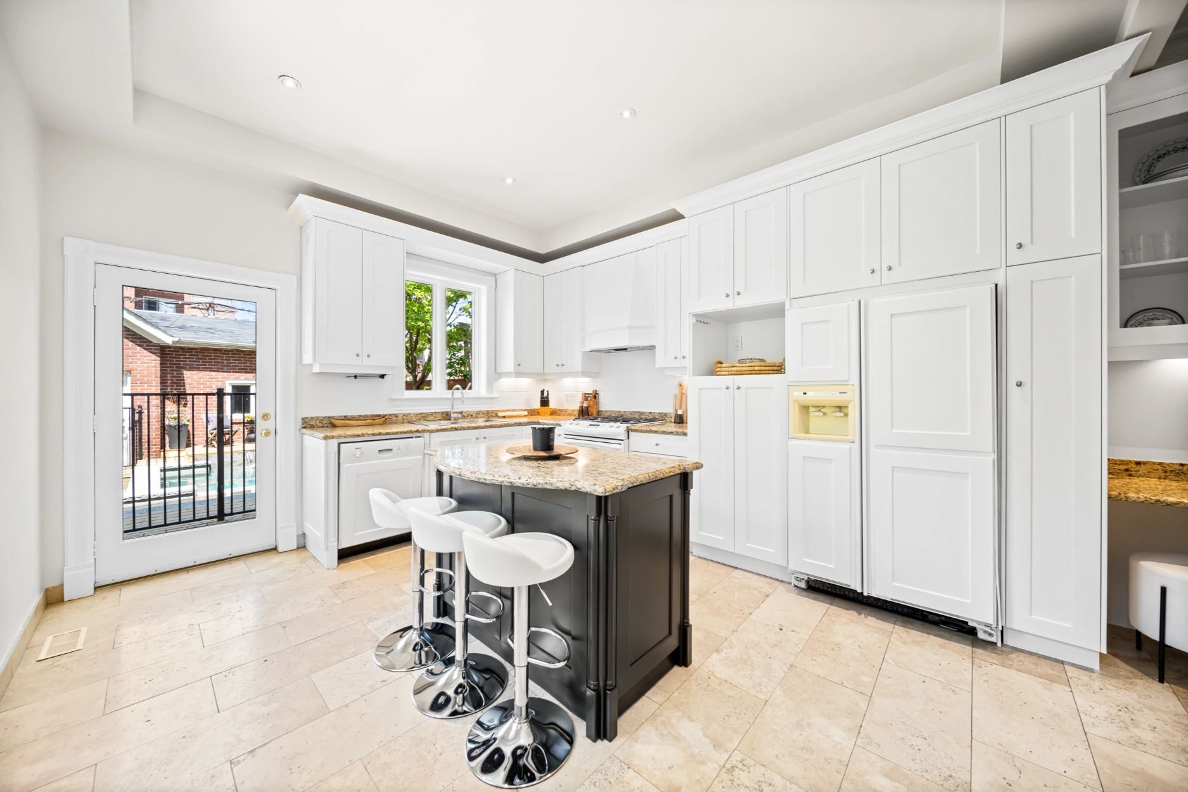
This exquisite home features almost 2,200 sq ft of above ground living space and has been renovated throughout. The shady front porch and gingerbread trim welcome you into a convenient foyer with traditional French doors. The main floor features 10 ft ceilings and an open plan living and dining area with many period details, including a stained glass bay window, elegant crown moldings, a light fixture medallion, high baseboards, and a handsome feature fireplace, all updated to maintain the home’s original Victorian charm. The bright, spacious kitchen has large windows, lots of cupboard space, granite counters, new tile backsplash, and an island breakfast bar. There is also a powder room tucked away from the living space.
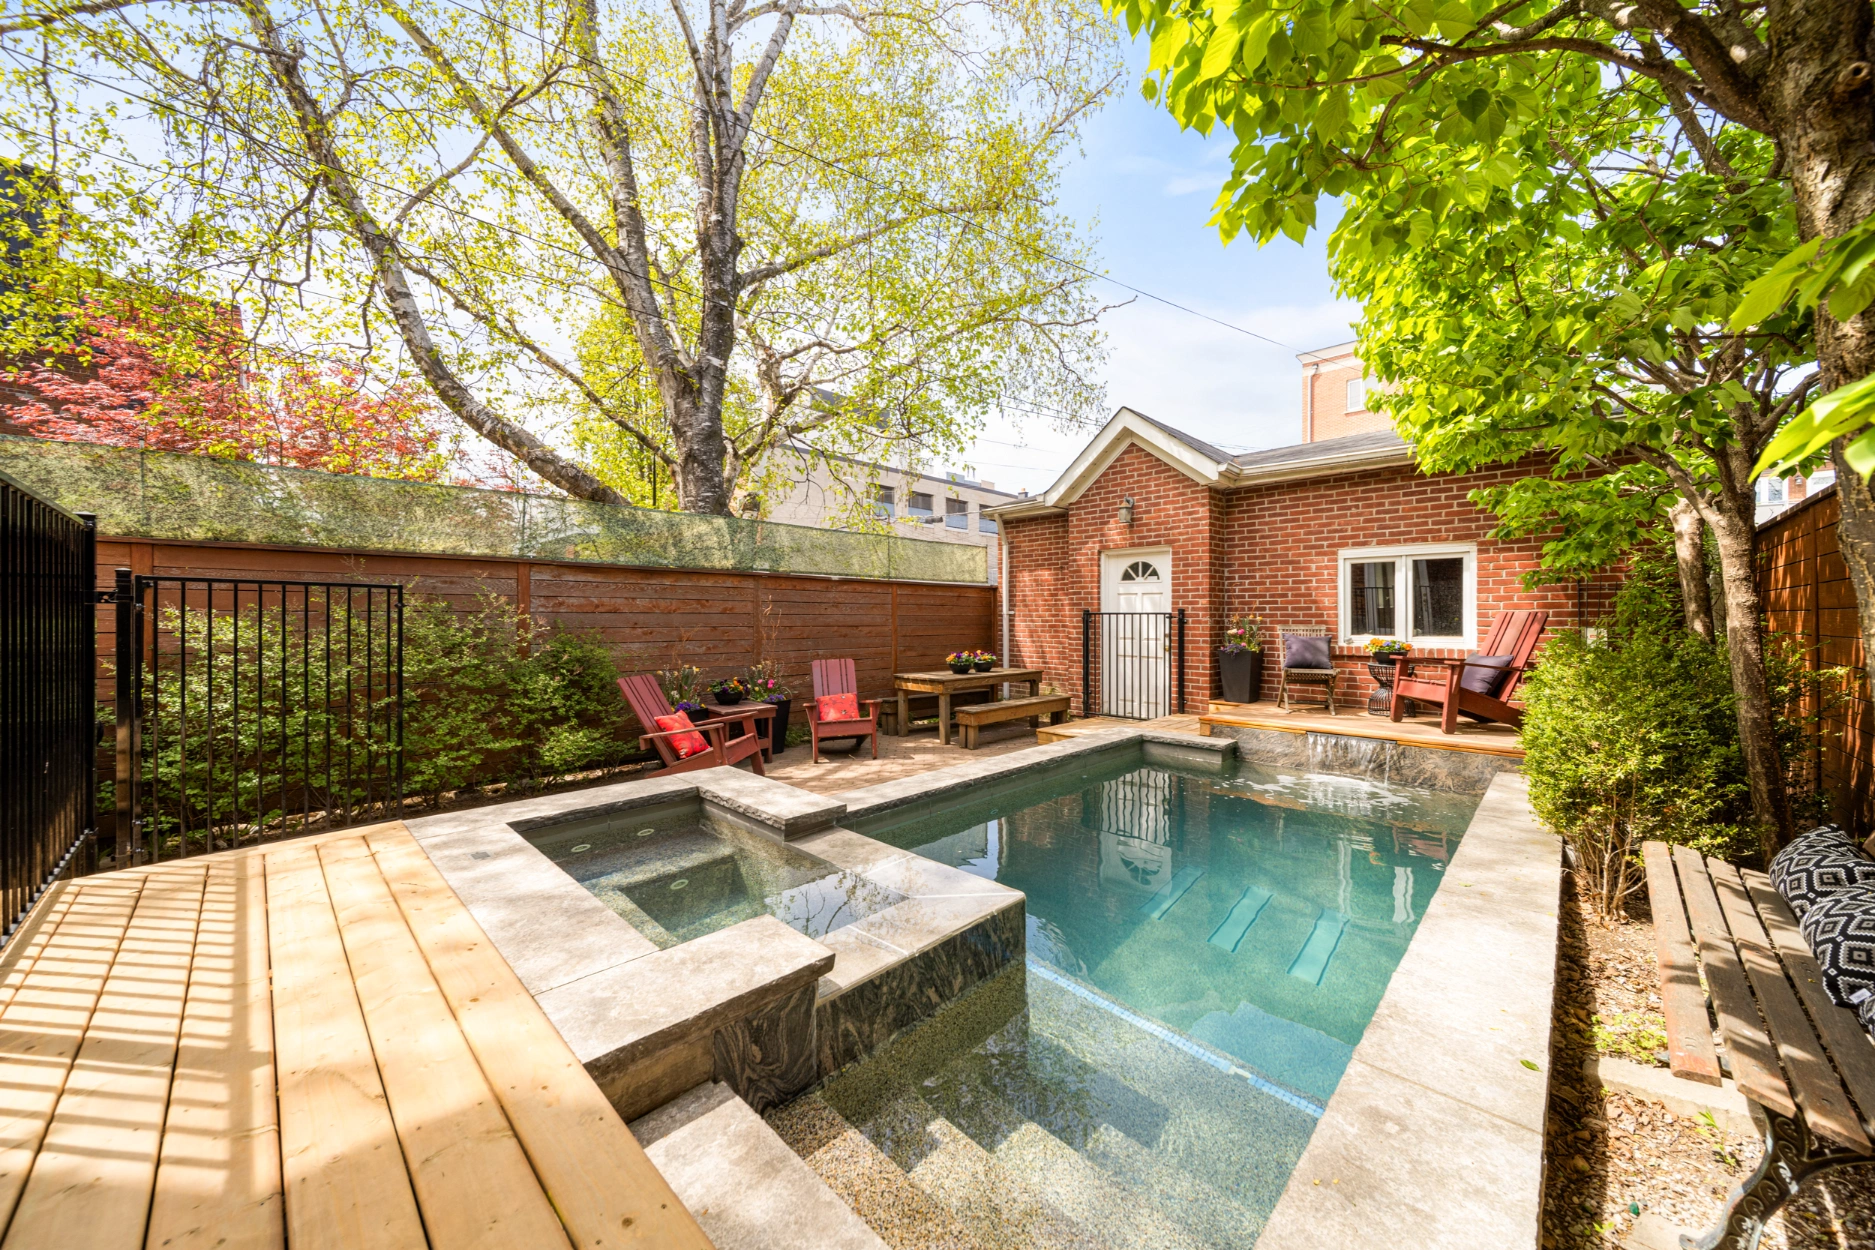
From the kitchen, you walk out to a sunny backyard and an inground stonecrete pool with an attached hot tub, a feature waterfall and swim jets.
Off the laneway there is a parking for 2 cars in the solid brick double garage, and the laneway qualifies for a laneway suite of up to 1,312 sq ft.
Looking to add a laneway suite? This home qualifies. Click here to learn more.
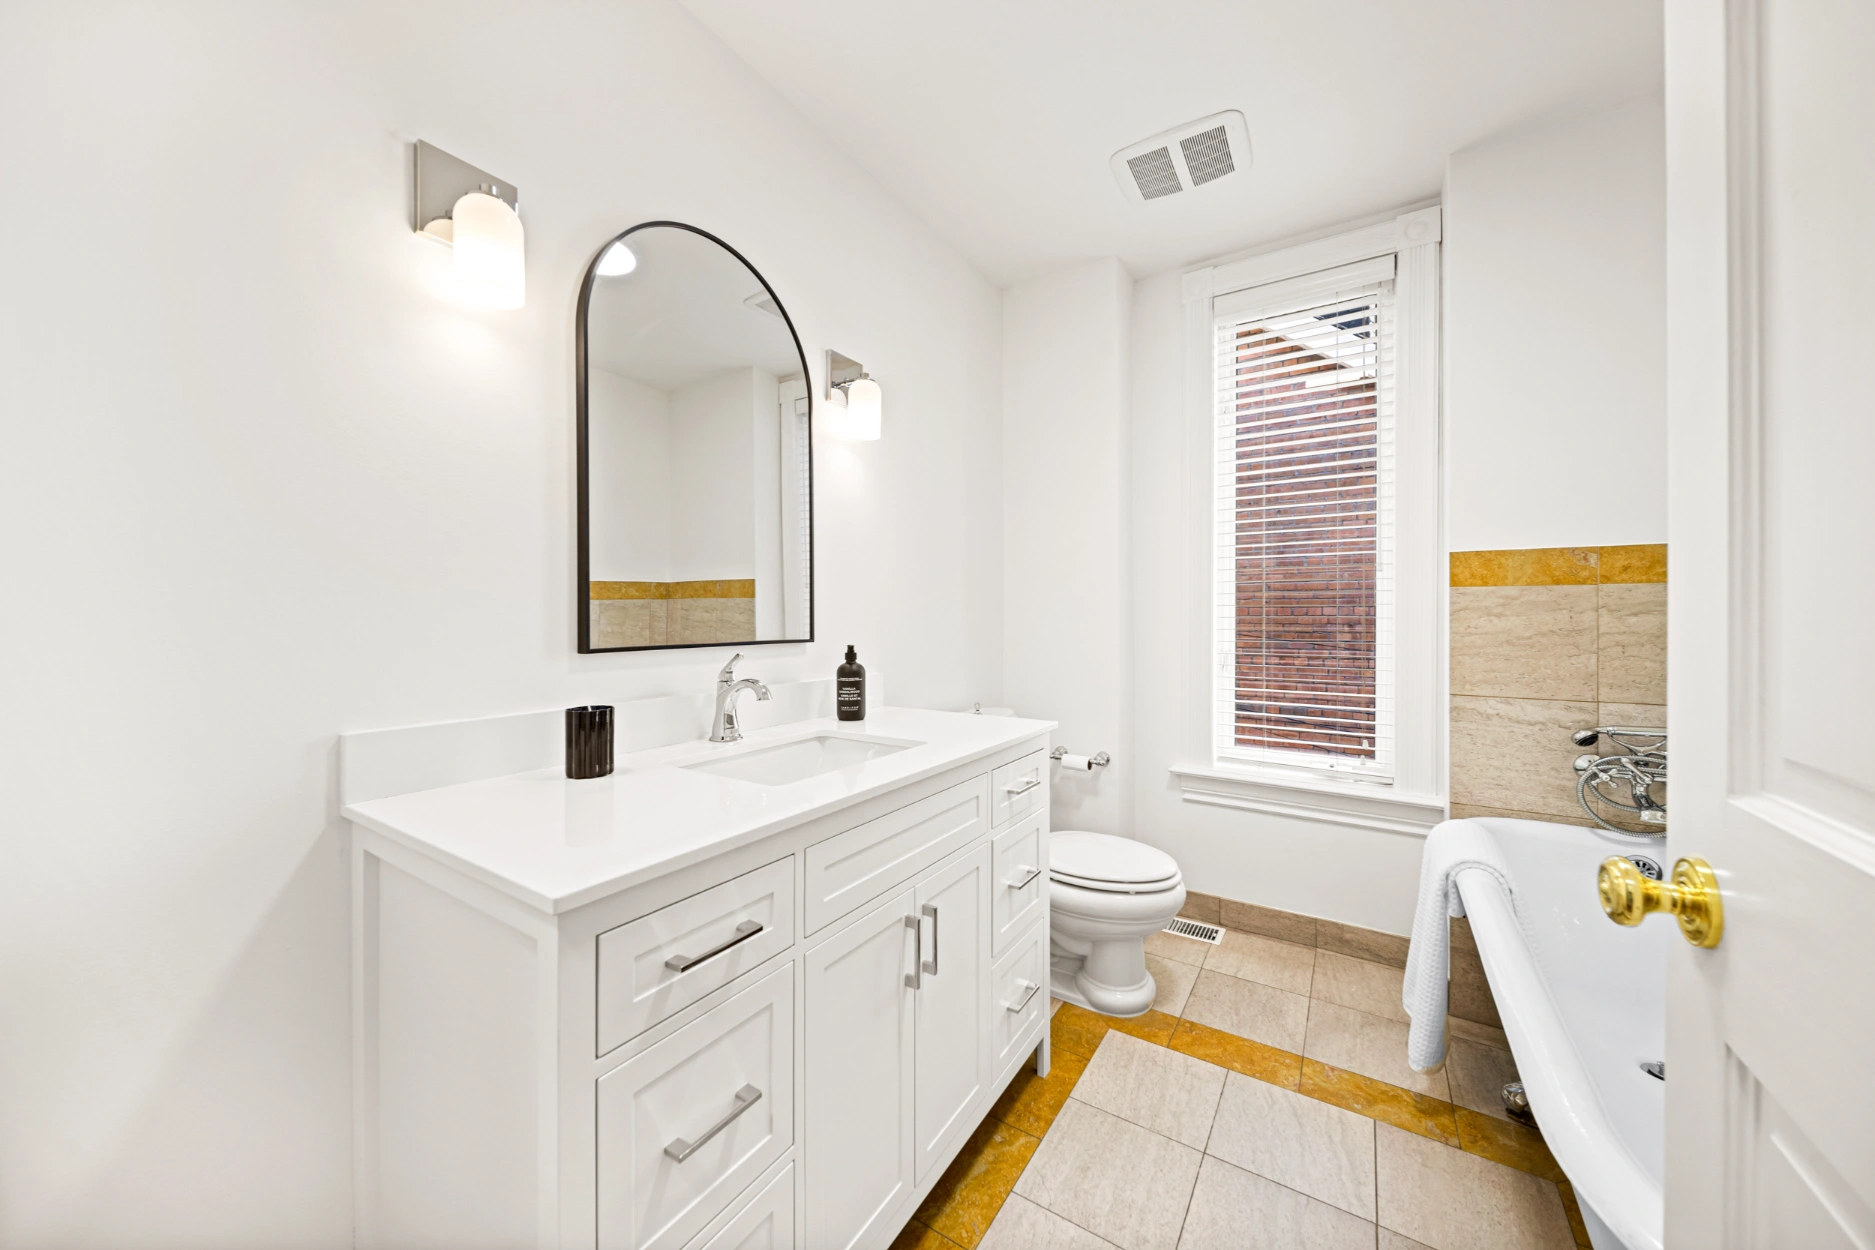
Upstairs there are three bright and very generous bedrooms, a spacious, updated 4 piece bathroom, a convenient 2nd floor laundry room, and hardwood floors throughout.
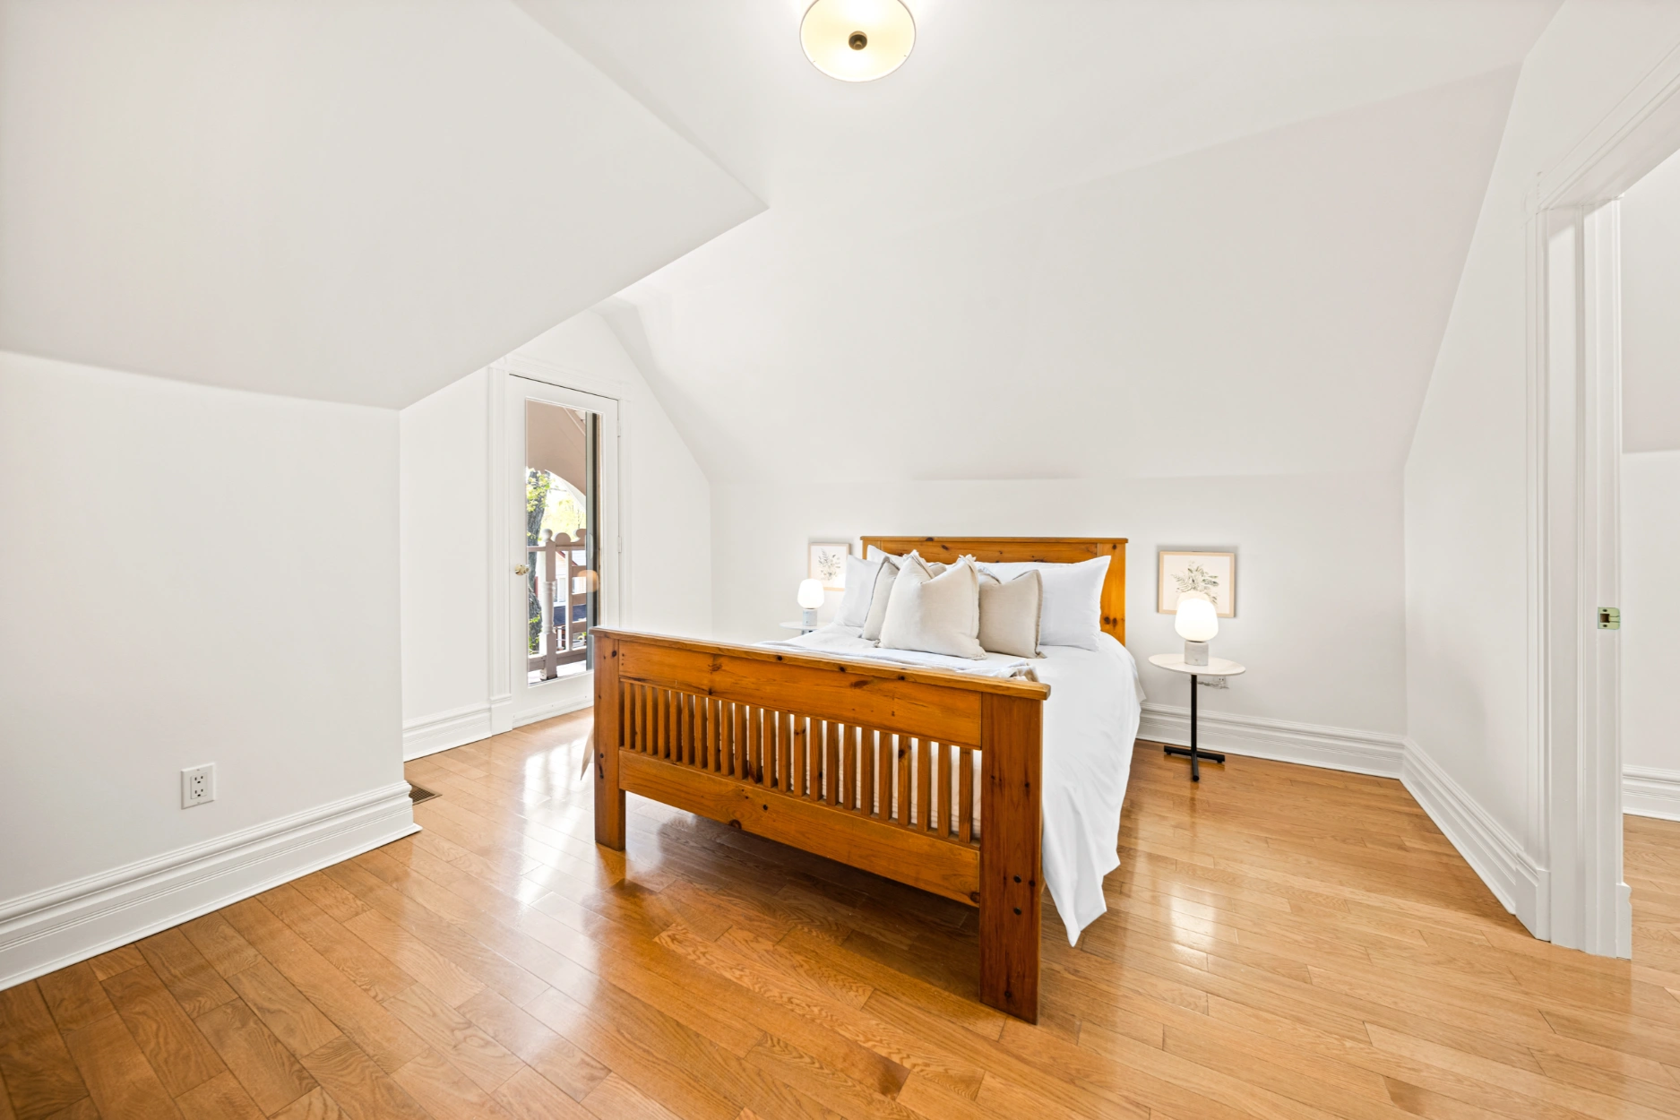
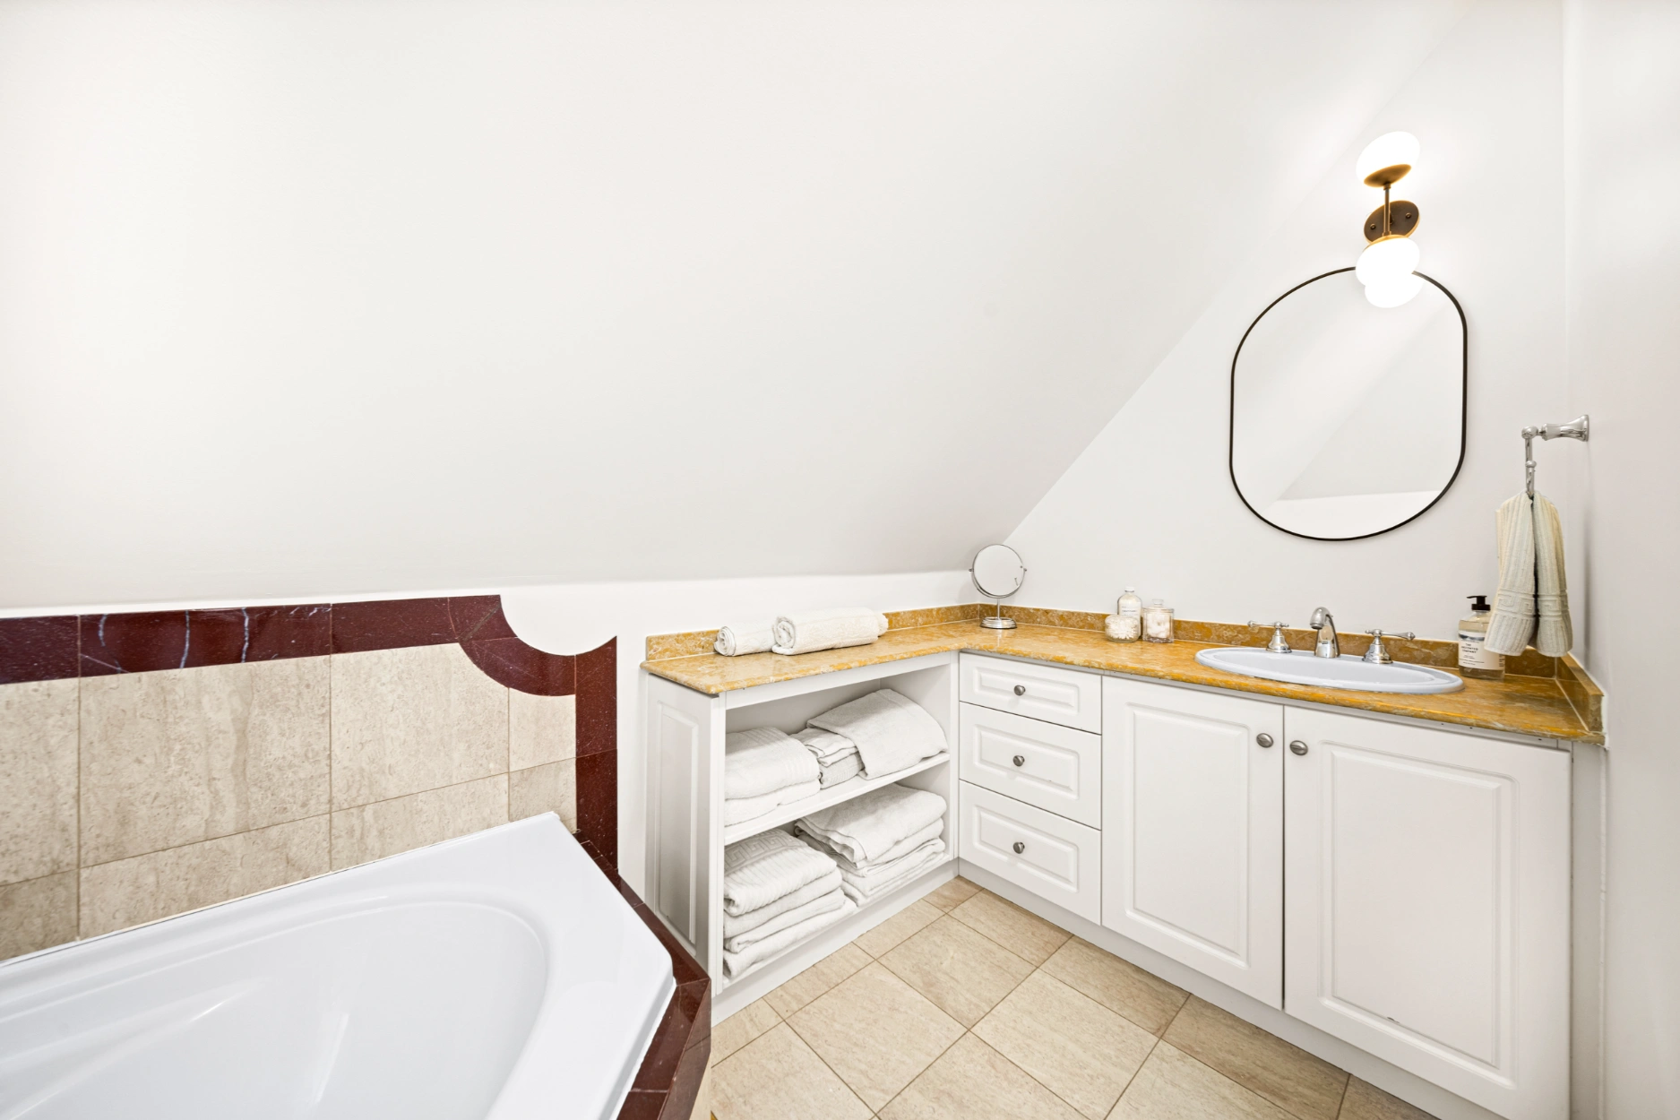
The third floor is a primary suite with 9 ft ceilings, a small covered balcony, a large walk through closet and a 4 piece ensuite bathroom with a separate shower and large Jacuzzi tub.
The basement is finished with 8 ft ceilings, a spacious rec room and a large storage area. It also has a rough in for a bathroom.
What a great opportunity to live in this grand Victorian home in the lively Trinity Bellwoods neighbourhood.
Want to know more about this home or book a showing? Send us an email or call 416-826-4787 to get started.
Video Tour
Location
Gallery
Full ScreenMissed your chance on this property?
We'd love to help you find something just as great. Send us a message here to start your home search.
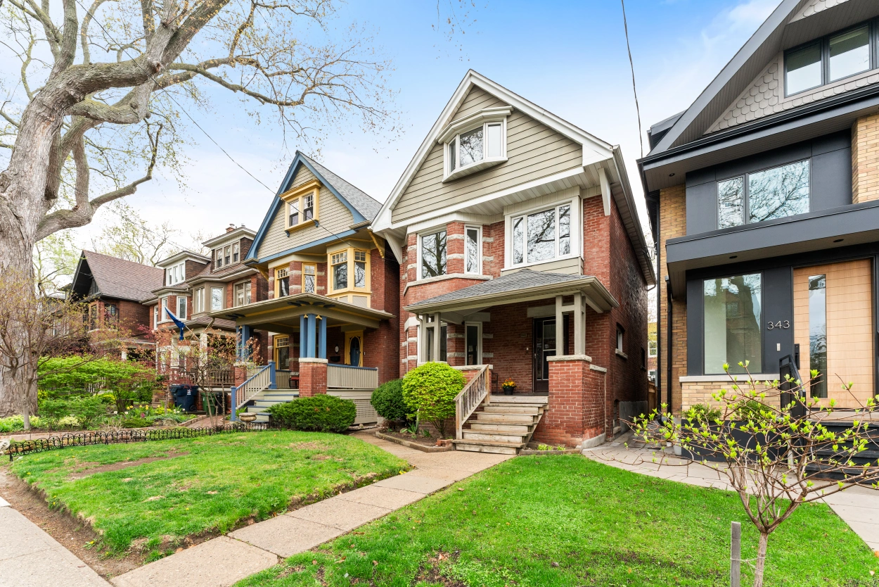
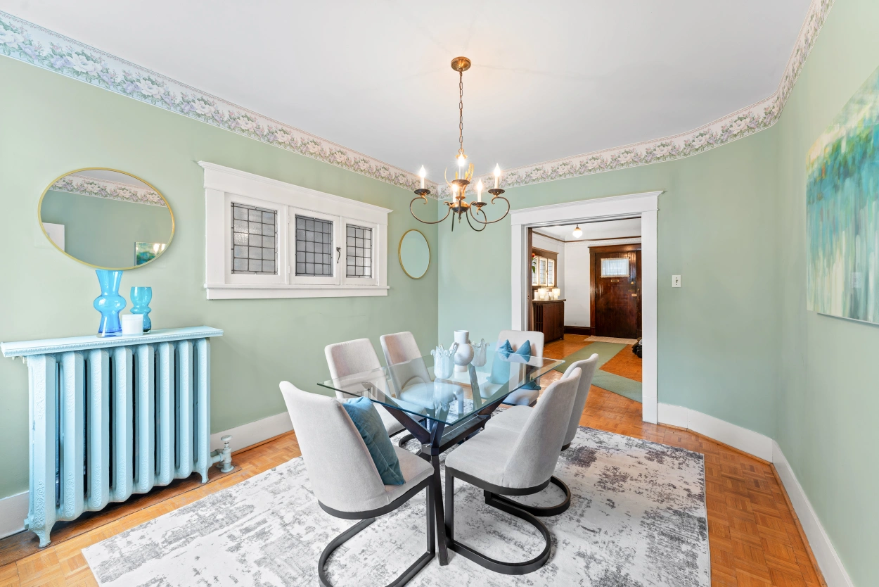
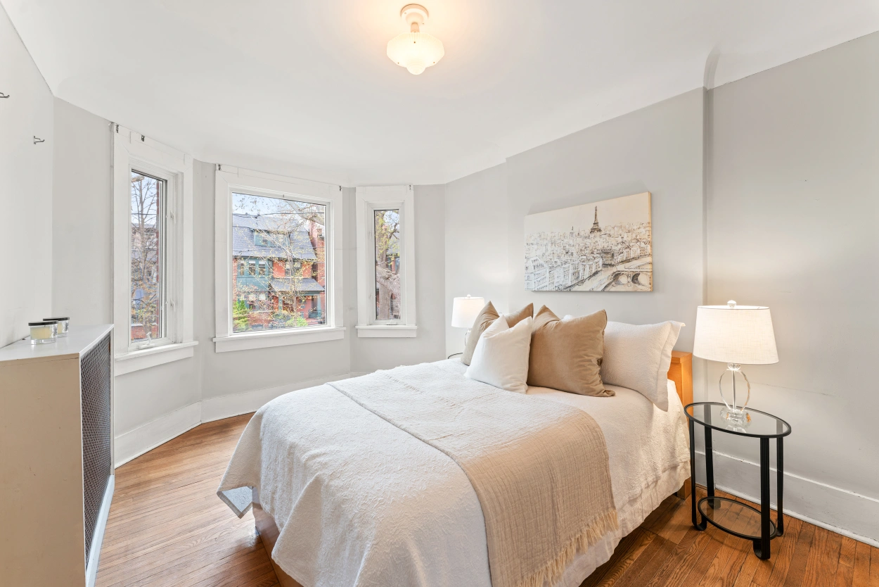
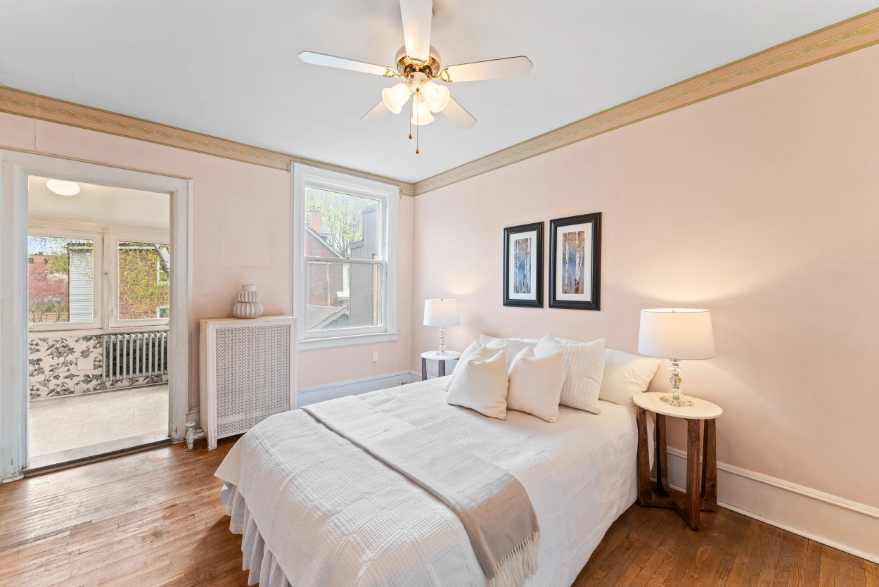
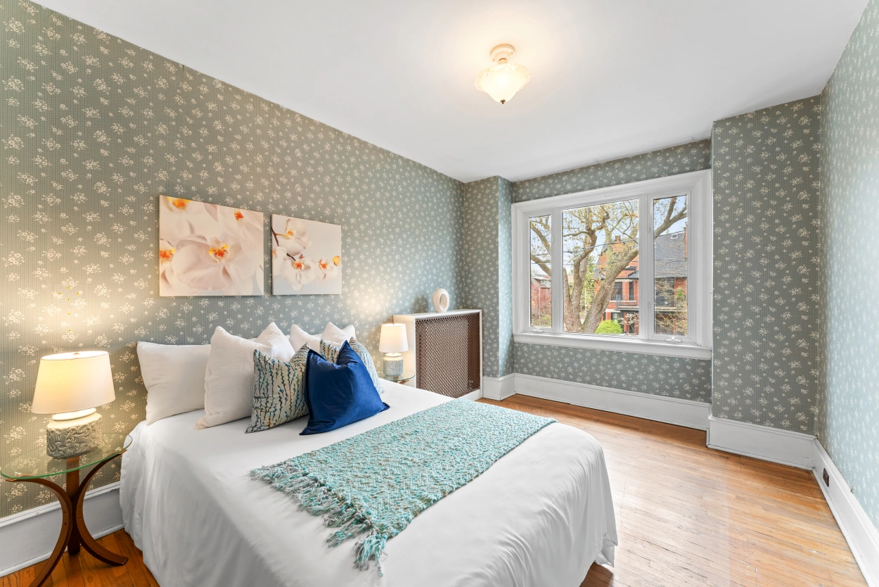
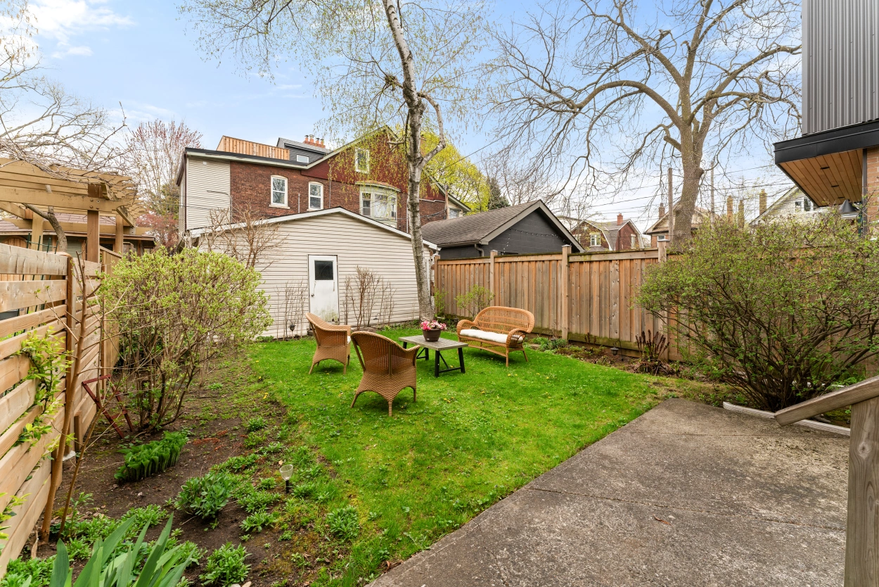

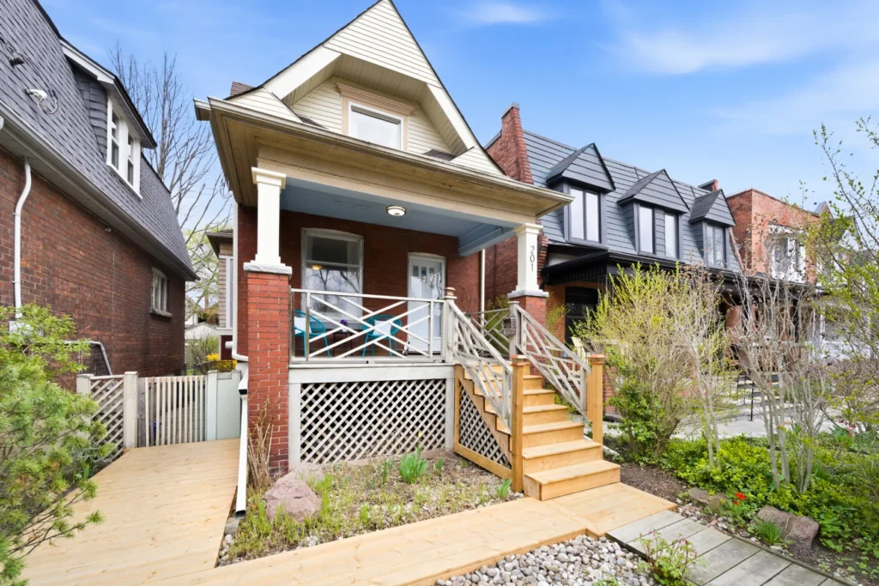
Welcome to 345 Sunnyside Ave, a stately 5 bedroom Edwardian home in the heart of the thriving Roncesvalles Village neighbourhood.
Property Details
It’s less than 10 minutes’ walk to High Park and just a block away from the shops, cafes and restaurants on the Roncy strip. It’s also in the catchment for Howard Junior Public school and close to lakefront parkland, the subway, GO and UP stations, and the Roncesvalles Avenue streetcar.
Want to know how to evaluate neighbourhoods? Click here to know more.
This spacious 3 storey detached home has more than 2200 square feet of above ground living space. It has convenient laneway parking with a double garage and 3 parking spots. Also, this property qualifies for a laneway suite of up to 1640 sq ft.
Looking to add a laneway suite? This home qualifies. Click here to learn more.
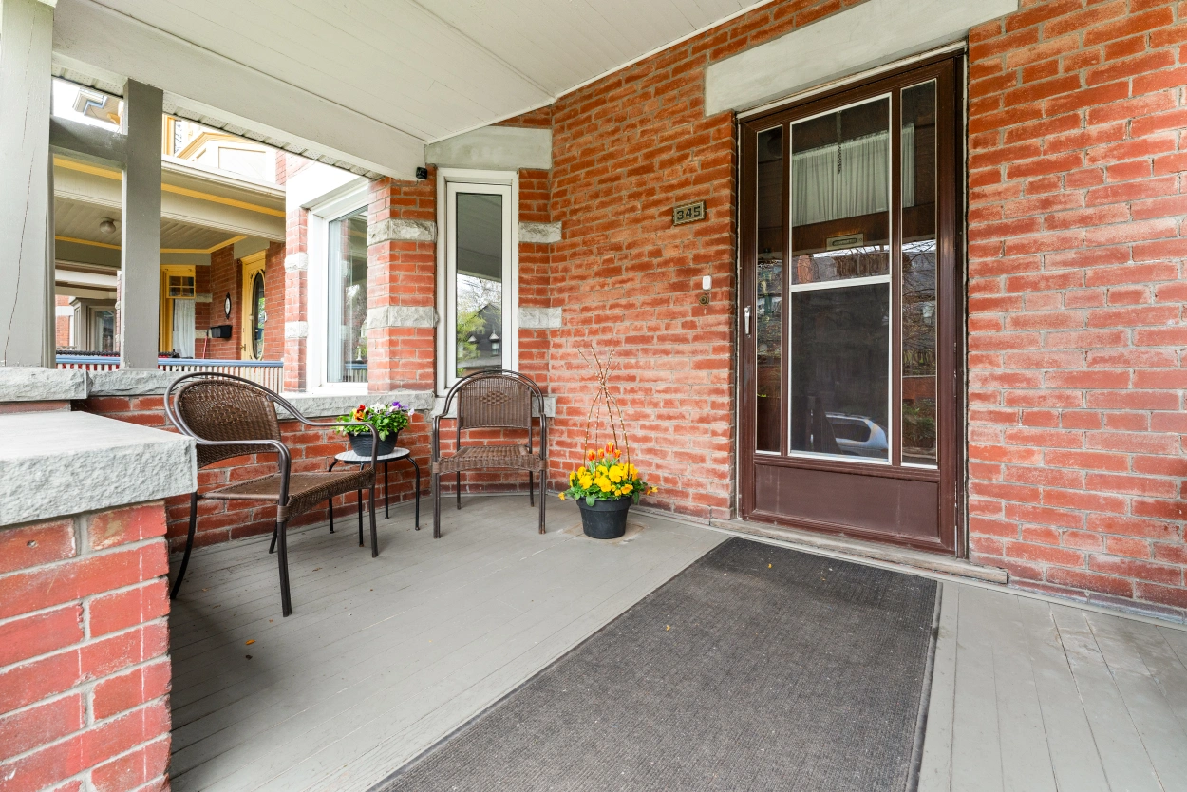
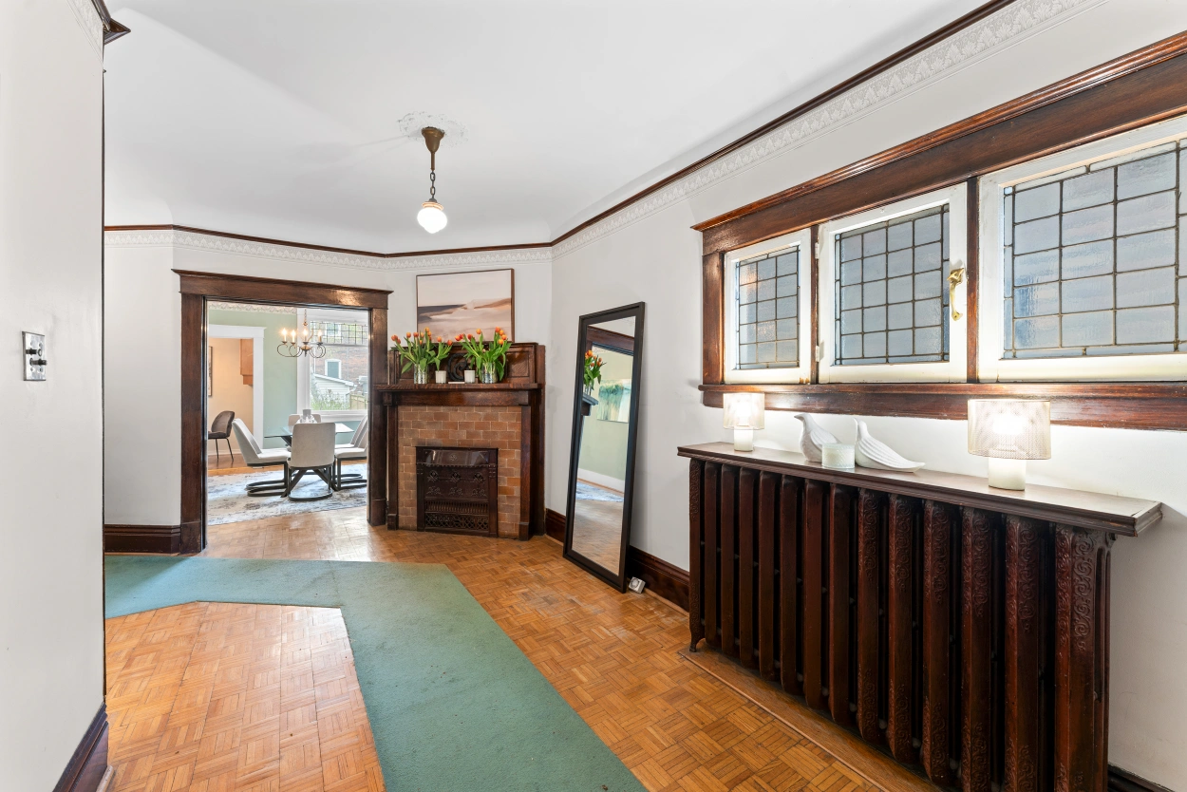
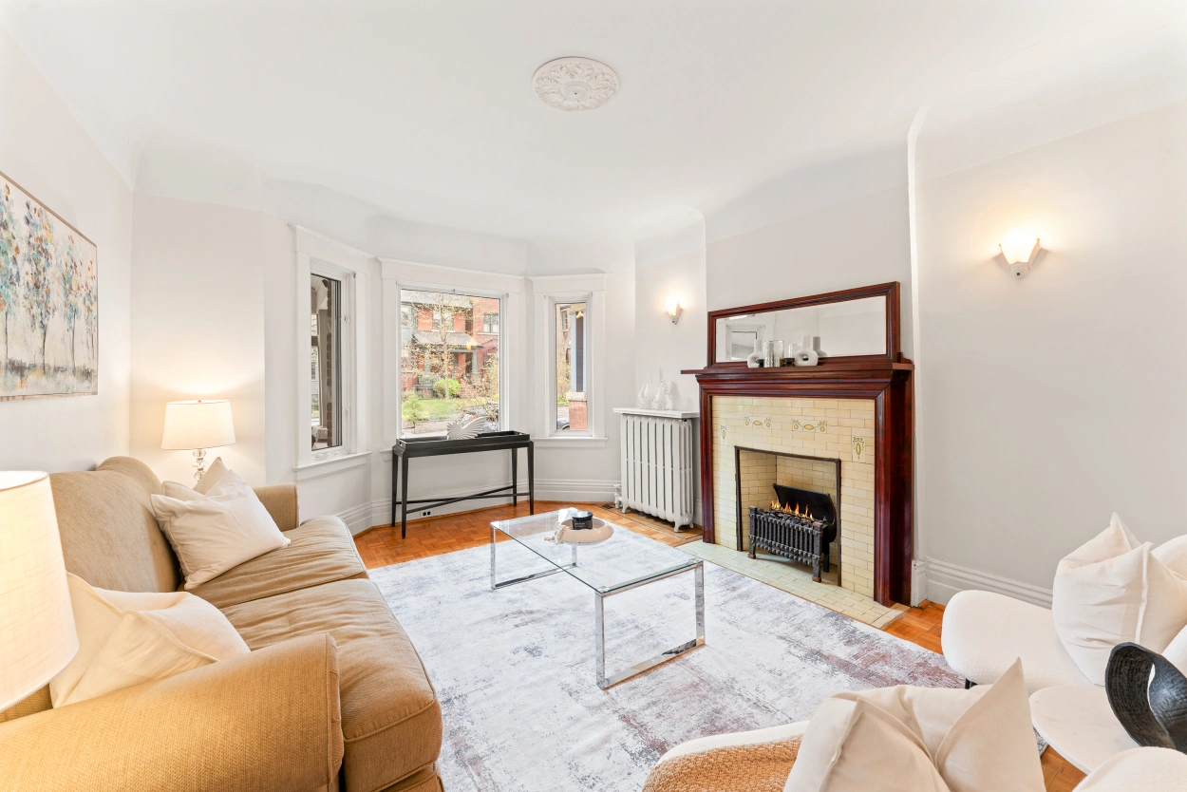
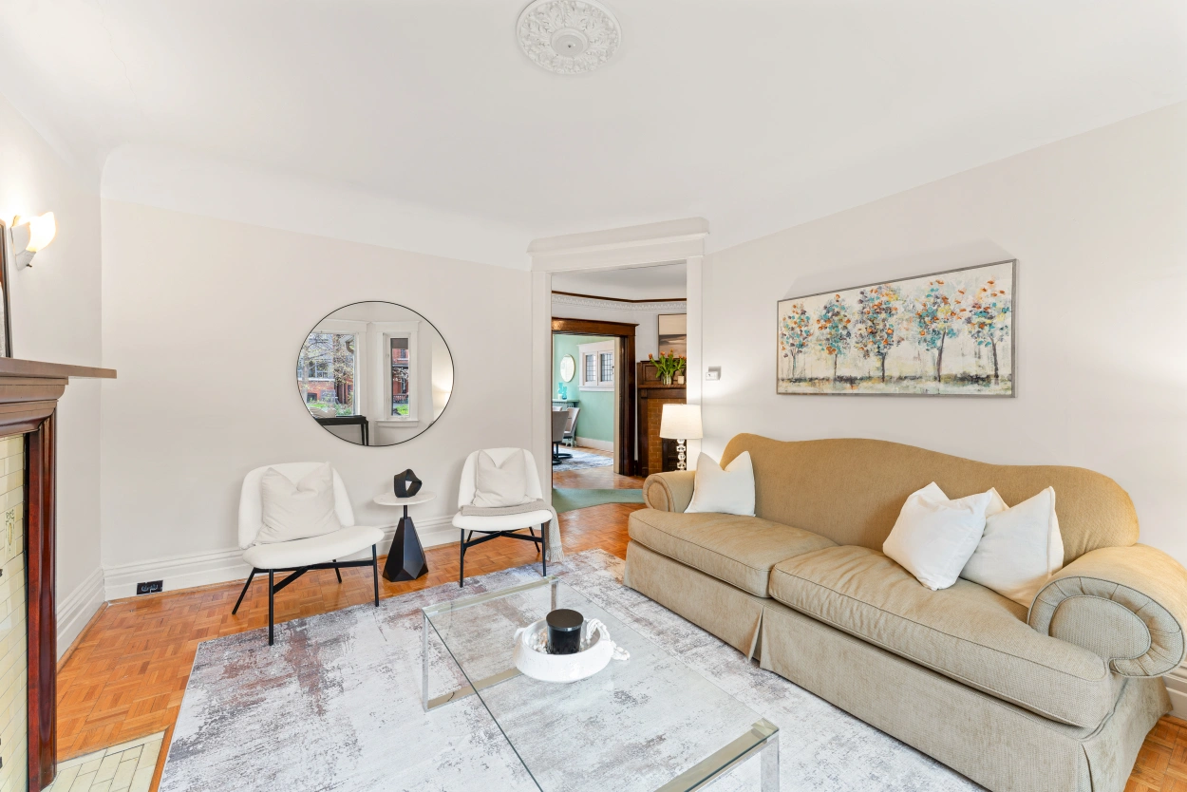
The welcoming covered veranda invites you into a grand entry foyer with leaded glass windows and a decorative fireplace. From the foyer you enter a spacious living room with a bay window and a handsome decorative fireplace.
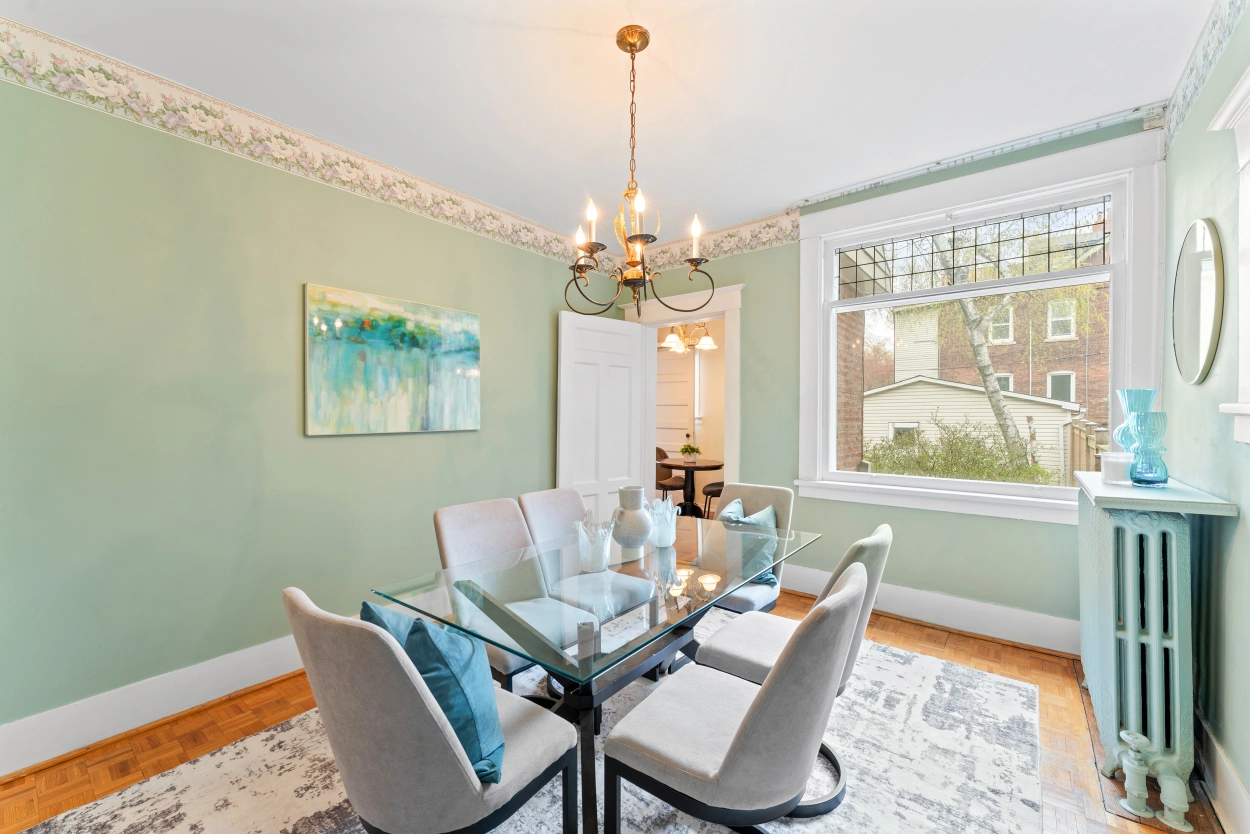
The kitchen has an cozy adjoining breakfast room, which leads to a fully fence back yard. The separate formal dining room is right beside the kitchen, and these 2 rooms could easily be combined to create a large open kitchen and dining area.
On the 2nd floor there are 3 very generous bedrooms, 2 bay windows, a 4 piece bathroom, and a kitchenette which could potentially become an ensuite bathroom.
The 3rd floor has 2 more very large bedrooms, each with walk-in closets, and another bay window.
What an amazing opportunity to live in the heart of one of west Toronto’s most popular neighbourhoods, and to make this wonderful home your own!
Want to know more about this home or book a showing? Send us an email or call 416-826-4787 to get started.
Video Tour
Location
Gallery
Full ScreenMissed your chance on this property?
We'd love to help you find something just as great. Send us a message here to start your home search.
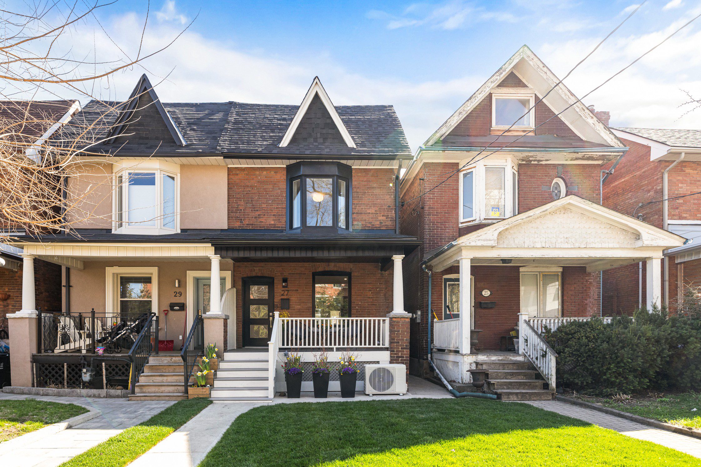
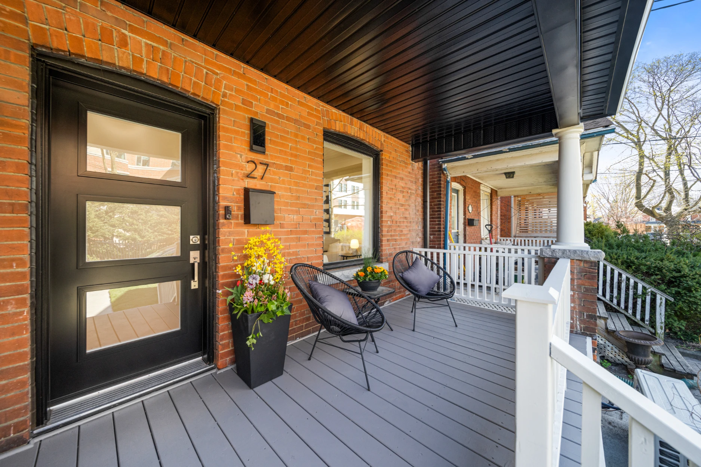
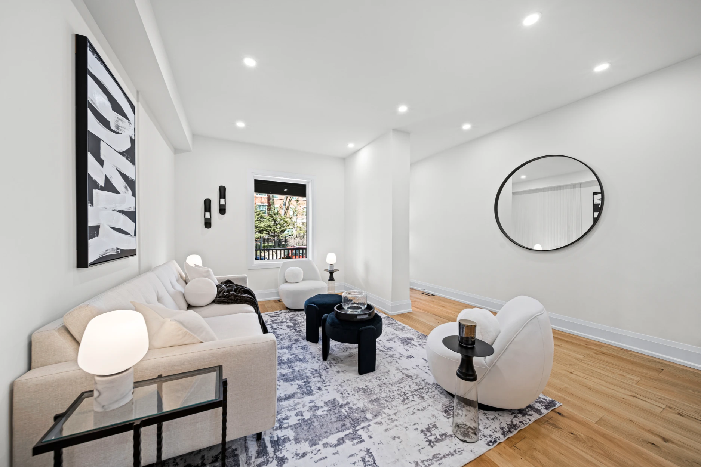
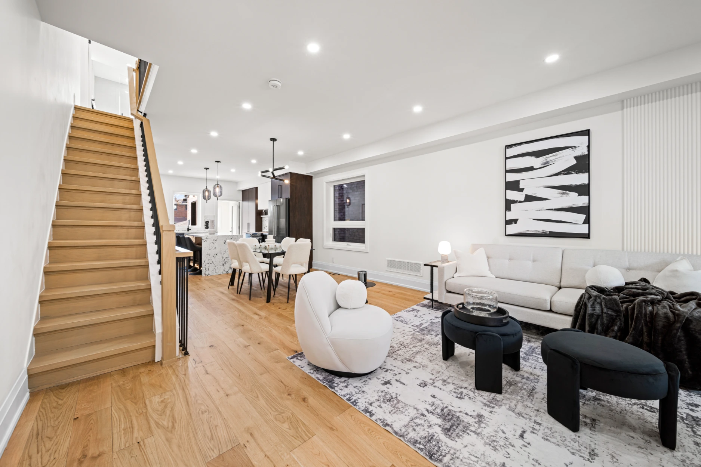
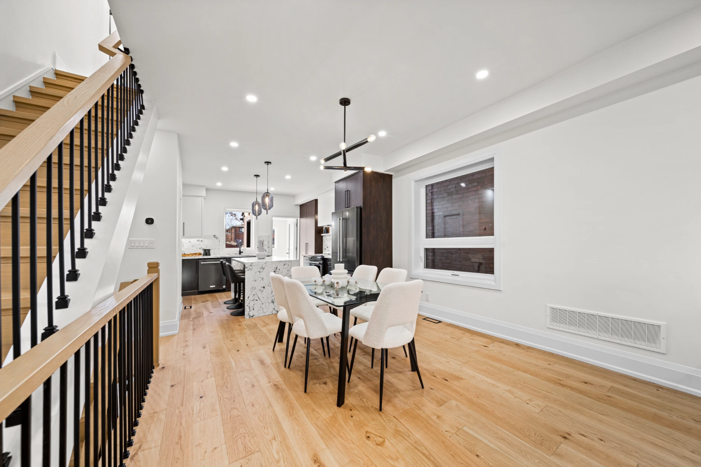
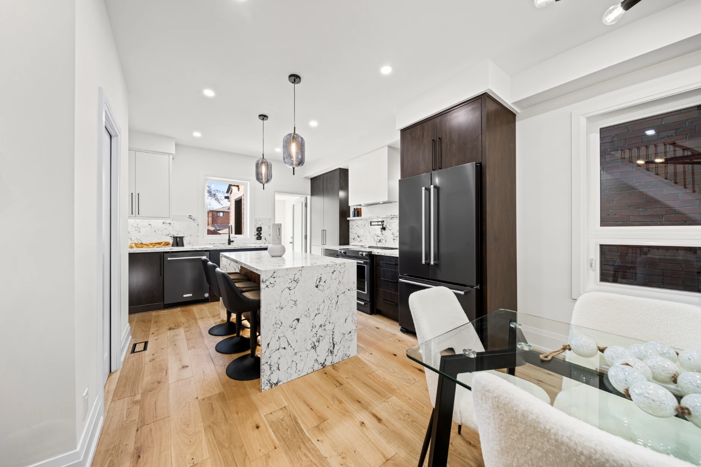
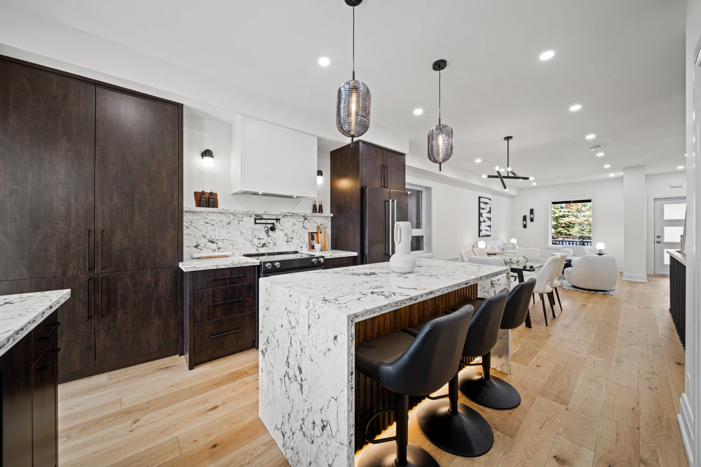
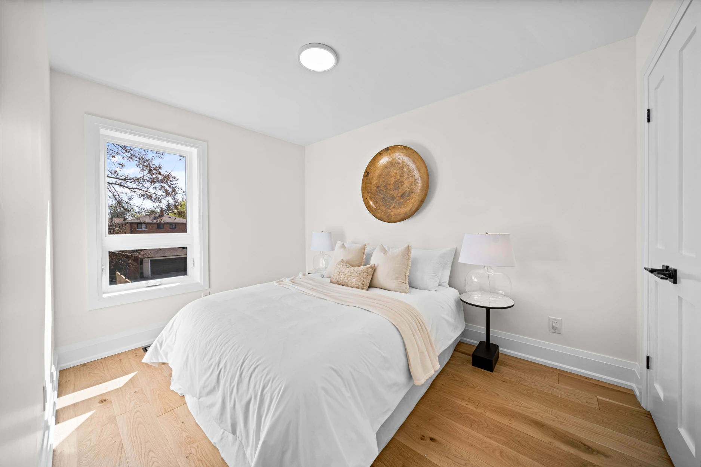
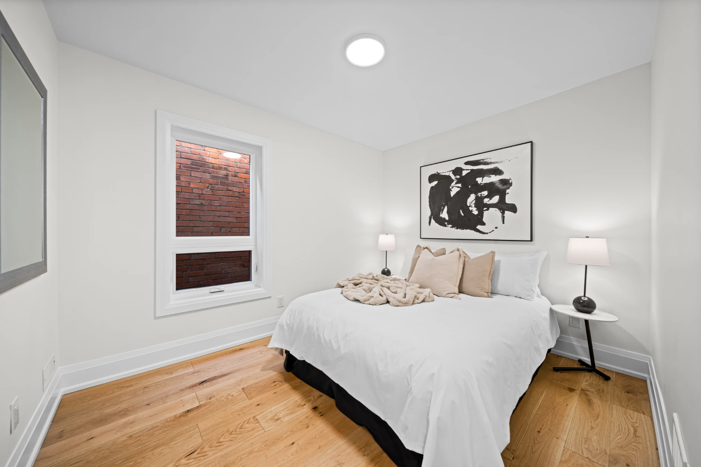
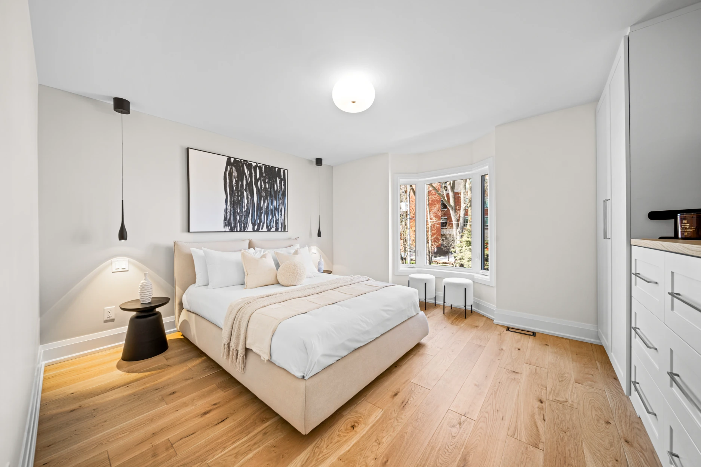
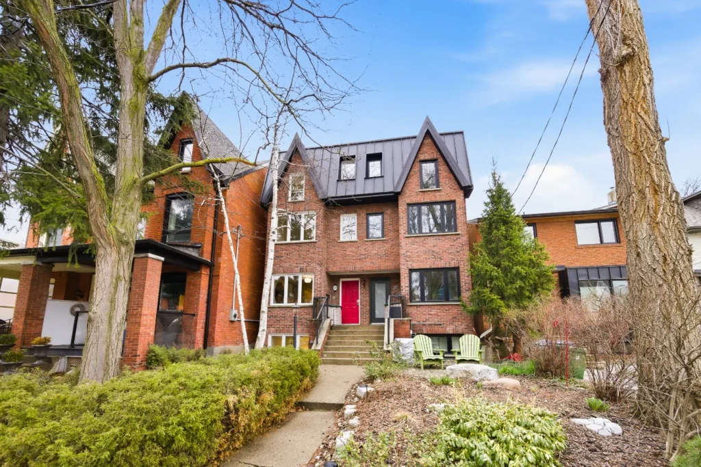
Welcome to 27 Fisken Avenue, a spectacular back-to-the-bricks renovation in the family friendly Junction neighbourhood.
Property Details
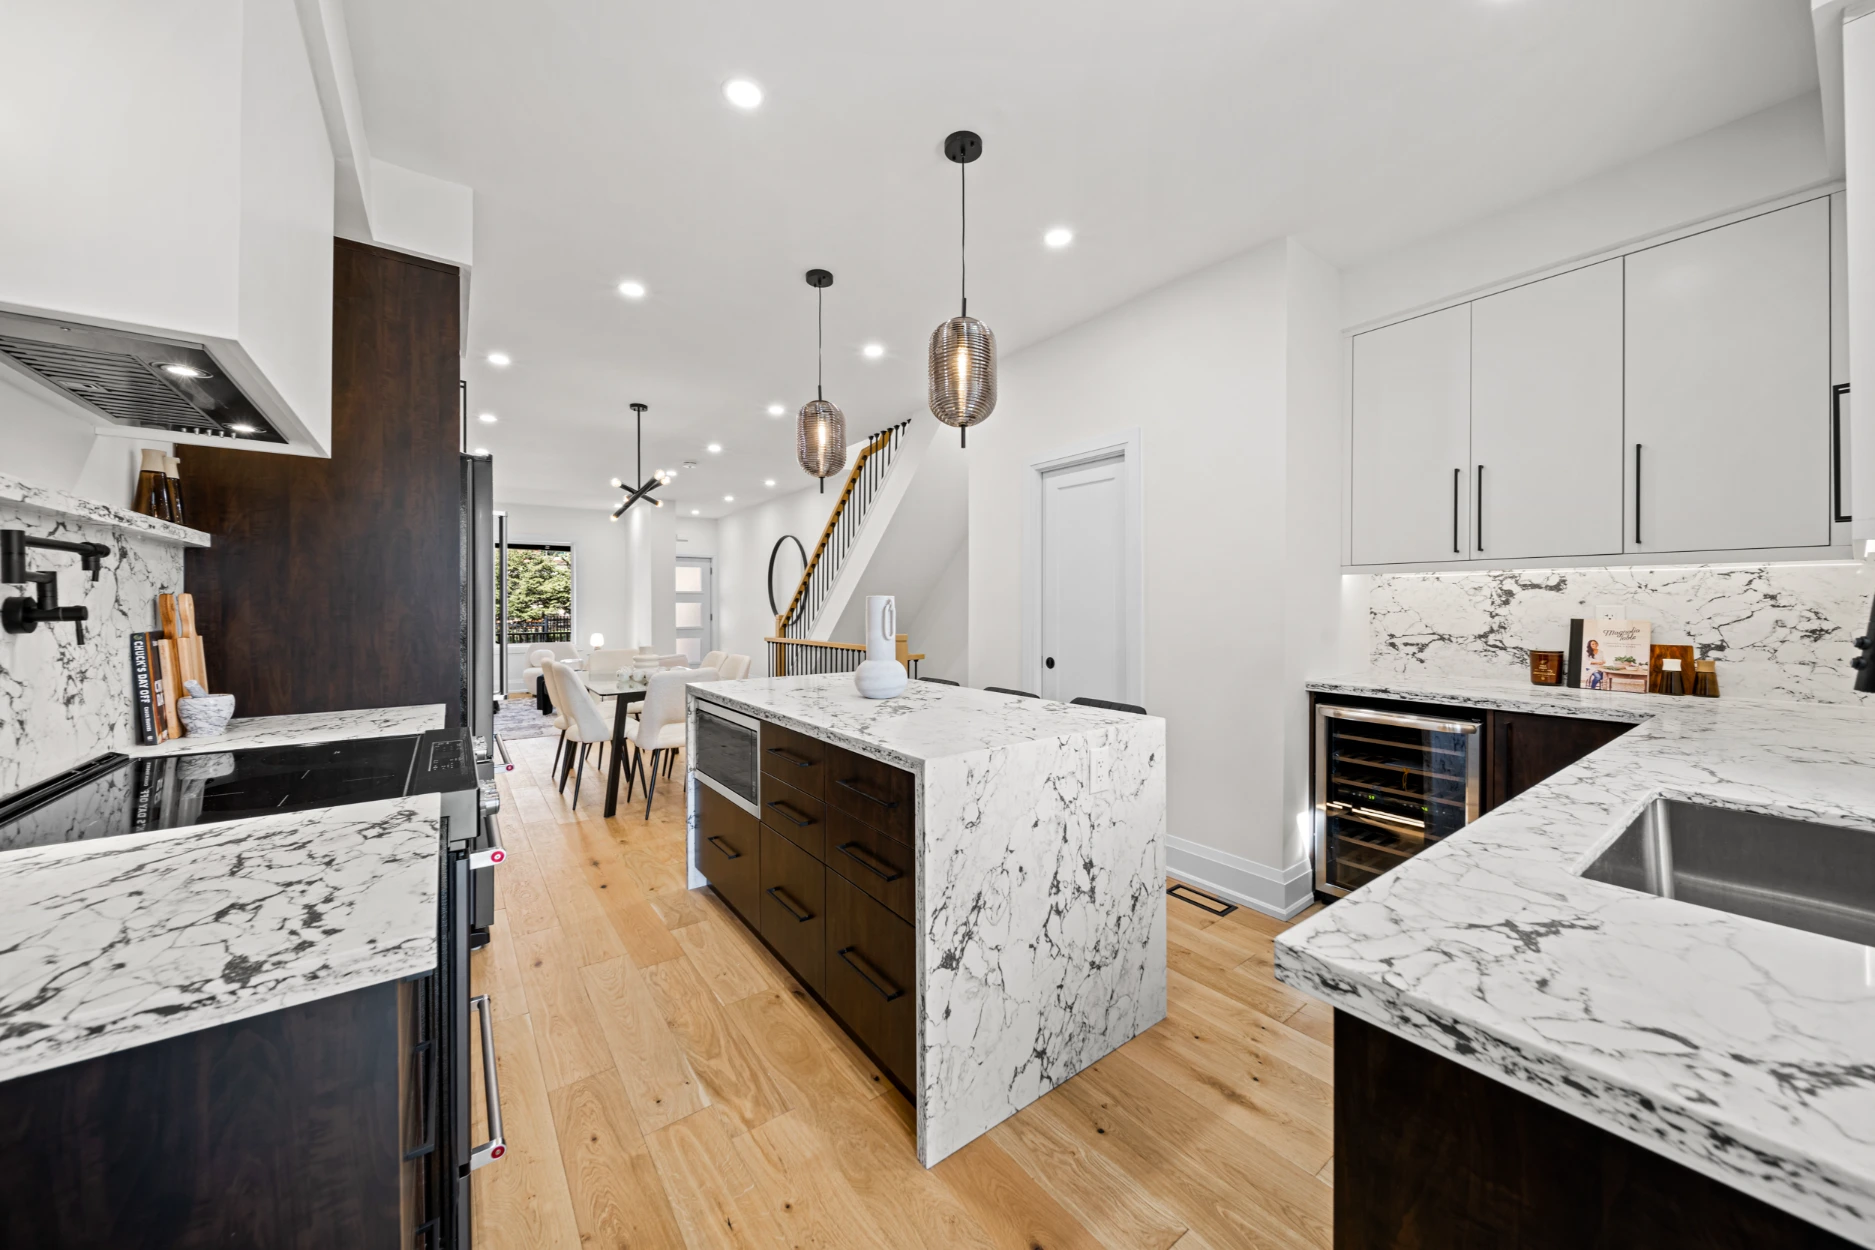
The welcoming covered front veranda invites you into a gorgeous open plan main floor with eye-catching feature lighting, engineered hardwood floors, numerous pot lights, a main floor powder room and top shelf finishes throughout.

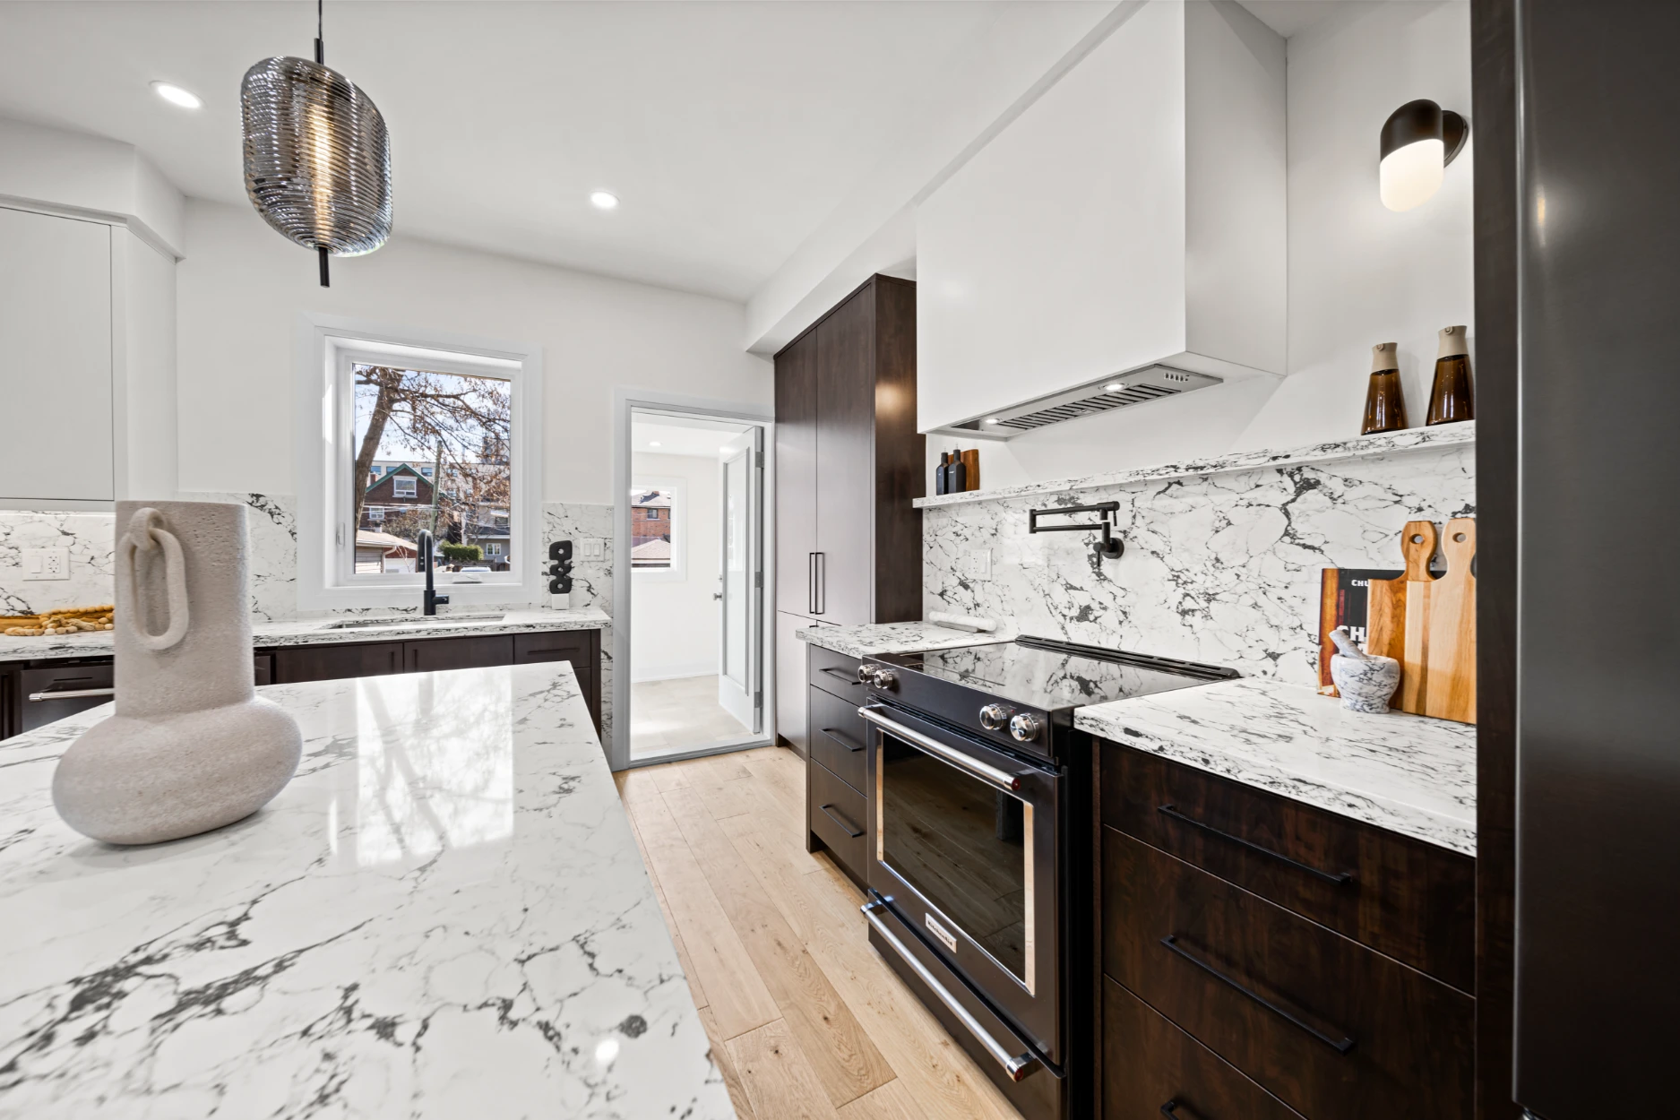
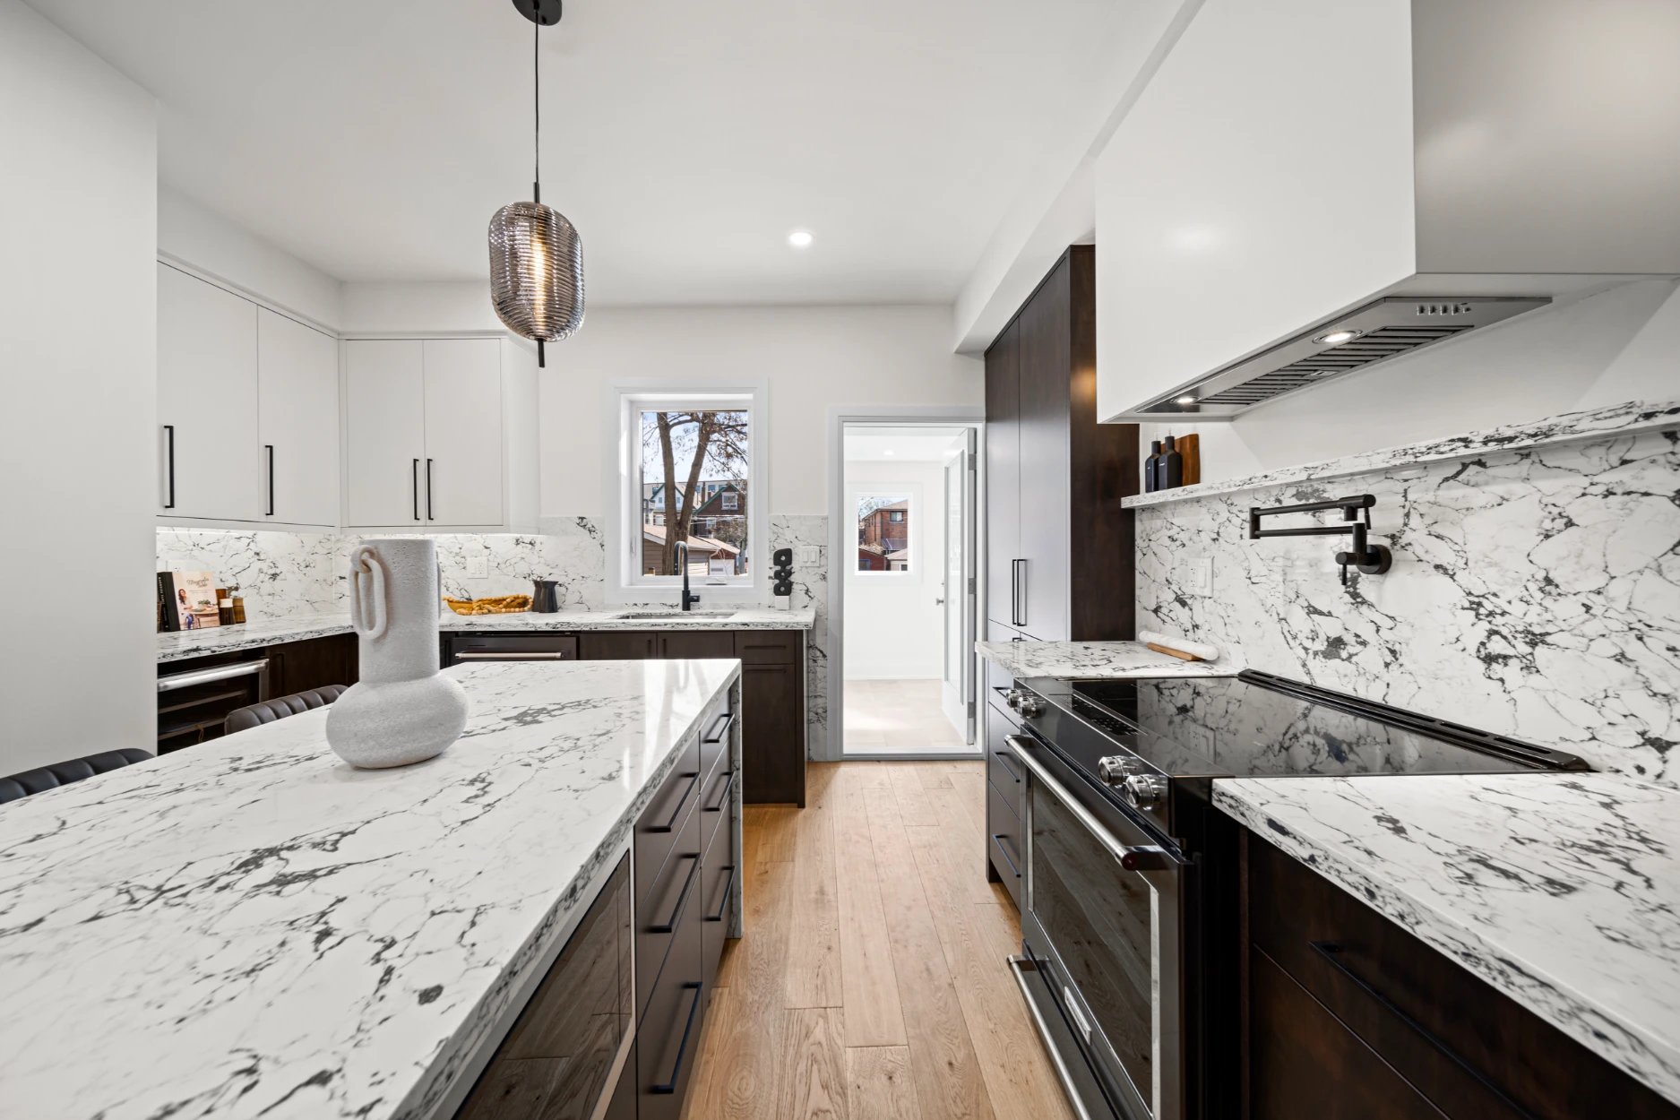
The stunning new kitchen has Calacatta quartz counters and backsplash, sleek black stainless steel appliances and a huge island with seating. What a great space for entertaining with family and friends.
From the kitchen, you can walk out to a new two level wood deck and newly landscaped and fully fenced yard; and there is also laneway access to dedicated parking behind the fence. The laneway qualifies for a laneway house of up to 1,180 sq ft.
Looking to add a laneway suite? This home qualifies. Click here to learn more.
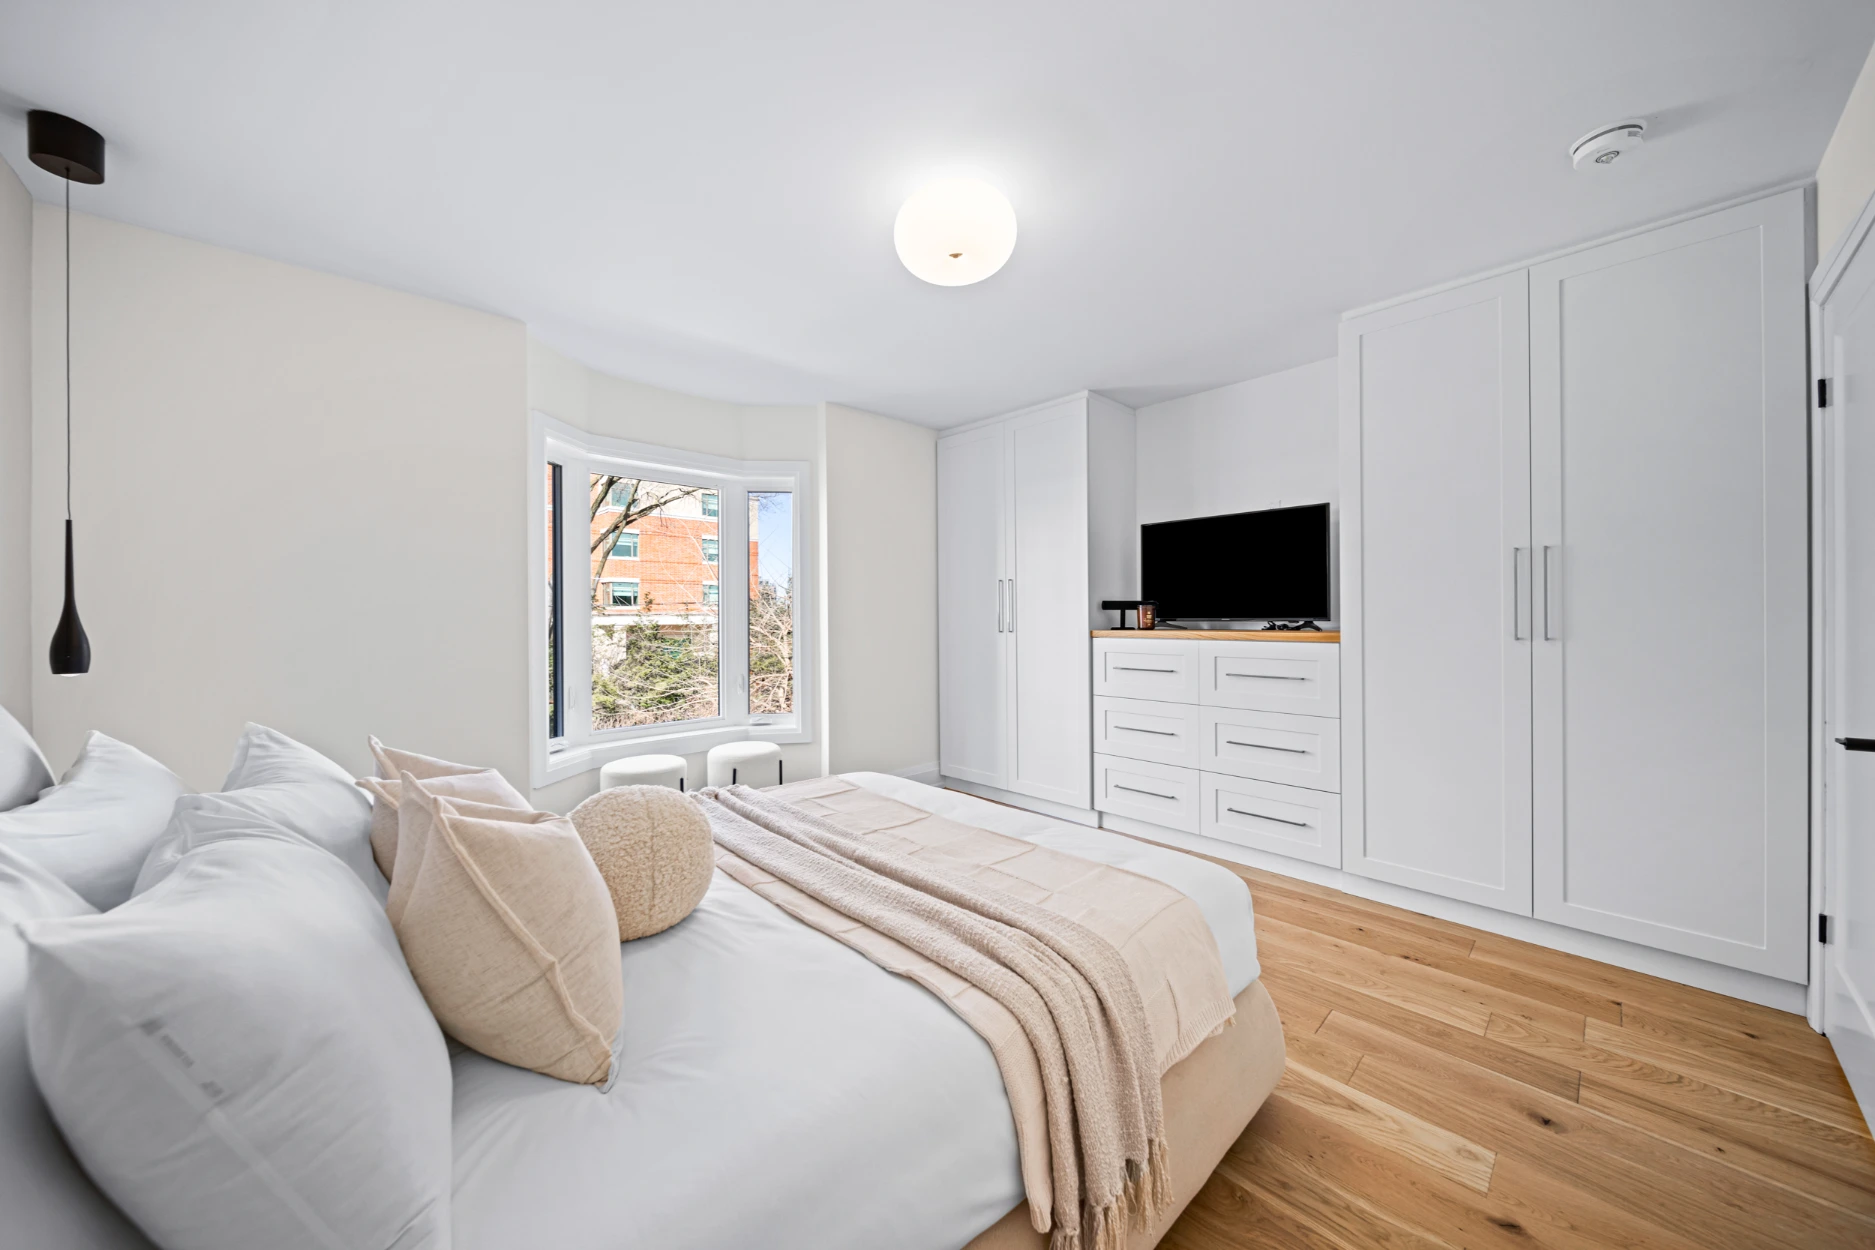
Upstairs there are three bright, generous bedrooms, each with its own closet, including a large primary bedroom with a bay window and wall-to-wall custom closets with organizers. There is also a new four piece bathroom with heated floors and there are engineered hardwood floors throughout the upper level.
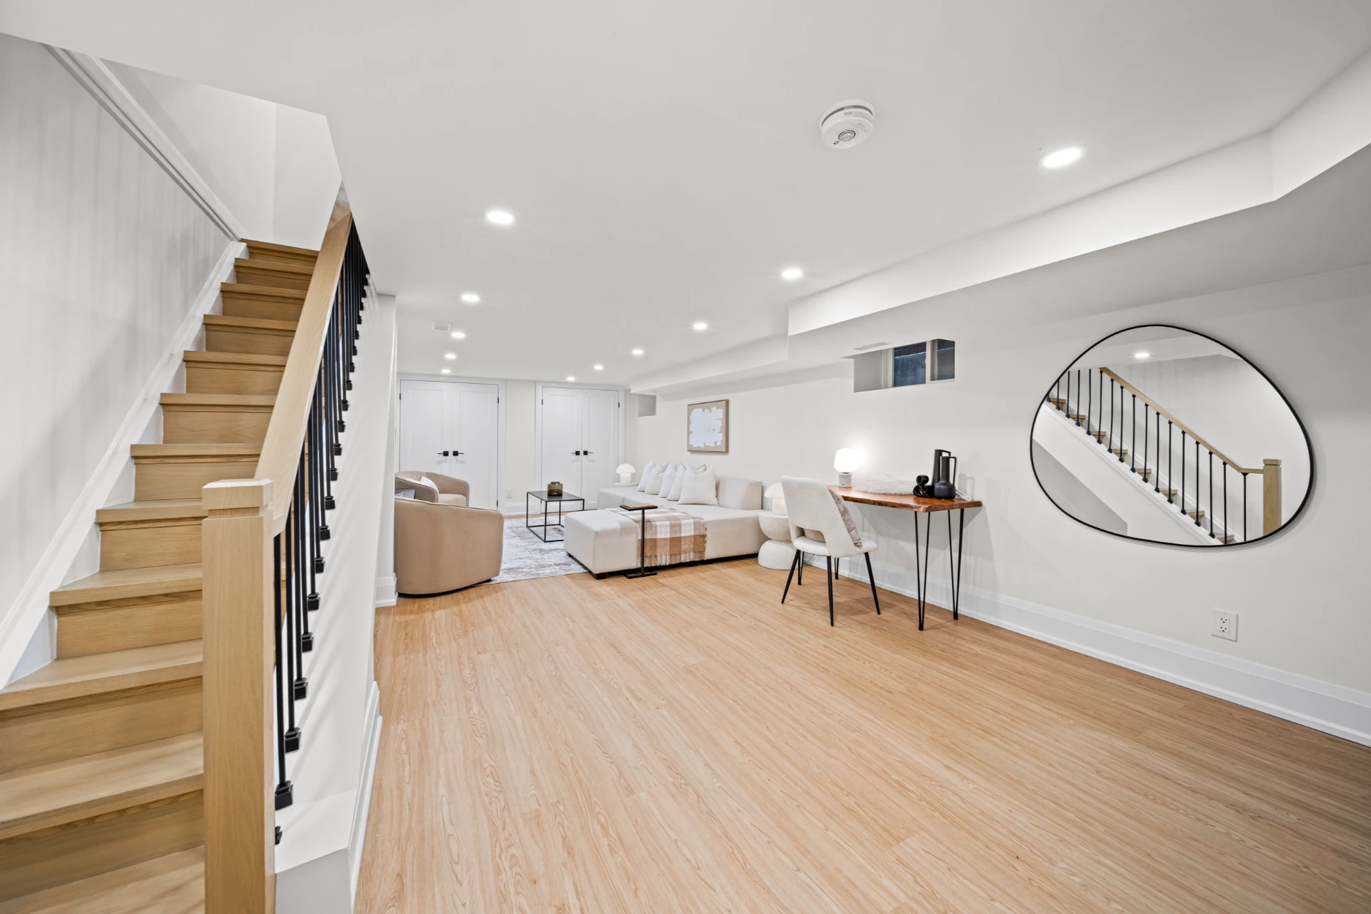
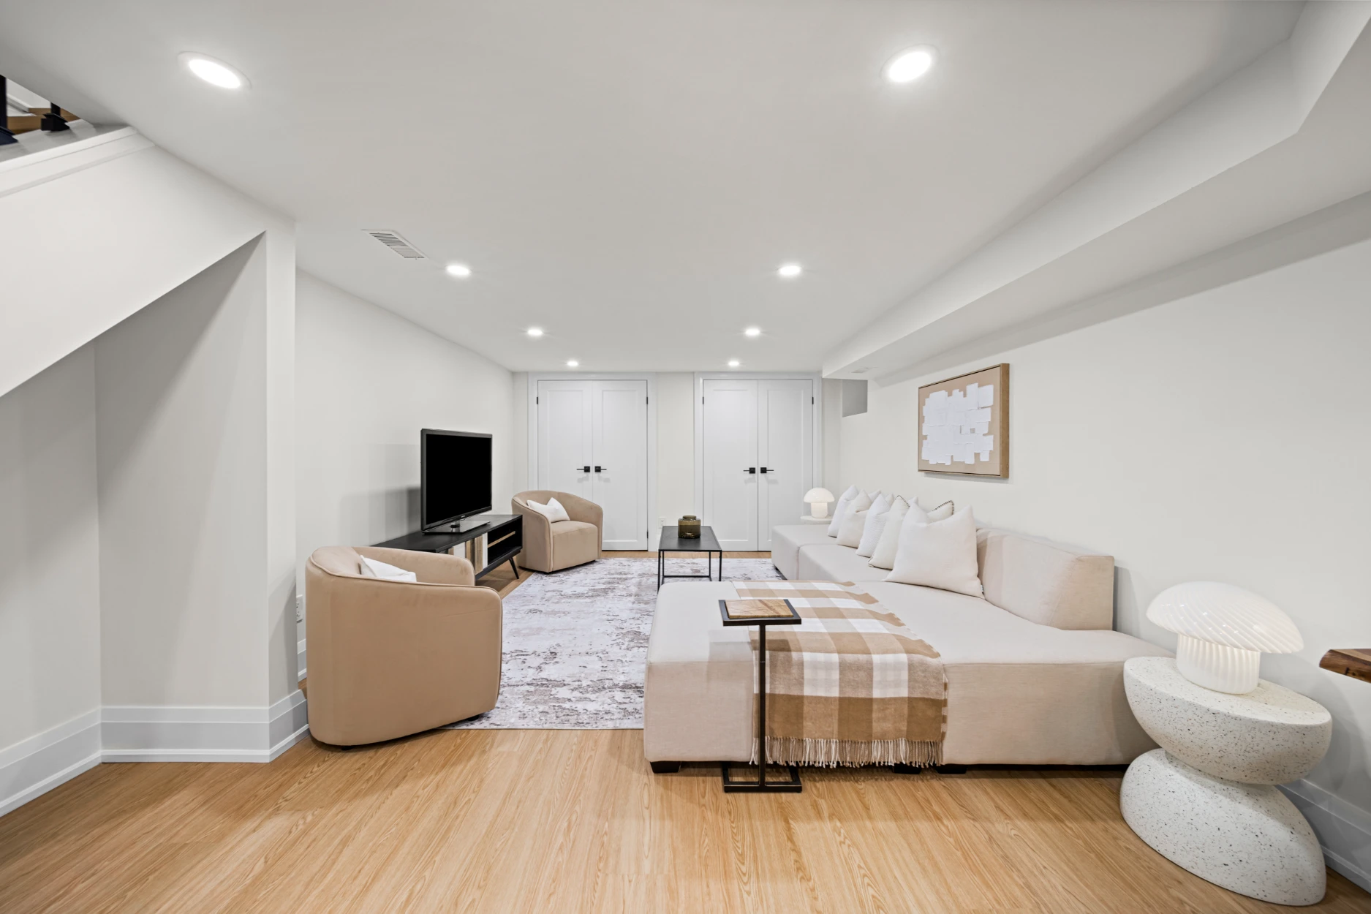
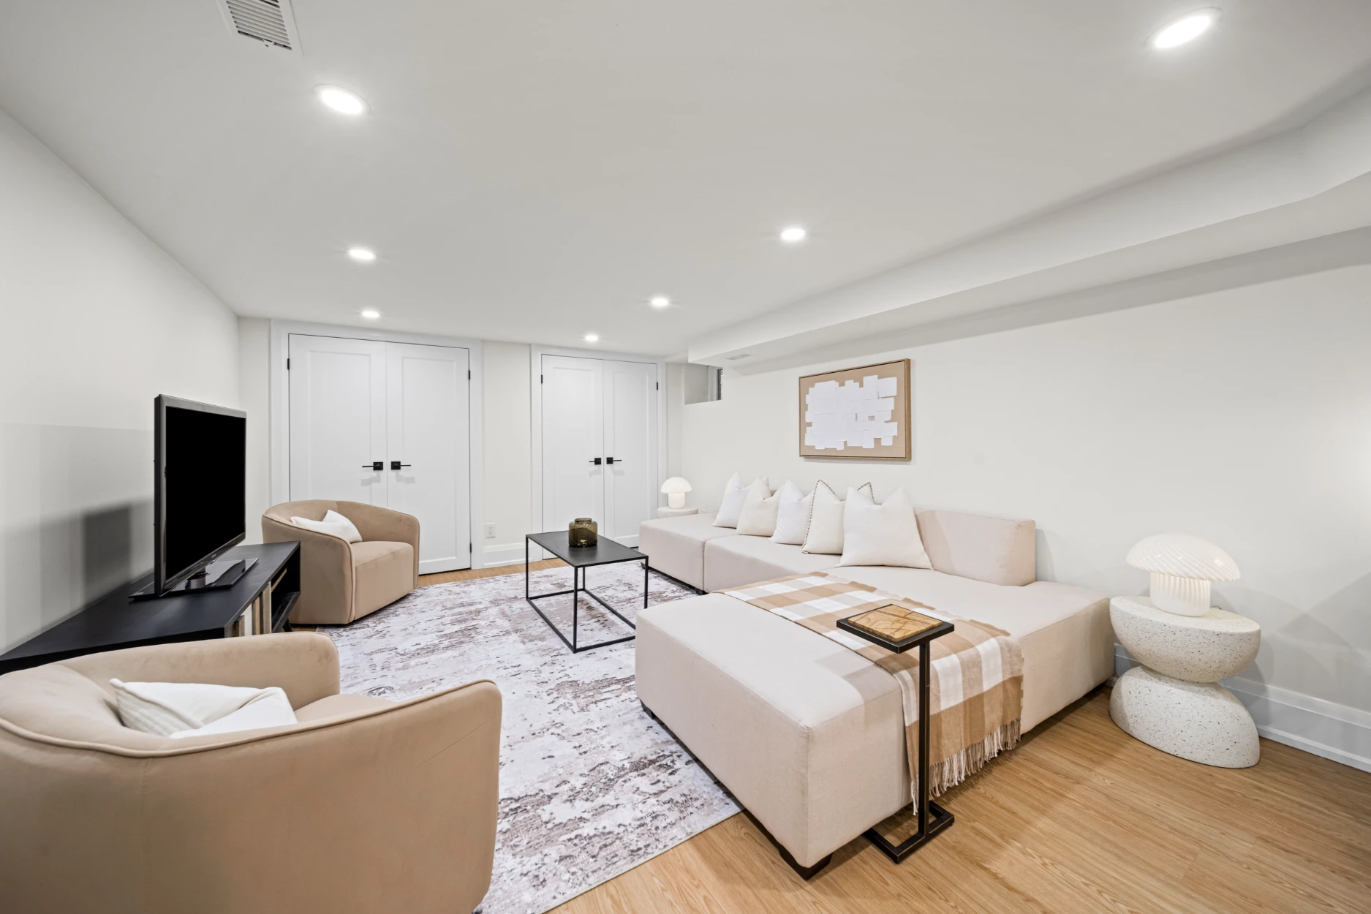
Downstairs is fully finished with a new three piece bathroom, new washer & dryer, and a huge rec room with quality vinyl plank flooring and good ceiling height.
And what a wonderful location: it’s in the catchment for top rated Annette public school and Humberside collegiate, and it’s an easy walk to the shops, cafes and restaurants on the trendy Junction strip, as well as to Vine and Runnymede parks and the subway bus. It’s also close to Bloor West Village, High Park and the lake.
This home has all new windows and doors, both interior and exterior; all new light fixtures; all new drywall; insulated outside walls; new furnace, air conditioner, wiring, plumbing, and ductwork. What a tremendous opportunity to own an absolute show-stopper of a home in one of the west end’s most popular neighbourhoods!
Want to know more about this home or book a showing? Send us an email or call 416-826-4787 to get started.
Video Tour
Location
Gallery
Full ScreenMissed your chance on this property?
We'd love to help you find something just as great. Send us a message here to start your home search.

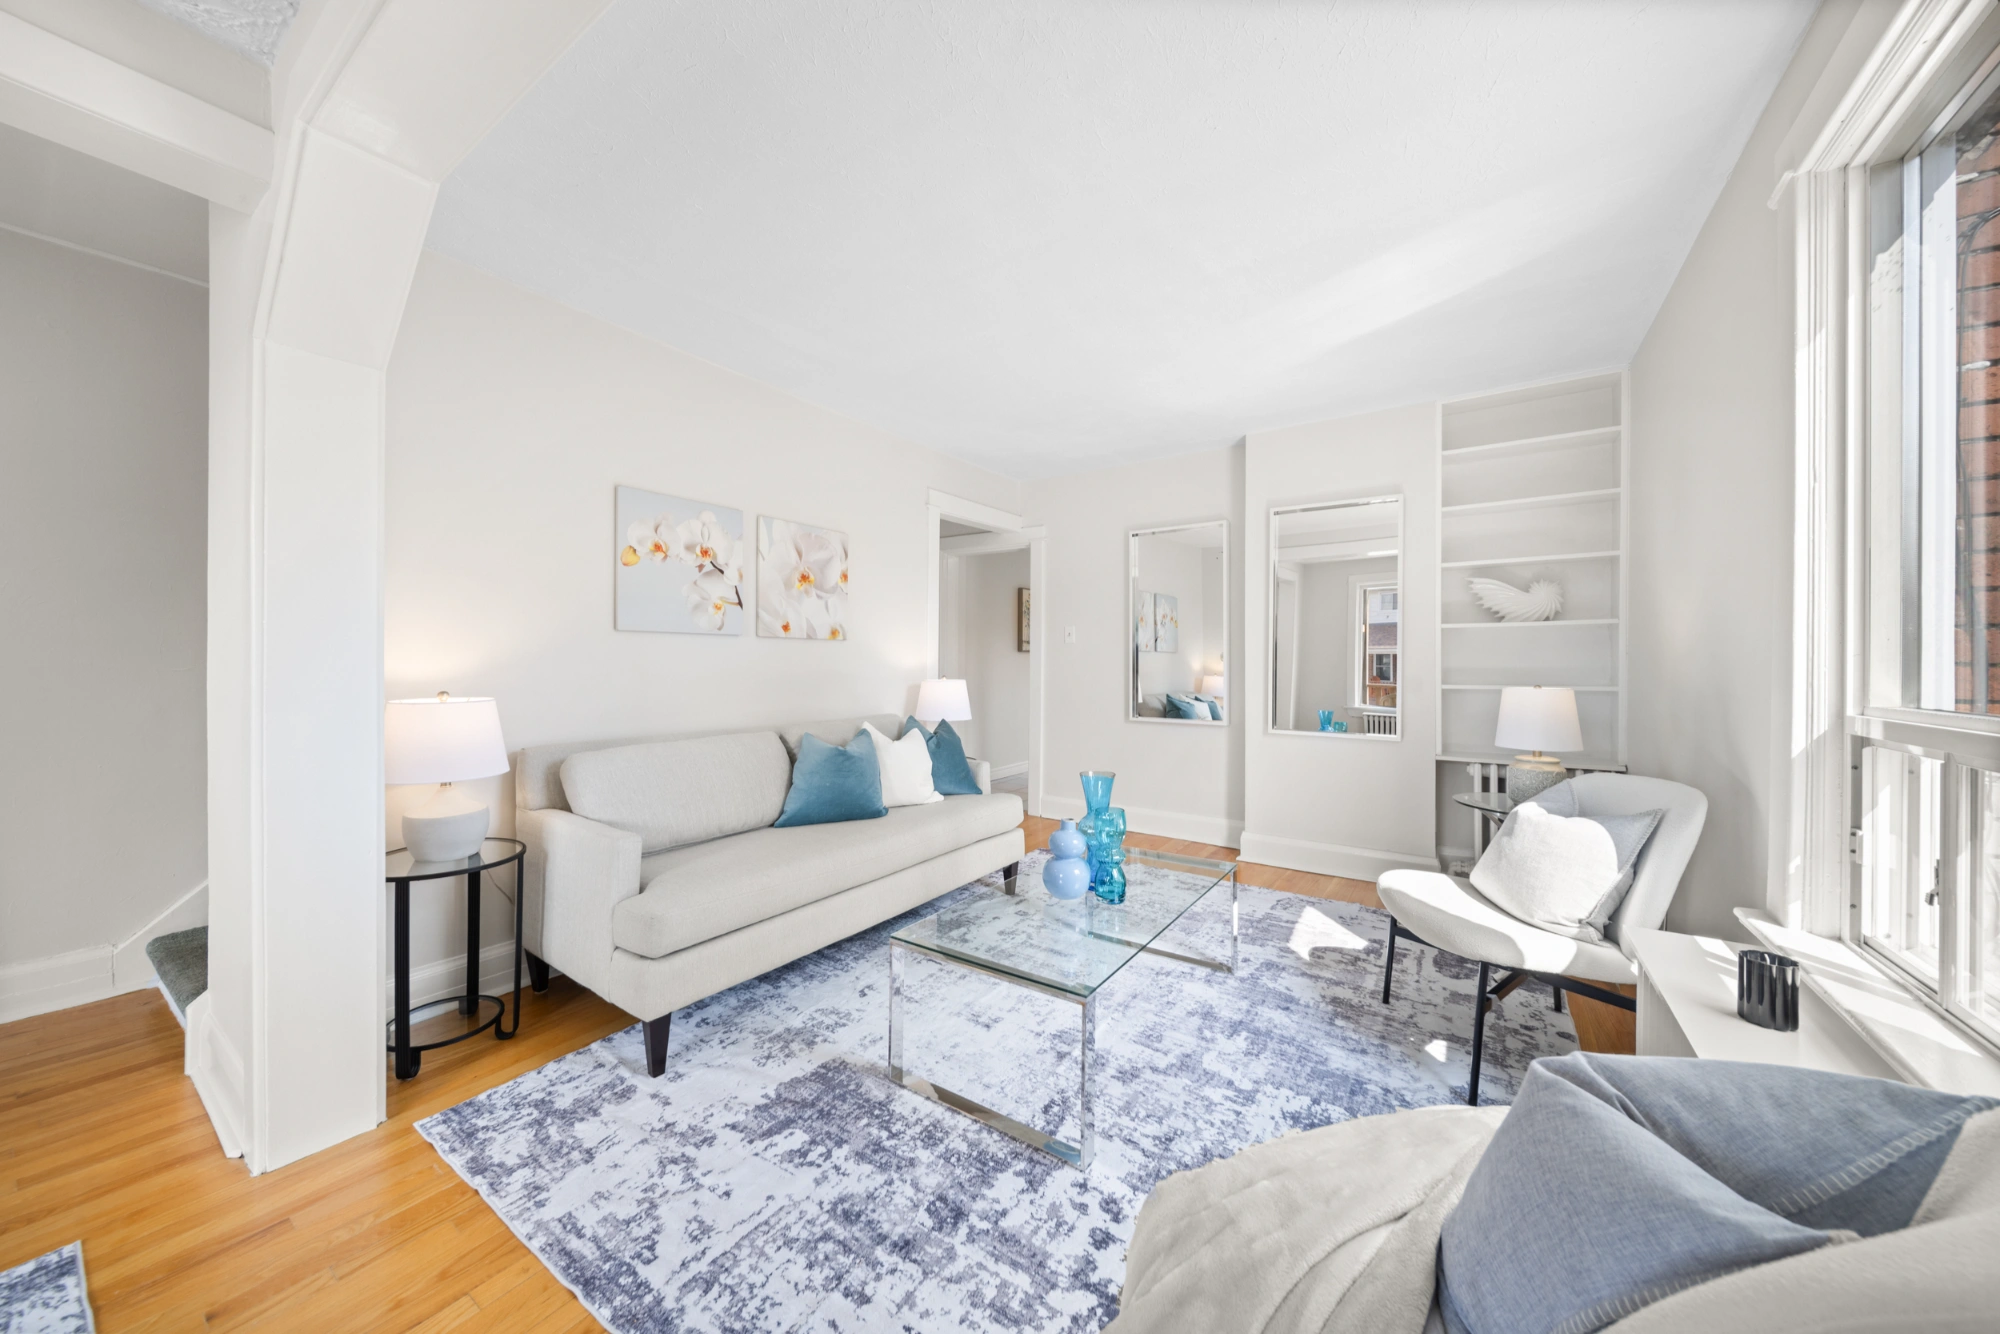







Welcome to 110 Symons Street, a 3 bedroom, 2 bathroom detached home on a quiet one way street in the family friendly Mimico neighbourhood.
Open House
: ,
: -
Property Details
What a great location, within easy walking distance from lakefront parkland, walking & biking trails, Lakeshore Village shops, cafes & restaurants, excellent schools, the Mimico GO station, and convenient TTC service.
There is also easy access to major highways, downtown and Pearson Airport.



The wide covered front veranda welcomes you to an open living/dining area, which leads to a spacious eat-in kitchen with stainless steel appliances
From the kitchen there is a walk-out to a deck and a deep back yard, perfect for outdoor entertaining with family and friends.
This home qualifies for a garden suite build, in the rear portion of the lot, the maximum size of a permitted 2-storey recessed as of right garden suite build appears to be approximately 1291 square feet total (over two floors, lower and upper). This is the largest allowable build for any property under the program
Want to know more about laneway garden suites? Click here to learn more.
Upstairs there are 2 bedrooms on the second floor, one with a wall-to-wall closet and the other with a bay window. And there’s another bedroom plus an office space on the 3rd floor.
The basement is unfinished and has tons of great storage space.
What a wonderful opportunity to own an affordable detached home in the vibrant Mimico neighbourhood.
Want to know more about this home or book a showing? Send us an email or call 416-826-4787 to get started.
Video Tour
Location
Gallery
Full ScreenMissed your chance on this property?
We'd love to help you find something just as great. Send us a message here to start your home search.







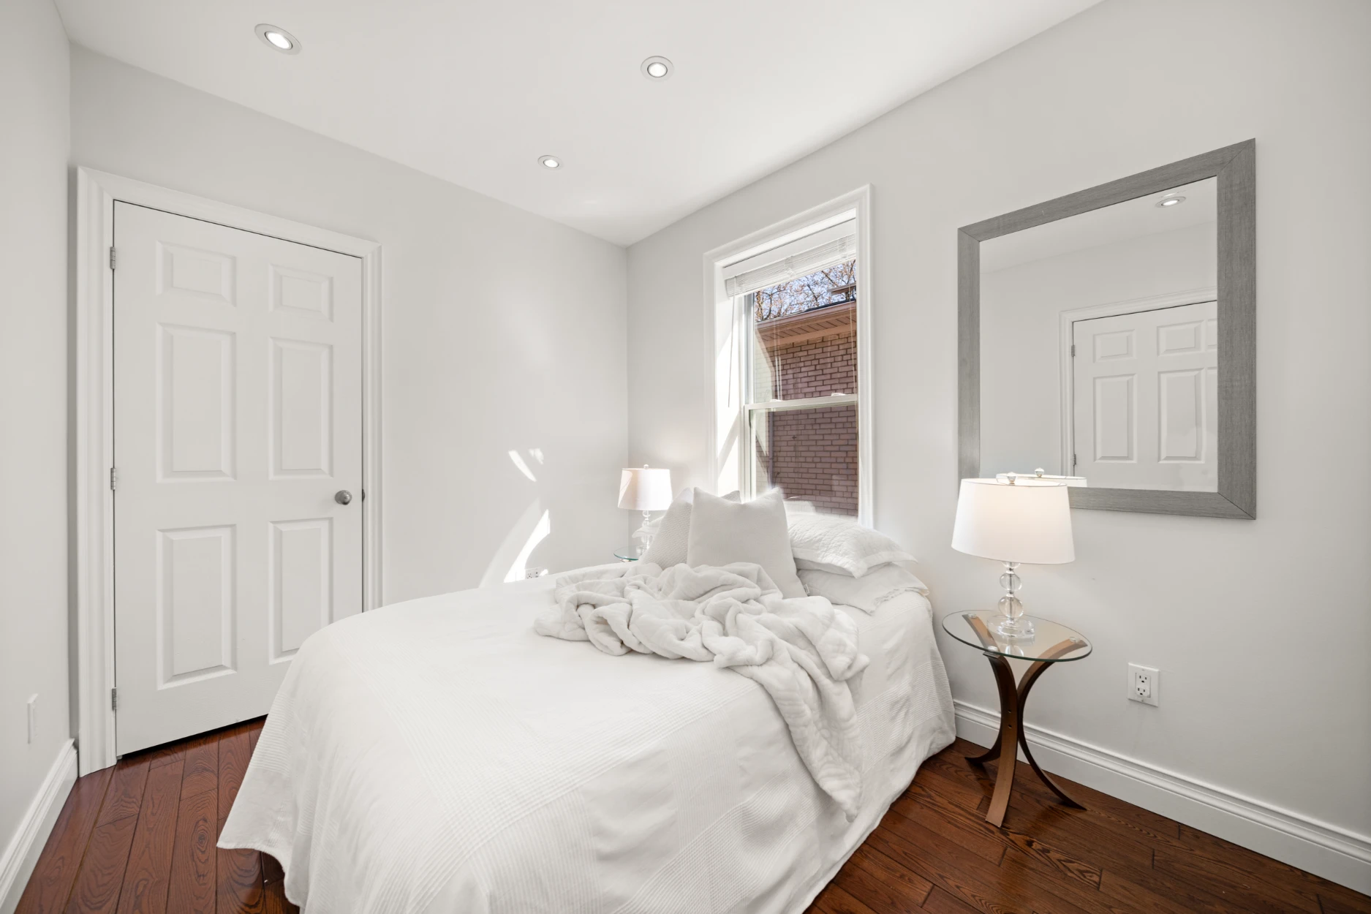
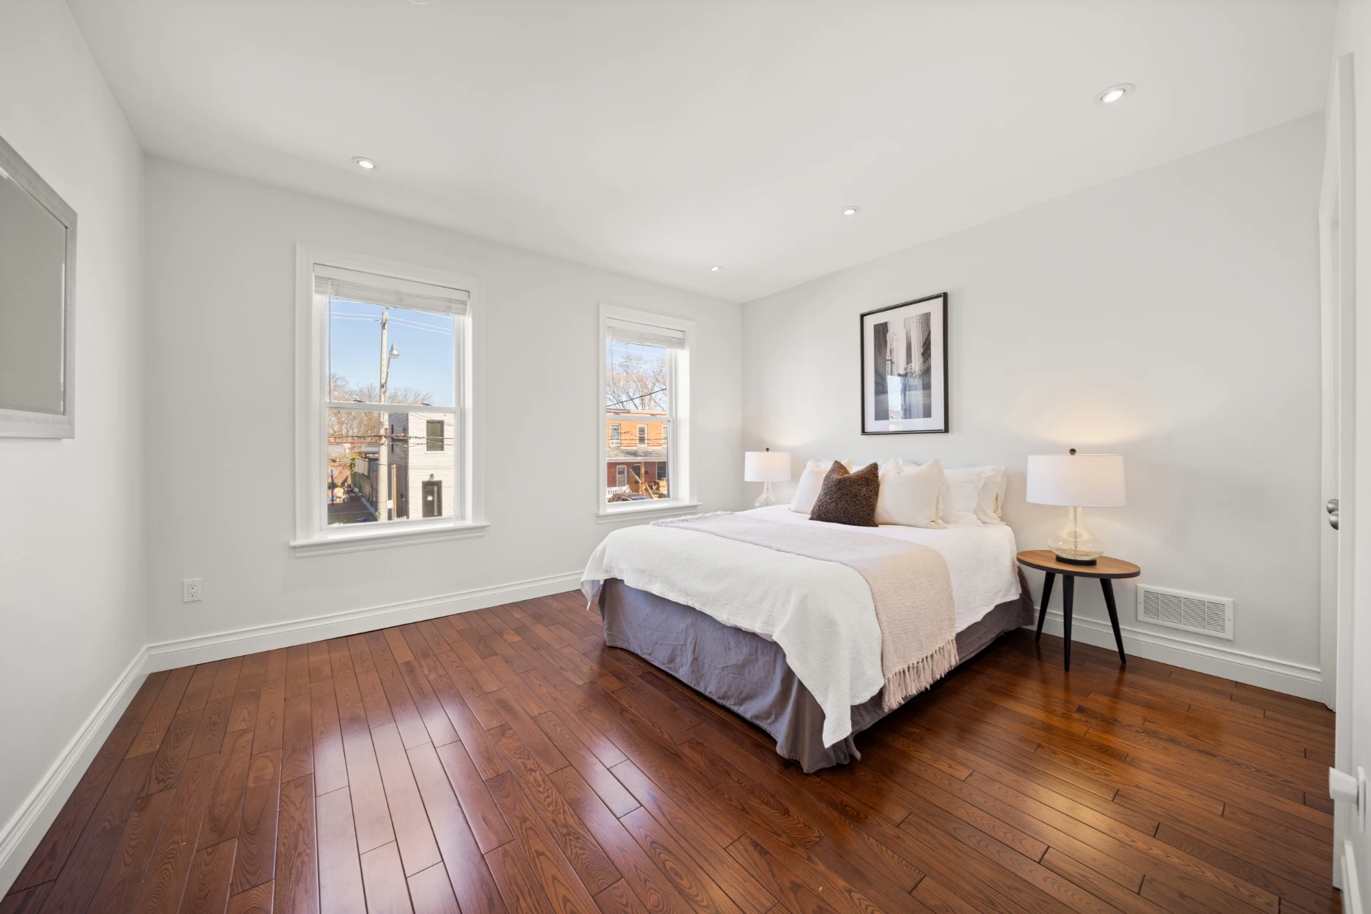





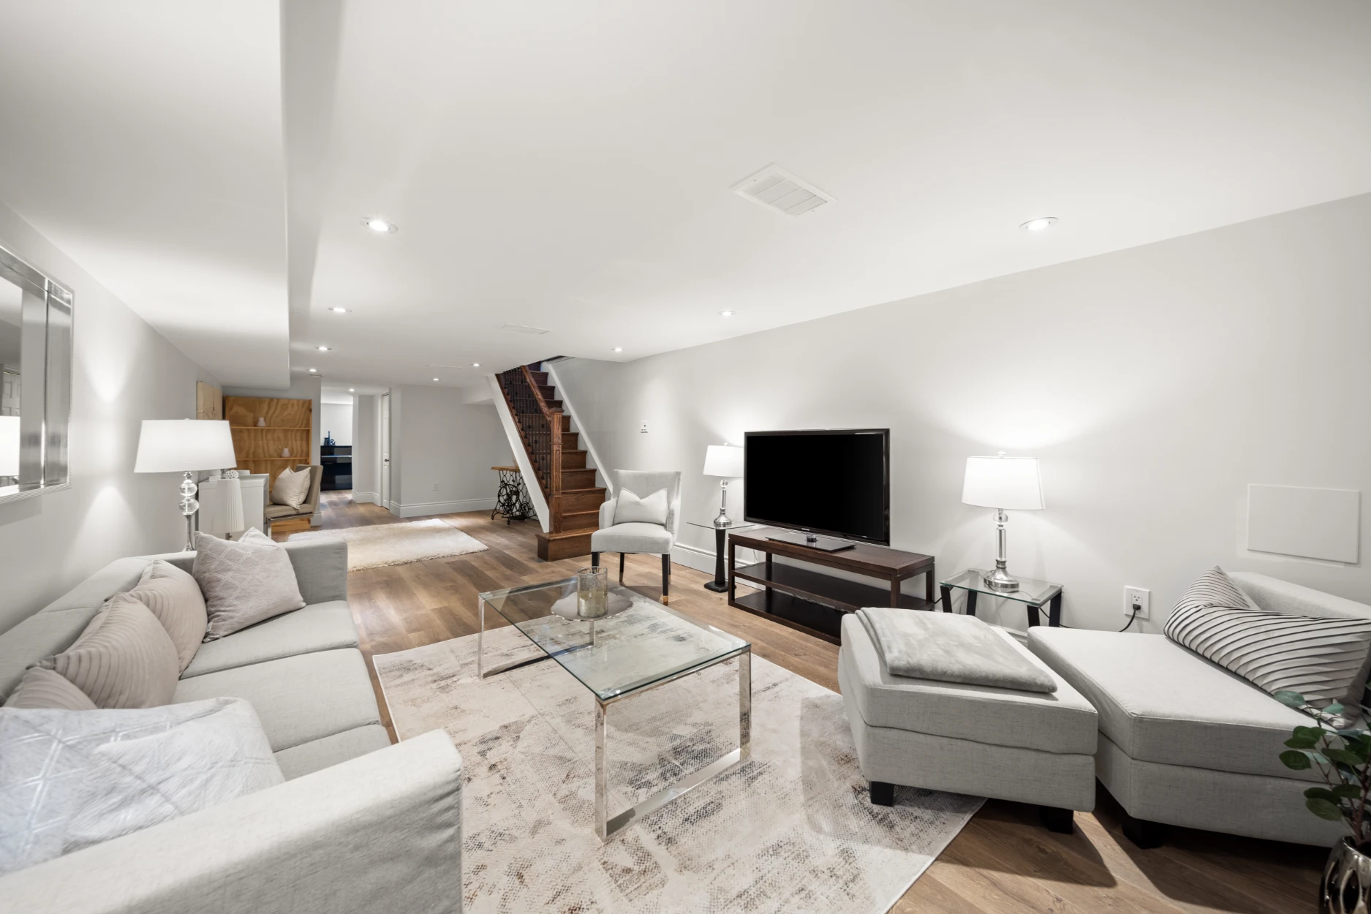
Welcome to 235 Maria St, a spacious 2 ½ storey, 4 bedroom, 3 bath home with laneway parking and a double garage in the sought after Junction neighbourhood.
Open House
Property Details
This home was renovated from top to bottom in 2014 and has more than 1700 sq ft of above ground living space. What a great location – just a short walk away from the trendy shops, bars and restaurants of the Junction and close to High Park and Humber River parkland. This home is also in the catchment for top rated Annette Public School and Humberside Collegiate.
Want to know how to evaluate neighbourhoods? Click here to know more.


The open plan main floor has 9 ft ceilings, numerous pot lights, crown molding and hardwood flooring throughout. The stylish kitchen has quartz counters, quality stainless steel appliances, a large breakfast bar with pendant lighting, and lots of cabinet and counter space. This open plan main floor is perfect for entertaining with family and friends!
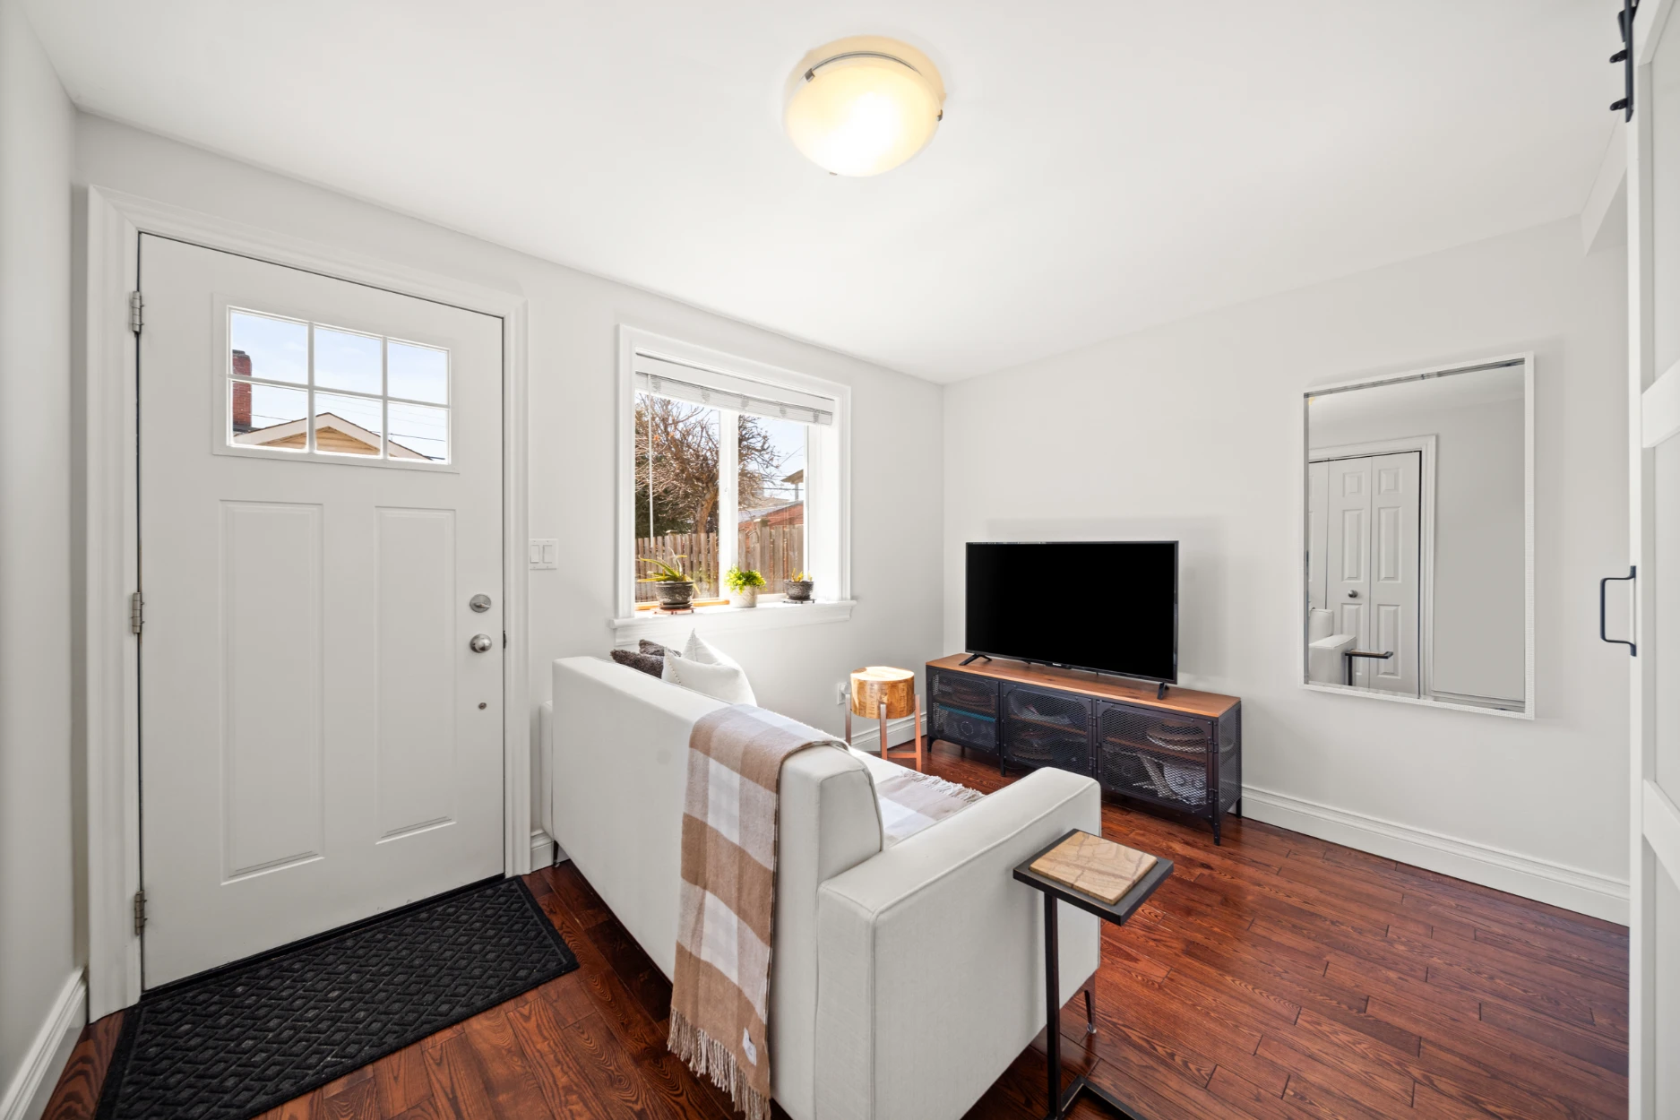
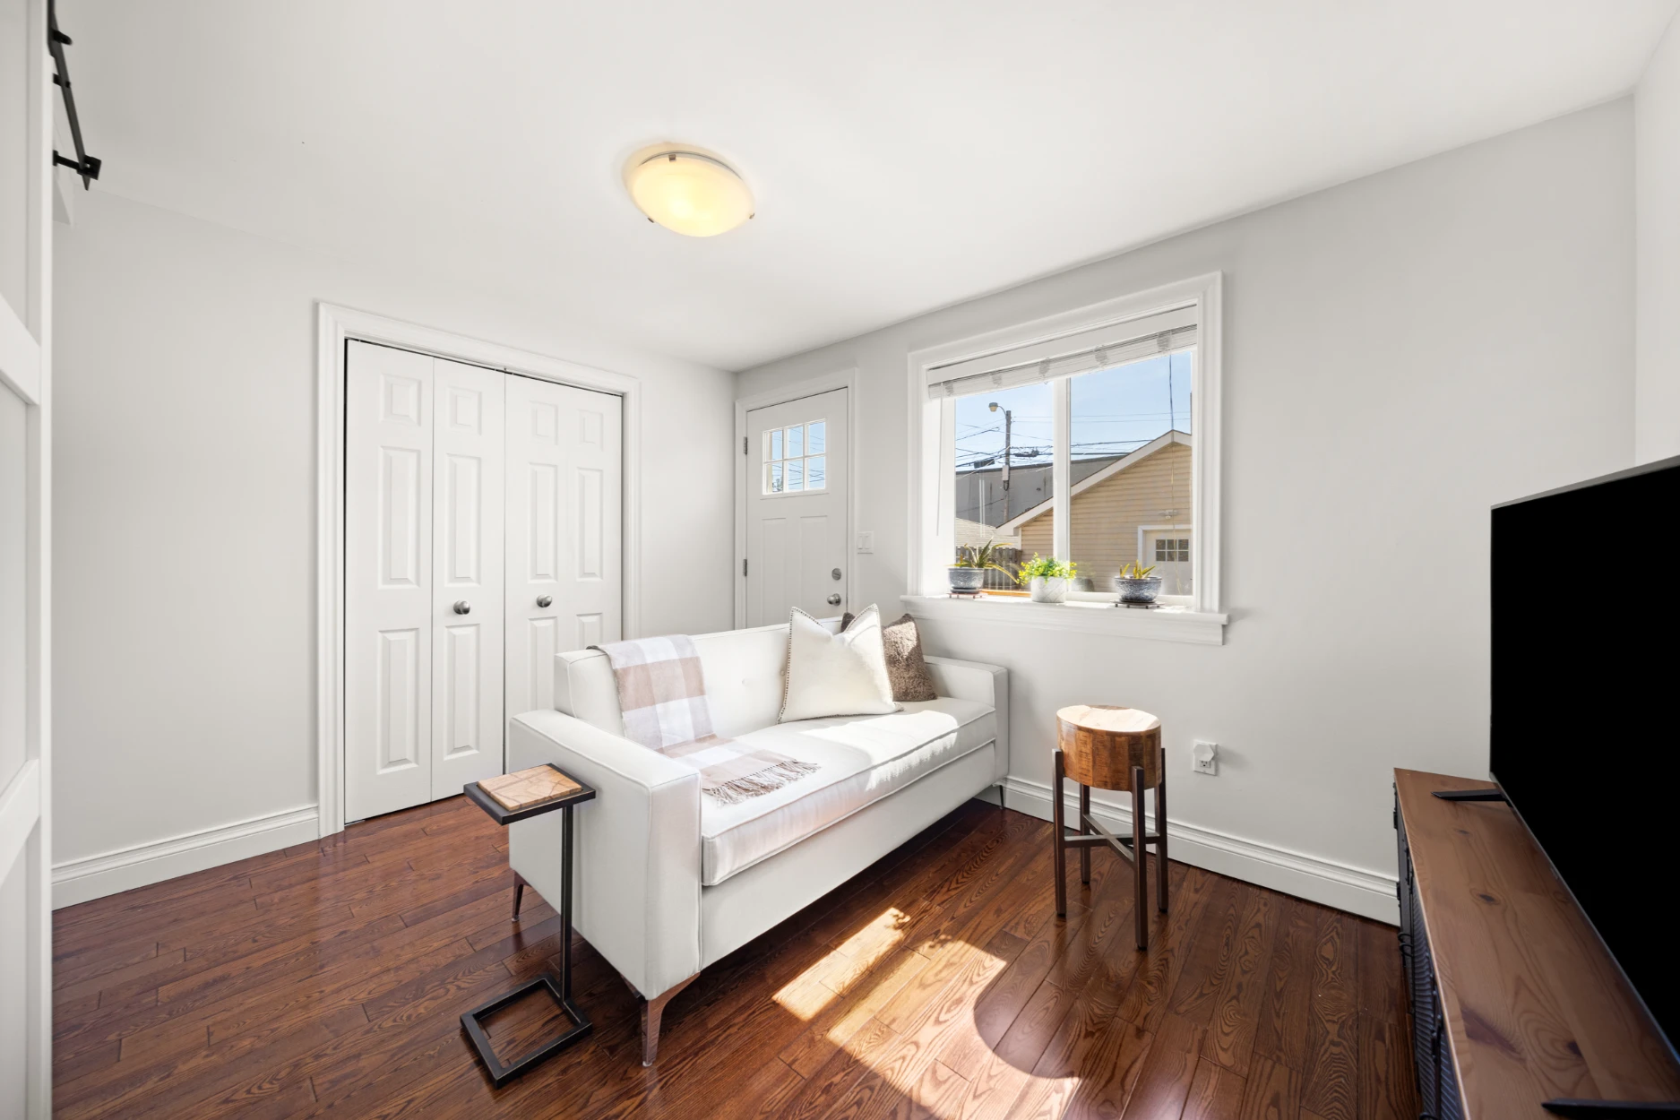
Beyond the kitchen is a family room with a 2 piece powder room and a double closet. This room could also serve as an office or extra bedroom. From the family room there is a walk out to a large deck and a fully fenced yard.
The double garage at the back allows for private parking off the laneway, and the property qualifies for a laneway suite up to 856 sq ft. On the 2nd floor there are 3 generous bedrooms, each with closets, a 3 piece bathroom with glass shower doors, pot lighting and hardwood floors.
Curious about the value of adding a laneway house to your property? Click here.
The entire third floor is a primary suite, with a spacious primary bedroom, a 5 piece bathroom with double sinks and whirlpool tub, a double closet, a workstation niche, pot lights and hardwood floors.
The lower level is fully finished with high ceilings, pot lights, a huge rec room, a separate laundry room, and an office or den with a walk up to the back yard.
What a great opportunity to own a spacious, renovated family home in one of west Toronto’s most popular neighbourhoods!
Want to know more about this home or book a showing? Send us an email or call 416-826-4787 to get started.
Video Tour
Location
Gallery
Full ScreenMissed your chance on this property?
We'd love to help you find something just as great. Send us a message here to start your home search.
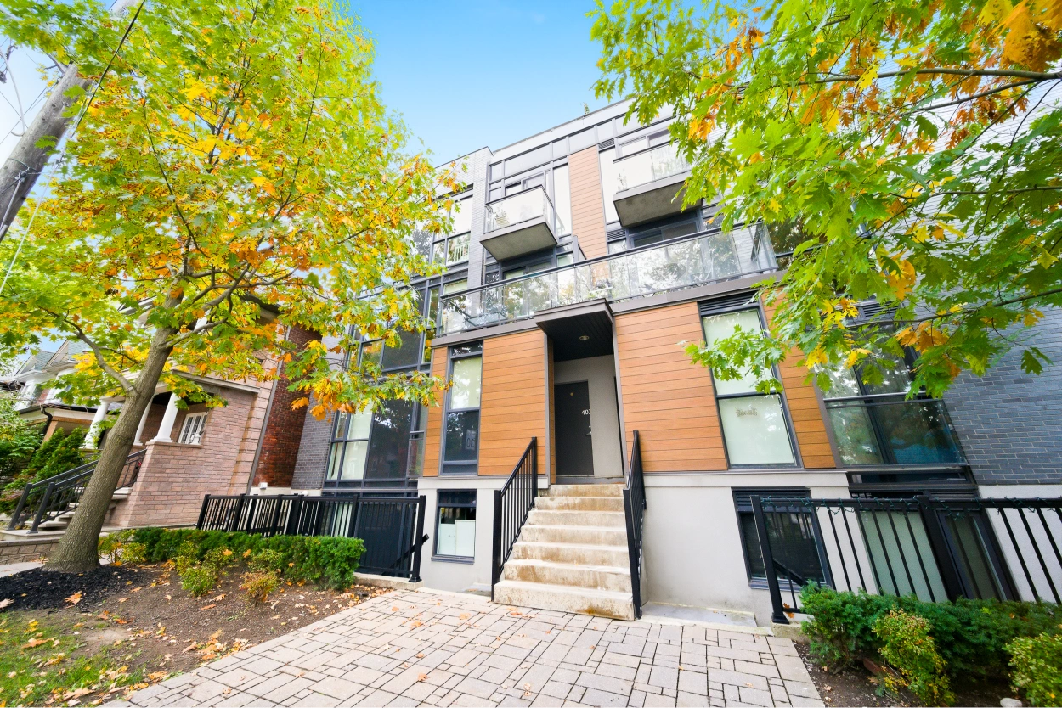
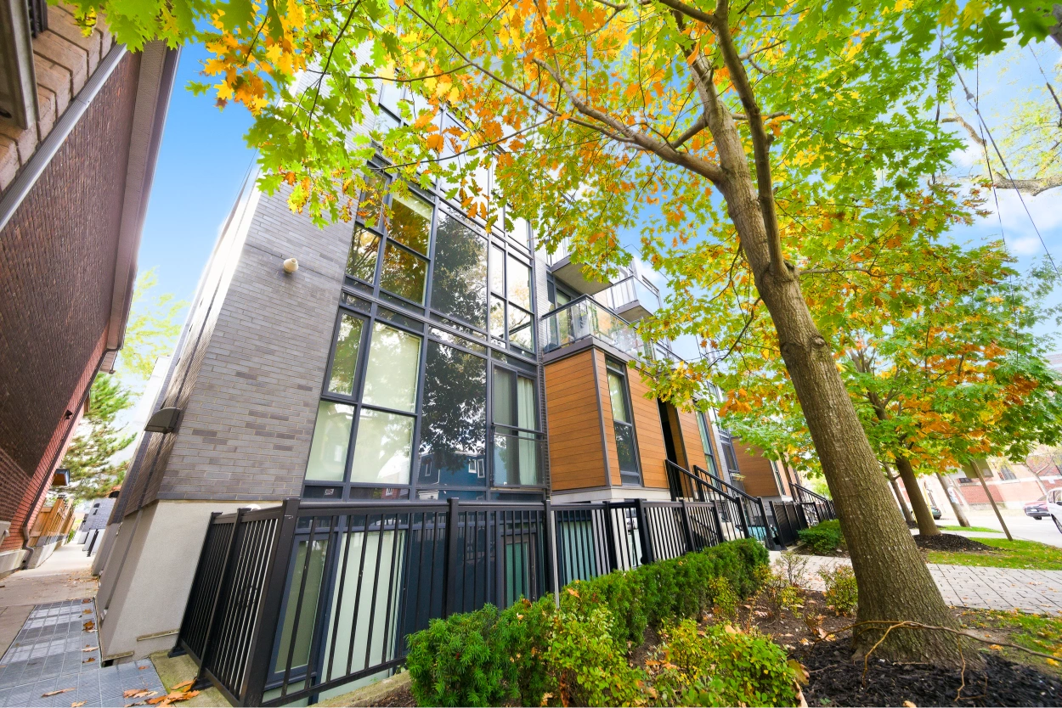
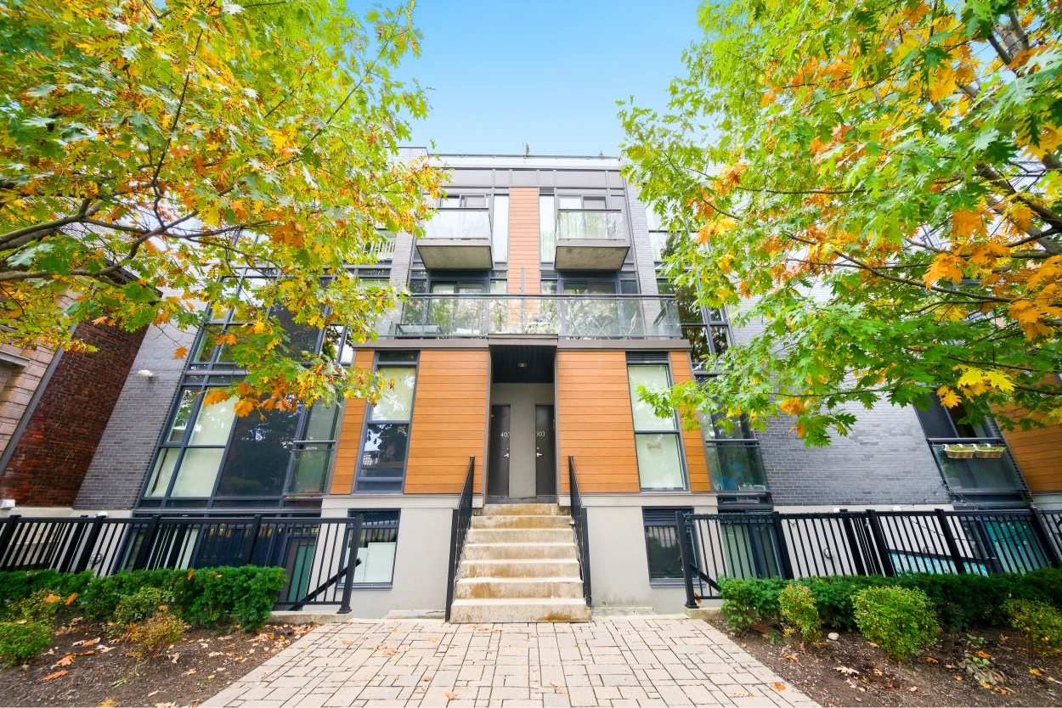
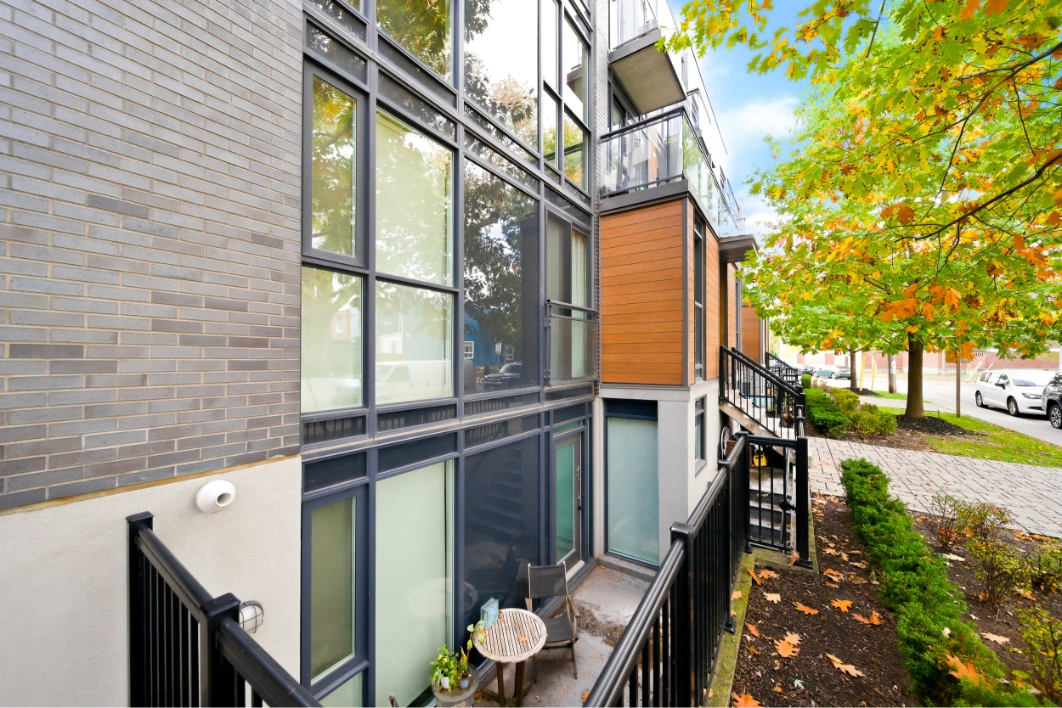

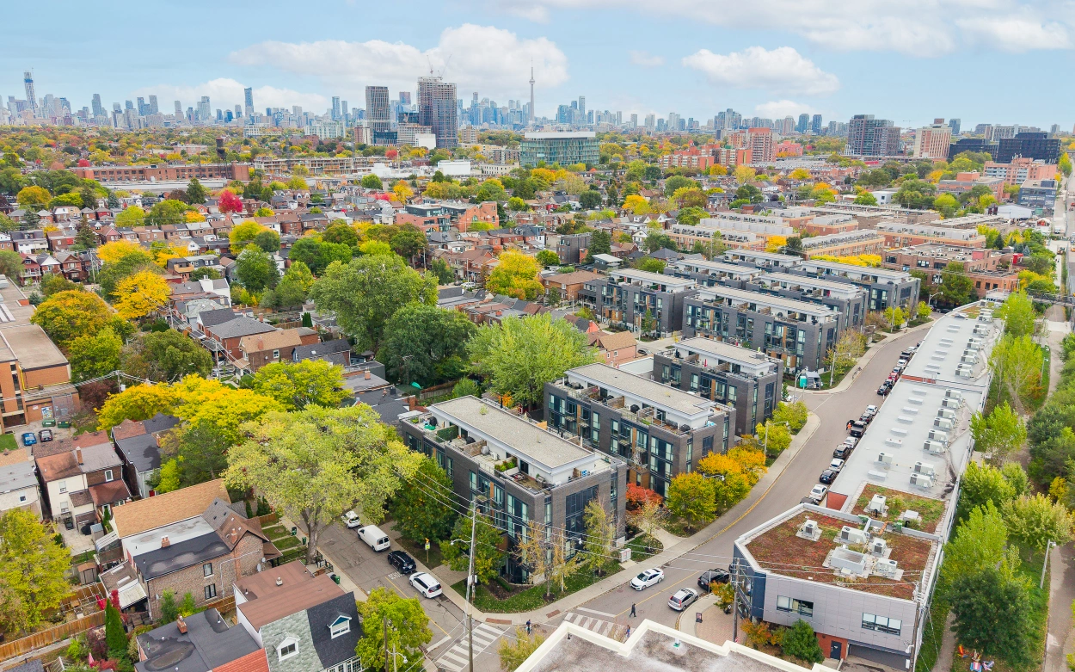

Welcome to this bright and spacious 2-bedroom, 1-bathroom townhouse in one of Toronto’s most desirable neighbourhoods.
Property Details
Offering 775 sq. ft. of thoughtfully designed living space, this home combines comfort, style, and urban convenience. The open-concept layout features distinct living and dining areas, perfect for everyday living or entertaining. The modern kitchen impresses with stainless steel appliances, granite countertops, and a breakfast bar-ideal for casual meals or hosting friends.
Step outside to your large private terrace, a perfect spot for morning coffee or relaxing summer evenings. Located in the vibrant and trendy Junction community, you’ll love the lively atmosphere and unbeatable walkability.
Want to know how to evaluate neighbourhoods? Click here to know more.
Steps to the subway and UP Express, and minutes to the scenic West Toronto Railpath-perfect for biking, running, or weekend strolls. Enjoy easy access to High Park’s trails, playgrounds, and sports fields, plus excellent schools, a friendly community centre, and an amazing variety of local shops, cafés,
Want to know more about this home or book a showing? Send us an email or call 416-826-4787 to get started.
Location
Gallery
Full ScreenMissed your chance on this property?
We'd love to help you find something just as great. Send us a message here to start your home search.
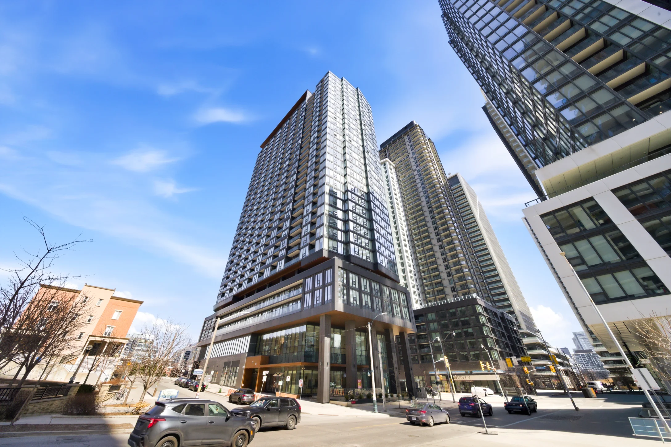
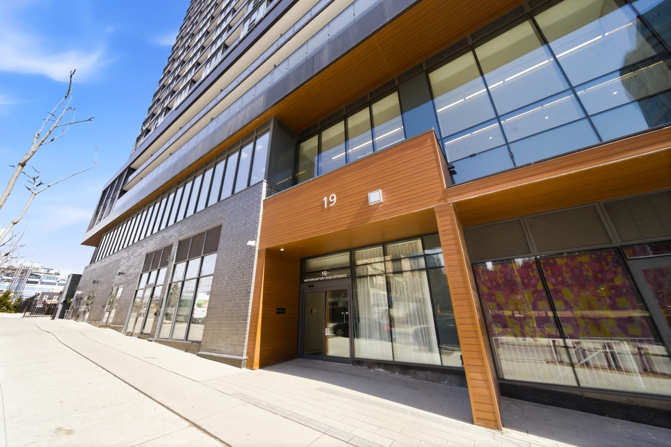
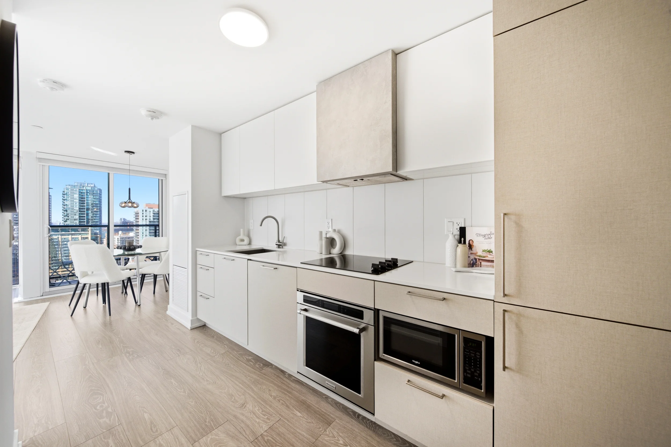
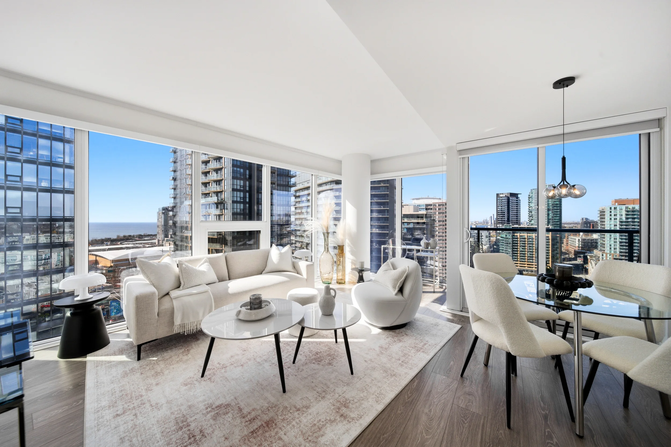
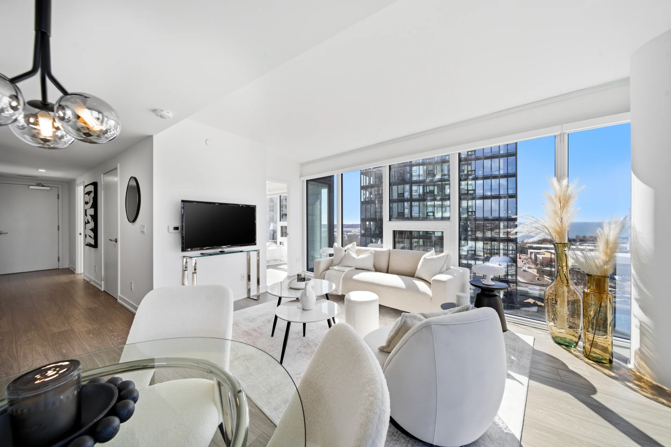
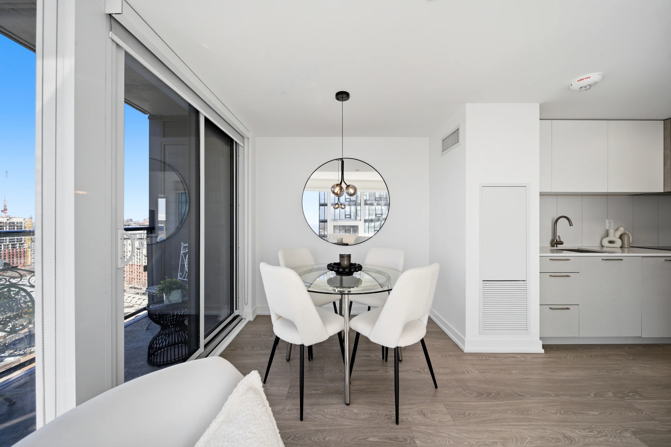
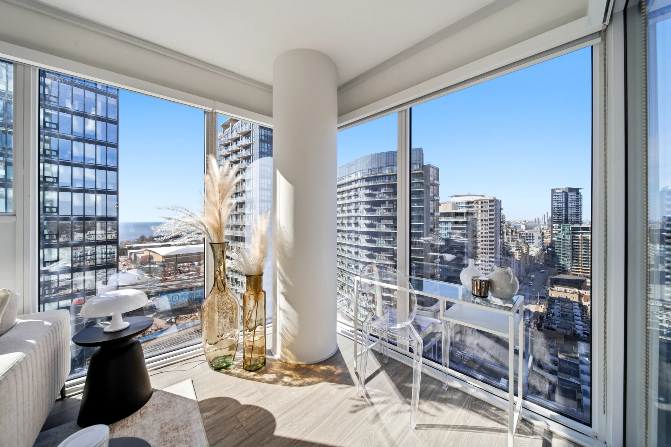
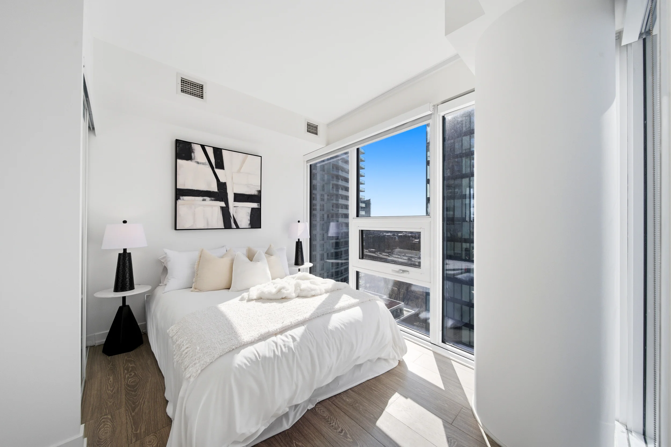
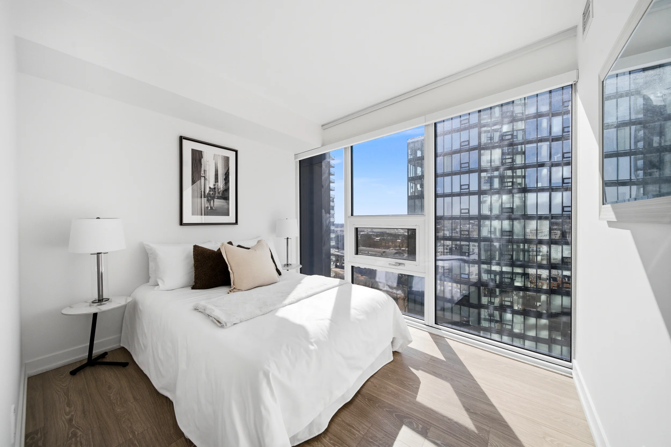
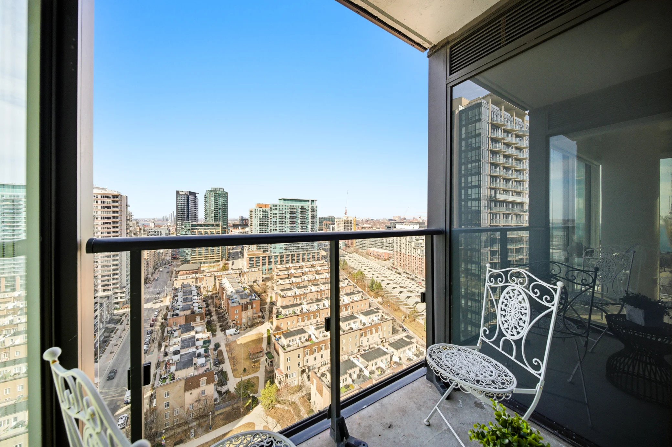
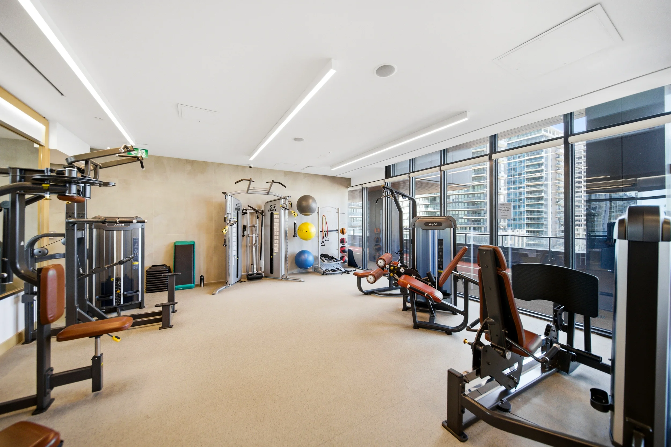
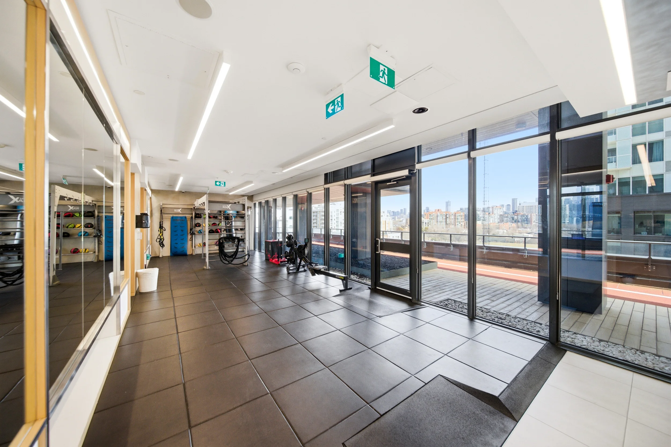
Welcome to Zen King West at 19 Western Battery Road—where elevated urban living meets the vibrant energy of Liberty Village. This beautifully designed corner suite offers 755 square feet of bright, functional space, with floor-to-ceiling windows in every room that fill the home with natural light.
Property Details
The open-concept living and dining area is both spacious and inviting—ideal for relaxing or entertaining—while modern laminate flooring adds a clean, contemporary feel throughout.
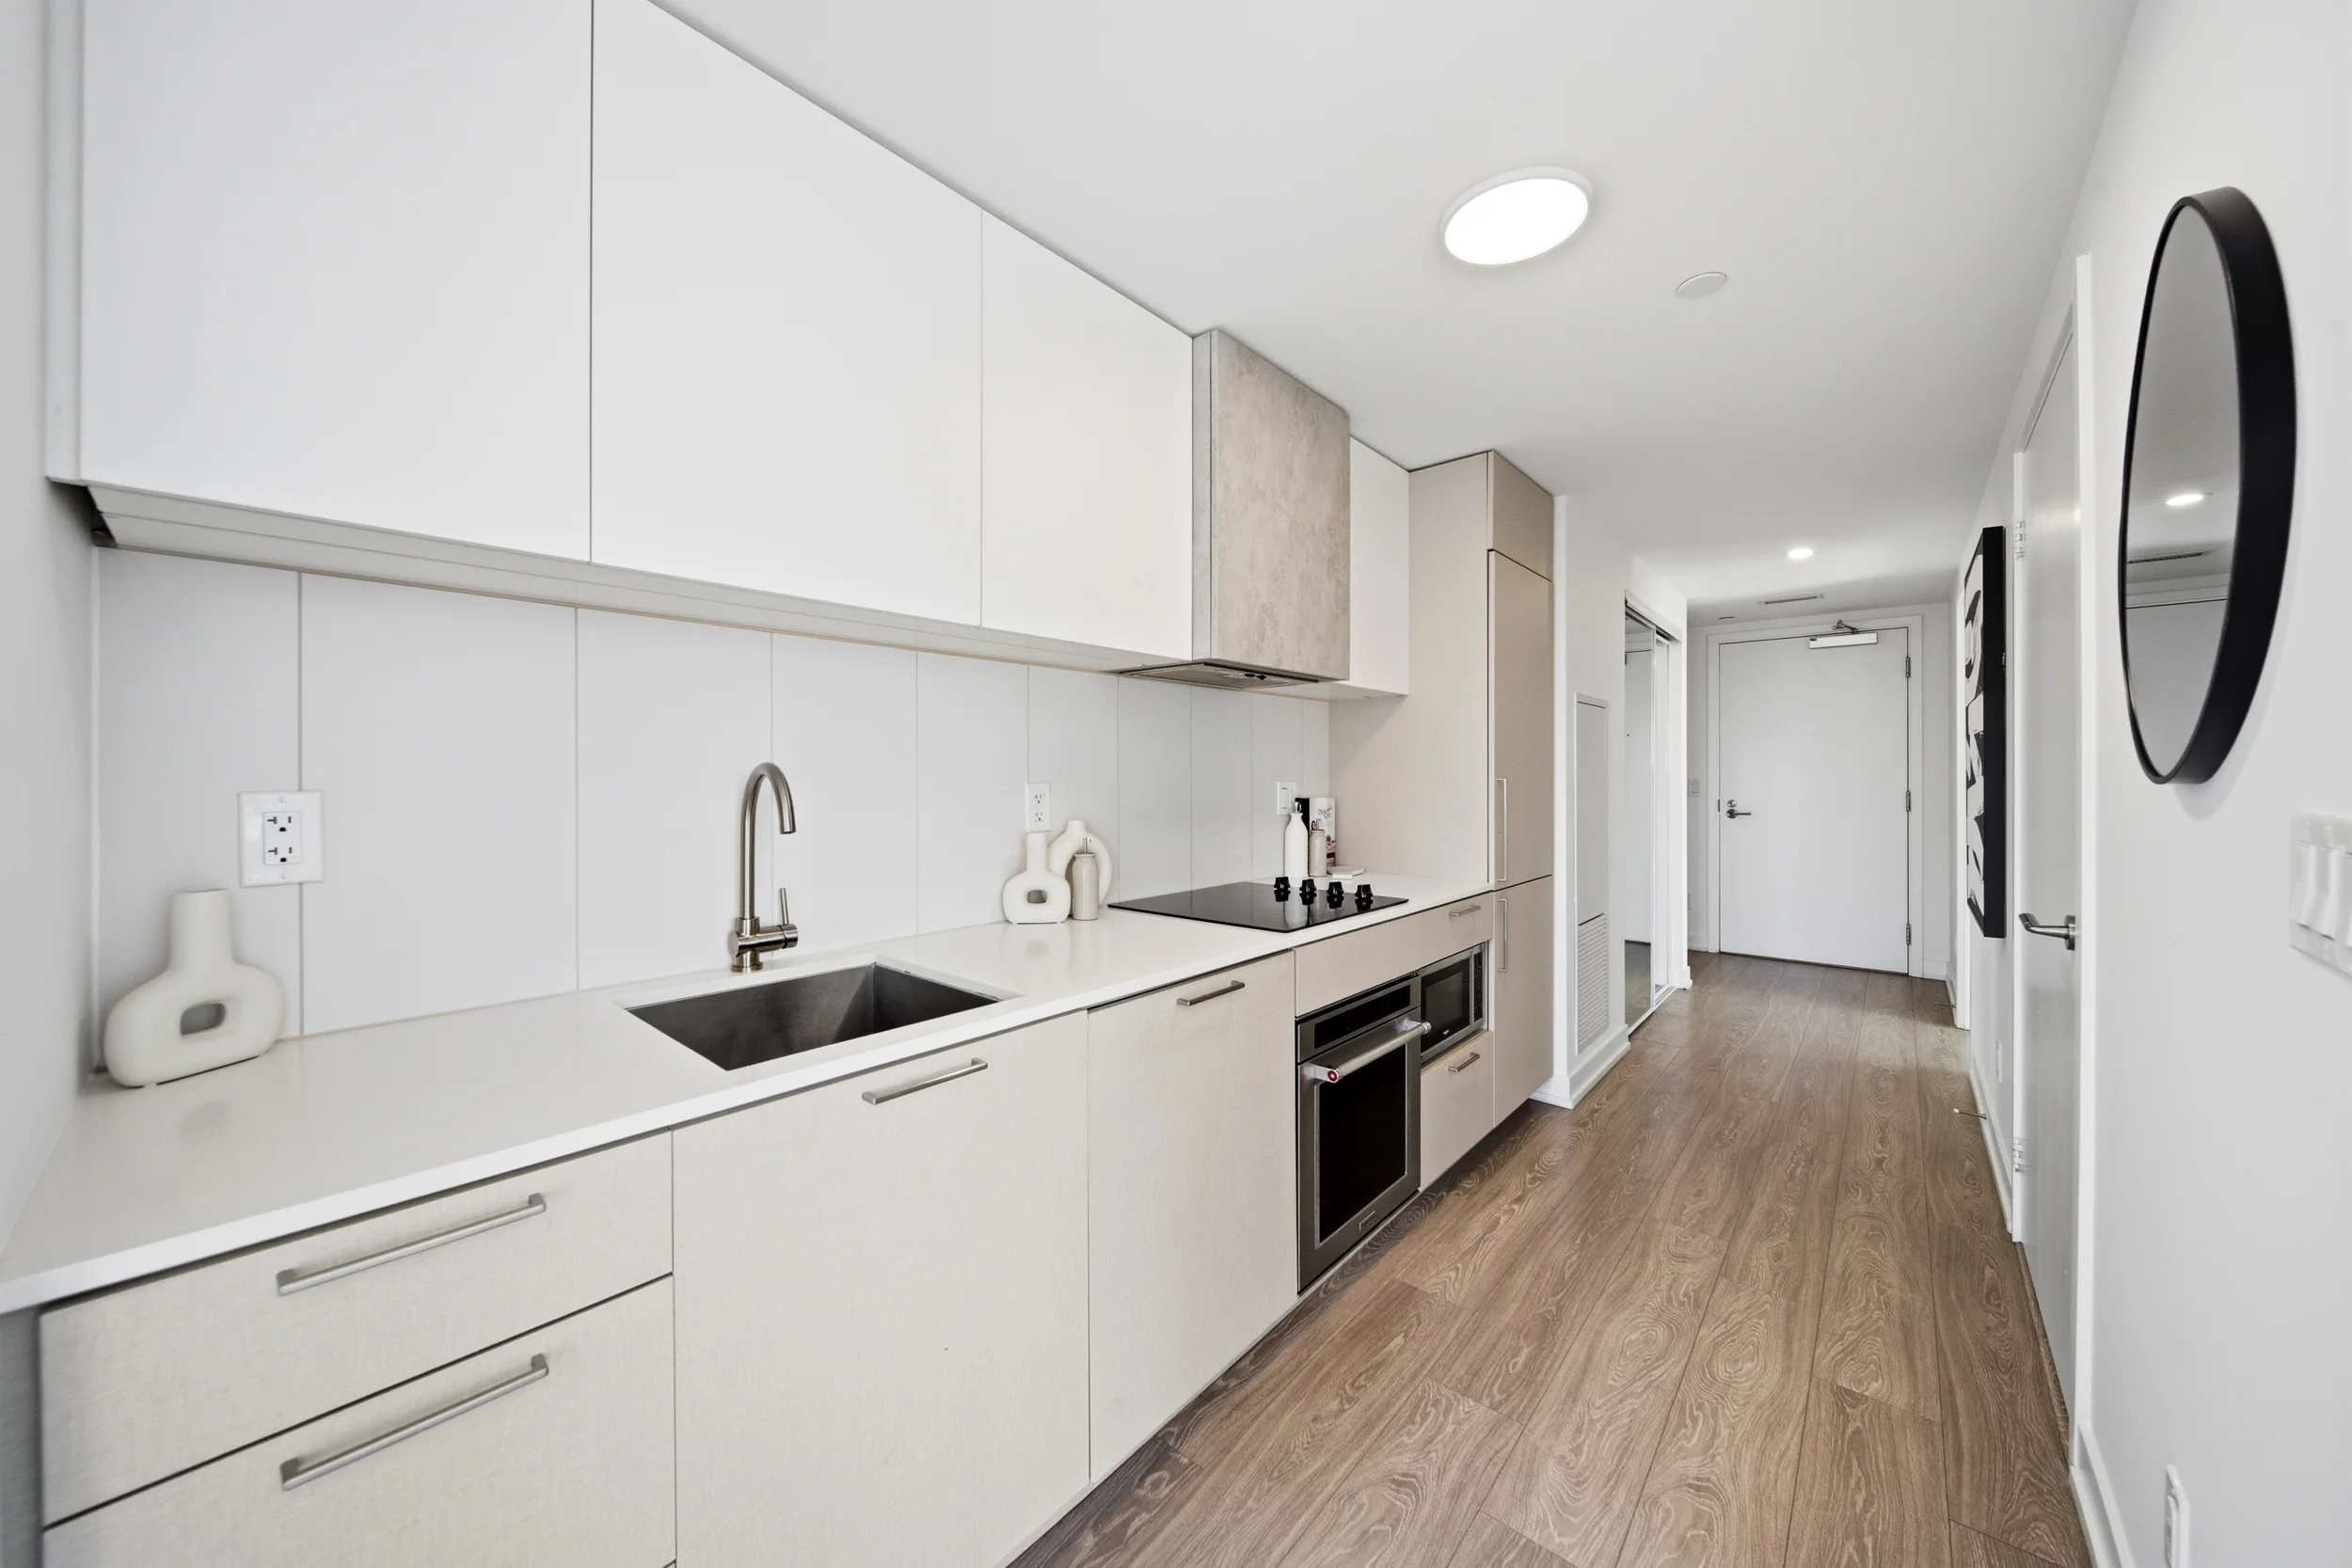
The kitchen is thoughtfully appointed with quartz countertops, sleek cabinetry, and stainless steel appliances, including a separate oven and cooktop—perfect for both everyday living and hosting.
This suite features two generously sized bedrooms, each with floor-to-ceiling windows and ample closet space. Two full bathrooms, including a private ensuite in the primary bedroom, offer both comfort and convenience.
Enjoy beautiful views of Lake Ontario and take in everything Liberty Village has to offer right from your home.
Step outside and you’re just moments from the best of Toronto—King West, downtown, and the scenic Martin Goodman Trail along the waterfront. With easy access to the Gardiner Expressway, GO Transit, and TTC, getting around the city is seamless.

Residents also enjoy exceptional amenities, including a 5,000-square-foot fitness centre, an outdoor sky track, and a luxurious 3,000-square-foot spa complete with a hot tub and plunge pools.
This is a perfect blend of style, comfort, and convenience—an exceptional place to call home.
Want to know more about this home or book a showing? Send us an email or call 416-826-4787 to get started.
Video Tour
Location
Gallery
Full ScreenMissed your chance on this property?
We'd love to help you find something just as great. Send us a message here to start your home search.

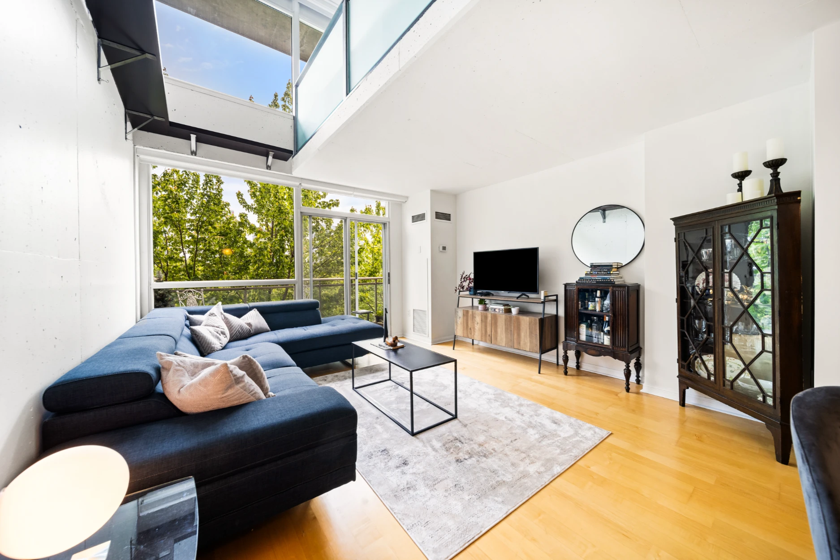
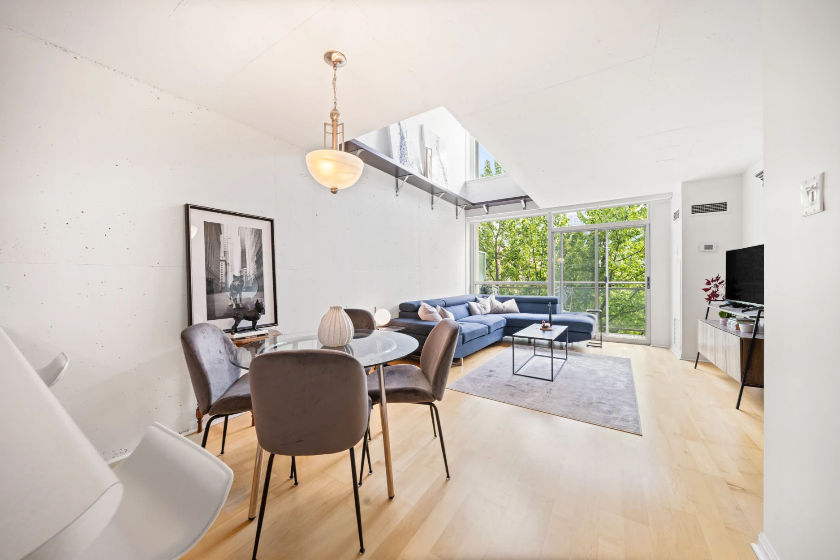
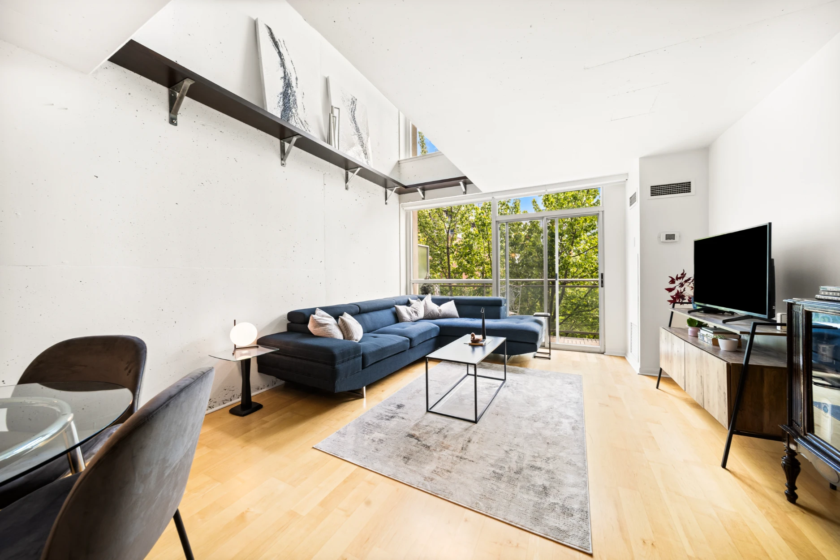
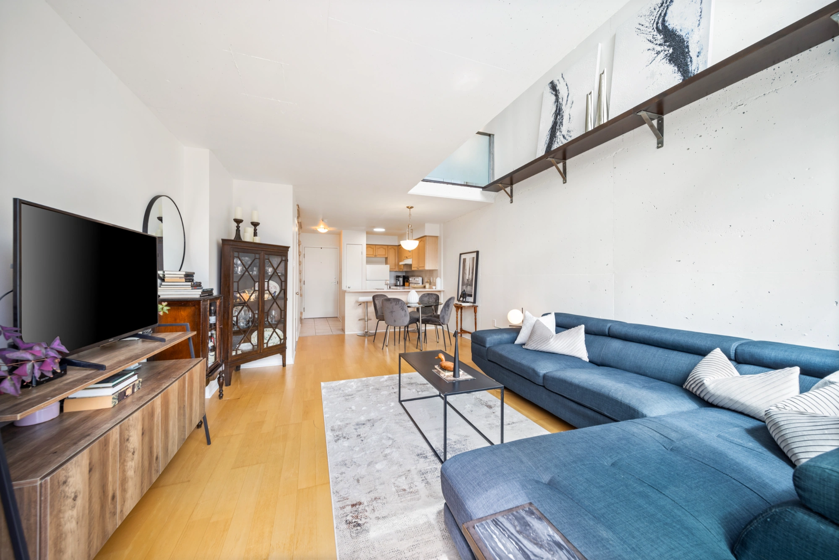


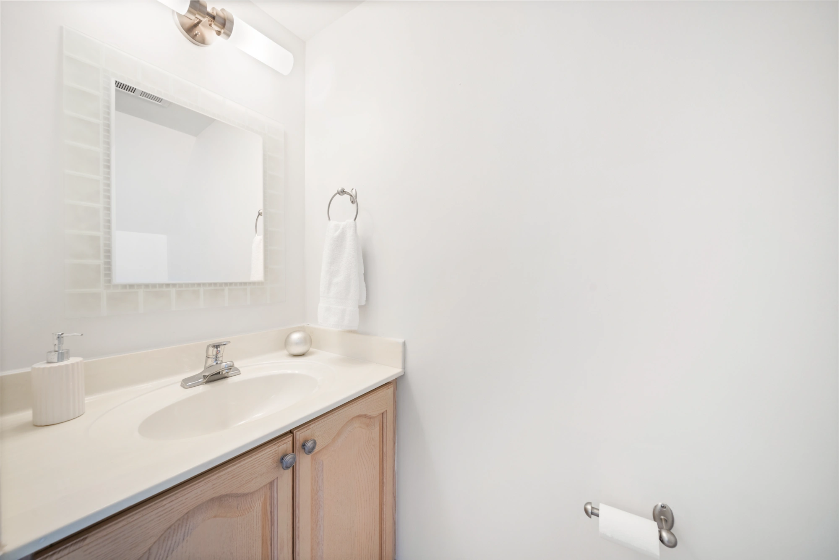

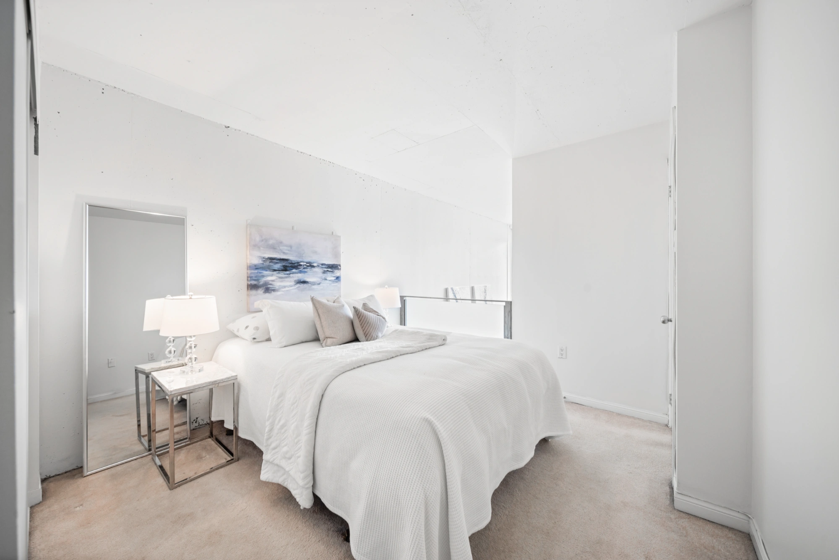
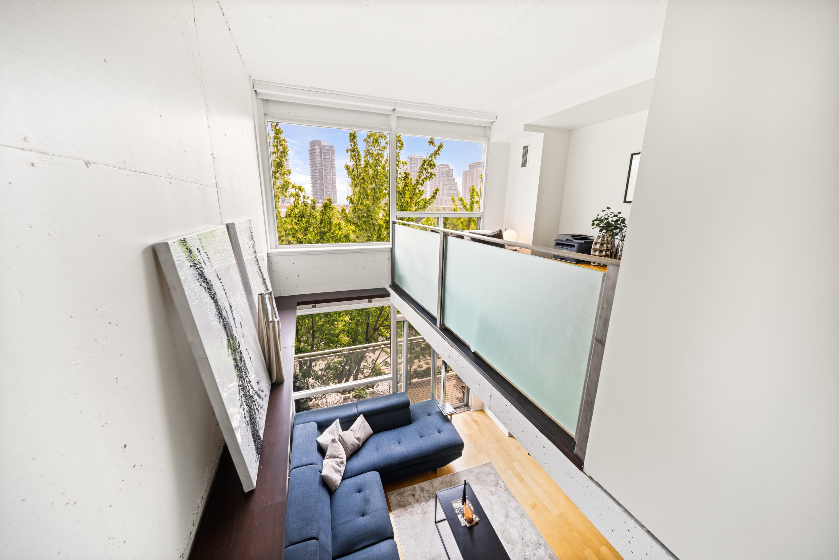
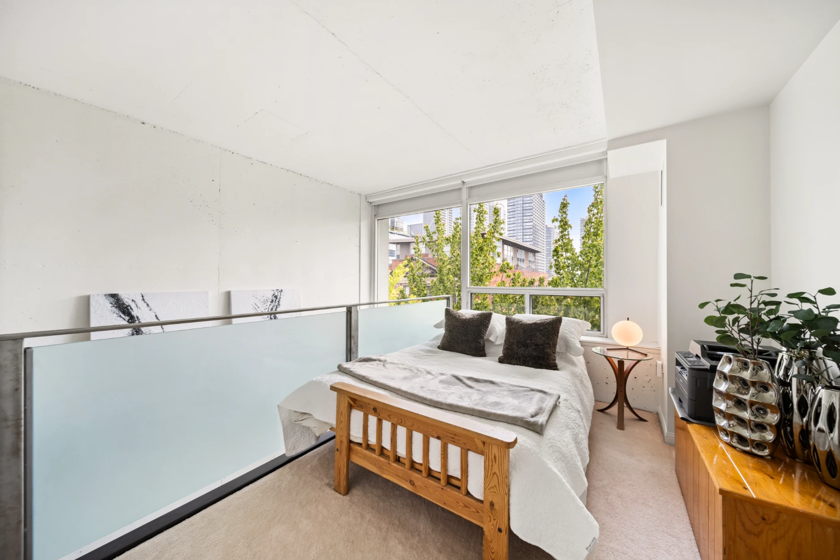
Welcome to 954 King St, a bright and airy 2 storey 2 bedroom 2 bathroom loft in the King West Village Lofts.
Property Details
This suite features an open concept plan with hardwood floors, and double height floor to ceiling windows letting in an abundance of natural light. The spacious living room boasts 17ft ceilings amplifying the sense of spaciousness, and a balcony where you can enjoy your morning coffee. The functional kitchen is open to the living and dining room and has a large breakfast bar- perfect for entertaining. There is also a powder room on the main floor.
Upstairs there are two bright bedrooms, a 4 piece bathroom and laundry.
This condo is perfectly located in the trendy King West neighbouhood. Walk to and explore all the trendy bars, shops and restaurants the neighbrouhood has to offer on King and Queen west, or take a walk through or have a picnic at Trinity Bellwoods Park, or stroll down to Liberty Village and the Exhibition. We are also close to many local TTC routs as well as the Exhibition GO station.
Curious about how buying a condo in West Toronto is different than buying a house? Click HERE to learn more
This unit comes with a parking spot and a locker. The building amenities include a gym, a party room, a meeting room and a media room.
What a great opportunity to enjoy a downtown life style in the sought after King West neighbourhood!
Want to know more about this condo or book a showing? Send us an email at info@smithproulx.ca or call 416-826-4787 to get started.
Video Tour
Location
Gallery
Full ScreenMissed your chance on this property?
We'd love to help you find something just as great. Send us a message here to start your home search.
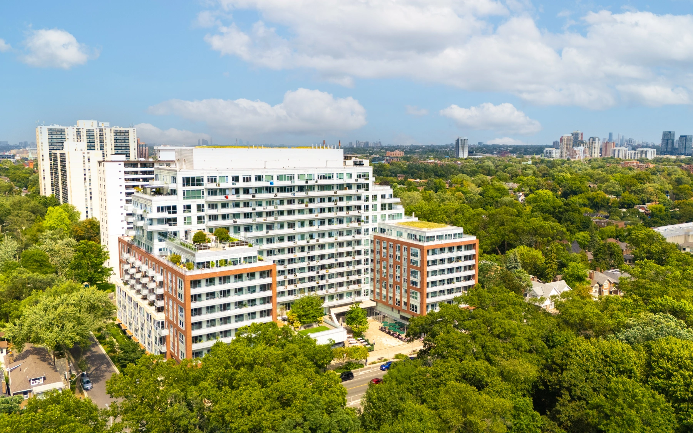
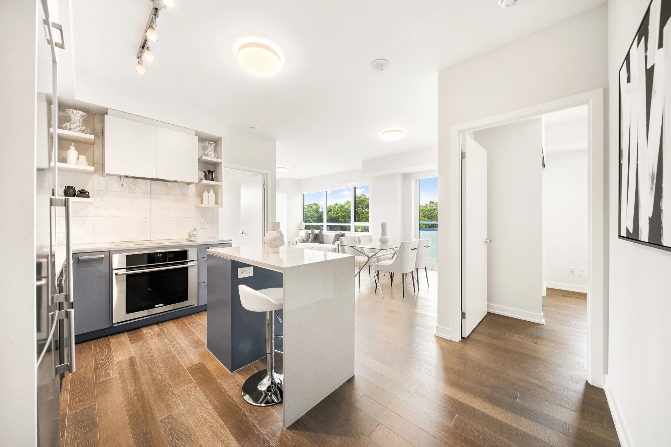
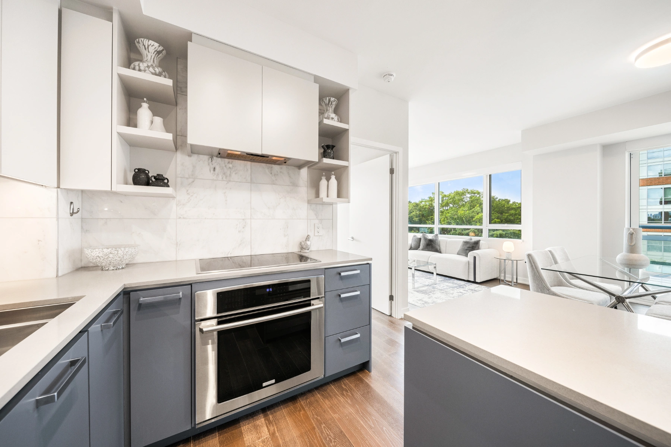
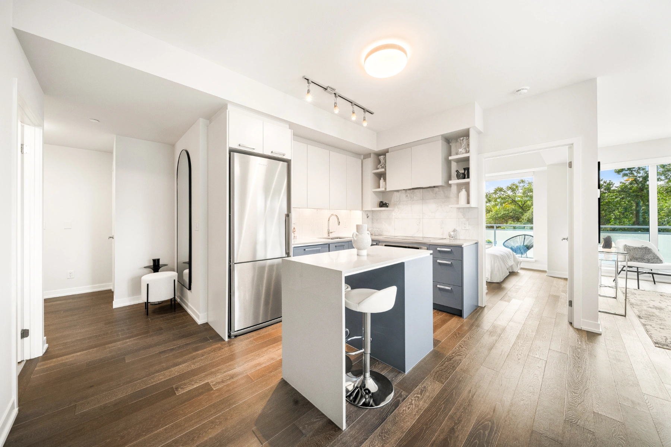
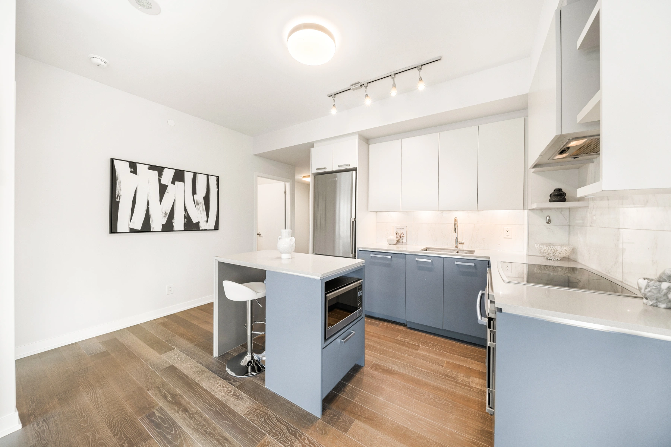


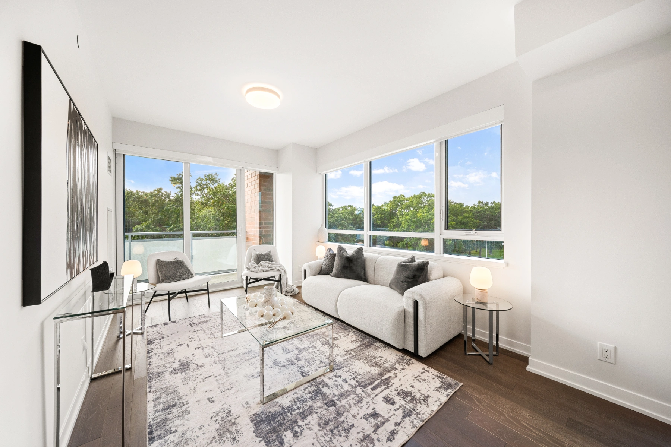
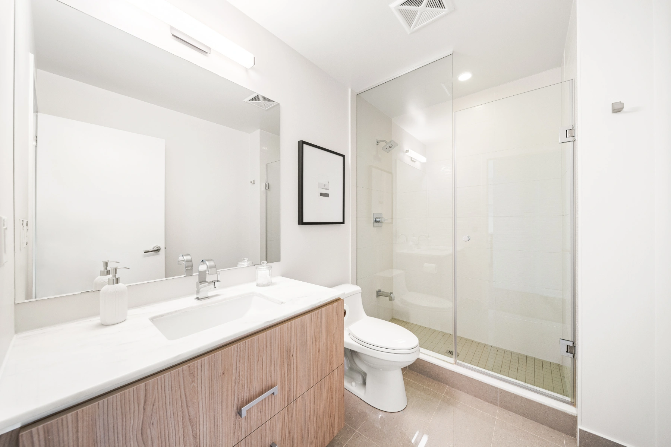
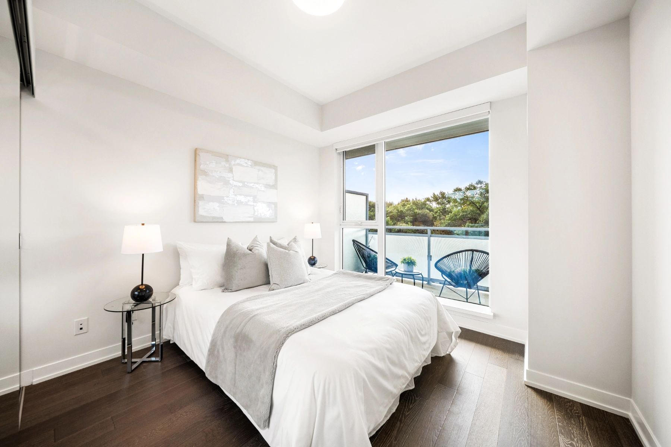
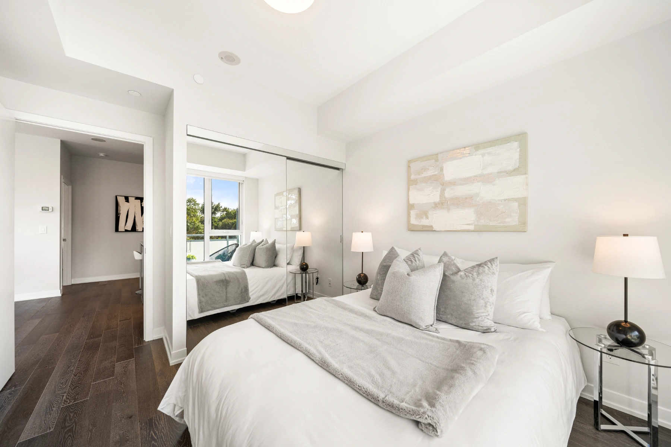

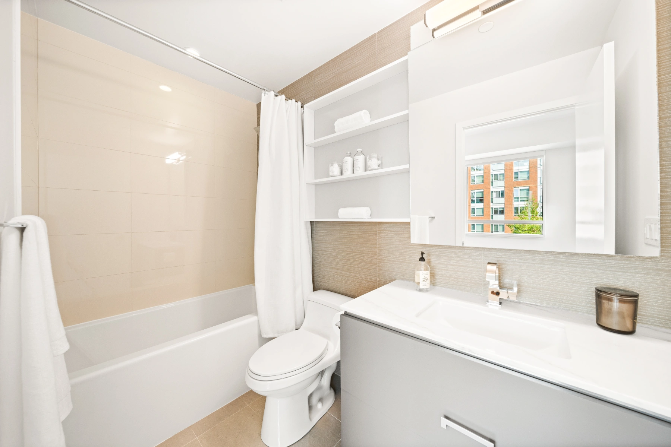
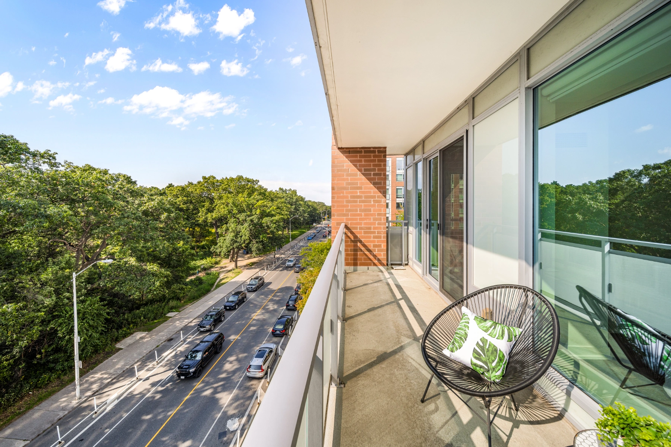
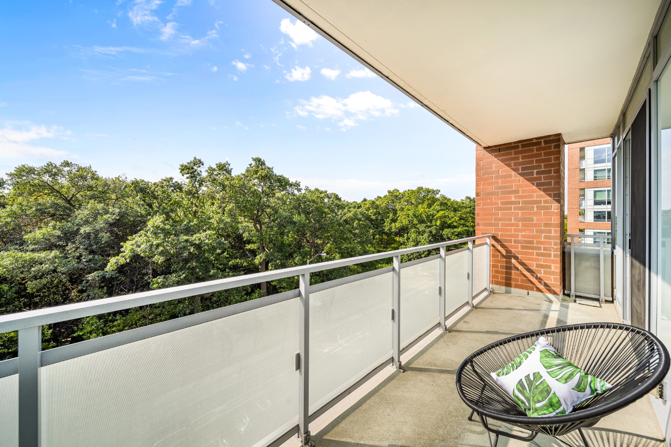
Welcome to suite #511 at 1830 Bloor Street West, a spacious, sun-filled two-bedroom, two-bath corner residence with spectacular, sweeping south views over Toronto’s beloved High Park.
Property Details
Located in the exclusive Daniels High Park Condominiums, this elegant suite is perfectly situated in one of the best locations in the west end. Just steps to the subway, GO and UP Express stations, and surrounded by vibrant communities including Bloor West Village, Roncesvalles, and The Junction, everything you need is right at your doorstep — from charming shops and restaurants to the natural beauty of High Park. Plus, enjoy the added convenience of VIVO Restaurant & Café and a 24-hour Rabba right at street level.
Looking for an amazing family-friendly community? This home sits in the sought-after High Park neighbourhood – making it an ideal place to raise kids. Click here to learn more.
Thoughtfully designed with a split-bedroom layout, this home features 9-foot ceilings, and a chef’s kitchen with stainless steel appliances, quartz countertops, and a functional island with breakfast bar. The open-concept living and dining area leads to a spacious 21-foot balcony overlooking High Park, while a west-facing Juliet balcony offers serene courtyard views. Remote-controlled roller blinds are installed throughout for privacy and convenience.
The primary bedroom includes a generous closet and a luxurious four-piece ensuite, while the second bedroom is ideal for guests, a home office, or family.
The suite includes one parking space equipped with a Tesla EV charger, as well as a storage locker.
Residents of Daniels High Park enjoy access to 18,000 square feet of unparalleled indoor and outdoor amenities including cardio and weight studios, sauna, double height rock climbing wall, indoor/outdoor yoga & Pilates studios, big-screen home theatre, party room and billiards room. There are also indoor/outdoor fireside lounges, a catering kitchen for large group entertaining, an outdoor terrace with barbeques, roof-top gardening plots, a 24-hour concierge, guest suites, visitors’ parking, bicycle storage and unique resident bike engagement and bike share programs.
Offering 925 square feet of beautifully finished space, stunning views, and access to outstanding building amenities, this rarely available corner suite is a truly exceptional opportunity in one of Toronto’s finest communities.
Want to know more about this condo or book a showing? Send us an email or call 416-826-4787 to get started.
Video Tour
Location
Gallery
Full ScreenMissed your chance on this property?
We'd love to help you find something just as great. Send us a message here to start your home search.
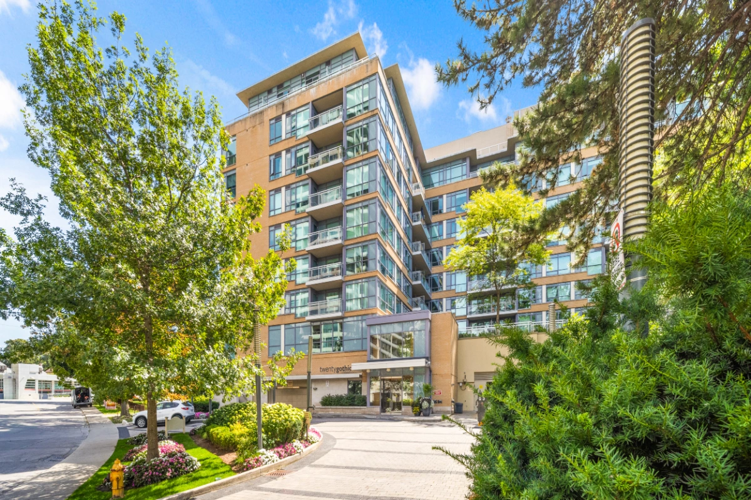

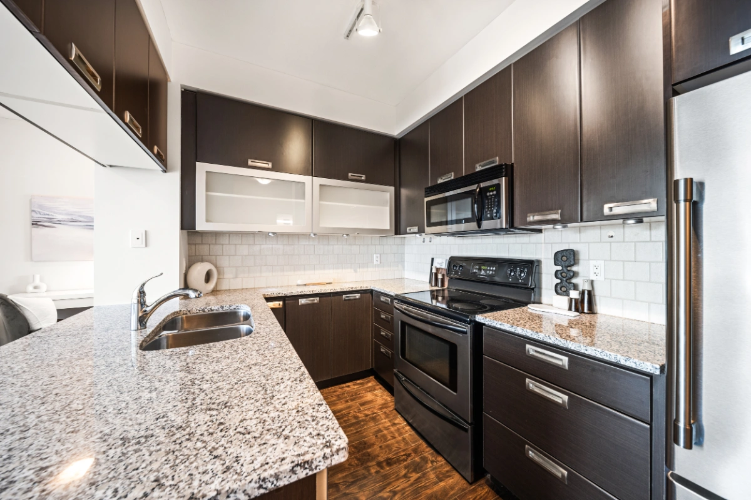
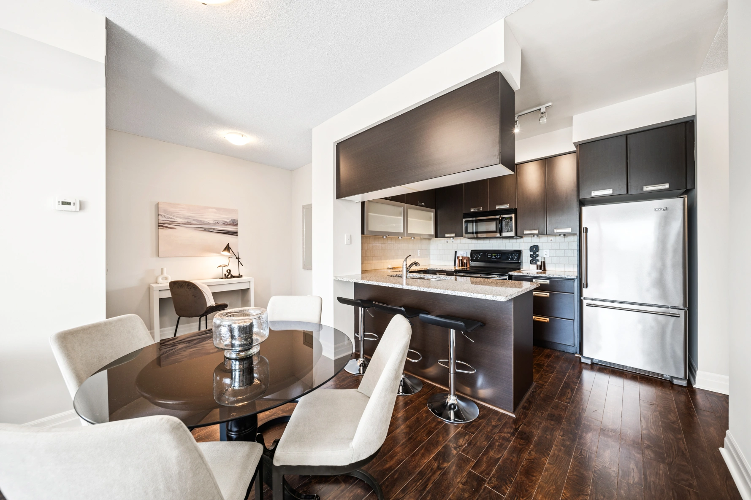

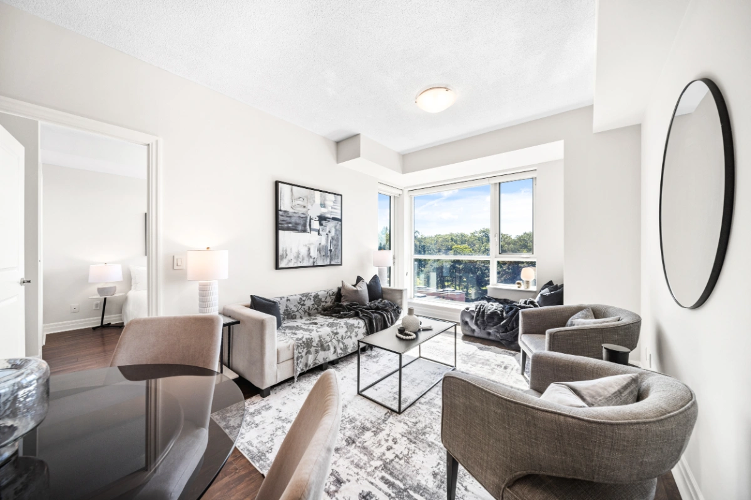
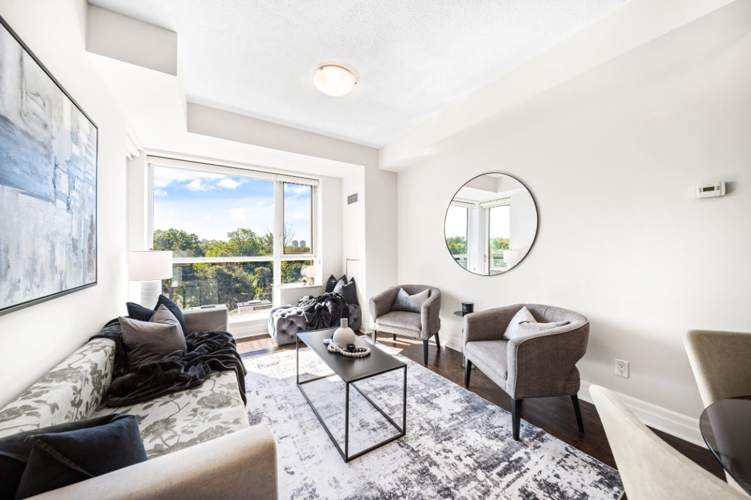
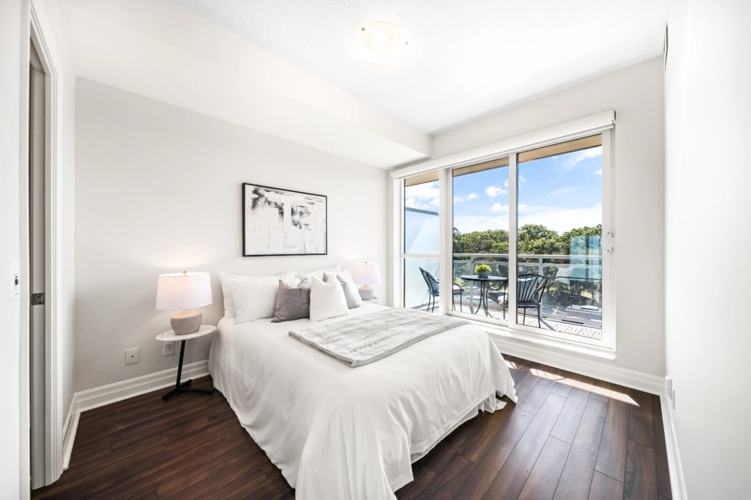
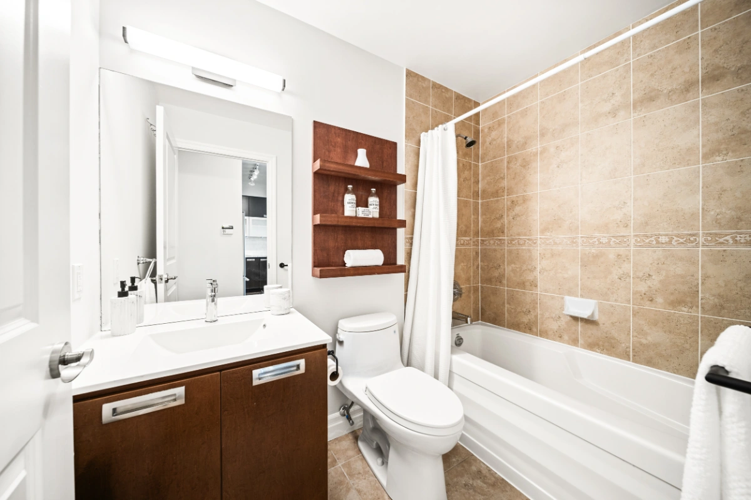

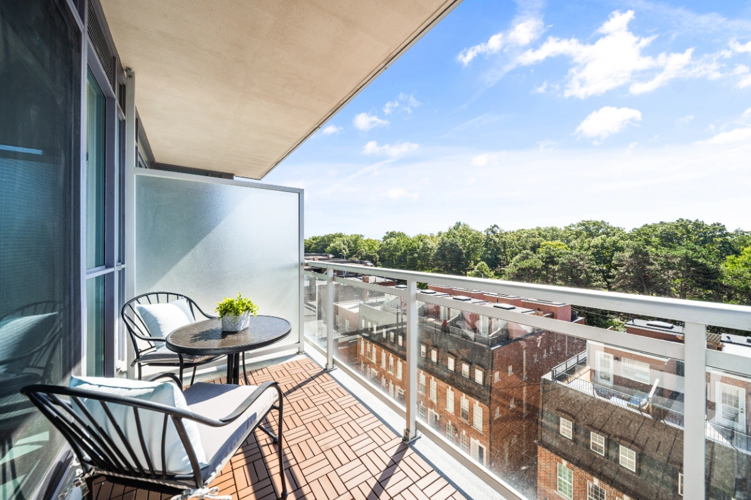
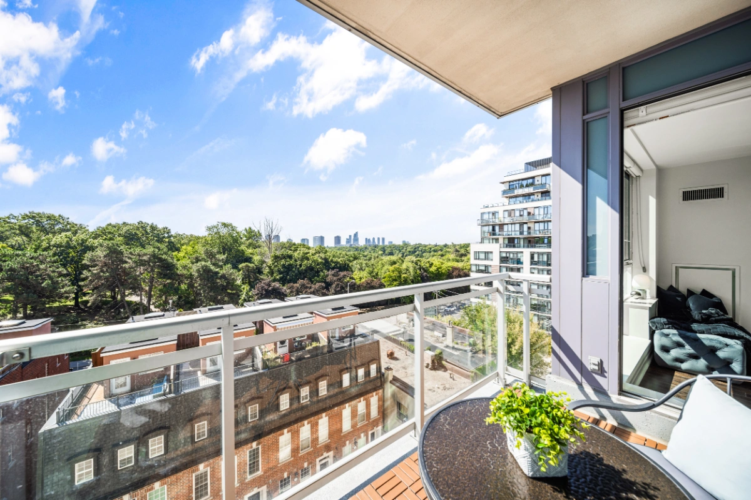
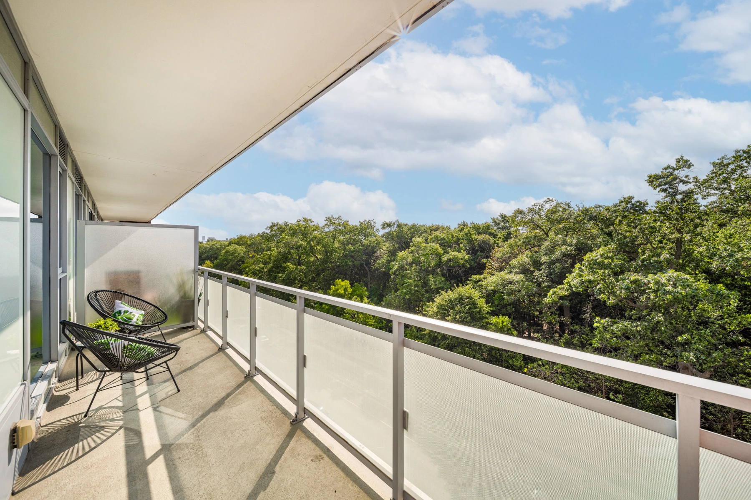
Welcome to 20 Gothic Ave. #412, a spacious one bedroom plus den suite with panoramic, unobstructed south views over High Park.
Property Details
Ideally located in one of west Toronto’s best neighbourhoods, it’s just steps to the subway and High Park, and close to the vibrant shopping and dining areas along the Bloor West, Junction and Roncesvalles strips. Plus, several charming community parkettes are nearby, and easy access to the UP Express means getting downtown is a breeze.
Looking for an amazing family-friendly community? This home sits in the sought-after High Park neighbourhood – making it an ideal place to raise kids. Click here to learn more.

The suite features bright, airy spaces with 9-ft ceilings, floor-to-ceiling windows and an open plan living area, complete with a walk-out to a private balcony. You’ll also find a versatile office/den area and a beautifully designed kitchen, equipped with stainless steel appliances, a breakfast bar, and sleek granite countertops.
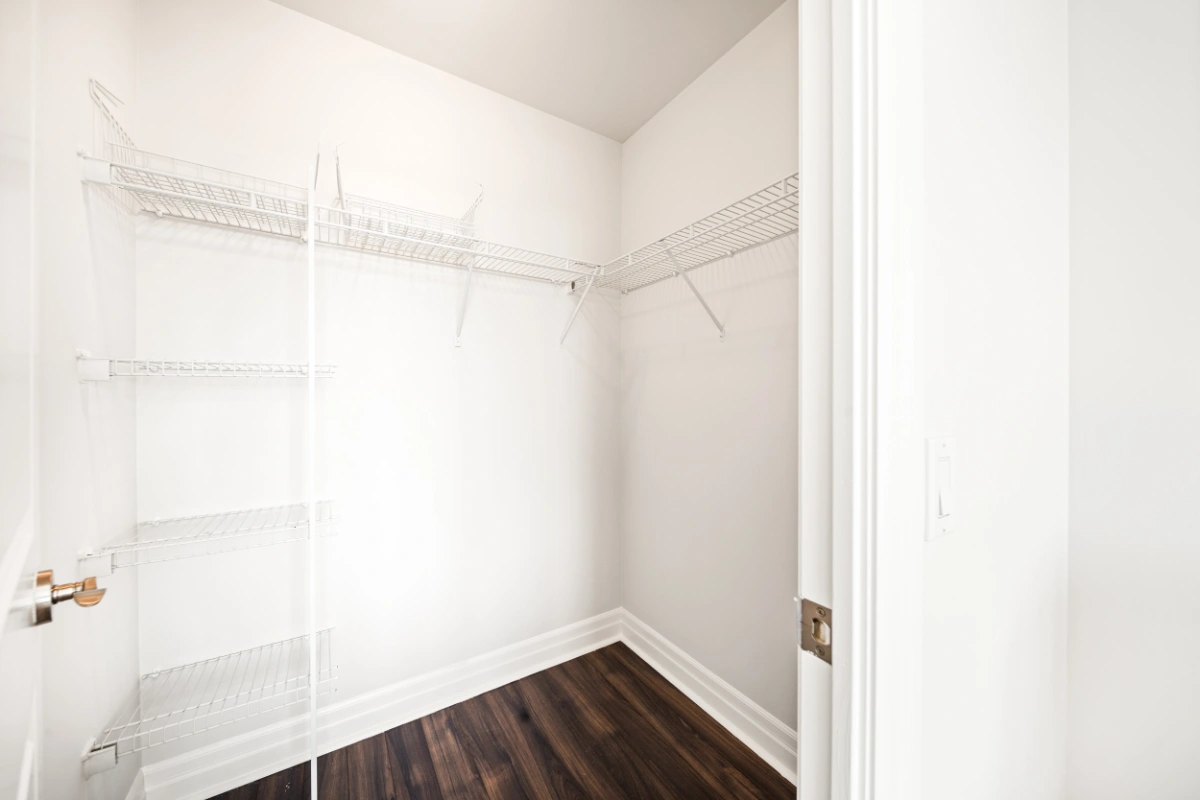
The large primary bedroom includes a walk-in closet and a second walk-out to the balcony, and all windows are fitted with roller blinds, including remote control double blinds in the bedroom for added convenience.
This unit also comes with a parking spot, a locker and a newer LG washer & dryer. Top shelf building amenities include a 24 hour concierge, guest suites, exercise room, party/meeting room, and convenient above ground inside visitors’ parking.
Want to know more about this condo or book a showing? Send us an email or call 416-826-4787 to get started.
Video Tour
Location
Gallery
Full ScreenMissed your chance on this property?
We'd love to help you find something just as great. Send us a message here to start your home search.