Listing Status: Sold


Welcome to 284 Weston Road, a detached 3 bedroom, 3 bath family home with laneway parking, a newly built double garage and room to park 3 cars.
Open House
: July 7, 2024 ,
: 2:00 pm - 4:00 pm
Property Details
The main floor has spacious living and dining rooms and a renovated kitchen with quartz counters and stainless steel appliances. There is also a tucked-away, renovated powder room and a walk-out from the kitchen to a private deck overlooking the fenced back yard.
Upstairs there are three generous bedrooms, each with closets, as well as a renovated 4 piece bathroom.
The lower level has a kitchen, a living and dining area, a renovated 3 piece bathroom and a fourth bedroom. It’s ideal for a nanny suite or teen hangout.
There are also recent mechanical upgrades including newer roof shingles and an on-demand hot water heater.
Conveniently located just a 10 minute walk from the Stockyards Mall and a short drive away from the shops and restaurants of The Junction and Corso Italia. Harwood Park and Public School are just a short walk away, and this home is within the boundary map for top rated Humberside Collegiate. Access to major highways and the future Eglinton LRT is easy, and it’s just a 15 minute bus ride to the Keele subway station.
As an added bonus, this home qualifies for a laneway suite of up to 1558 sq ft over two floors (report attached).
Curious about the value of adding a laneway house to your property? Click here.
What a great opportunity to own an affordable detached home in Toronto’s west end!
Video Tour
Location
Gallery
Full ScreenMissed your chance on this property?
We'd love to help you find something just as great. Send us a message here to start your home search.
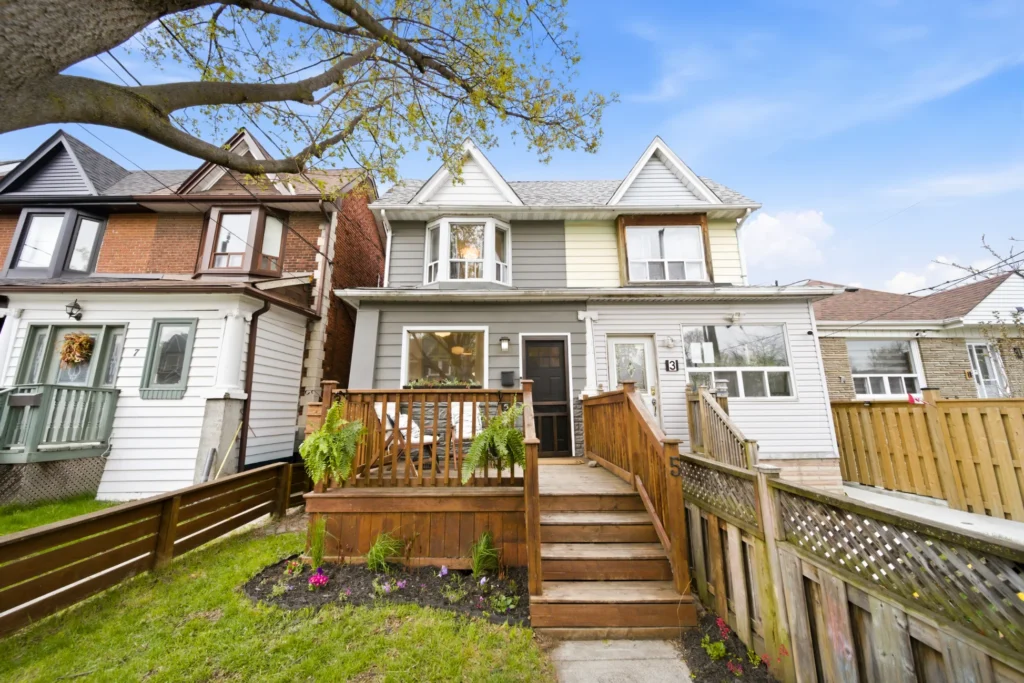
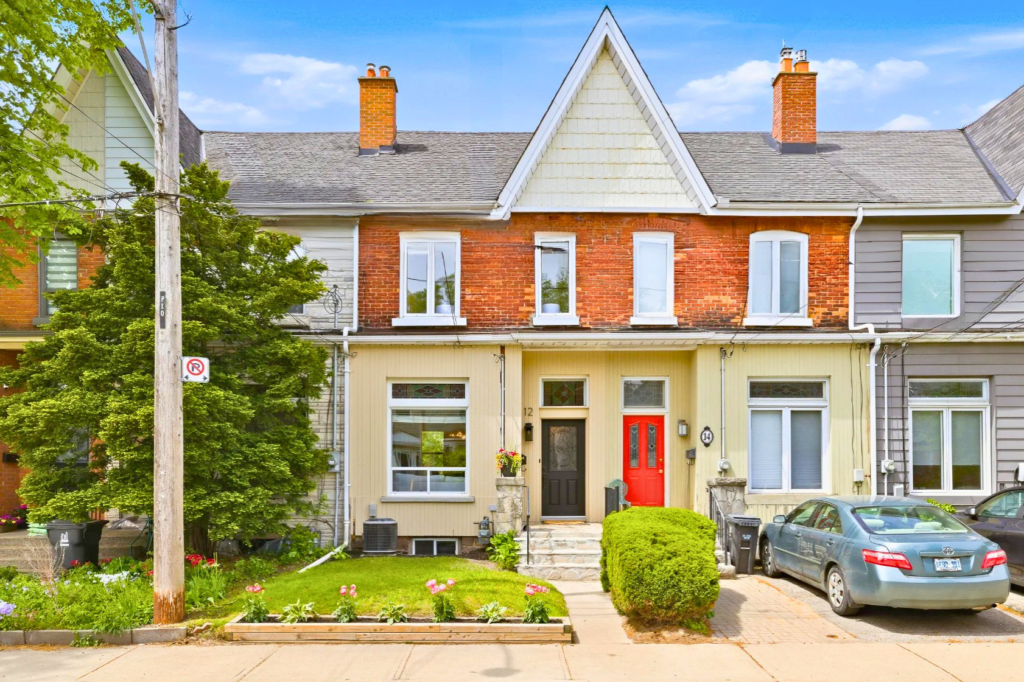
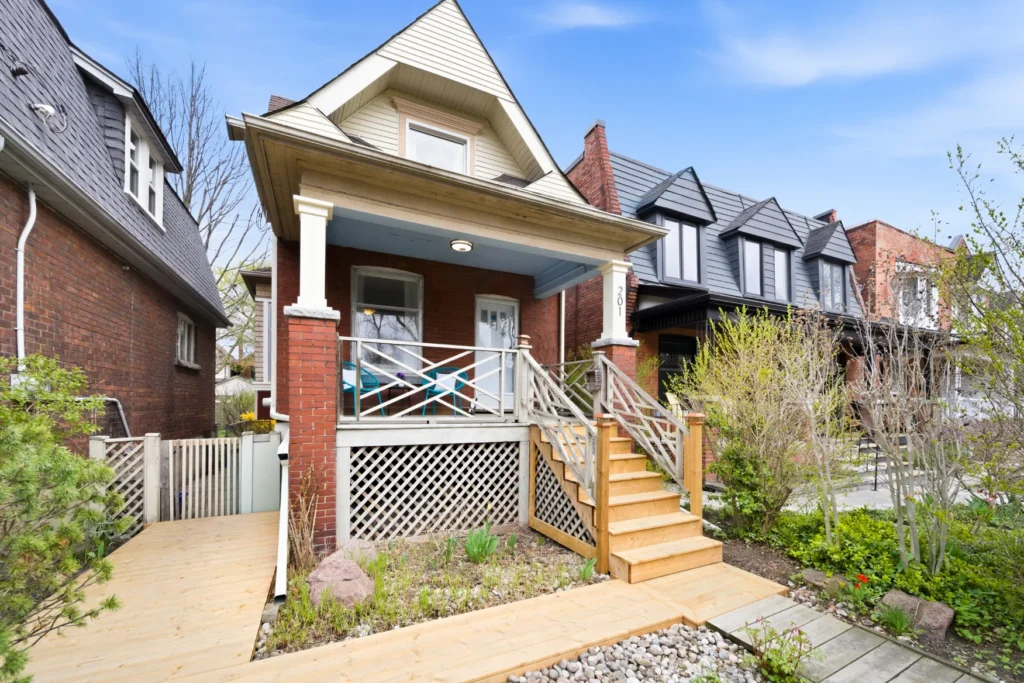
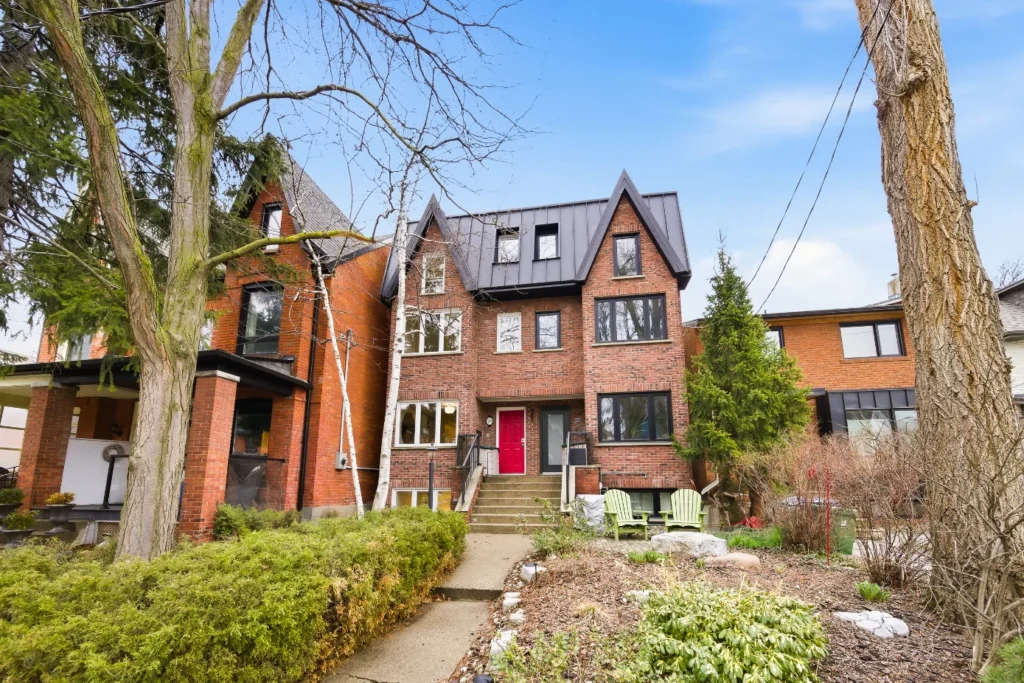






Welcome to 13 Fern Avenue, a spacious 3 bedroom Victorian home with laneway parking and a double garage on a quiet Roncesvalles street.
It’s just steps away from Sorauren Park and great local schools, Fern Avenue Public School and Parkdale Collegiate. You can walk to the trendy shops and restaurants in Roncesvalles Village and Queen West, and it’s close to High Park and the Martin Goodman Trail by the lake.
Property Details
Well loved by the same family for over 50 years, this charming Victorian home will appreciate some renovations to make it your own.


With over 2200 sq ft of living space on three levels, this spacious family home has gorgeous Victorian detail and several mechanical improvements including updated wiring. The main floor features a large open plan living & dining area with a bay window, and a modern eat-in kitchen



The upper level has 3 generous bedrooms, including a huge 17′ x 13′ primary bedroom with a bay window, as well as a 4 piece bathroom.
Roncesvalles is one of West Toronto’s top neighbourhoods for a reason. Click here to explore our guide to Toronto’s West End neighbourhoods.

The lower level is finished with a rec room, kitchen, 4 piece bathroom, laundry room, and a walk-out to the back yard. At the back there is a solid masonry double garage off the laneway. This laneway qualifies for a laneway house of almost 1,300 sq ft over 2 floors.
Curious about the value of adding a laneway house to your property? Click here.
Video Tour
Location
Gallery
Full ScreenMissed your chance on this property?
We'd love to help you find something just as great. Send us a message here to start your home search.




Welcome to 568 Jane Street, a meticulously renovated home with rental income potential and a very extensive list of cosmetic and mechanical improvements.
The Baby Point, Junction and Bloor West neighbourhoods are all nearby, and this home has easy access to subway, shopping, airport and major highways – and it’s in the catchment for top rated Humbercrest Public School, with a Fraser rating of 8.1.
Open House
Property Details





The enclosed front porch is heated and insulated, a great place for an office or to store coats, shoes and all those other outdoor items. The main floor has a renovated kitchen with quartz counters, stainless steel appliances and a breakfast bar. The living and dining rooms have solid oak floors, solid wood trim, pocket doors and the walls and ceilings are insulated. There is also a renovated three piece bathroom and built-in washer & dryer on the main floor. At the back there is an addition with engineered hardwood floors and electric heat, perfect for an office or den.
The backyard is very private and features a wood deck, patio, powered garden shed, and tons of outdoor storage. There is also a convenient covered bike storage rack as well as multiple French wells for drainage.


Upstairs there are three bedrooms, each with insulated walls and ceilings, and all three have closets with lights. The primary bedroom at the front has a sound suppressing window, and the middle bedroom has a ladder to a unique loft area with plenty of room for a play area, office, den or storage. The back bedroom is roughed in for a potential kitchen, and has a walk out to a large, private deck overlooking the backyard. There is also a renovated 4 piece bathroom as well as solid oak floors and solid wood trim throughout the upper level.
The basement is a self-contained 2 bedroom apartment with a dedicated back entry, pot lighting and approximately 6’8” ceiling height. The last renter paid $2,000/month, all-inclusive. The apartment is now vacant. There is also potential to convert the main floor and upper level into two self-contained one bedroom apartments.
What a wonderful opportunity to live in an extensively renovated home with rental income potential in a great west end location!
Want to know more about this home or book a showing? Send us an email or call 416-826-4787 to get started.
Video Tour
Location
Gallery
Full ScreenMissed your chance on this property?
We'd love to help you find something just as great. Send us a message here to start your home search.



Welcome to 47 Westholme Avenue, a stunning back-to-the-bricks renovation on a quiet tree-lined street in a in the family friendly Junction neighbourhood.
The welcoming covered front porch invites you into a gorgeous open plan main floor with stunning exposed brick, numerous pot lights, including feature floor and stair lighting, engineered hardwood floors, and a main floor powder room. The new kitchen has quartz counters, stainless steel appliances a huge island with seating, and a bar area with a convenient wine fridge. From the kitchen, you can walk out to a new wood deck and newly sodded and fenced yard; and there is also a laneway parking spot behind the fence. The laneway qualifies for a laneway house of up to 1,187 sqft.
Open House
Property Details
Upstairs there are three generous bedrooms, each with closets, including a large primary bedroom with a bay window and wall-to-wall built-in closets. There is also a new four piece bathroom with heated floors and there are engineered hardwood floors throughout the upper level.
Downstairs you’ll find a new three piece bathroom, new washer & dryer, and a massive rec room with quality vinyl plank flooring.
What a wonderful location, close to Bloor West Village, High Park, schools, public transit, major highways and of course the shops, cafes and restaurants on the trendy Junction strip.
Want to know how to evaluate neighbourhoods? Click here to know more.
This home has all new windows and doors, both interior and exterior; all new light fixtures; all new drywall; insulated outside walls; new wiring, plumbing, roof shingles, and ductwork; a new front porch; and a new retaining wall at the front sidewalk.
What a tremendous opportunity to own an absolute show-stopper of a home in one of the west end’s most popular neighbourhoods.
Want to know more about this home or book a showing? Send us an email or call 416-826-4787 to get started.
Video Tour
Location
Gallery
Full ScreenMissed your chance on this property?
We'd love to help you find something just as great. Send us a message here to start your home search.


Welcome to 8 Armadale Avenue, a classic 2 storey, 3 bedroom family home with a private drive on a picturesque tree-lined street in a prestigious Swansea enclave.
Open House
Property Details
Located just a 5-minute walk away from Bloor West Village shops and the subway station, it’s close to High Park, Rennie Park and lakefront parkland, and it’s in the catchment area for top rated Humberside Collegiate, Swansea Public School and St Pius X Catholic school.
Looking for an amazing family-friendly community? This home sits in the sought-after Swansea/Bloor West Village neighbourhood – making it an ideal place to raise kids. Click here to learn more.
The open plan main floor has a spacious living & dining area with hardwood floors and an elegant fireplace surrounded by built-in shelves & cabinets. The renovated kitchen has granite counters with a breakfast bar open to the dining room. There is also a family room addition with a walk out to a large composite wood deck and a beautifully landscaped back yard.
Upstairs there are three generous bedrooms, each with closets, and an updated four piece bathroom. Also, the windows have been updated throughout the main floor and upper level.
The lower level is finished with a large rec room, two piece bathroom, laundry area and lots of storage.
What a wonderful opportunity to live in one of the west end’s most popular family neighbourhoods!
Want to know more about this home or book a showing? Send us an email or call 416-826-4787 to get started.
Video Tour
Location
Gallery
Full ScreenMissed your chance on this property?
We'd love to help you find something just as great. Send us a message here to start your home search.












Welcome to 88 Fairview Ave, an elegant 2 ½ storey 4 bedroom renovated home with first class finishes throughout.
What a great location! This home is at the nexus of three of west Toronto’s most popular family neighbourhoods. We’re within walking distance from the shops & restaurants in The Junction & Bloor West Village; to the beautiful High Park; and to the Runnymede subway station. We are also in the catchment for top rated Humberside Collegiate.
Open House
Property Details
The main floor features a recently renovated kitchen with quartz counters & stainless steel appliances, spacious living & dining rooms with refinished hardwood floors, and tucked-away powder room & laundry.
From the kitchen there is a walk-out to a large deck with IPE Brazilian hardwood, a patio with a built in umbrella, and a deep back yard with artificial turf. The spacious garage has been finished with Gladiator panels to provide tons of flexible wall storage, and the laneway qualifies for a laneway suite up 1,640 sq ft. The garage also has a 240 volt Tesla charger.
Looking to add a laneway suite? This home qualifies. Click here to learn more.
On the second level there is a large primary bedroom with a huge, fully organized walk-in closet. There are also two other bedrooms, each with generous closets which have built in organizers, and a renovated 4 piece bathroom with a heated floor.
The third level is a bright, airy fourth bedroom with a large sitting area and gas fireplace. There is also roughed-in plumbing for a potential ensuite bathroom.
Looking for an amazing family-friendly community? This home sits in the sought-after High Park neighbourhood – making it an ideal place to raise kids. Click here to learn more.
The lower level features a large open rec room with high ceilings and a renovated 3 piece bathroom with a heated floor.
A list of notable features and recent improvements is attached. This home is in top shape mechanically, and we have a well-above-average inspection report to share with interested buyers.
Want to know more about this home or book a showing? Send us an email or call 416-826-4787 to get started.
Video Tour
Location
Gallery
Full ScreenMissed your chance on this property?
We'd love to help you find something just as great. Send us a message here to start your home search.


Welcome to 86 Kenneth Ave, an updated 2 storey 3 bedroom home in the sought-after High Park neighbourhood!
Here we are ideally situated just a short walk from Keele subway station, as well as the GO and UP stations, all of which can get you down town quickly. This family home is also close to the beautiful High Park, as well as 3 popular high street strips: The Junction, Roncesvalles Village, and Bloor West Village. We are also in the catchment for top rated schools, Indian Rd Cres Public school and Humberside Collegiate.
Open House
Property Details
The bright and spacious main floor features an open concept living and dining room, with hardwood floors and a main floor powder room. The sun filled eat-in kitchen has stainless steel appliances, lots of storage, and a walk out to the back yard.
From the kitchen there is a walk out to a large, landscaped backyard, a perfect spot to hang out with family and friends.
Looking for an amazing family-friendly community? This home sits in the sought-after High Park neighbourhood – making it an ideal place to raise kids. Click here to learn more.
The second floor has a 4 piece bathroom and three bedrooms, including a large primary bedroom with a lovely bay window and wall to wall closets.
The lower level has a 3 piece bathroom and a bedroom that can also be used as a recreation room, or office. The separate entrance and separated laundry area makes it possible to turn the lower level into an apartment or in-law suite.
What a great opportunity to live in a well established family neighbourhood! Just move in and enjoy!
Want to know more about this home or book a showing? Send us an email or call 416-826-4787 to get started.
Video Tour
Location
Gallery
Full ScreenMissed your chance on this property?
We'd love to help you find something just as great. Send us a message here to start your home search.







Welcome to 84 Edna Ave, a spacious 3-bedroom home right in the heart of the High Park neighbourhood. This semi-detached home was built in 2001 and has a private drive and built-in garage with direct access to the home.
The location is ideal, close to the shops and restaurants in Bloor West Village, Roncesvalles, and the Junction, and just steps away from High Park. It’s just a short walk to Keele and Dundas West subway stations, as well as the GO and UP stations. Also, this home is in the catchment area for top-rated schools, Keele St Public School and Humberside Collegiate.
New to Canada or West Toronto? Click here to explore our guide on the area.
Property Details

The main floor features a spacious, sunny open-plan living and dining room with 9 foot ceilings, hardwood flooring, and big windows giving it lots of natural light. The spacious galley kitchen has new quartz counters, and a walk-out to a private deck and lower patio seating area. The main floor also has a powder room tucked away, plus lots of closet space.
Looking for an amazing family-friendly community? This home sits in the sought-after High Park neighbourhood – making it an ideal place to raise kids. Click here to learn more.



Upstairs there is hardwood flooring throughout, three generous bedrooms with large closets, and a 4 piece bathroom. The hallway also has a convenient nook that could be used as an extra workspace.

The lower level has 9’ ceilings, a 3 piece bathroom, and a large family room or extra bedroom. There is also direct access from the garage, and a laundry room. This space is perfect for a guest suite, or recreation room.
Video Tour
Location
Gallery
Full ScreenMissed your chance on this property?
We'd love to help you find something just as great. Send us a message here to start your home search.











Welcome to Waterford Terrace, a boutique low rise condo building in the heart of the thriving Long Branch neighbourhood!
Property Details
This bright and spacious 2 bedroom condo has over 900 sq ft of living space.
The open plan living and dining area features hardwood floors, elegant crown molding, and a fireplace with gorgeous built-ins providing convenient storage. There is also a new accent wall with molding, wall-to-wall glass doors and a Juliet balcony letting in a tremendous amount of light.
The kitchen has new quartz countertops with a waterfall, new herringbone tile backsplash, and stainless steel appliances.
The spacious primary bedroom has large windows with California shutters and a double closet. The second bedroom also has a large closet and lots of room.
The renovated 4 piece bathroom has a large vanity with quartz counters and lots of storage.
The unit comes with one underground parking spot and one storage locker
What a great location, close to all of life’s conveniences! It’s just steps away from the trendy cafes, shops, bars and restaurants on the Long Branch strip. And, there are a number of parks nearby including Colonel Sam Smith, Marie Curtis, Len Ford, and Long Branch, with splash pads, dog trails, a beach, and a skate trail. And its just minutes away from the Long Branch GO station, Hwy 427 and the 403.
Video Tour
Location
Gallery
Full ScreenMissed your chance on this property?
We'd love to help you find something just as great. Send us a message here to start your home search.
47 Westholme Avenue
Sold

Welcome to 47 Westholme Avenue, a 3 bedroom home on one of the nicest, most family friendly streets in the Bloor West Village neighbourhood.
Property Details
–
Location
Missed your chance on this property?
We'd love to help you find something just as great. Send us a message here to start your home search.



Welcome to 194 Indian Grove, a large 2 ½ storey, 4-bedroom home with laneway parking and a double garage, ideally situated just a short walk from High Park and the subway, GO and UP stations. This spacious family home is close to three popular High Street strips: The Junction, Roncesvalles Village and Bloor West Village. We are also in the catchment for top rated schools, Keele Public school and Humberside Collegiate.
Want to know more about the High Park neighbourhood? Click here to read our in-depth guide.
Open House
Property Details



The lovely front yard and large covered veranda invite you into an entry foyer that leads into large open concept living and dining room with 9 foot ceilings, hardwood floors, and a bay window. The spacious kitchen has stainless steel appliances, granite countertops and lots of storage. There is also main floor laundry off the kitchen. From the kitchen, you can walk out to a large deck with steps down to the backyard.
Looking for an amazing family-friendly community? This home sits in the sought-after High Park neighbourhood – making it an ideal place to raise kids. Click here to learn more.




The second floor has a newly renovated bathroom, 3 very generous bedrooms and new laminate flooring throughout. The third bedroom has a large, newly finished balcony overlooking the backyard. The third floor is a massive, bright, primary suite with, a newly renovated 5-piece bathroom, a walk-in closet, a balcony overlooking the backyard, and new laminate flooring throughout.
The basement has high ceilings, a newly renovated 3-piece bathroom, a kitchen, and a ground level walk out to the back yard. This can be used as an income producing basement apartment, or a nanny or in-law suite.
The backyard has been recently landscaped, and the laneway qualifies for a laneway house up to 1,233 sq ft.
Want to know more about this home or book a showing? Send us an email or call 416-769-6050 to get started.
Video Tour
Location
Gallery
Full ScreenMissed your chance on this property?
We'd love to help you find something just as great. Send us a message here to start your home search.







Welcome to 45A Algoma Street, a 3 bedroom 2 storey home with a private drive and detached garage nestled on a quiet street in the Mimico neighbourhood – a gem among South Etobicoke’s lakeshore communities.
Here we are steps away from the shops and restaurants on Royal York, including the ever-popular San Remo bakery. Grand Avenue Park is right at the end of the street which is a 15 acre park redevelopment. It’s close to the Lake Shore strip and the Humber Bay Park where you can have a nice dinner at one of the restaurants and take a lovely walk along the lake. There is also easy access to TTC, major highways, Pearson airport and the Mimico Go Station.
Property Details
The main floor features a spacious foyer with a front hall closet and a large open plan living and dining room with hardwood floors throughout. The eat-in kitchen overlooks the backyard and has stainless steel appliances with plenty of cupboard and counter space.




Upstairs there are hardwood floors throughout, with three generous bedrooms, all with closets, and an updated 4 piece bathroom.
Location plays a big role in finding a great family home. Click here to learn more.

The lower level has been recently finished and has a family room, with a new kitchen and a renovated 3 piece bathroom that could be used as an apartment or an in-law or nanny suite.
Wish to know more about the advantages of buying a home with a nanny suite? Click here.
What a great opportunity to own a spacious home in the popular, family friendly Mimico neighbourhood.
Video Tour
Location
Gallery
Full ScreenMissed your chance on this property?
We'd love to help you find something just as great. Send us a message here to start your home search.