Listing Status: Sold


Welcome to 575 Clendenan Avenue, a spacious detached home in the heart of The Junction neighbourhood. This three bedroom home is situated on a family friendly cul-de-sac just steps away from the trendy shops and restaurants on Dundas. It’s also close to the beautiful High Park, TTC, and top rated Humberside CI.
Property Details





The large covered front veranda welcomes you into this charming updated home. The main floor features an open plan living & dining area, a rare two piece bathroom, pot lights and newer hardwood flooring. The renovated family size kitchen has stainless steel appliances and a laundry rough-in that could also be used as a pantry closet. From the kitchen there is a walk-out to a large back yard with potential for parking off the laneway. As an added bonus, the property qualifies for a laneway suite up to 1,191 sq ft.



Upstairs there are three generous bedrooms including a large, bright primary bedroom with tons of closet space. The upper level also has a renovated four piece bathroom and newer hardwood throughout.


The lower level has been recently lowered and underpinned to a height of approximately 8 ft. There is a rec room, fourth bedroom, laundry area and a recently installed 3 piece bathroom.
This home is in excellent condition mechanically, and an above average home inspection report is available on request.
Video Tour
Location
Gallery
Full ScreenMissed your chance on this property?
We'd love to help you find something just as great. Send us a message here to start your home search.
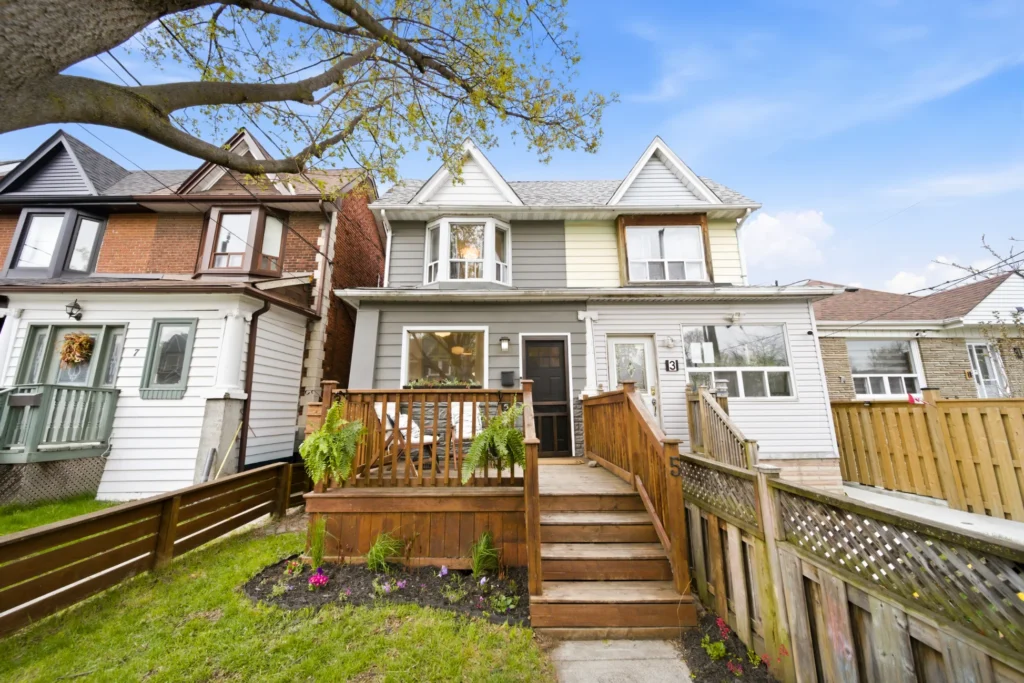
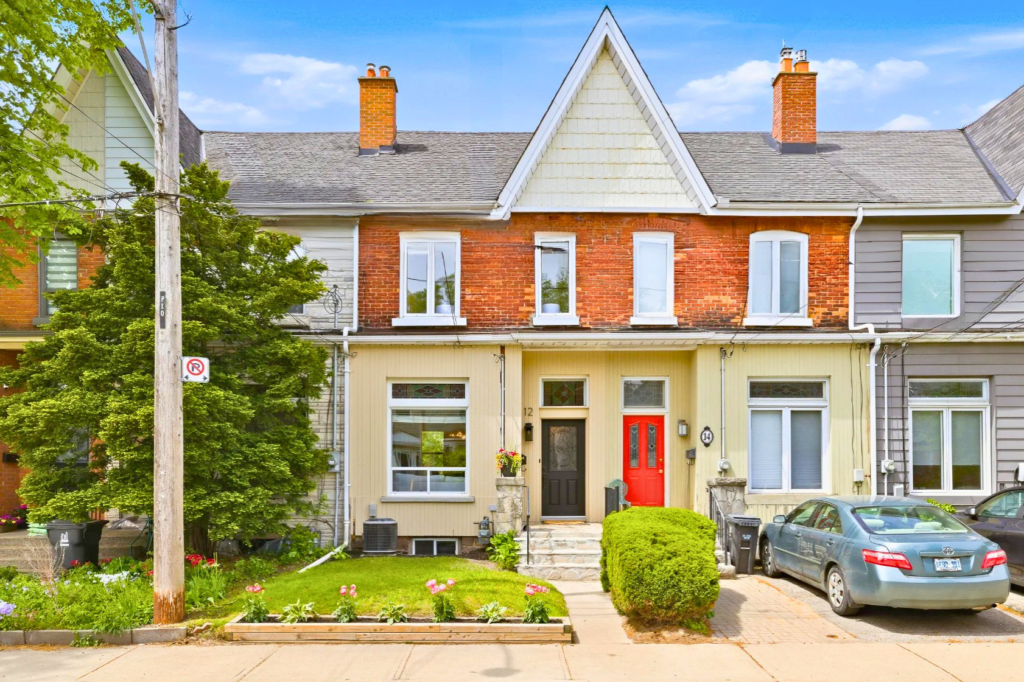
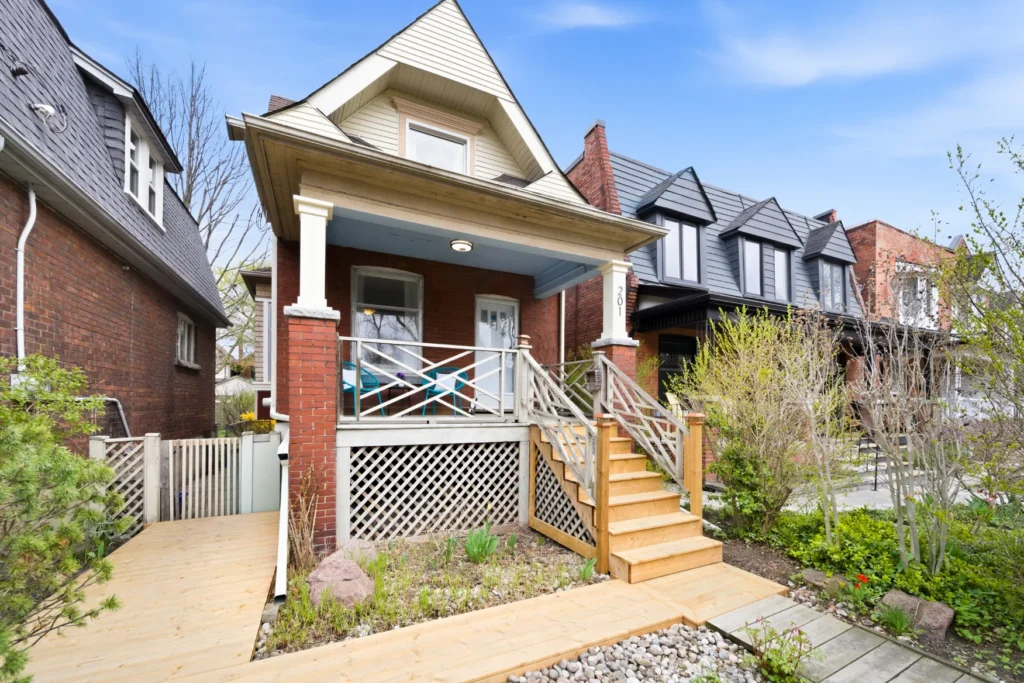
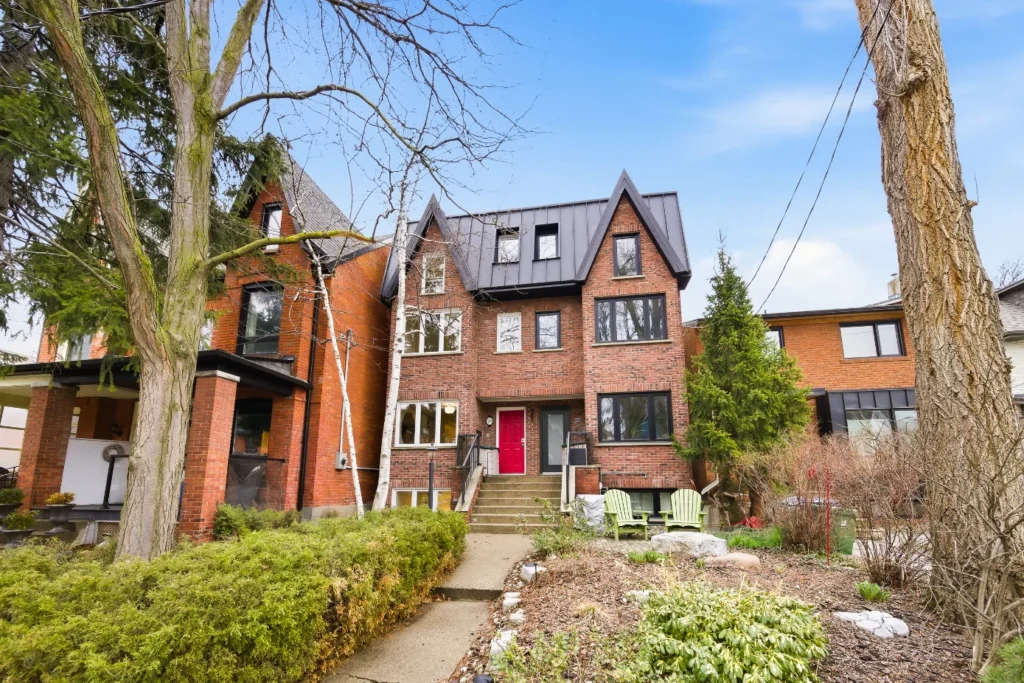







Welcome to The Address At High Park, a boutique condo building in a fabulous location at 1638 Bloor Street West. It’s just a 5 minute walk to High Park, and the shops and restaurants of Roncesvalles Village, The Junction and Bloor West Village are all nearby. The subway, GO and UP stations are all just a short walk away, and it’s in the catchment for great local schools, Keele Public School and Humberside Collegiate.
Property Details





This spacious 1 bedroom plus den suite has 9 foot ceilings and a sunny, open plan living & dining area with south facing floor-to-ceiling windows. The well-appointed kitchen has granite counters and stainless steel appliances as well as a breakfast bar island, making it perfect for entertaining. The generous primary bedroom has a walk-in closet and a walk-out to a south facing balcony. The den is a large separate room with a sliding door – it’s an ideal space for a second bedroom or office.
This suite comes with a parking spot that is conveniently located near the elevator, as well as a storage locker on the 6th floor and a private bike rack in the bike room.
The amenities in the building include a gym, party/meeting room with outdoor patio, media room, guest suite, concierge, and visitors’ parking.
Video Tour
Location
Gallery
Full ScreenMissed your chance on this property?
We'd love to help you find something just as great. Send us a message here to start your home search.
29 Exeter Street
Sold Price: $1,188,000
Sold

Welcome to 29 Exeter Street, a deceptively spacious three bedroom family home with licenced front pad parking and many updates.
Property Details
Located on a low-traffic cul-de-sac in the Carleton Village neighbourhood, this home is just steps from the St. Clair rapid transit line as well as two kid-friendly parks. The shops and restaurants of Corso Italia, The Junction and the Stockyards Mall are all close by, and the subway, GO and UP stations are just a short drive or bus ride away.
The main floor living space is completely open and has attractive blond hardwood flooring throughout. There is also a bright, sun-filled family room extension with wall-to-wall windows and a quality Velux skylight. From the family room, there is a walk-out to a deck and a deep yard with a garage, a large custom garden shed and an additional seating area at the back.
What a great combination of indoor and outdoor space, perfect for entertaining with family and friends!
Upstairs there are three generous bedrooms, a four piece bathroom and the same blond hardwood flooring throughout. Also, there is another Velux skylight that brings in extra light and which can be opened for extra summertime ventilation.
The lower level has a walk-up and has been been dug out to provide a comfortable ceiling height. There is a large rec room and a four piece bath, making this a great guest suite or potential bachelor apartment.
Video Tour
Location
Gallery
Full ScreenMissed your chance on this property?
We'd love to help you find something just as great. Send us a message here to start your home search.










Welcome to 120 Mavety Street, a stately 2.5 storey, 5 bedroom home with 2,200 sq ft of above ground living space right in the heart of the High Park neighbourhood.
Open House
Property Details
What a great location – this home is just steps away from the trendy shops and restaurants on the Dundas strip in the Junction, and a short walk away from the beautiful trails, playgrounds, and sports fields in the popular High Park. Here we have easy transit access, being a short walk from Keele subway station as well as the UP station. We are also in the catchment for top rated schools, Indian road Crescent and Humberside Collegiate.


The main entrance to the home has a large foyer that has lots of room for extra mudroom storage. If you are looking for a home with original character, look no further. This home features original wood trim, high baseboards, and beautiful stained glass windows.
The dining room has original wood beamed ceilings, a convenient office nook, and a walkout to a deck leading to the back yard. There is also side by side parking for two cars off the laneway. This home also qualifies for a laneway house up to 587 sq ft.
The kitchen has a gas stove, a double sink and tons of cabinet and counter space. There is also a lovely, bright breakfast area off the kitchen, which has many large windows.
On the second floor there are four generous bedrooms, including a large primary bedroom which fits a king size bed and has many large windows and a large closet.
The third floor currently has a kitchen, living room, 4 piece bathroom and a bedroom with a balcony. There is great potential to turn this space into a top floor primary suite.
The basement is currently set up as a one bedroom apartment and has a separate ground level walk out to a covered patio.
There is an additional staircase leading from the exterior side door to the second floor. This extra entrance makes it possible to create separate units – a two bedroom main plus second floor unit; and a three bedroom second plus third floor unit.
Video Tour
Location
Gallery
Full ScreenMissed your chance on this property?
We'd love to help you find something just as great. Send us a message here to start your home search.





Welcome to 595 Beresford Avenue, a renovated, 3 bedroom home on one of the nicest, most family friendly streets in the Bloor West Village neighbourhood.
Open House
: April 2, 2022 , April 3, 2022
: 2:00 pm - 4:00 pm
Property Details

As you first walk into this home there is a functional enclosed porch that is perfect as a mudroom, office, or seating area.

The main floor features hardwood floors throughout, a large kitchen that has been opened to the dining room, large windows which bring in lots of natural light, and a rare main floor powder room.
The kitchen has granite countertops with a breakfast bar, stainless steel appliances, tons of cabinet storage space, and a convenient under-counter beverage fridge.


From the kitchen, you can walk out to a large, fully fenced backyard, which has been recently landscaped and has a deck, a pergola, and a garage. There is parking off the laneway for two cars and the laneway also qualifies for a laneway house of up to 1,183 sq ft.



Upstairs there is newer hardwood flooring throughout with new railings, and a renovated 4 piece bathroom. There are three generous bedrooms, including a primary bedroom offering lots of storage with custom built-in wall-to-wall closets.
The lower level has a 3 piece bathroom, an extra recreational space, as well as a laundry room area.
This home is in a perfect location being a short walk away from the trendy Junction and Bloor West Village strips. It’s surrounded by parks, including Beresford Park, Humber River parkland and, of course, the playgrounds and walking trails in beautiful High Park. This home is also in the catchment for top rated schools, King George Junior and Humbercrest Public schools.
Video Tour
Location
Gallery
Full ScreenMissed your chance on this property?
We'd love to help you find something just as great. Send us a message here to start your home search.









Welcome to 370 Indian Grove, a stunning, completely renovated 3 bedroom home nestled on a family friendly street in the beautiful High Park neighbourhood. This home is just steps away from the trendy Dundas strip in the Junction, and the gorgeous walking trails and playgrounds in the famous High Park. It’s also close to the subway, GO and UP stations, as well as in the catchment for top rated schools, Keele PS and Humberside CI.
Property Details


The classic covered veranda, with its sleek glass railings, invites you to relax and enjoy your morning coffee.

The main floor features an open plan with a striking exposed brick feature wall, modern glass stair railing, potlights and hardwood floors throughout, and large windows which bring in lots of natural light. The kitchen has callacatta quartz countertops, glass tile backsplash, high end stainless steel appliances, and a large waterfall island with seating. Off the kitchen there is a convenient mud room with lots of storage, from which you can walk out to a large deck as well as a beautifully landscaped private hangout area.
With its open plan main floor and gorgeous back yard, this home is perfect for entertaining with family and friends.
There is also a parking spot at the back and an extra-large storage shed.
Upstairs there are three bedrooms, including a large primary bedroom with custom wall-to-wall closets, hardwood floors throughout, and a gorgeous renovated 4 piece bathroom.
The basement has been lowered to 7 ½ feet and has a spacious family room and a newly renovated 3 piece bathroom with a glass shower.
What a great opportunity to live in a totally renovated home in one of Toronto’s premier neighbourhoods!
Video Tour
Location
Gallery
Full ScreenMissed your chance on this property?
We'd love to help you find something just as great. Send us a message here to start your home search.










Welcome to 82 Annette St, a stunning, completely renovated detached home in the vibrant Junction neighbourhood. This home is just steps away from the shops and restaurants on the trendy Dundas strip, and close to subway, GO and UP stations, Roncesvalles Village shopping and the beautiful High Park. The home is also in the catchment for top rated schools, Indian Road Crescent and Humberside Collegiate.
Open House
Property Details


The main floor features an open plan with new engineered hardwood flooring, numerous potlights and a large picture window that gives it tons of natural light. The kitchen has quartz counters and backsplash, all new stainless steel appliances, and a large island with waterfall counters. Off the kitchen there is a convenient eat-in nook with banquette seating, and lots of extra storage. From the kitchen, you can walk out to the private, newly fenced-in backyard, which also has a parking spot off the laneway. The main floor also has a tucked away powder room.
The second floor also has new engineered hardwood flooring throughout, three generous bedrooms and a stylish 4 piece main bathroom. The spacious primary bedroom has a large window, wall-to-wall built-in closets and a 4 piece ensuite bathroom with double sinks and a separate glass shower.
The lower level has high ceilings and large windows, and there is a large family room, a bedroom or private office, a separate laundry room, and a three piece bathroom. This multi-functional area can used for work-from-home, extra family living space, guest suite, or teen hideaway.
This home has been completely gutted and renovated, including all new plumbing and electrical systems, all new sound-insulated windows, a new hot water tank, and newly insulated attic.
Video Tour
Location
Gallery
Full ScreenMissed your chance on this property?
We'd love to help you find something just as great. Send us a message here to start your home search.












Welcome to 285 Pacific Avenue, a detached Victorian home with private parking for 3 cars in the sought after High Park neighbourhood.
Property Details
This 3 bedroom home is a short walk away from the trendy shops and restaurants of The Junction and close to Roncesvalles Village, Bloor West Village, and, of course, High Park itself. Plus, it’s in the catchment for top rated Humberside CI.
The unique lot has a private drive off Aziel Avenue at the rear, with 3 parking spots.
The main floor features 9 ft ceilings, a spacious open living & dining room with a bay window and hardwood floors, an eat-in kitchen with granite counters and a walkout to a patio, as well as a rare four piece main floor bathroom.
Upstairs there are three bedrooms, hardwood floors, and a renovated three piece bathroom.
The basement has been dug out with a large rec room, and there is a walk-up at the back.
Mechanical improvements include an updated ¾” copper water supply as well as a newer furnace and newer roof shingles.
What a great opportunity to own a home in the High Park neighbourhood with the potential to expand to accommodate your future plans and dreams.
Video Tour
Location
Gallery
Full ScreenMissed your chance on this property?
We'd love to help you find something just as great. Send us a message here to start your home search.

9 Reddington Drive #5
Sold Price: $1,300,000
Sold
–
Location
Missed your chance on this property?
We'd love to help you find something just as great. Send us a message here to start your home search.








Welcome to 75 East Liberty, one of the most popular condo buildings in the heart of Liberty Village! Here you have every convenience right at your doorstep with popular restaurants, bars, grocery stores, retailers and services within a short walking distance!
Property Details
The lively King Street shops and restaurants as well as the Lake are also just a short walk away. There is also easy access to downtown TTC, The GO station, and the Gardener Expressway.



This spacious corner suite has over 900sq ft of living space. The open plan layout has a large living room, with a separate dining area, and a convenient office nook. Many large windows and south facing views bring in endless natural light.

The kitchen has stainless steel appliances, granite counters and a large breakfast bar.
This unit has 2 bright bedrooms and 2 full bathrooms, both with upgraded granite counters. The master bedroom is large enough to comfortably fit a king size bed and it also has a large closet, an ensuite bathroom and its own private balcony.
This suite comes with a parking spot and a locker. The building amenities include concierge, security, gym, party room, recreation room, meeting room, rooftop deck, indoor pool, games room, bowling alley, guest suites and visitor parking.
Video Tour
Location
Gallery
Full ScreenMissed your chance on this property?
We'd love to help you find something just as great. Send us a message here to start your home search.




Welcome to 5101 Dundas St W, a 1 bedroom plus den suite in the Evolution condos. This building is ideally located close to subway and GO stations, Islington Village shops and restaurants, great schools, parks, and with easy access to major highways, airport and downtown.
Property Details





This spacious, 830 sq ft south facing corner suite has soaring 9 foot ceilings, new flooring throughout, an extra large balcony, and two full walls of floor to ceiling windows giving you endless sunshine, and amazing sunrise and sunset views.
The open plan features a large, living and dining area, as well as a bright office nook. Perfect for both entertaining and working from home!

The kitchen has stainless steel appliances, granite counters, glass tile backsplash, and space for a breakfast bar.

The spacious primary bedroom has a full wall of floor to ceiling windows, and a large closet.
The den is a completed separate room and can be used as a second bedroom, or private office.

There is also a large 4 piece bathroom with new meile ensuite washer and dryer.
This unit comes with parking and a locker.
Building amenities include a concierge, exercise room, party room, meeting room, guest suites and visitor parking.
What a great opportunity to invest or own a condo in the heart of Etobicoke!
Video Tour
Location
Gallery
Full ScreenMissed your chance on this property?
We'd love to help you find something just as great. Send us a message here to start your home search.








Welcome to 59 Donald Avenue, a very spacious 3 bedroom detached home with a private drive and built-in garage. This home is located in a family friendly neighbourhood, close to TTC, schools and parks as well as the shops and restaurants in Stockyards Village and Corso Italia.
Open House
Property Details


The stunning open plan living & dining area features 9 foot ceilings, a two piece bathroom, solid hardwood floors, a bay window, numerous pot lights and a dramatic double sided fireplace.


The bright and very spacious kitchen has a large island with breakfast bar, granite counters, stainless steel appliances and a convenient beverage fridge. Walk out from the kitchen through glass double doors to a huge, sunny deck with steps down to a gorgeous and very private back yard.
What a great space for entertaining with family and friends!

Upstairs there are three generous bedrooms, two full bathrooms, solid hardwood floors and a large hallway skylight. The bright south facing primary bedroom has an extra-large mirrored closet and a 4 piece ensuite bathroom with double sinks, glass enclosed shower and a skylight. The 2nd bedroom is also very spacious and has a large closet and a bay window.
On the lower level we have a sunny bachelor apartment with a ground level walk-out through double glass doors to a private covered patio. This is perfect for extra income, or as a guest suite, man cave or teen hangout. The stacked front loading washer and dryer are in the lower level hallway, separately accessible from upstairs and from the apartment.
There is also a separate direct front entry to the lower level, as well as inside access to the garage.
What a great opportunity to own a very spacious home with many features at an affordable price!
Video Tour
Gallery
Full ScreenMissed your chance on this property?
We'd love to help you find something just as great. Send us a message here to start your home search.