Listing Status: Sold













Welcome to 3845 Lake Shore Blvd West, a bright and spacious 2-bedroom suite where every room features breathtaking panoramic views of the lake and Toronto skyline. This is a fabulous location across from the Go Train, Streetcar to downtown and Mississauga Transit. A short walk to Lake Ontario, Marie Curtis Park, cycling and hiking trails, schools and retail shops as well as Sherway Gardens Mall a short drive away. There is also easy access to major highways, Pearson Airport and downtown Toronto.
Property Details


The suite offers approximately 1,000 sq ft of living space including a large master bedroom with a walk-in closet and a walk-out to the covered balcony to enjoy lake views 24/7. The eat-in kitchen includes a pass-through to the dining room and the living room also includes balcony access. As a bonus, this suite includes 2 underground parking spots.
The building facilities include a gym, sauna, hot tub, party room and visitor’s parking.
This is a fantastic opportunity to live close to the lake in a vibrant South Etobicoke community.
Video Tour
Location
Gallery
Full ScreenMissed your chance on this property?
We'd love to help you find something just as great. Send us a message here to start your home search.
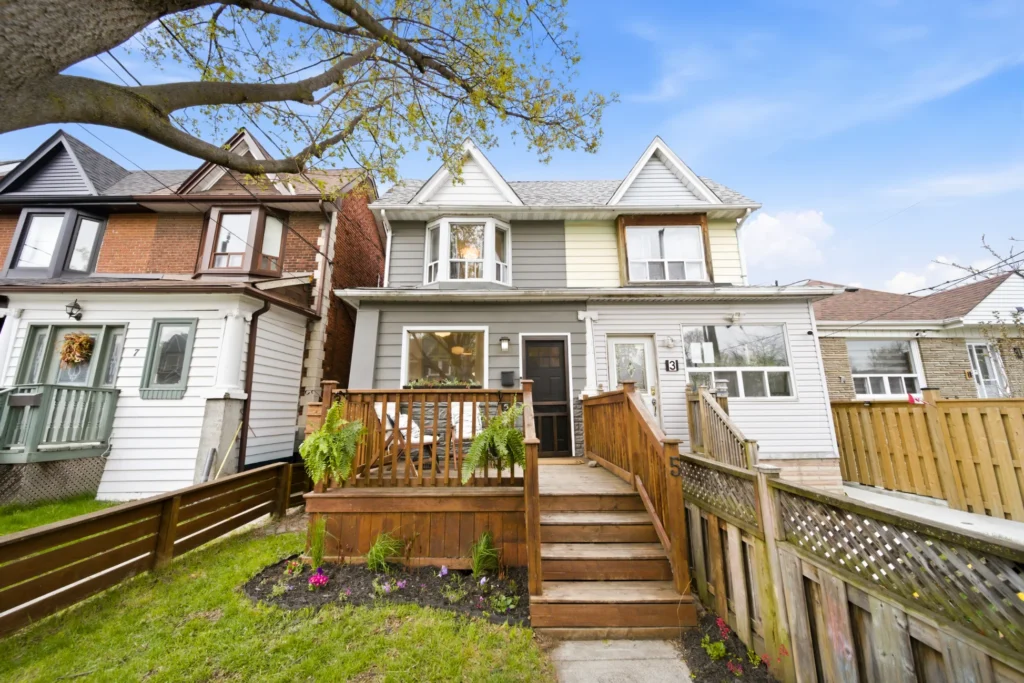
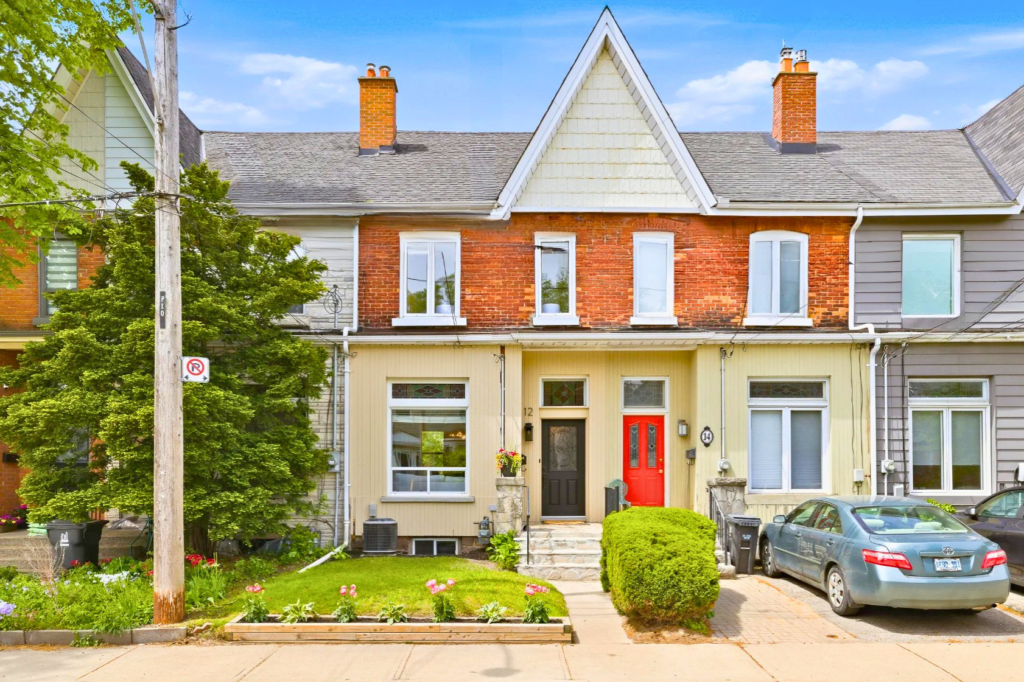
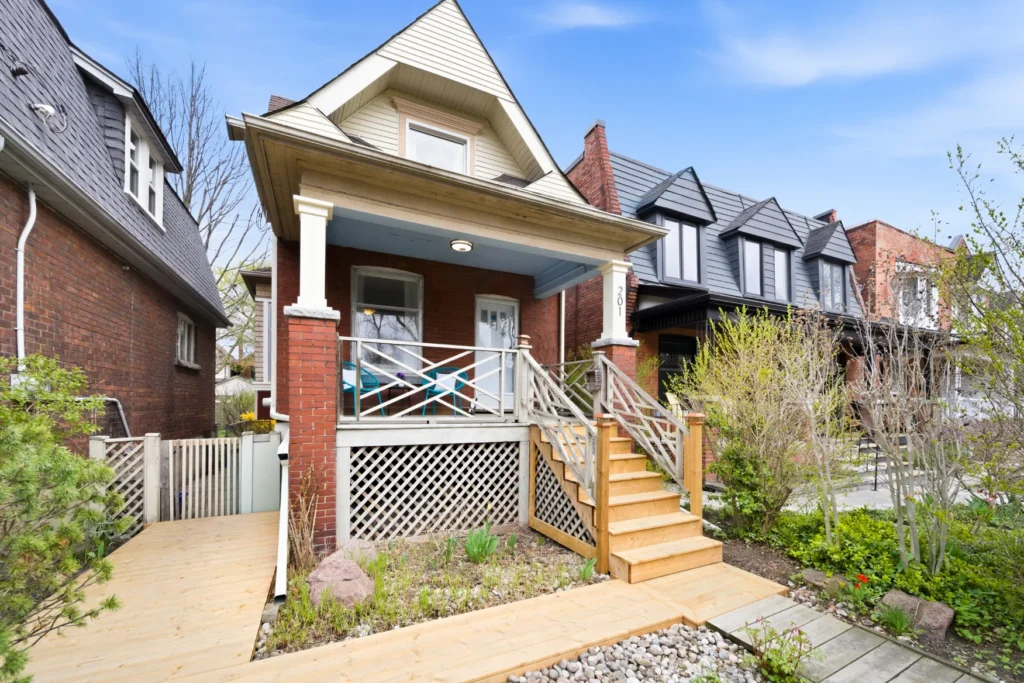
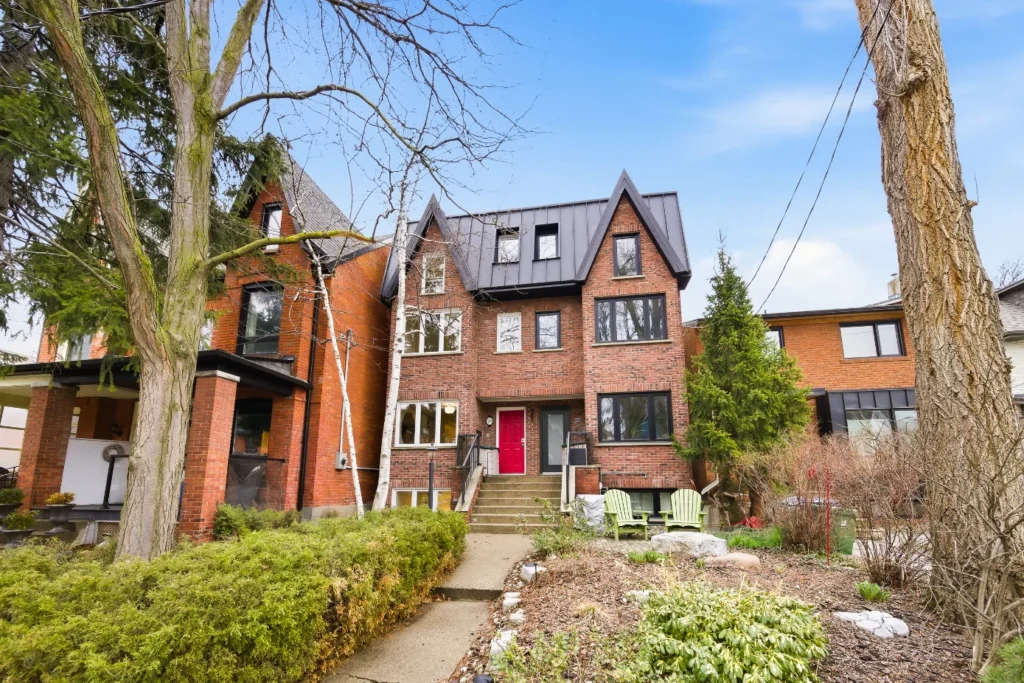








Welcome to 1830 Bloor Street West #638, an elegant one-bedroom, one-bathroom suite with parking and locker in the exclusive Daniels High Park Condominiums.
Property Details
Situated in one of the best locations in the west end, it’s directly across from the beautiful trails, playgrounds and sports fields of High Park, and steps away from the subway, GO and UP stations. It’s also within walking distance from three very popular shopping and entertainment areas, Bloor West, Roncesvalles and The Junction. Plus, at street level, there’s the VIVO restaurant and café, as well as a 24 hour Rabba.
This impressive, open-concept corner suite features beautiful quartz countertops in the kitchen and bath, hardwood floors throughout, and a large balcony. The chef’s kitchen has stainless steel appliances, and a unique style of island that doubles as a four-person dining table—perfect for everyday dining or easy entertaining. There is also upgraded, full size washer and dryer.
Also, there is a convenient work from home space with free WiFi on the 10th floor in the Parkside Club!
The Daniels building has 18,000 square feet of unparalleled indoor and outdoor amenities including cardio and weight studios, sauna, double height rock climbing wall, indoor/outdoor yoga & Pilates studios, big-screen home theatre, party room and billiards room. There are also indoor/outdoor fireside lounges, a catering kitchen for large group entertaining, an outdoor terrace with barbeques, roof-top gardening plots, a 24-hour concierge, guest suites, visitors’ parking, bicycle storage and unique resident bike engagement and bike share programs.
With its beautiful finishes, enviable amenities and unbeatable location, this rarely available unit is 600 square feet of light-filled, superior quality living!
Video Tour
Location
Gallery
Full ScreenMissed your chance on this property?
We'd love to help you find something just as great. Send us a message here to start your home search.










Rarely available 1-br suite awaits! Perfect opportunity to live in this well-managed co-op with a solid reserve fund and a real community feel, or to have your friends and family live right in the building with you!
Property Details


Enjoy the peace of mind of having the bulk of your living expenses covered in one maintenance fee! Unit completely gutted and re-done 2018, including updated parquet flooring, kitchen with updated cabinetry, ceramic backsplash and laminate flooring, and bathroom.
Adorable and functional pocket door opens to a spacious kitchen pantry. Exit onto the generous balcony, spanning the entire width of the property, from the dining area for your morning beverage. The bedroom
Easily accommodates a king-sized bed and has a huge double closet. Ample parking is available, to be rented from property management.
Location
Gallery
Full ScreenMissed your chance on this property?
We'd love to help you find something just as great. Send us a message here to start your home search.












Welcome to 76 Shannon Street, a spacious 2 ½ storey home with private laneway parking on a family friendly street in the vibrant Trinity Bellwoods neighbourhood.
Property Details
What an amazing location! The Trinity Bellwoods neighbourhood was ranked #8 in Toronto Life’s “Ultimate Neighbourhood Rankings” and is a both a walkers’ and transit riders’ paradise. Stroll along College to the restaurants, cafes, classic pizzerias, pubs, Axis Club Theatre and produce markets in Little Italy; or walk to Trinity Bellwoods Park with its ball diamonds, tennis courts, playground, farmers’ market and community rec centre. Dufferin Grove Park, is also just a short walk away and is home to the Clay & Paper Theatre, which stages outdoor plays and special events.
This home is in the catchment for excellent local schools, including top rated Ossington/Old Orchard Jr PS, and just around the corner from the popular West End YMCA.
Enjoy your morning coffee on the large covered porch overlooking the pretty & private front garden. Inside you’ll find traditional living & dining rooms with high ceilings, pocket doors, decorative fireplace and lots of original trim, as well as a spacious eat-in kitchen that walks out to a private back yard.
This home has almost 2000 sq ft of above ground living space and originally had 5 bedrooms on the second and third floors. Now there are three very large bedrooms, including a 15’x15’ primary bedroom on the 2nd floor with a bay window and a walk-out to a large balcony. The second floor also has an extra-large bathroom with a laundry nook. The third floor bedroom/family room is completely open and has a wall-to-wall closet. There are gorgeous south views of the city from the third floor as well as from the second floor balcony.
The basement is finished with a bedroom/den, full bathroom, laundry and a separate back entrance.
What a great opportunity to own a wonderful family home in one of Toronto’s most popular neighbourhoods!
Video Tour
Location
Gallery
Full ScreenMissed your chance on this property?
We'd love to help you find something just as great. Send us a message here to start your home search.








Welcome to Windermere on the Lake condominiums.
Property Details
What a great location! We are just steps away from the gorgeous boardwalk and parks along the lake. From here you can take the Martin Goodman biking trail across the city, or enjoy a leisurely stroll to the beach. We are also just down the street from the Iconic High Park with its playgrounds, sport fields, hiking trails, and Grenadier pond. Close by we also have the shops and restaurants in Bloor West Village, as well as the famous Cheese Boutique.

This unit features a bright, open plan with unobstructed views of downtown and the Swansea residential neighbourhood. The kitchen has granite counters, stainless steel appliances, and a breakfast bar. There is also new, white oak hardwood flooring throughout and a large 4 piece bathroom. The bedroom is a generous size with a mirrored double closet.
This unit comes with a parking spot and a locker and the amenities include a gym, an indoor pool, a sauna, party or meeting room, a billiards room, a virtual golf simulator, 24 hour Concierge and security, guest suites, and visitor parking.
Video Tour
Location
Gallery
Full ScreenMissed your chance on this property?
We'd love to help you find something just as great. Send us a message here to start your home search.












Welcome to 100 Garnet Avenue, a beautifully renovated 3 bedroom home on a family-friendly street in the sought-after Christie Pits neighbourhood.
Property Details
100 Garnet Avenue lives up to its name—it’s a gem! Located in a vibrant part of the city, just steps away from Koreatown, Christie Pits, and Bloor and Ossington’s trendy shops and restaurants, this home is tucked away from the hustle and bustle on a quiet, family-friendly street.
The neighbourhood is surrounded by green space, with a park in every direction. But Christie Pits is where it’s at for family fun, with wide-open fields, a large playground, public pizza ovens, a baseball diamond, skating rink, and the Alex Duff Memorial Pool complex—arguably the city’s best!
Centrally located, getting around the city is a breeze, as buses run along Christie St., Dupont St., and Ossington Ave., and both Christie or Ossington subway stations are less than a 10 minute walk away. Many schools and childcare options are also available—some as close as across the street!
This home has been stylishly updated and has two home offices, a double garage, and an elusive main floor powder room. The private, covered porch is also the perfect place to enjoy your morning coffee—just move in and enjoy.
The main floor features an open floor plan with new, wide-plank white oak hardwood flooring, detailed crown moulding, an inviting gas fireplace, and a large, sunny family room extension. It’s the perfect space to entertain with friends and family!
The newly renovated kitchen has white quartz counters and backsplash, stainless steel appliances and TONS of cabinet space. The kitchen is open to the family room extension which has a large window and glass double doors that brighten up the home with natural light.
The upper level also has an extension, with the same white oak wide plank hardwood flooring throughout. This level has a large four piece bathroom, with a separate glass shower and tub. There are three generously-sized bedrooms, all with closets—including a large wall-to-wall closet with organizers in the primary bedroom.
The lower level has been recently renovated with new luxury vinyl plank flooring, and pot lights throughout, making it a great play space for children, or a rec room. This space also offers a bright office nook, a large laundry room with a folding area and storage, and a covered walk-up from the basement to the backyard.
This property also qualifies for a laneway suite of up to 1,110sq ft.
What a great opportunity to own a spacious, gorgeously renovated home in a vibrant and family-friendly neighbourhood!
Video Tour
Location
Gallery
Full ScreenMissed your chance on this property?
We'd love to help you find something just as great. Send us a message here to start your home search.










Welcome to The High Park, a stylish boutique building with interiors designed by Ceccioni Simone. This 5-years-new condominium residence is right across from High Park, a short walk away from the shops and restaurants of Bloor West Village, close to Roncesvalles Village and The Junction, and the High Park subway station is at your door. It’s also in the catchment for great local schools, Keele PS and Humberside CI.
Property Details


This stunning one bedroom plus den suite has 9 ft ceilings, an open plan layout, and unobstructed views through floor-to-ceiling windows overlooking residential homes in the High Park neighbourhood. The elegant kitchen has custom cabinetry, granite counters, integrated stainless steel appliances and an island with a retractable dining element. The large primary suite has three double closets and a semi-ensuite bathroom with Corian sink & backsplash, porcelain floor & tub enclosure tiles, as well as a glass shower door. At the front of the suite there is a generous den/office that could be used as a second bedroom, as well as an extra-large entry closet. This suite comes with a locker as well as a parking spot close to the elevator.
The building’s amenities include an exercise room/gym, party/meeting room with full kitchen, outside terrace with BBQ’s, concierge, bike storage room and dog wash.
What a great opportunity to live in and enjoy one of Toronto’s most sought-after neighbourhoods.
Video Tour
Location
Gallery
Full ScreenMissed your chance on this property?
We'd love to help you find something just as great. Send us a message here to start your home search.









Welcome to 3025 Folkway Drive, an extensively renovated four level side split in the heart of Erin Mills. What a great location, close to parks, walking/biking trails, schools, shopping, Erin Mills Town Centre, and with easy access to major highways and GO/MiWay transit.
Property Details
The front of this home has been fully landscaped, and the large double driveway and double garage gives you plenty of storage and room to park up to six cars.



A large entry foyer with a double closet welcomes you into the spacious open plan main floor. The recently renovated kitchen features granite counters, subway tile backsplash, stainless steel appliances, porcelain ceramic floor, pot lighting and a very large peninsula with seating. The kitchen overlooks a spacious open living/dining area with newer hardwood flooring, crown moulding and a walk-out to a large deck and a private, fully fenced and beautifully landscaped back yard that has a pond with a waterfall.
With the open plan main floor and the walk-out to the gorgeous garden, this home is perfect for entertaining with family and friends!
The upper level has three bedrooms including a generous primary bedroom with a walk-in closet and a semi-ensuite, recently renovated, four piece bathroom.
The huge family room is a half level down from the main floor and has large above ground windows with California shutters, an electric fireplace and a convenient 2 piece bathroom.
The lower level has a large room with a double closet, pot lights and a renovated three piece bathroom. A perfect space for a guest suite, an extra bedroom, or kids’ hangout.
The large double driveway and double car garage gives you plenty of storage and parking for up to six cars.
What a great opportunity to live in and enjoy everything that the popular Erin Mills neighbourhood has to offer!
Video Tour
Location
Gallery
Full ScreenMissed your chance on this property?
We'd love to help you find something just as great. Send us a message here to start your home search.












Welcome to 20 Tonon Drive, an elegant 3 bedroom bungalow ideally located in the heart of North York. Walk to parks, schools, rec centre, TTC, splash pad & baseball diamonds. Short drive to Sheridan, Yorkdale & Vaughan Mills shopping malls, Boyd & Clairville conservation areas, and 2 golf courses. Easy access to major highways, Weston UP station, airport and downtown.
Property Details
This home is situated on huge pie shaped lot that widens to more than 100 ft at the back. The double private driveway and double garage provide parking for up to 6 cars.
A welcoming front porch leads to a large foyer with a mirrored closet and from there to a stylish eat-in kitchen with granite counters, subway tile backsplash and breakfast area. The spacious open plan living/dining area has a large picture window that brings in plenty of natural light.
There are three generous bedrooms, including a primary suite with a double closet and an updated four piece semi-ensuite bathroom, and there is also a main floor laundry.
Downstairs there is a very large apartment with a kitchen, open plan living/dining area a huge bedroom with built-ins an updated four piece bathroom, and its own laundry facilities.
There is also a multi-purpose bonus room with a sliding glass door leading to the and back yard. This room also provides inside access to the garage.
What a great opportunity for a growing family to own their forever home in a great North York location.
Video
Location
Gallery
Full ScreenMissed your chance on this property?
We'd love to help you find something just as great. Send us a message here to start your home search.









Welcome to 2506 Bloor St. West, Suite #5, a quiet two bedroom condo apartment just a short walk away from two subway stations, Bloor West Village shops, the iconic Old Mill restaurant, and Humber River parkland & walking/hiking trails. Also, it’s in the catchment for top rated Swansea public school and Humberside collegiate.
Property Details



This spacious (910 sq ft) suite is on the ground floor at the back of a two storey building, and has tranquil north facing views overlooking Traymore Park and the prestigious Old Mill Neighbourhood. The recently renovated kitchen has a large pantry plus an adjoining breakfast area, and there are two generous bedrooms, a large open plan living/dining room with wall-to-wall built-ins, and a four piece bathroom. There are newer windows and hardwood floors throughout.
The apartment comes with a large locker and a private parking spot in an attached garage. There is also extra parking for visitors at the rear of the building.
Video Tour
Location
Gallery
Full ScreenMissed your chance on this property?
We'd love to help you find something just as great. Send us a message here to start your home search.












Welcome to Evolution Condos, a boutique building ideally located close to subway & GO stations, Islington Village shops & restaurants, great schools, parks, and with easy access to major highways, airport and downtown.
Virtual Open House
Property Details
This stunning 1 bedroom plus den suite has soaring 9 ft ceilings, a large balcony and floor-to-ceiling windows throughout. The open plan living area includes a stylish barn board feature wall and a well-appointed kitchen with a large island/breakfast bar, granite counters and stainless steel appliances. The primary bedroom has a walk-in closet with organizers and the extra-large den could be used as a second bedroom. There is a four piece bathroom and a large laundry closet with stackable washer/dryer and organizers.
The unit comes with a parking spot and locker.
Building amenities include a concierge, exercise room, party room, meeting room, guest suites and visitor parking.
What a great opportunity for investors or first time buyers!
Video Tour
Location
Gallery
Full ScreenMissed your chance on this property?
We'd love to help you find something just as great. Send us a message here to start your home search.








Welcome to L’Esprit, a prestigious condominium complex in a vibrant downtown community just a short walk away from Cabbagetown, The Village & Yonge Street shops, as well as two subway stations.
Property Details



This spacious (almost 1100 sq ft) 2 bedroom/2 bath suite has floor-to-ceiling windows with sunny south views of the lake and city, overlooking the courtyard, tennis courts and running track. The solarium walls have been removed to create delightful living space in the primary suite as well as the living/dining area. The kitchen has granite counters & stainless steel appliances, and new engineered hardwood flooring has recently been installed throughout. First class amenities include indoor pool, basketball, tennis & squash courts, exercise room, running track, hot tub & sauna, Games Room, Meeting Room, TV Room, rooftop garden, 24 hr concierge and ample visitors’ parking. The building has newly landscaped grounds, renovated hallways and upgraded parking garage, with more improvements on the way.
Video Tour
Location
Gallery
Full ScreenMissed your chance on this property?
We'd love to help you find something just as great. Send us a message here to start your home search.