Listing Status: Sold













Welcome to 58 Hagersville Court, a recently renovated three bedroom bungalow with a private drive and garage in the family friendly Eringate neighbourhood. The stunning main floor living area has a dramatic vaulted ceiling with remote controlled skylights and a gorgeous chef’s kitchen with high end appliances, granite counters and a large island/breakfast bar.



The main floor also features a renovated bathroom, three generous bedrooms, and wide plank engineered hardwood flooring throughout. The lower level is fully finished with a large family room, gas fireplace, renovated bathroom, two additional bedrooms, laundry room, and office area. The back yard is beautifully landscaped and includes an outside fireplace and a huge 500 sq ft deck.
Open House
Property Details
Other notable features include a wall-to-wall closet with organizers in the primary bedroom, a projection TV (included) in the lower level family room, central vacuum system with kitchen sweeper, smart home wiring & smart thermostat, upgraded windows, recent (2019) furnace and air conditioner, and numerous pot lights on both levels.
Buying your first home? Click here to learn how you can maximize your purchase without going over budget.
This home is conveniently located close to Centennial Park, schools, shopping and major highways, with easy access to Pearson airport and downtown. TTC bus service is nearby, and it’s also close to Renforth Station, the future terminus of the Eglinton LRT.
What a great opportunity to own a beautifully renovated home in a wonderful family neighbourhood!
Want to know more about what makes a great family-friendly neighbourhood? Click here to read our blog on the topic.
Video Tour
Location
Gallery
Full ScreenMissed your chance on this property?
We'd love to help you find something just as great. Send us a message here to start your home search.
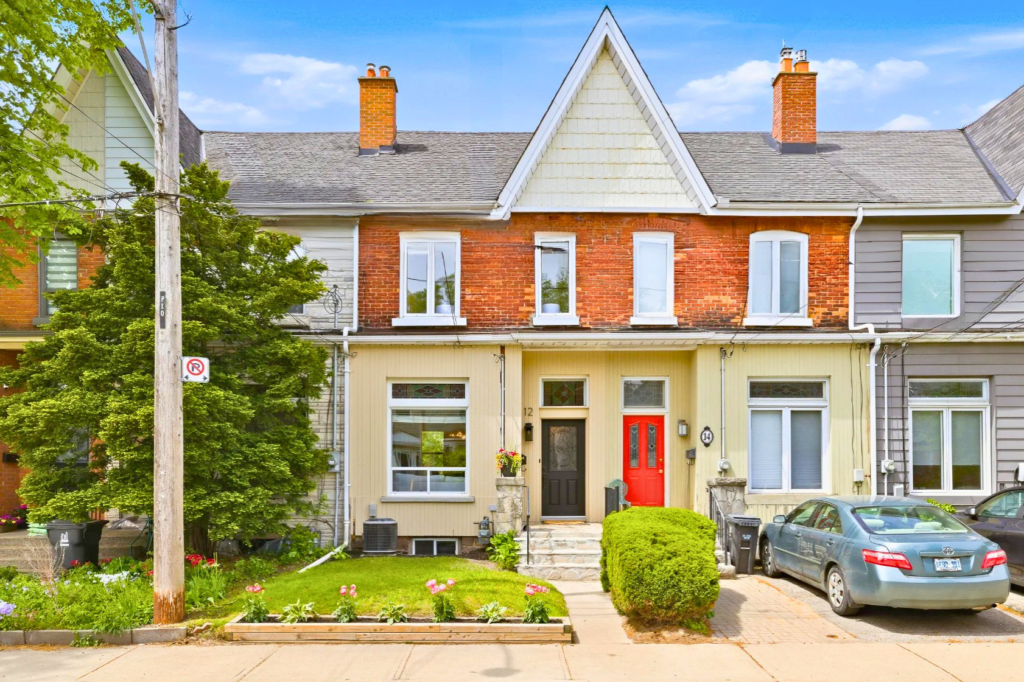
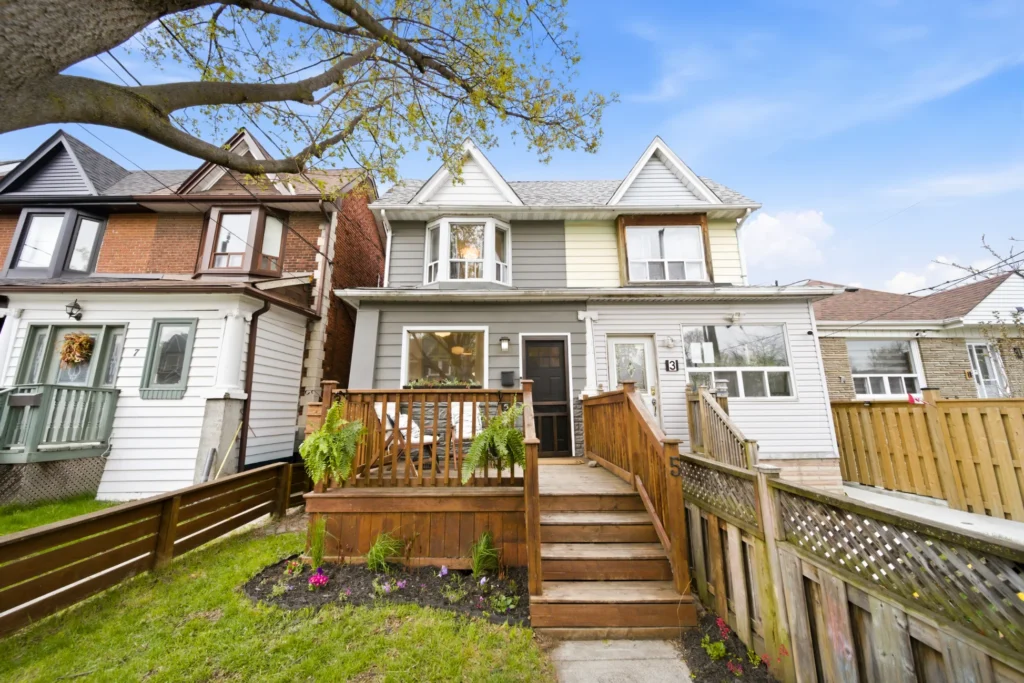
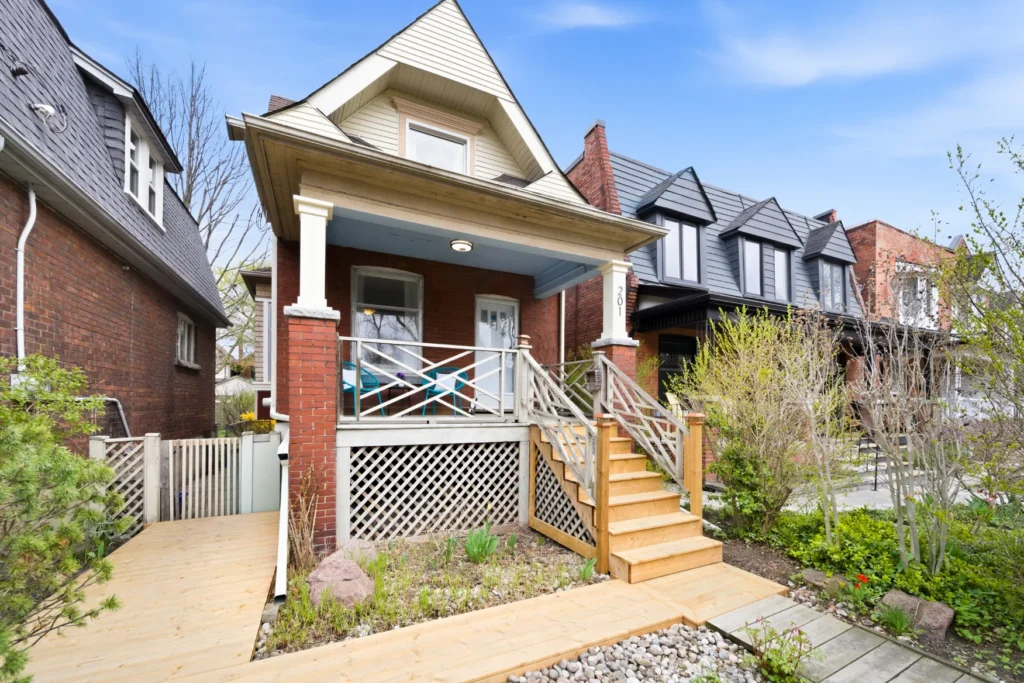
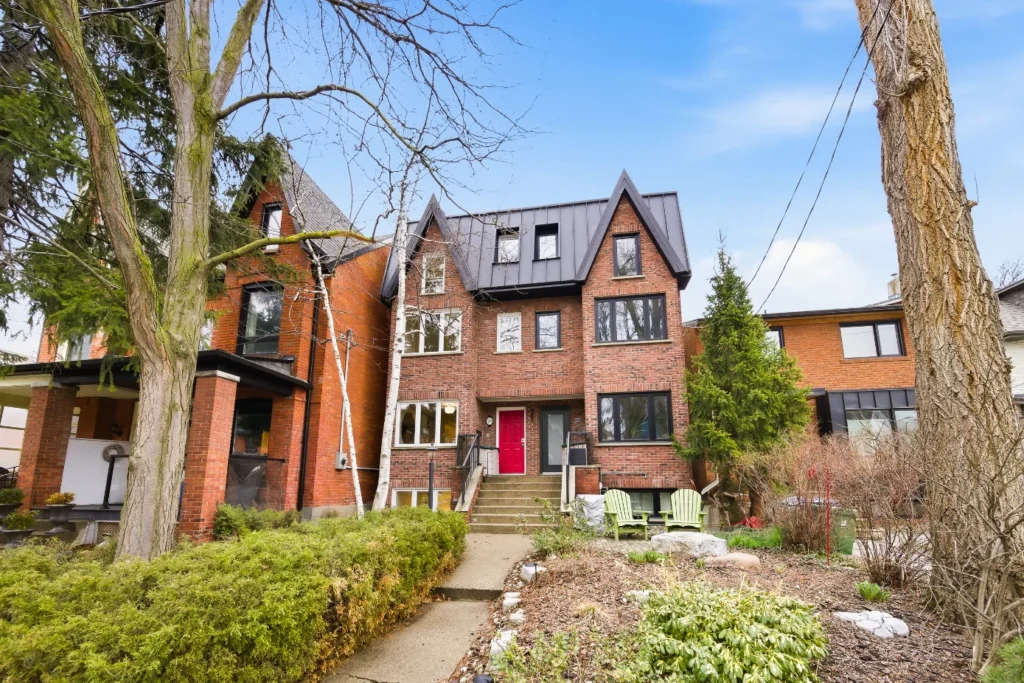





Welcome to 48 Greenfield Drive, an immaculate, tastefully updated 3 bedroom bungalow with a private drive and attached garage in a family-friendly central Etobicoke neighbourhood.
Open House
Property Details
This home is situated on a huge 53 ft x 145 ft lot with gorgeous landscaping and inground sprinklers front and back.
Located in a family-oriented community, it’s close to parks and great schools as well as the Sherway and Cloverdale malls. There is also easy access to major highways, Pearson intl. airport, downtown Toronto and the lakefront. It’s also just a short bus ride to Kipling subway and GO stations.
Thinking about buying your first home? Click here for tips on maximizing your budget.


This home has a bright entry foyer with a skylight and a spacious open-plan living & dining area with a coffered ceiling, crown moulding, hardwood flooring and pot lighting. There is also a working fireplace and a convenient side walk-out to the deck and yard.


The renovated kitchen has high-end appliances, quartz counters, pot lighting and plenty of cabinet space. There are three generous bedrooms, each with hardwood flooring, and an updated four-piece bathroom. As an extra bonus, there are pull-down stairs to a finished and insulated loft storage area.

The basement is fully finished with a family room, gas fireplace, bedroom, 3-piece bath, and lots of pot lighting. There is also a walk-up from the basement to the backyard, offering the potential for a self-contained apartment or nanny suite.
Want to know more about the distinctive advantages of owning a home with a basement or nanny suite? Click here to read our blog post on the topic.
Video Tour
Location
Gallery
Full ScreenMissed your chance on this property?
We'd love to help you find something just as great. Send us a message here to start your home search.










Welcome to 459 Keele St, a 2-storey detached home with two vertically separated and completely self-contained 2-bedroom units. The units have both been extensively renovated, and each one has its own laundry, furnace, central air, gas meter and hydro meter – it’s as if you are buying two houses! Both units have ground-level front door entries, and there is laneway parking at the back for up to three cars.
Property Details
This property is a perfect home to live in and rent, or to have as a lucrative income property. Here we are located in the heart of the Junction neighbourhood, close to shops, organic grocery stores, bars, and restaurants on the Dundas strip, and also walking distance to the beautiful High Park. There is great TTC access to Keele subway station as well as the UP and GO stations. We are also in the catchment for top-rated Humberside Collegiate.
Want to know more about what makes a great family-friendly neighbourhood in Toronto? Click here.

The first unit features high ceilings, high baseboards, and newer hardwood throughout. There is a large living room and a spacious renovated kitchen with stainless steel appliances, granite counters and tons of cabinet storage. There is also a convenient powder room tucked away.

Upstairs there is newer hardwood flooring throughout, a large, renovated 4-piece bathroom, and two generous bedrooms, including a spacious primary bedroom with space for a desk or extra wardrobes.
The second unit also has a renovated kitchen with a large pantry, and hardwood flooring throughout. It has a spacious living and dining area, a renovated 4-piece bathroom and ensuite laundry. Upstairs there are hardwood floors and two generous bedrooms each with closets.
The basement is accessible from both units and is a great space for extra storage or a home gym. It even comes with a sauna!
There are also permits available to add a 2-car garage with a rooftop patio!
This is a great opportunity to own a terrific multi-unit live-in or income property in a high-demand neighbourhood. Explore these blog posts for more tips about rental properties and home buying.
- Everything You Need to Know About Selling With Tenants
- Incentives & Tax Breaks For First-Time Buyers
- Is it Better to Buy or Rent?
Video Tour
Additional Details
Location
Gallery
Full ScreenMissed your chance on this property?
We'd love to help you find something just as great. Send us a message here to start your home search.










Welcome to 58 Pine Crest Rd, a magnificent 3 storey High Park home on a majestic 221 foot ravine lot. Located in a fantastic family neighbourhood, this home has over 3800 sq ft of sumptuous living space including a renovated lower level apartment with a ground level walk-out. Here we are nestled amongst mature trees, on one of the best streets in the west end. This home is within walking distance from The Junction and Bloor West Village shops and restaurants. It’s also just a short walk away from the subway station, High Park and top-rated Humberside Collegiate.
Property Details
The main entrance has a welcoming covered veranda, which invites you into a large foyer with a generous front hall closet. This character home has tons of original features including stained and leaded glass accent windows, original wood trim, and high baseboards. The main floor has soaring 9 foot ceilings, updated hardwood flooring, and pot lights throughout. The bright living room has a bay window with a marble seat, and leads to an extra spacious formal dining room with a decorative fireplace that features built-in side cabinets with leaded glass doors.
The renovated kitchen has granite counters, new subway tile backsplash, stainless steel appliances, gas stove top, built-in oven, and a convenient breakfast bar. There is also a large pantry closet and a spacious office nook with extra cabinet storage. Off the kitchen there is a lovely, sun filled room overlooking the ravine lot. This room can be used as a casual dining space, office, or reading room.
On the second floor there are three very generous bedrooms, a four piece bathroom, and recently refinished hardwood throughout. The front bedroom features a large bay window with banquette seating, and the back bedroom has a fireplace as well as an adjoining sunroom overlooking the ravine.

The third floor is a spectacular primary suite with a luxurious spa-like ensuite bathroom that has heated flooring, separate shower, soaker tub and a heated towel rack. The wall-to-wall windows and large balcony offer stunning tree top views overlooking the ravine, and gorgeous sunsets. It’s a perfect space to enjoy your morning coffee or evening wine. The primary suite also includes a huge walk-in dressing room, with its own laundry, as well as a sitting area that can also be used as an exercise space or office nook.

The lower level is a large renovated one bedroom apartment with its own laundry and a private ground level entrance. This suite features high-end floor tiles, a fireplace, a 3-piece bathroom, granite kitchen counters with an island, and a dining area with built-in banquette seating.
Want to know more about the distinctive advantages of owning a home with a basement suite? Click here to read our blog post on the topic.
In the backyard we have two cozy sitting areas in a garden with a calming water feature. There is also an oversized double garage, and of course, the private, tranquil ravine.
What a great opportunity to own a grand character home in a peaceful ravine setting!
High Park is one of West Toronto’s best neighbourhoods for a reason. Click here to explore our guide to Toronto’s West End neighbourhoods.
Video Tour
Location
Gallery
Full ScreenMissed your chance on this property?
We'd love to help you find something just as great. Send us a message here to start your home search.











Welcome to 208 Mammoth Hall Trail, a beautifully renovated three bedroom bungalow with a basement apartment. Located in the Malvern area in Scarborough, it’s close to schools, shopping centers, many parks, sports fields, and the Malvern Community Centre. We are also close to the Toronto Zoo and Rouge National Urban Park, which has many beautiful trails that feels as if you are hiking outside of the city!
Property Details

This bungalow has been renovated from top to bottom. The main floor has new luxury vinyl flooring throughout and features an open concept living and dining room with pot lights, large windows and a pass-through to the kitchen. The kitchen has stainless steel appliances, quartz countertops, stylish hexagonal tile backsplash, a double sink and plenty of counter and cupboard space. There are three generous bedrooms, all with closets.
The basement has a separate entrance and can be used as an apartment, nanny or in-law suite, or extra space for the family. It has the same luxury vinyl flooring as upstairs, a kitchen with stainless steel appliances, a bedroom and a 3 piece bathroom.
Want to know more about the distinctive advantages of owning a home with a basement suite? Click here to read our blog post on the topic.
There is a large open area perfect for living and dining in an apartment, or a large recreation room for the family. There is also a possibility to create a second bedroom.
The backyard is large with endless space and potential and also backs onto a field. What a great opportunity to own a detached three bedroom home with income potential in one of Scarborough’s most vibrant neighbourhoods!
Video Tour
Location
Gallery
Full ScreenMissed your chance on this property?
We'd love to help you find something just as great. Send us a message here to start your home search.











Welcome to 45 Sunrise Ave unit 607, a 2 bedroom condo suite in the Victoria Village neighbourhood. This condo building is ideally located close to schools, parks, and the Eglinton Square shopping center, with easy access to major highways and downtown. It’s also close to two subway stations and the Eglinton LRT.
Property Details

This condo has over 1,000 sq ft of living space, with laminate floors throughout and lots of windows bringing in plenty of natural light. The newly renovated, spacious kitchen has tons of storage, granite counters, and stainless steel appliances.
Building out your home-buying budget? Click here to read about the associated costs of buying a condo.
The living and dining rooms are very bright and open with plenty of space for formal dining and comfortable family living. The living space walks out to a large, covered balcony which has an unobstructed view overlooking Parma Park. The two generous bedrooms both have closets, and the primary bedroom has a tandem room which can be used as a large walk-in closet. There is also another room off the hallway, which can be used as a massive pantry or the possibility to convert it into a laundry room.
Looking for the perfect place to start a family? Click here to learn how family life in a condo can work for you.
The unit comes with one parking spot and one locker. The building amenities include bike storage, a gym, a party or meeting room, an outdoor pool, and tennis courts.
What a great opportunity to own an affordable condo in an up and coming Toronto neighbourhood!
Video Tour
Location
Gallery
Full ScreenMissed your chance on this property?
We'd love to help you find something just as great. Send us a message here to start your home search.





Welcome to 27 Kenora Crescent, an updated detached home with a basement apartment and double garage. It’s located in a family friendly neighbourhood within easy walking distance to schools, shopping and the Eglinton LRT.
Property Details
The main floor has very spacious living and dining rooms with pot lighting as well as recently installed hardwood floors and crown moulding. The living room can be a third bedroom, as the dining room is extra-large and could easily serve as a combined living/dining area. There is also a convenient powder room tucked away next to the entry foyer.


The bright updated kitchen has quartz counters, recently refinished cabinetry, and a walk-out to a large patio.

Upstairs there are two generous bedrooms, each with extra-large closets, and a four piece bathroom. There is newer laminate flooring throughout the upper level.



The basement has been underpinned and has high ceilings. It is set up as a one bedroom suite with shared access to a spacious laundry room. It’s a perfect space for extended family, and can be easily separated from the upper level to make a completely independent apartment.
Want to know more about the distinctive advantages of owning a home with a basement suite? Click here to read our blog post on the topic.
Video Tour
Location
Gallery
Full ScreenMissed your chance on this property?
We'd love to help you find something just as great. Send us a message here to start your home search.


Welcome to 29 Runnymede Rd, a 3 bedroom 2 bathroom home with licensed front pad parking in the heart of the Swansea Neighbourhood. Here you have Rennie Park at one end of the street and Bloor West Village shops and restaurants as well as Runnymede subway station at the other end of the street. The beautiful trails and playgrounds of High Park are just a short walk away, and you can also walk or bike down to the martin goodman trail along the lake. We are also in the catchment for top-rated schools Swansea Public school and Humberside Collegiate.
Open House
Property Details


The inviting veranda welcomes you into the home and is a spacious spot to enjoy your morning coffee. The main floor features an open concept living and dining room with hardwood floors throughout, a cozy wood burning fireplace, a charming plate rail in the dining room, and large windows bringing in lots of natural light.



The kitchen has stainless steel appliances, lots of cupboard space, and a walk out to a gorgeous backyard. The private, fenced in backyard is beautifully landscaped, and has a large deck with a pergola, a storage shed and a tranquil gazebo tucked away for peaceful hangouts.





The second floor has hardwood floors, a 4-piece bathroom, and three bedrooms including a large primary bedroom with wall-to-wall mirrored closets. The finished basement has a 3-piece bathroom and a great area that can be used as a family room, recreation room, home office or home gym.
What a great opportunity to live in one of Toronto’s most desirable neighbourhoods!
Video Tour
Location
Gallery
Full ScreenMissed your chance on this property?
We'd love to help you find something just as great. Send us a message here to start your home search.





A stylish 3 bedroom with private drive & built-in garage and parking for 3 cars. Located on a quiet cul-de-sac just steps from the Eglinton LRT, schools & shopping This bright and spacious home has over 2500 sq ft of living space on 3 levels.
Open House
Property Details




Elegant living room with 12 ft ceilings, pot lighting and extra tall windows with California shutters, bringing in tons of natural light. Modern kitchen with granite counters, stainless steel appliances and an island with pendant lighting.

There’s plenty of counter space and cabinet storage, as well as a computer desk and pantry cupboard. The adjoining dining room has 9 ft ceilings, pot lighting, a gas fireplace, and a walk-out to the private patio and yard.


Upstairs there are three generous bedrooms and two full baths, including a stunning primary bedroom with a four piece ensuite, two large closets with organizers, and California shutters.
There are also beautiful hardwood floors on the main floor and upper level. The lower level has a huge family room with 9 ft ceilings and plenty of space for a TV room, home office, kids play area or gym.
What a great opportunity to own a very spacious newer home with many great features at an affordable price!
Video Tour
Location
Gallery
Full ScreenMissed your chance on this property?
We'd love to help you find something just as great. Send us a message here to start your home search.







Welcome to 18 Park Blvd, an updated brick bungalow on a wide 44 foot lot with a private drive and an oversize attached garage. Located in the heart of the popular Long Branch neighbourhood, this home is a short walk away from scenic lakefront parkland, schools, and the restaurants & cafes on the Lake Shore strip.
Property Details
There are several parks nearby including Long Branch, Len Ford, Marie Curtis and Sir Samuel Smith. The Queen streetcar and Long Branch GO station are close by, and there is easy access to major highways, Pearson airport and downtown.



The stunning open plan living area has pot lighting, hardwood flooring throughout, and a large bay window that brings in tons of natural light. The renovated kitchen has quartz counters, stainless steel appliances, a bright greenhouse window and a large breakfast bar.


There is also a renovated 4 piece bathroom, two spacious bedrooms, and a walk-out to a lovely deck and a large, private and fully fenced yard.
The unfinished lower level has a laundry area, a rough-in for a bathroom, a walk-up to the back yard and lots of storage space. Architectural plans are available to finish the lower level as family living space or as a self-contained one bedroom apartment with two separate entrances.
Video Tour
Location
Gallery
Full ScreenMissed your chance on this property?
We'd love to help you find something just as great. Send us a message here to start your home search.












Welcome to 9 Michael Power Pl, a 3 bedroom, 2 bath suite in the Port Royal Place condos. This building is ideally located close to subway and GO stations, Islington Village shops and restaurants, great schools, parks, and with easy access to major highways, airport and downtown.
Property Details
This corner unit has almost 1100 sq ft of living space with hardwood floors and plenty of windows bringing in lots of natural light. The spacious kitchen has tons of cabinet storage, a breakfast bar, and a nook to have an eat in kitchen area or office space.
The dining area is spacious with lots of room for formal dining. The third bedroom is currently used as a living room. There is potential to open up the wall in between the dining room and third bedroom to create a 2 bedroom 2 bathroom suite with an exceptional amount of living space.
The spacious primary bedroom has a large window and ensuite bathroom. The second bedroom is also a generous size with a large window.
This unit comes with 2 side by side parking spots and a locker on the same level as the unit. The suite also features a large ensuite locker. Maintenance fees include hydro and water in addition to heat, central air conditioning and parking.
The building’s amenities include a gym, games room, meeting room, party room, media room, guest suites, concierge and visitors’ parking.
Video
Location
Gallery
Full ScreenMissed your chance on this property?
We'd love to help you find something just as great. Send us a message here to start your home search.









Welcome to 15 Marion St, a spacious (over 1800 sq ft) detached home nestled on one of the quietest residential streets in the beautiful Roncesvalles Village neighbourhood. What a great location–just steps away from the trendy shops and restaurants in Roncesvalles Village as well as Queen West. It is also a short walk to the Martin Goodman trail along the Lake as well as the beautiful trails and playgrounds in the popular High Park! This home has endless potential to renovate as an extra spacious single family home, or convert the home into a profitable multi-unit income property.
Property Details



The large, covered porch, together with a spacious entry foyer, welcome you into the home. The main floor features a very bright and spacious living and dining room with original wood accents, large windows, and a feature fireplace. The kitchen has lots of potential to be opened up to the dining room, and it has a walkout to the backyard. There is also an extra room off the kitchen and dining room that can serve as an office, extra bedroom, or an opportunity for a main floor bathroom.
The second floor has three generous bedrooms as well as a kitchen and a bonus room that can be used as a dining area or office. This second floor has potential as a separate 2-bedroom unit, or convert the kitchen to a bathroom and make a huge primary suite with a walk in closet.
The third level has the potential to finish for extra bedroom or office space. The basement is a good height with a rough in for a bathroom, as well as the potential to use the existing walk-out as an entrance for a basement apartment.
What a great opportunity to own a versatile home in vibrant Roncey Village!
Video Tour
Location
Gallery
Full ScreenMissed your chance on this property?
We'd love to help you find something just as great. Send us a message here to start your home search.