Listing Status: Sold
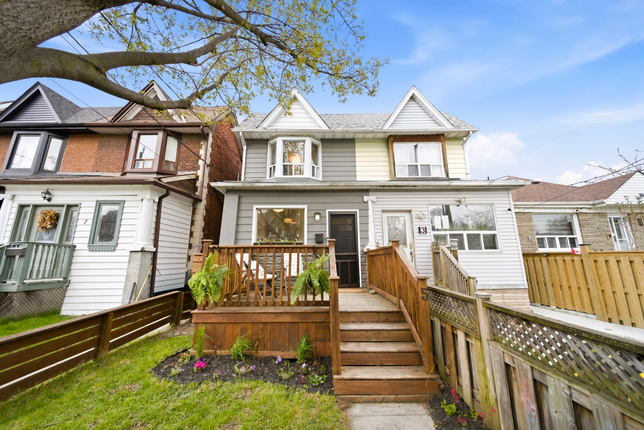
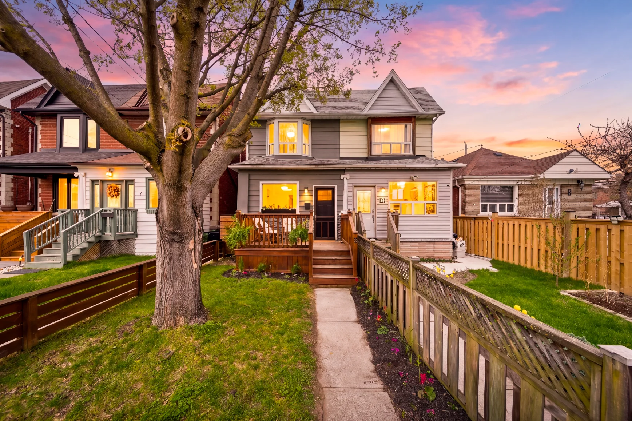
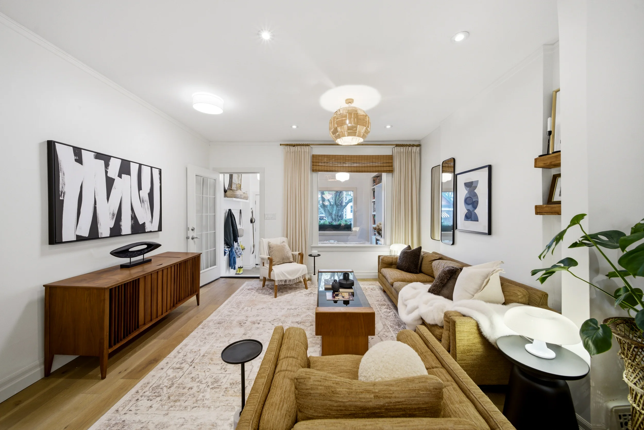
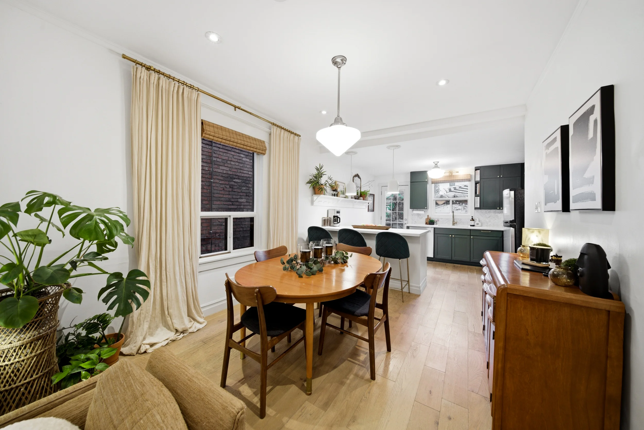
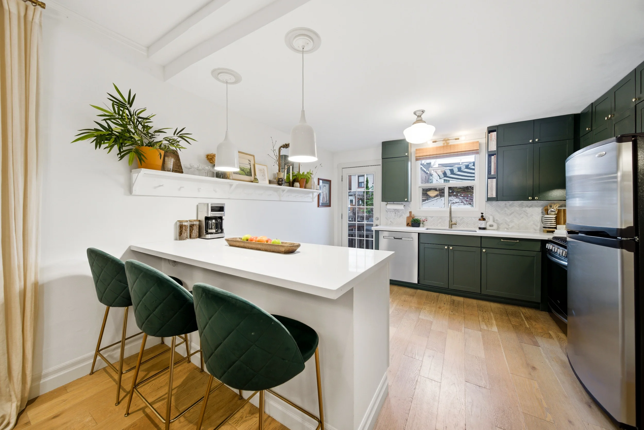
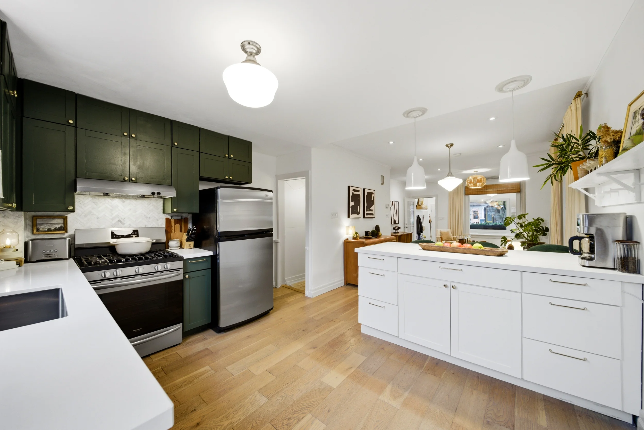
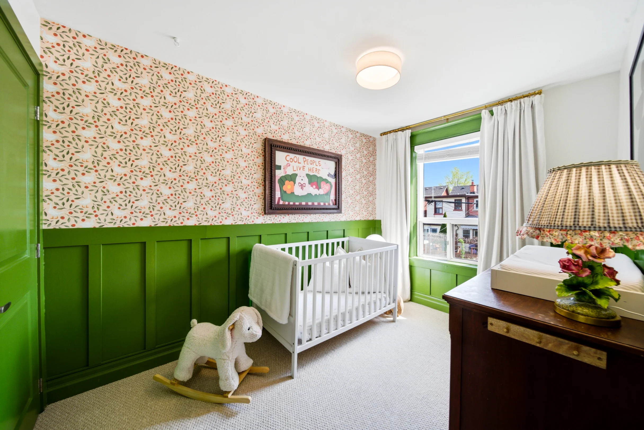
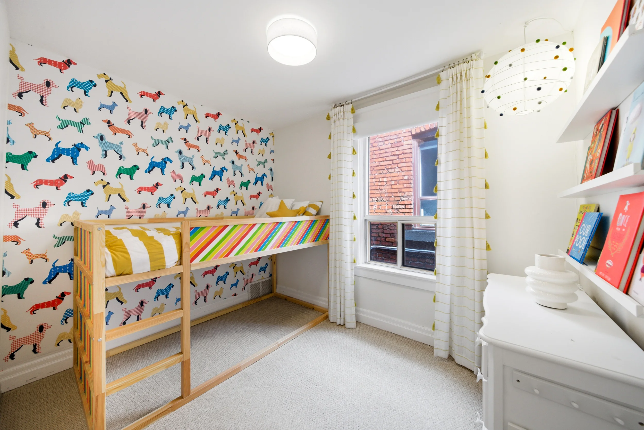
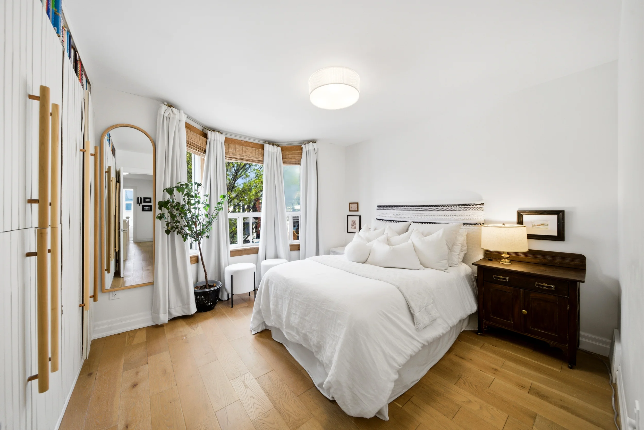
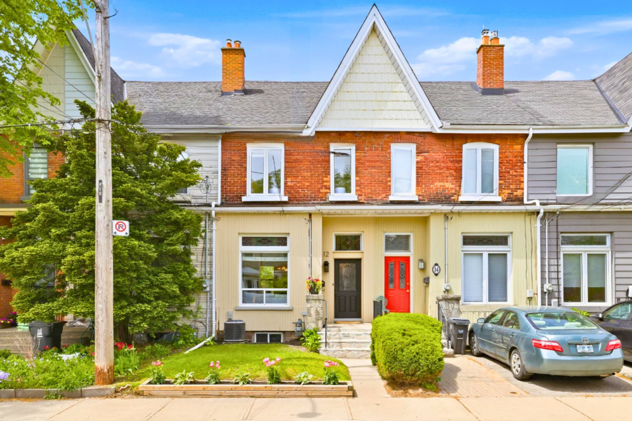
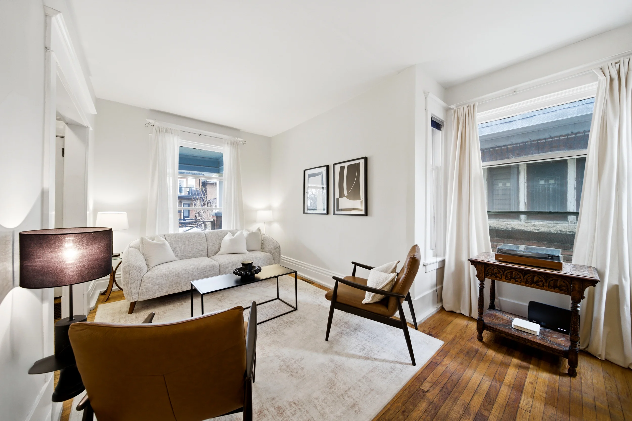
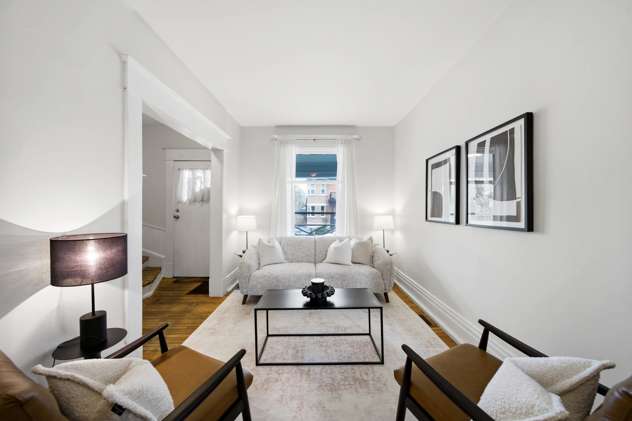
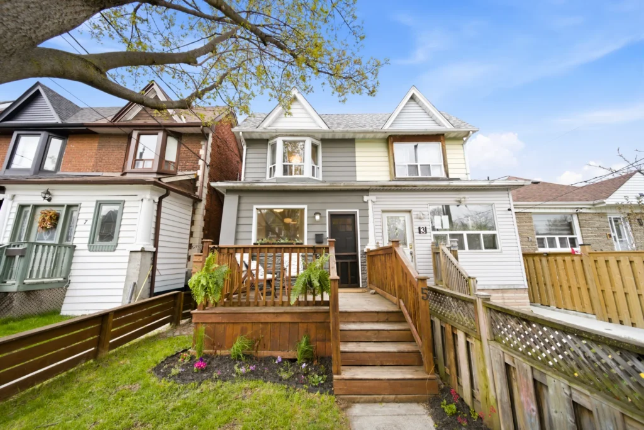
Welcome to 5 Norval St, a thoughtfully renovated 3-bedroom, 2-bathroom home with laneway parking, perfectly designed for comfortable day-to-day living.
Open House
Property Details
Perfectly situated on a quiet cul-de-sac street in a family friendly area close to Toronto’s popular Junction and Bloor West neighbourhoods.
The generous front porch highlights the home’s attractive curb appeal, and offers a relaxed place to enjoy the neighbourhood’s welcoming vibe.
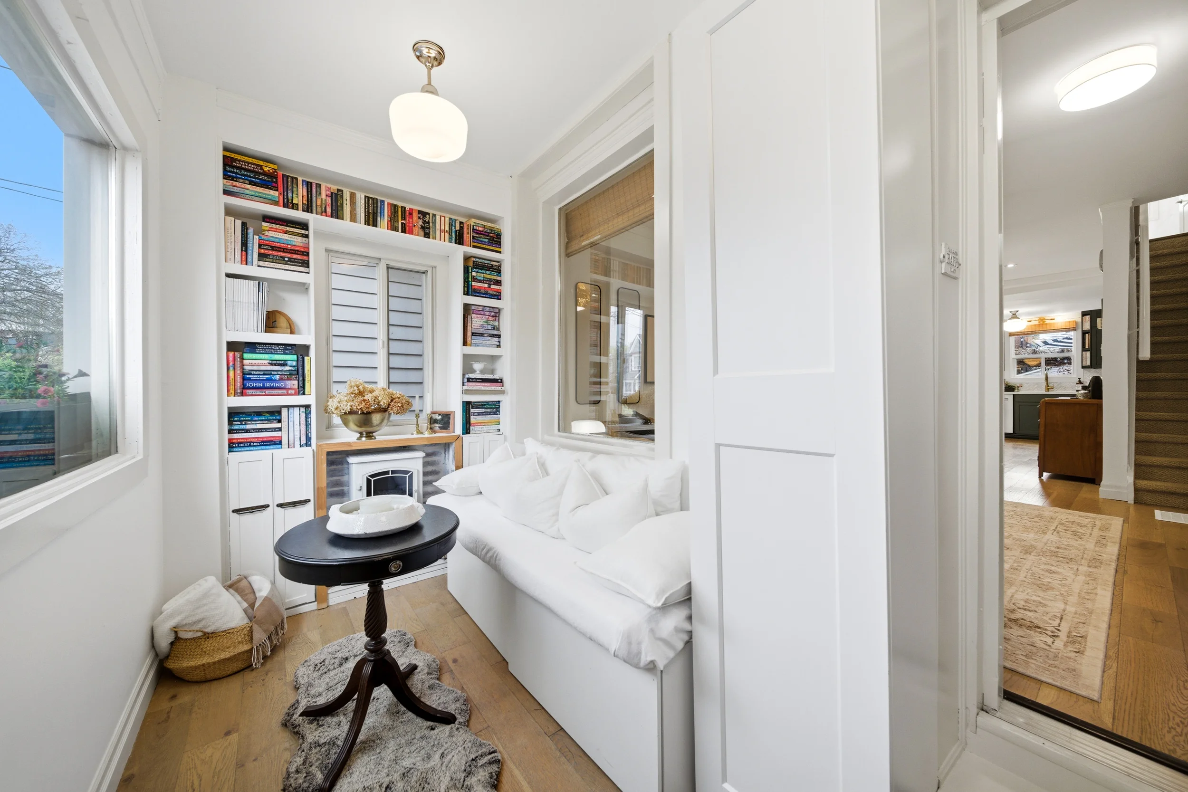
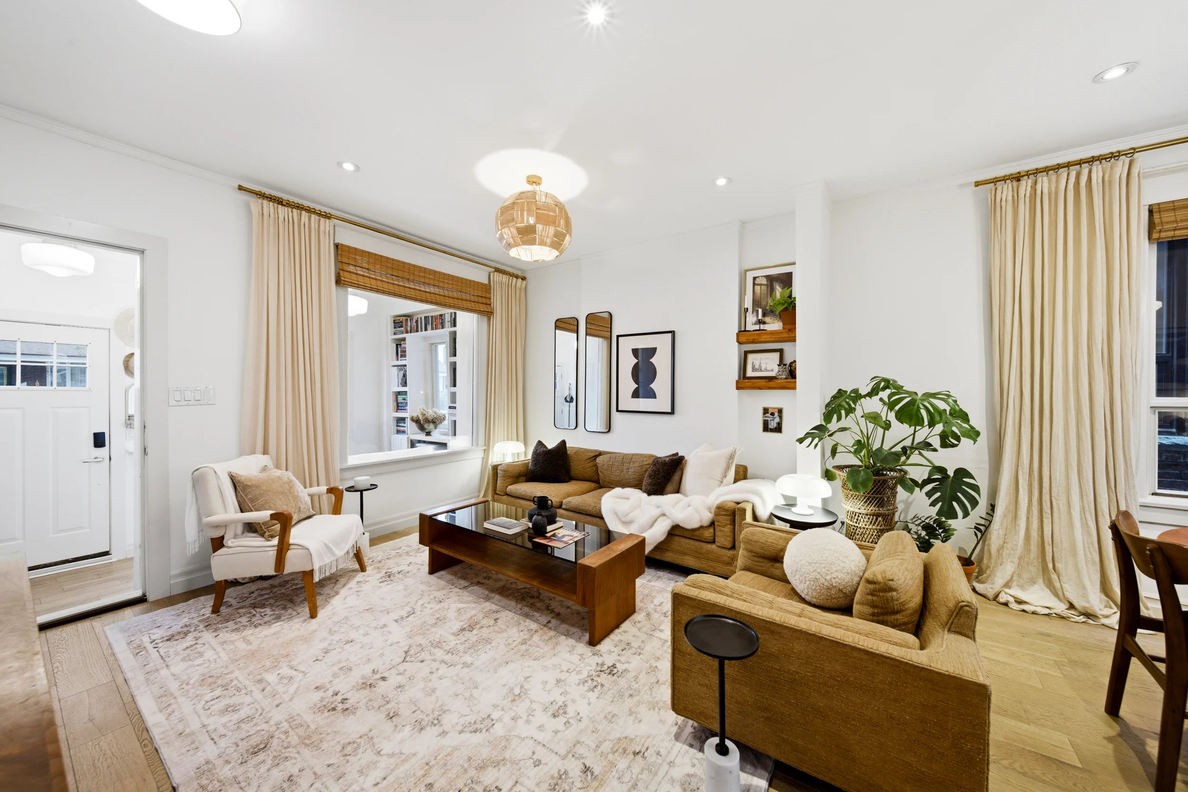
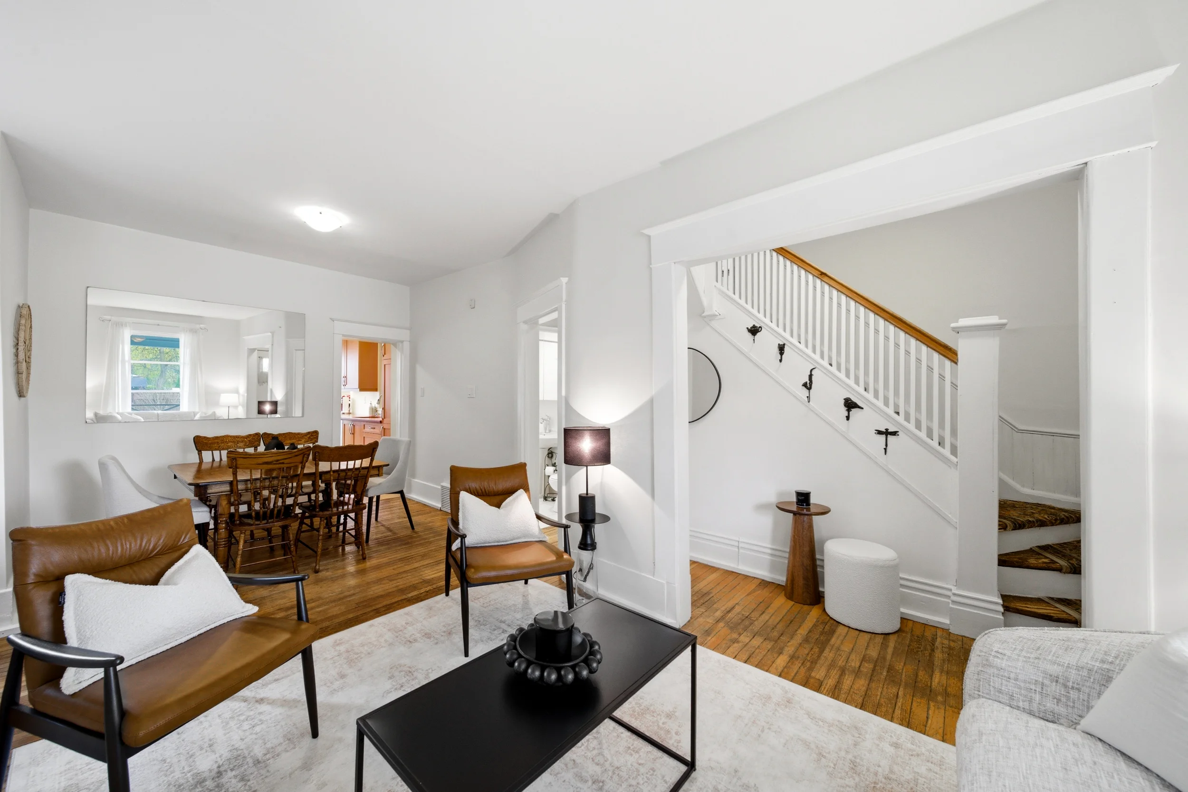
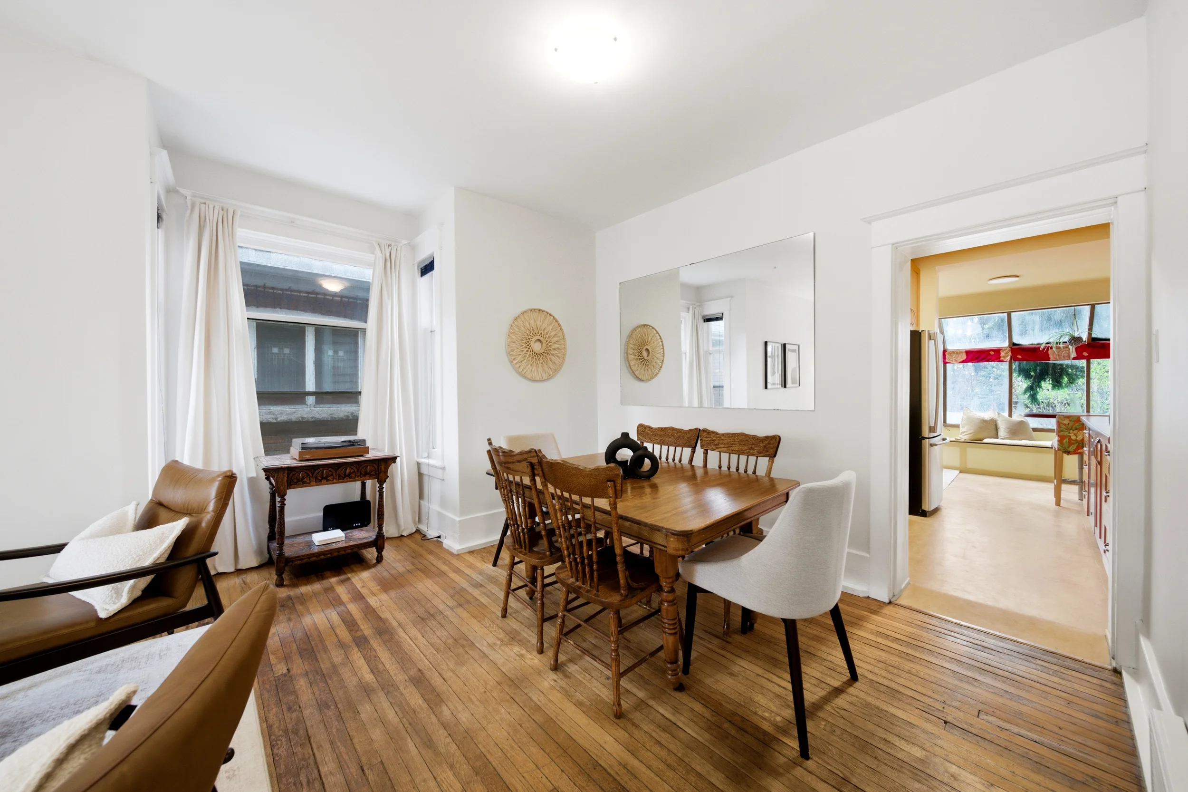
Inside, the bright, open-concept main floor features hardwood floors and a natural flow between the living, dining, and kitchen areas. A heated mudroom adds useful flexibility and can work well as a home office, or stroller-friendly entry. The updated kitchen includes quartz counters, stainless steel appliances, a gas stove, and a large breakfast bar for casual meals and easy entertaining.
Walk out to a private backyard with a large deck and green space, ideal for outdoor dining, playtime, or entertaining with family and friends. There is laneway parking for one spot at the back, and as a bonus, the property qualifies for a garden suite of up to 668sq ft.
Want to know more about laneway garden suites? Click here to learn more.
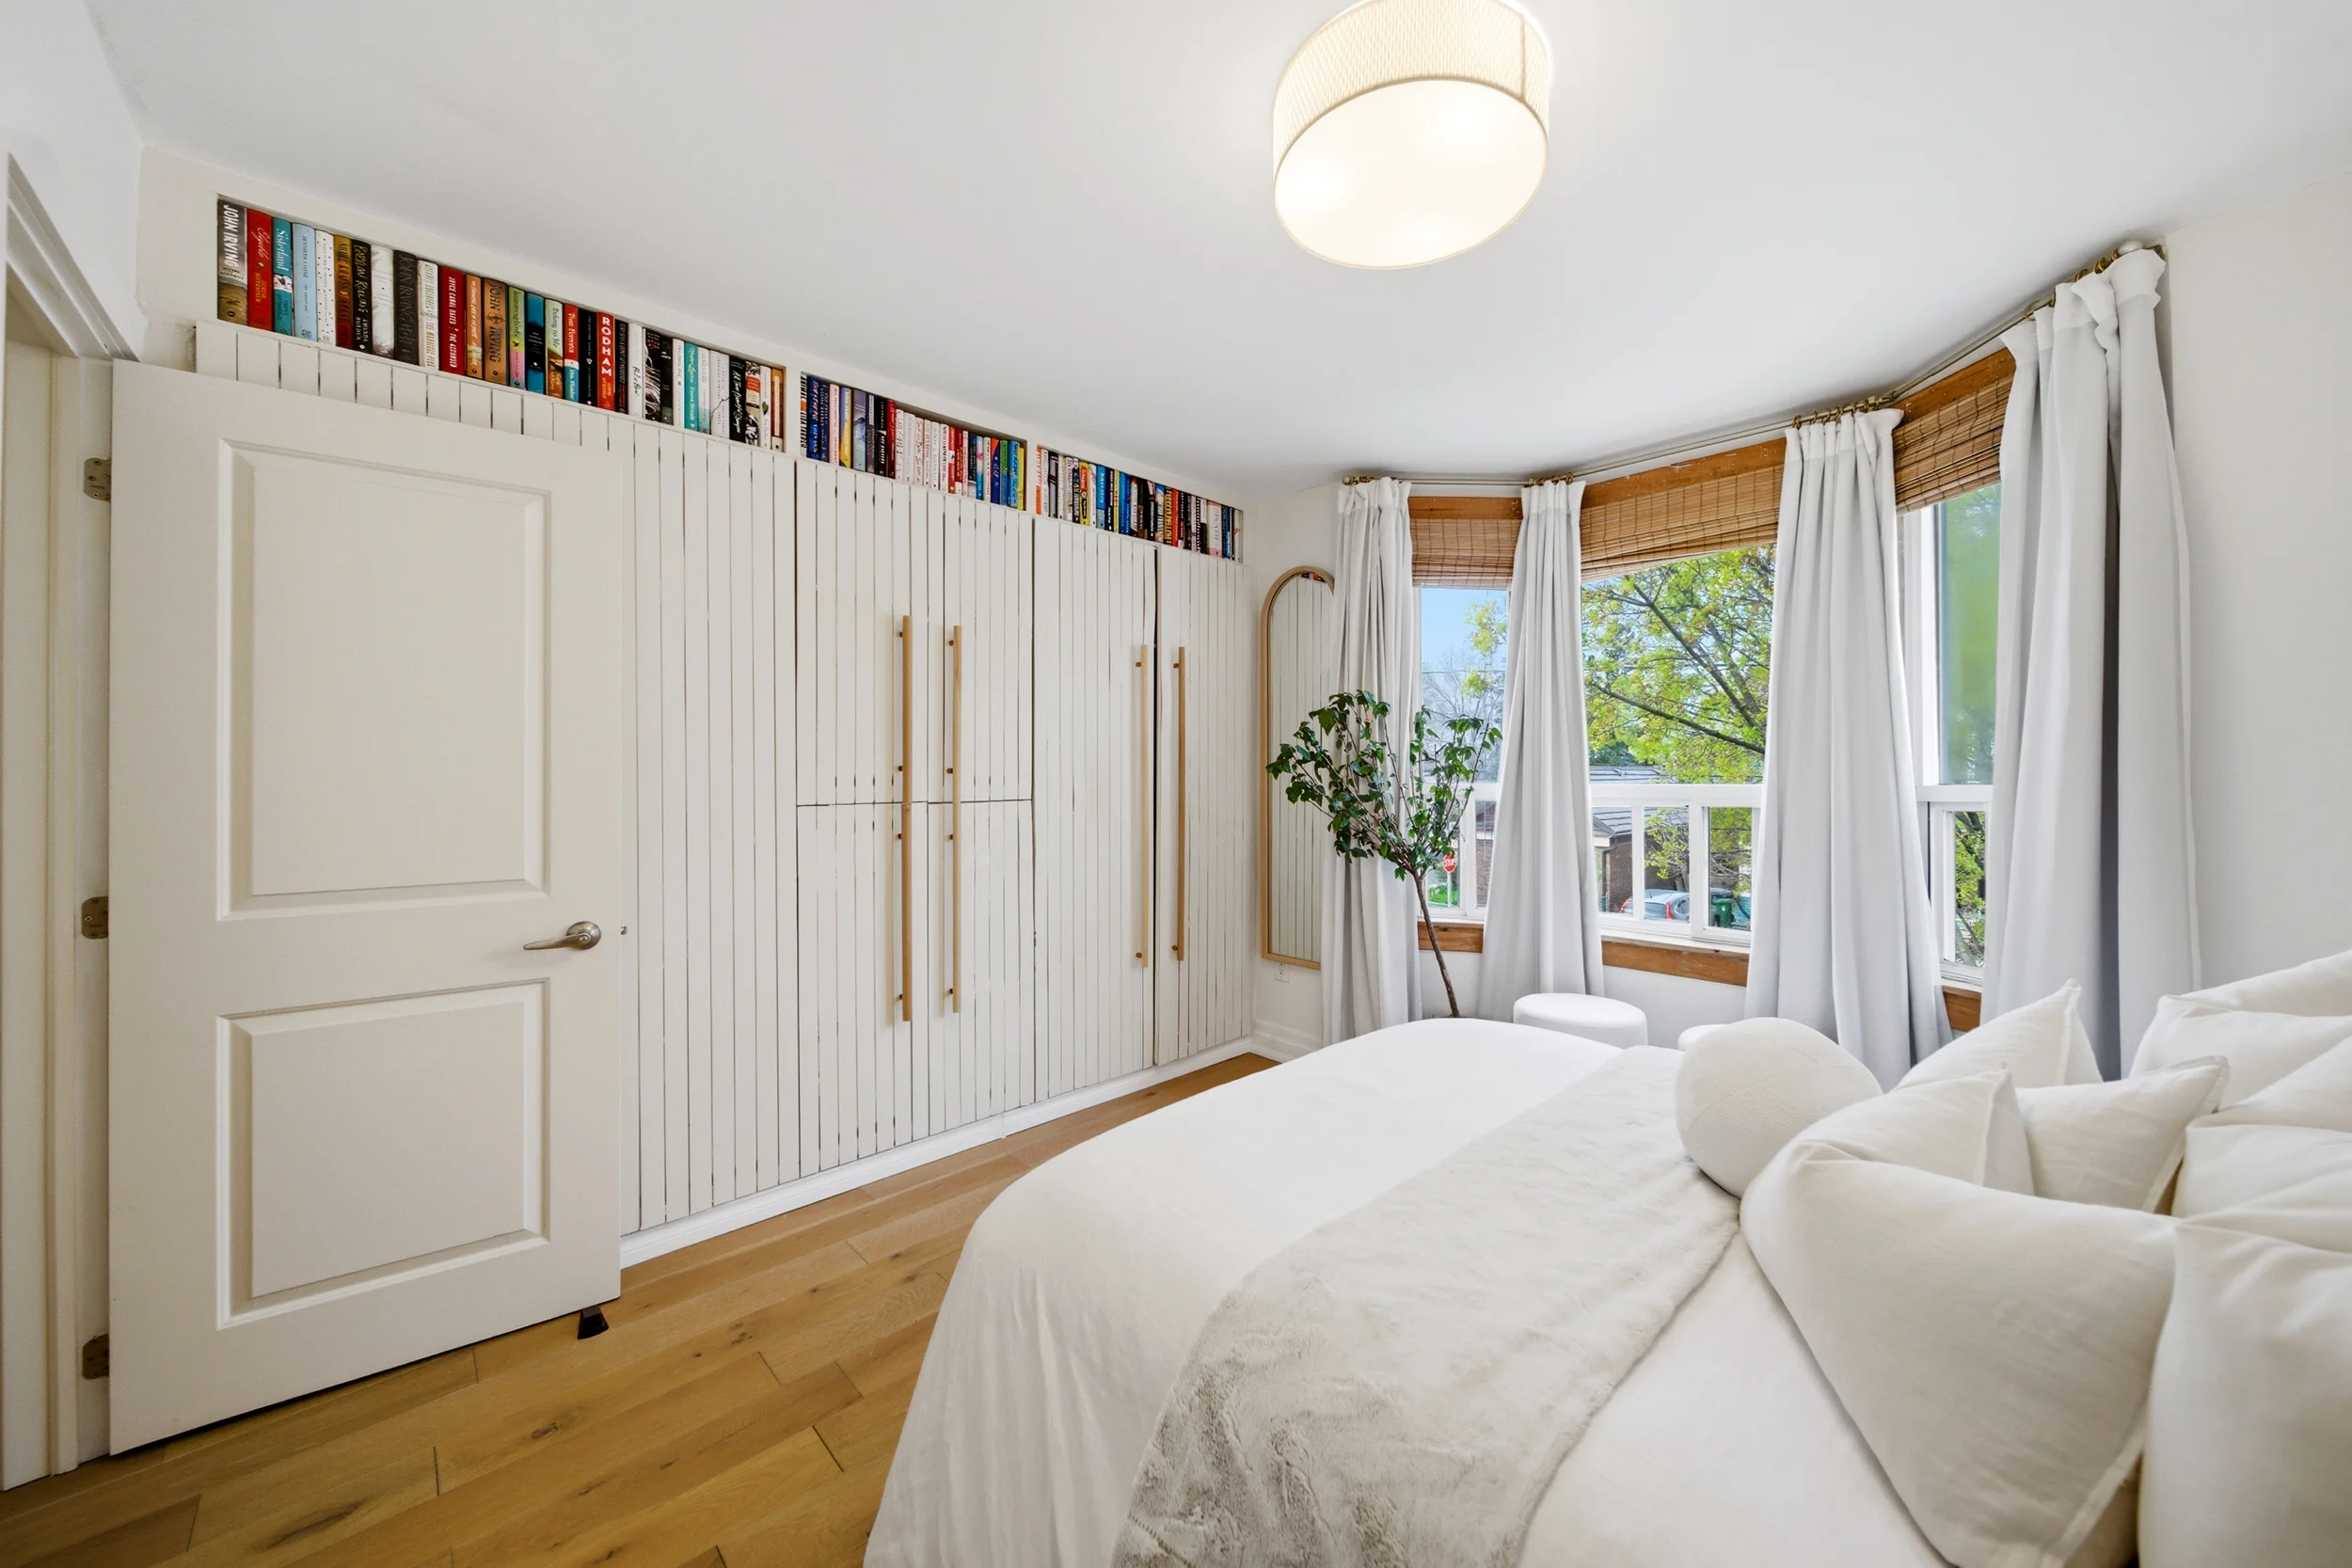
Upstairs, you’ll find three bedrooms, each with closets, a renovated 4-piece bathroom and hardwood floors. The large primary bedroom includes wall-to-wall closets for excellent storage.
The functional finished basement adds valuable living space with a rec room, 3-piece bathroom, office nook, and laundry.
What a great opportunity to own a warm, move-in-ready home with the space, flexibility, and location to suit busy professionals and growing families!
Want to know more about this home or book a showing? Send us an email or call 416-826-4787 to get started.
The owners currently use the parking spot as a patio in the summer and get a street parking permit for the summer months, and use the spot for parking in the winter.
Video Tour
Location
Gallery
Full ScreenMissed your chance on this property?
We'd love to help you find something just as great. Send us a message here to start your home search.
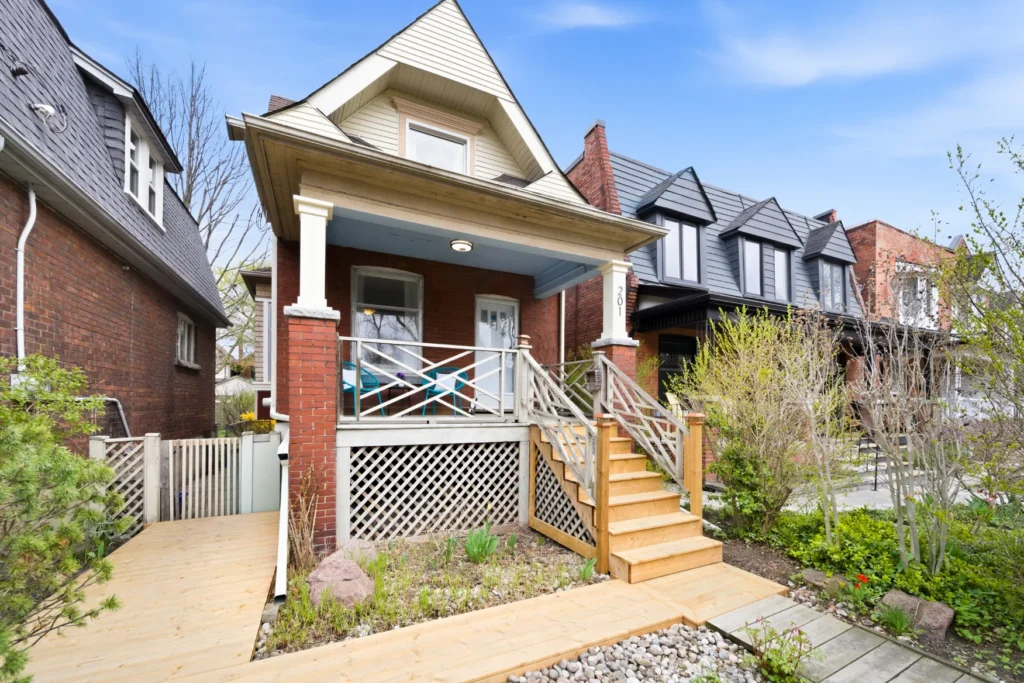
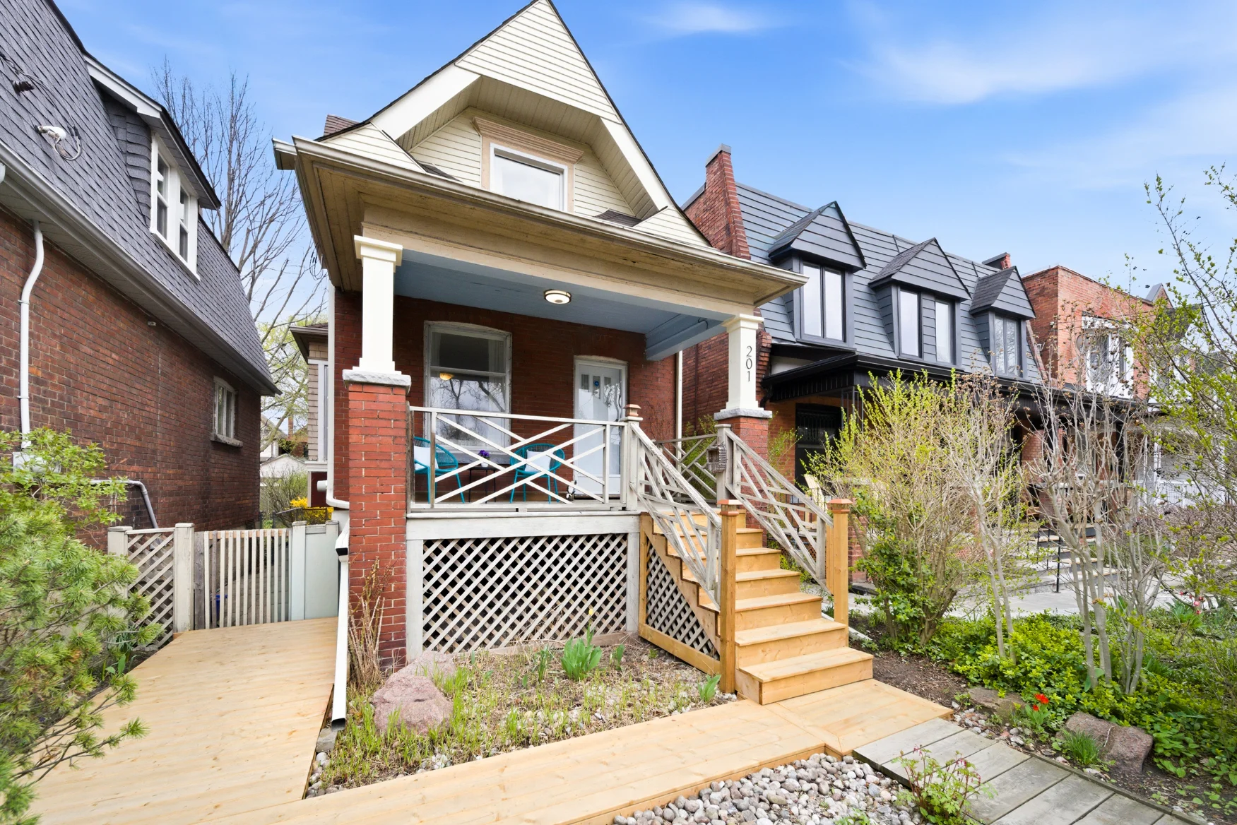
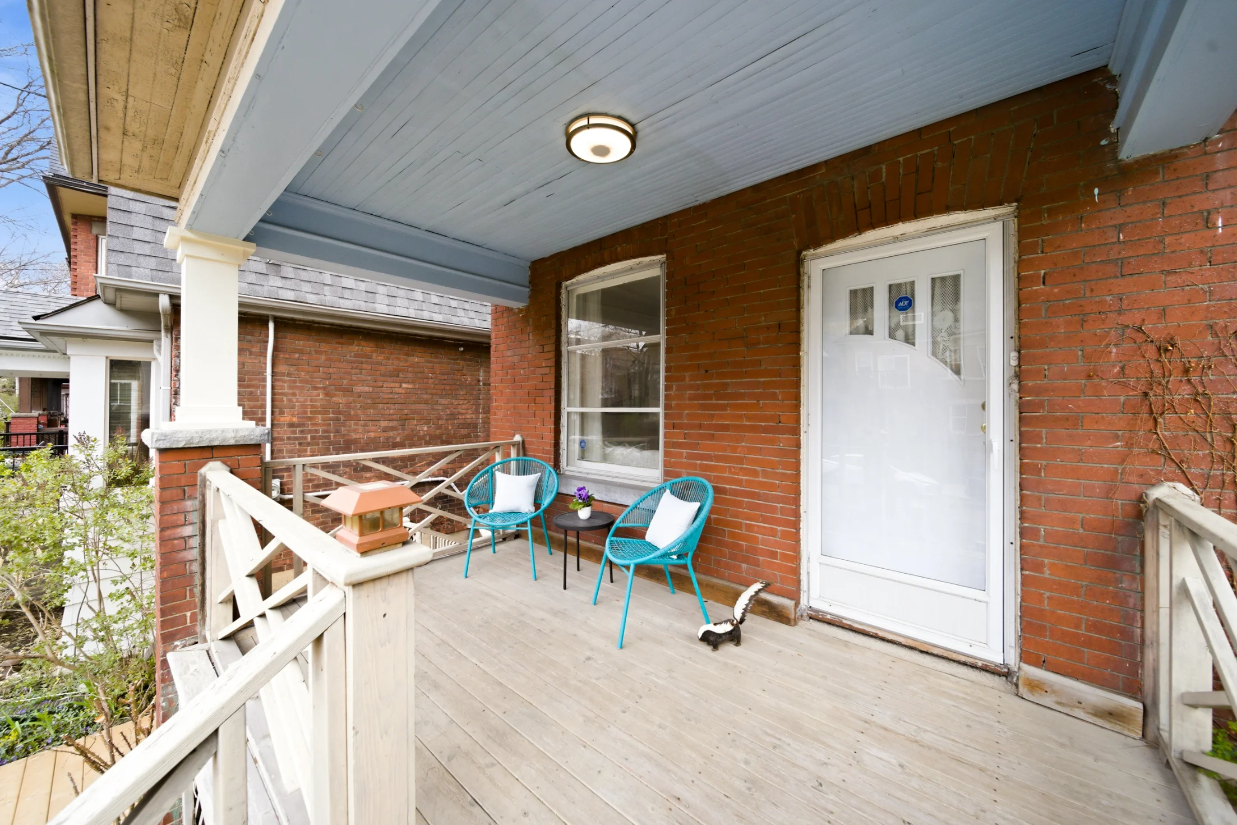
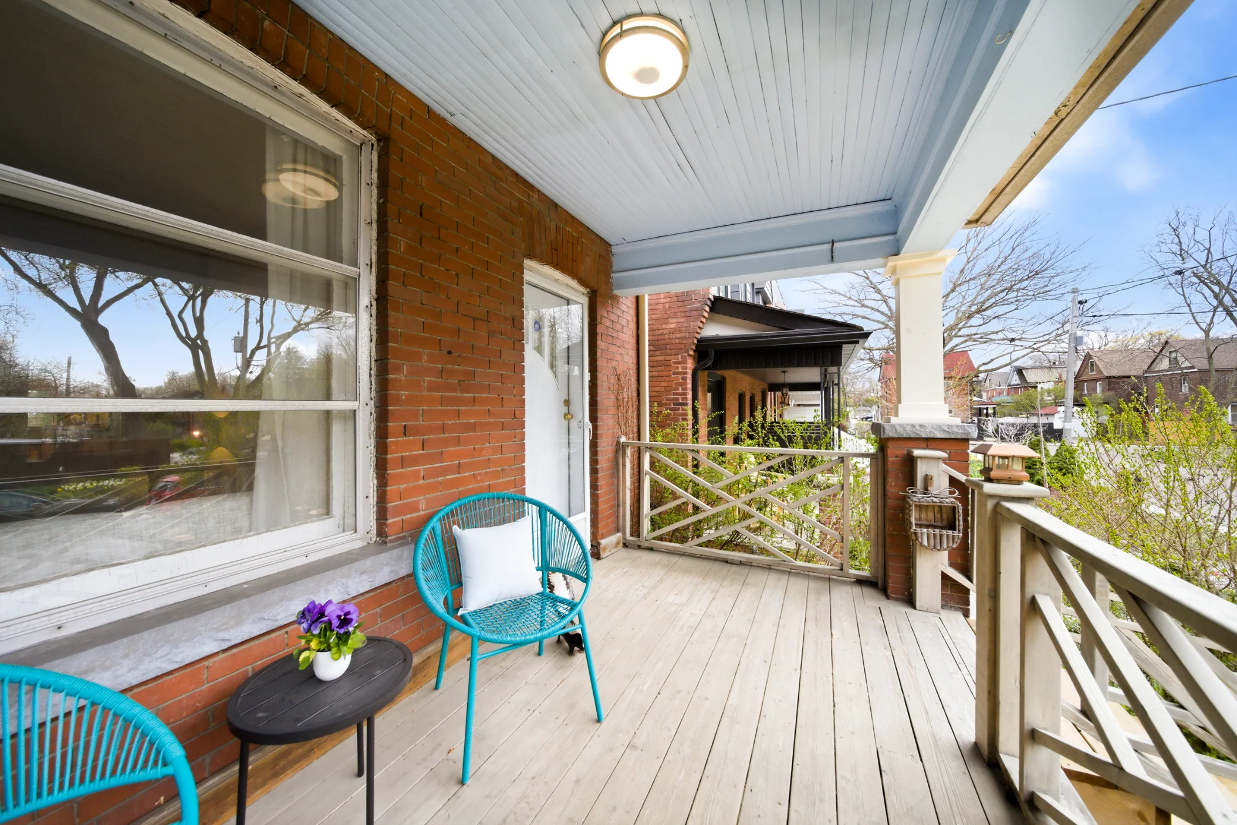
Welcome to 201 Gilmour Avenue—a delightful detached home tucked away on a friendly, tight-knit street in the heart of the vibrant Junction.
Open House
Property Details
From the moment you arrive, you’ll feel the strong sense of community that defines this neighbourhood.
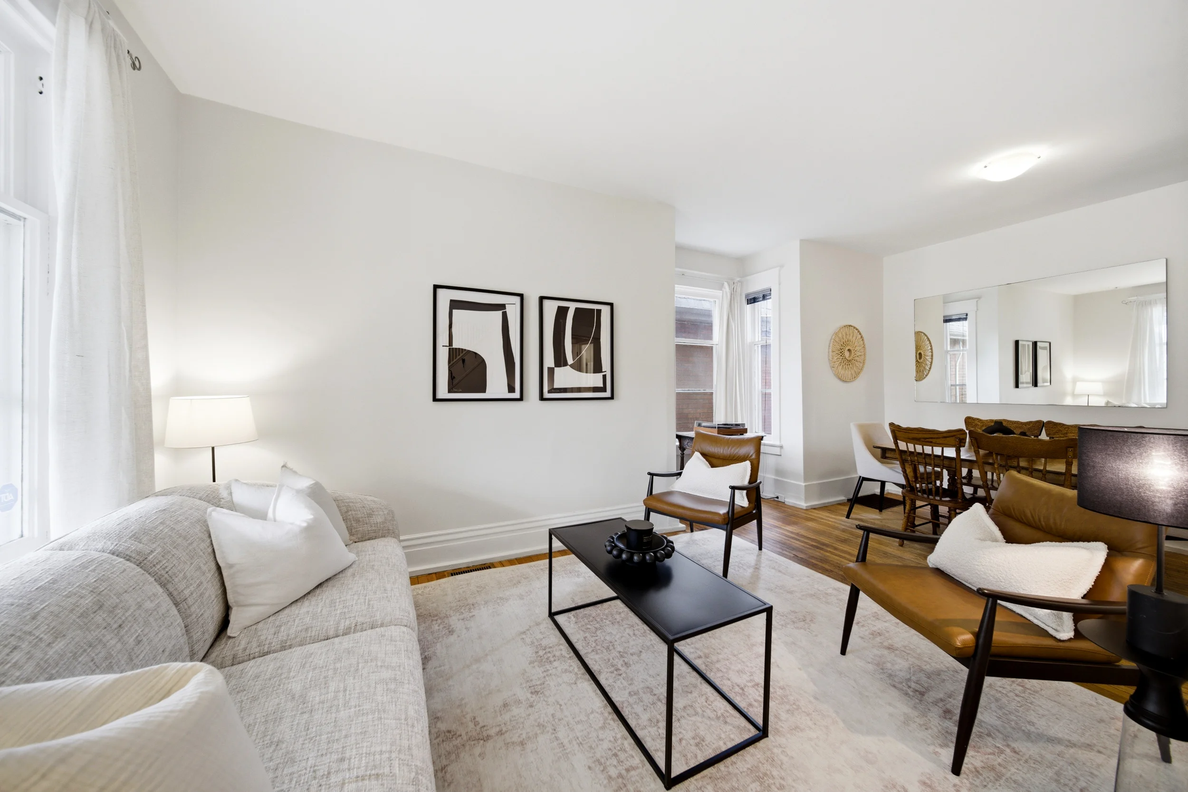
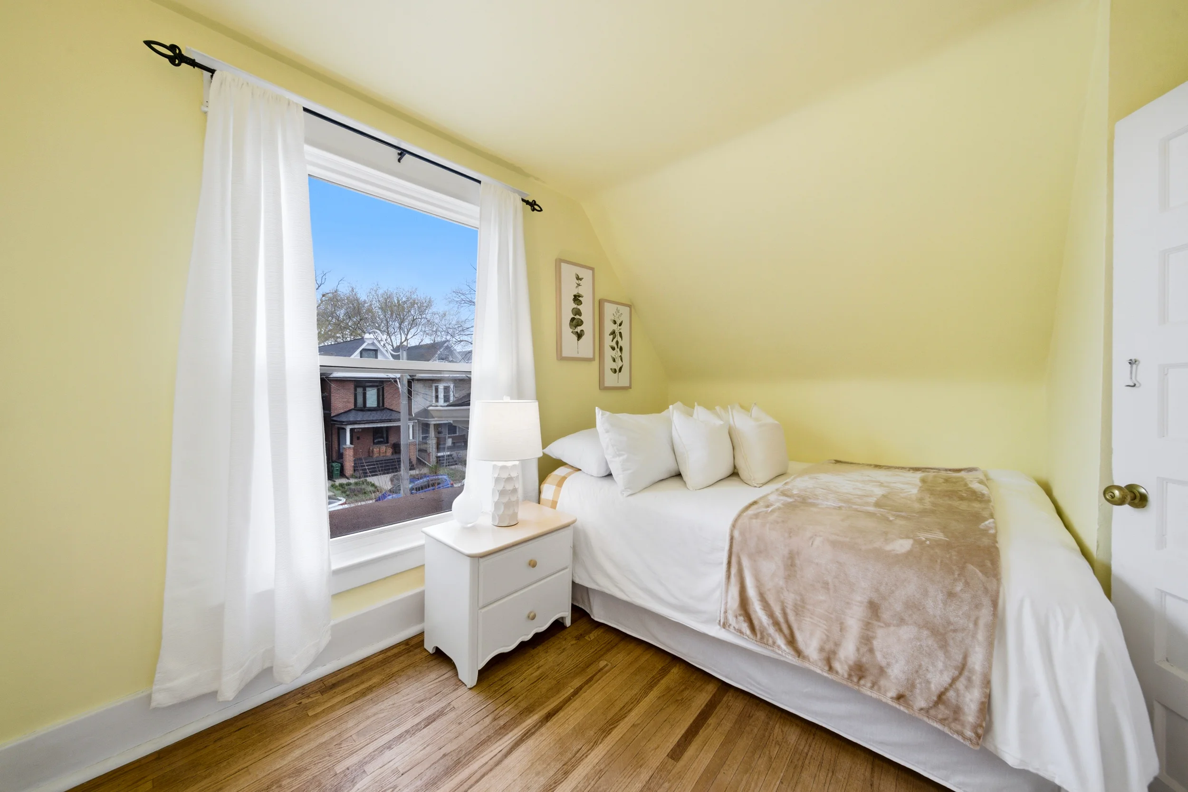
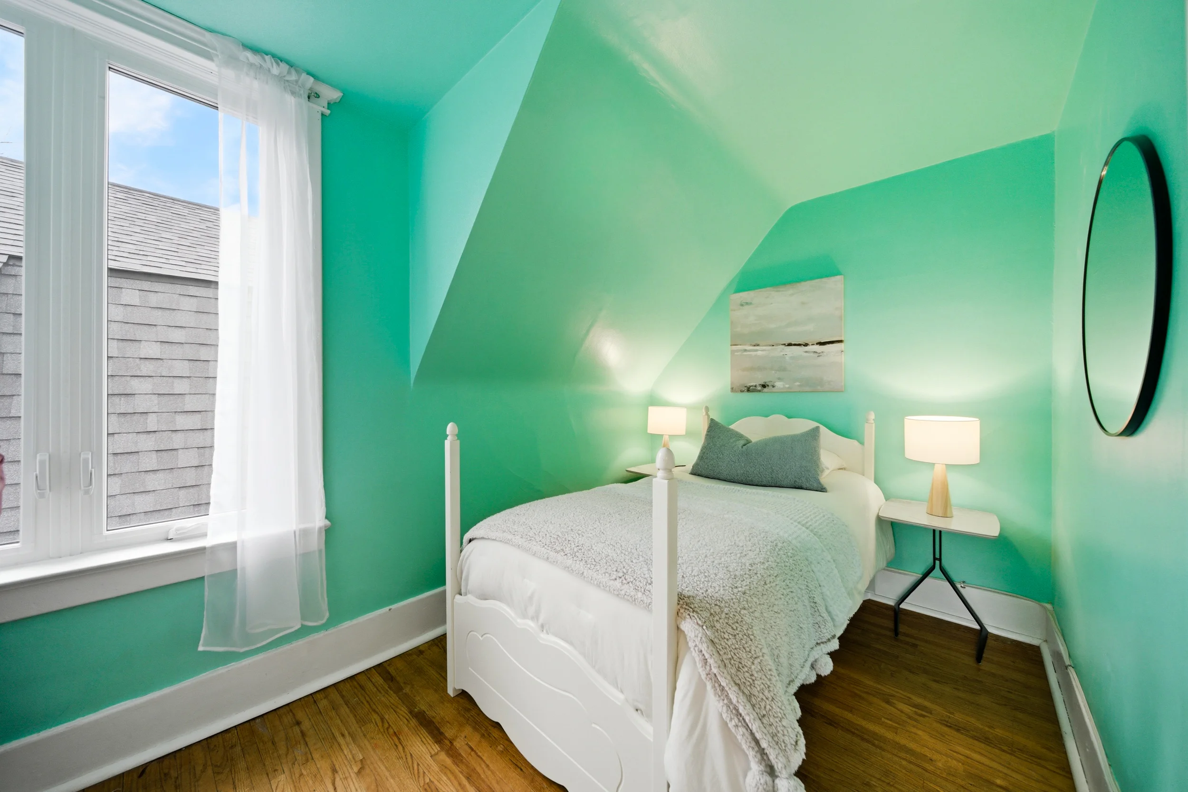
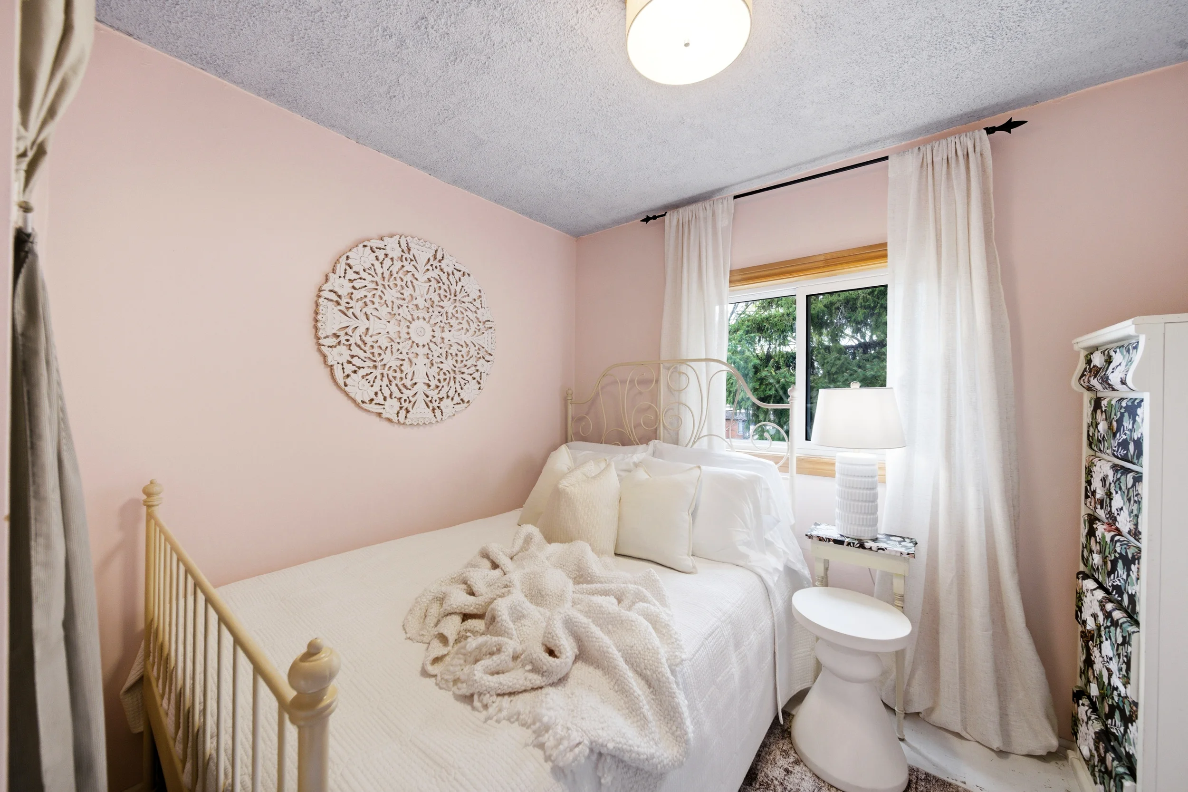
Inside, this inviting 3-bedroom, 1-bathroom home offers a bright, open-concept living and dining area, where large windows fill the space with natural light—perfect for both everyday living and gathering with family and friends.
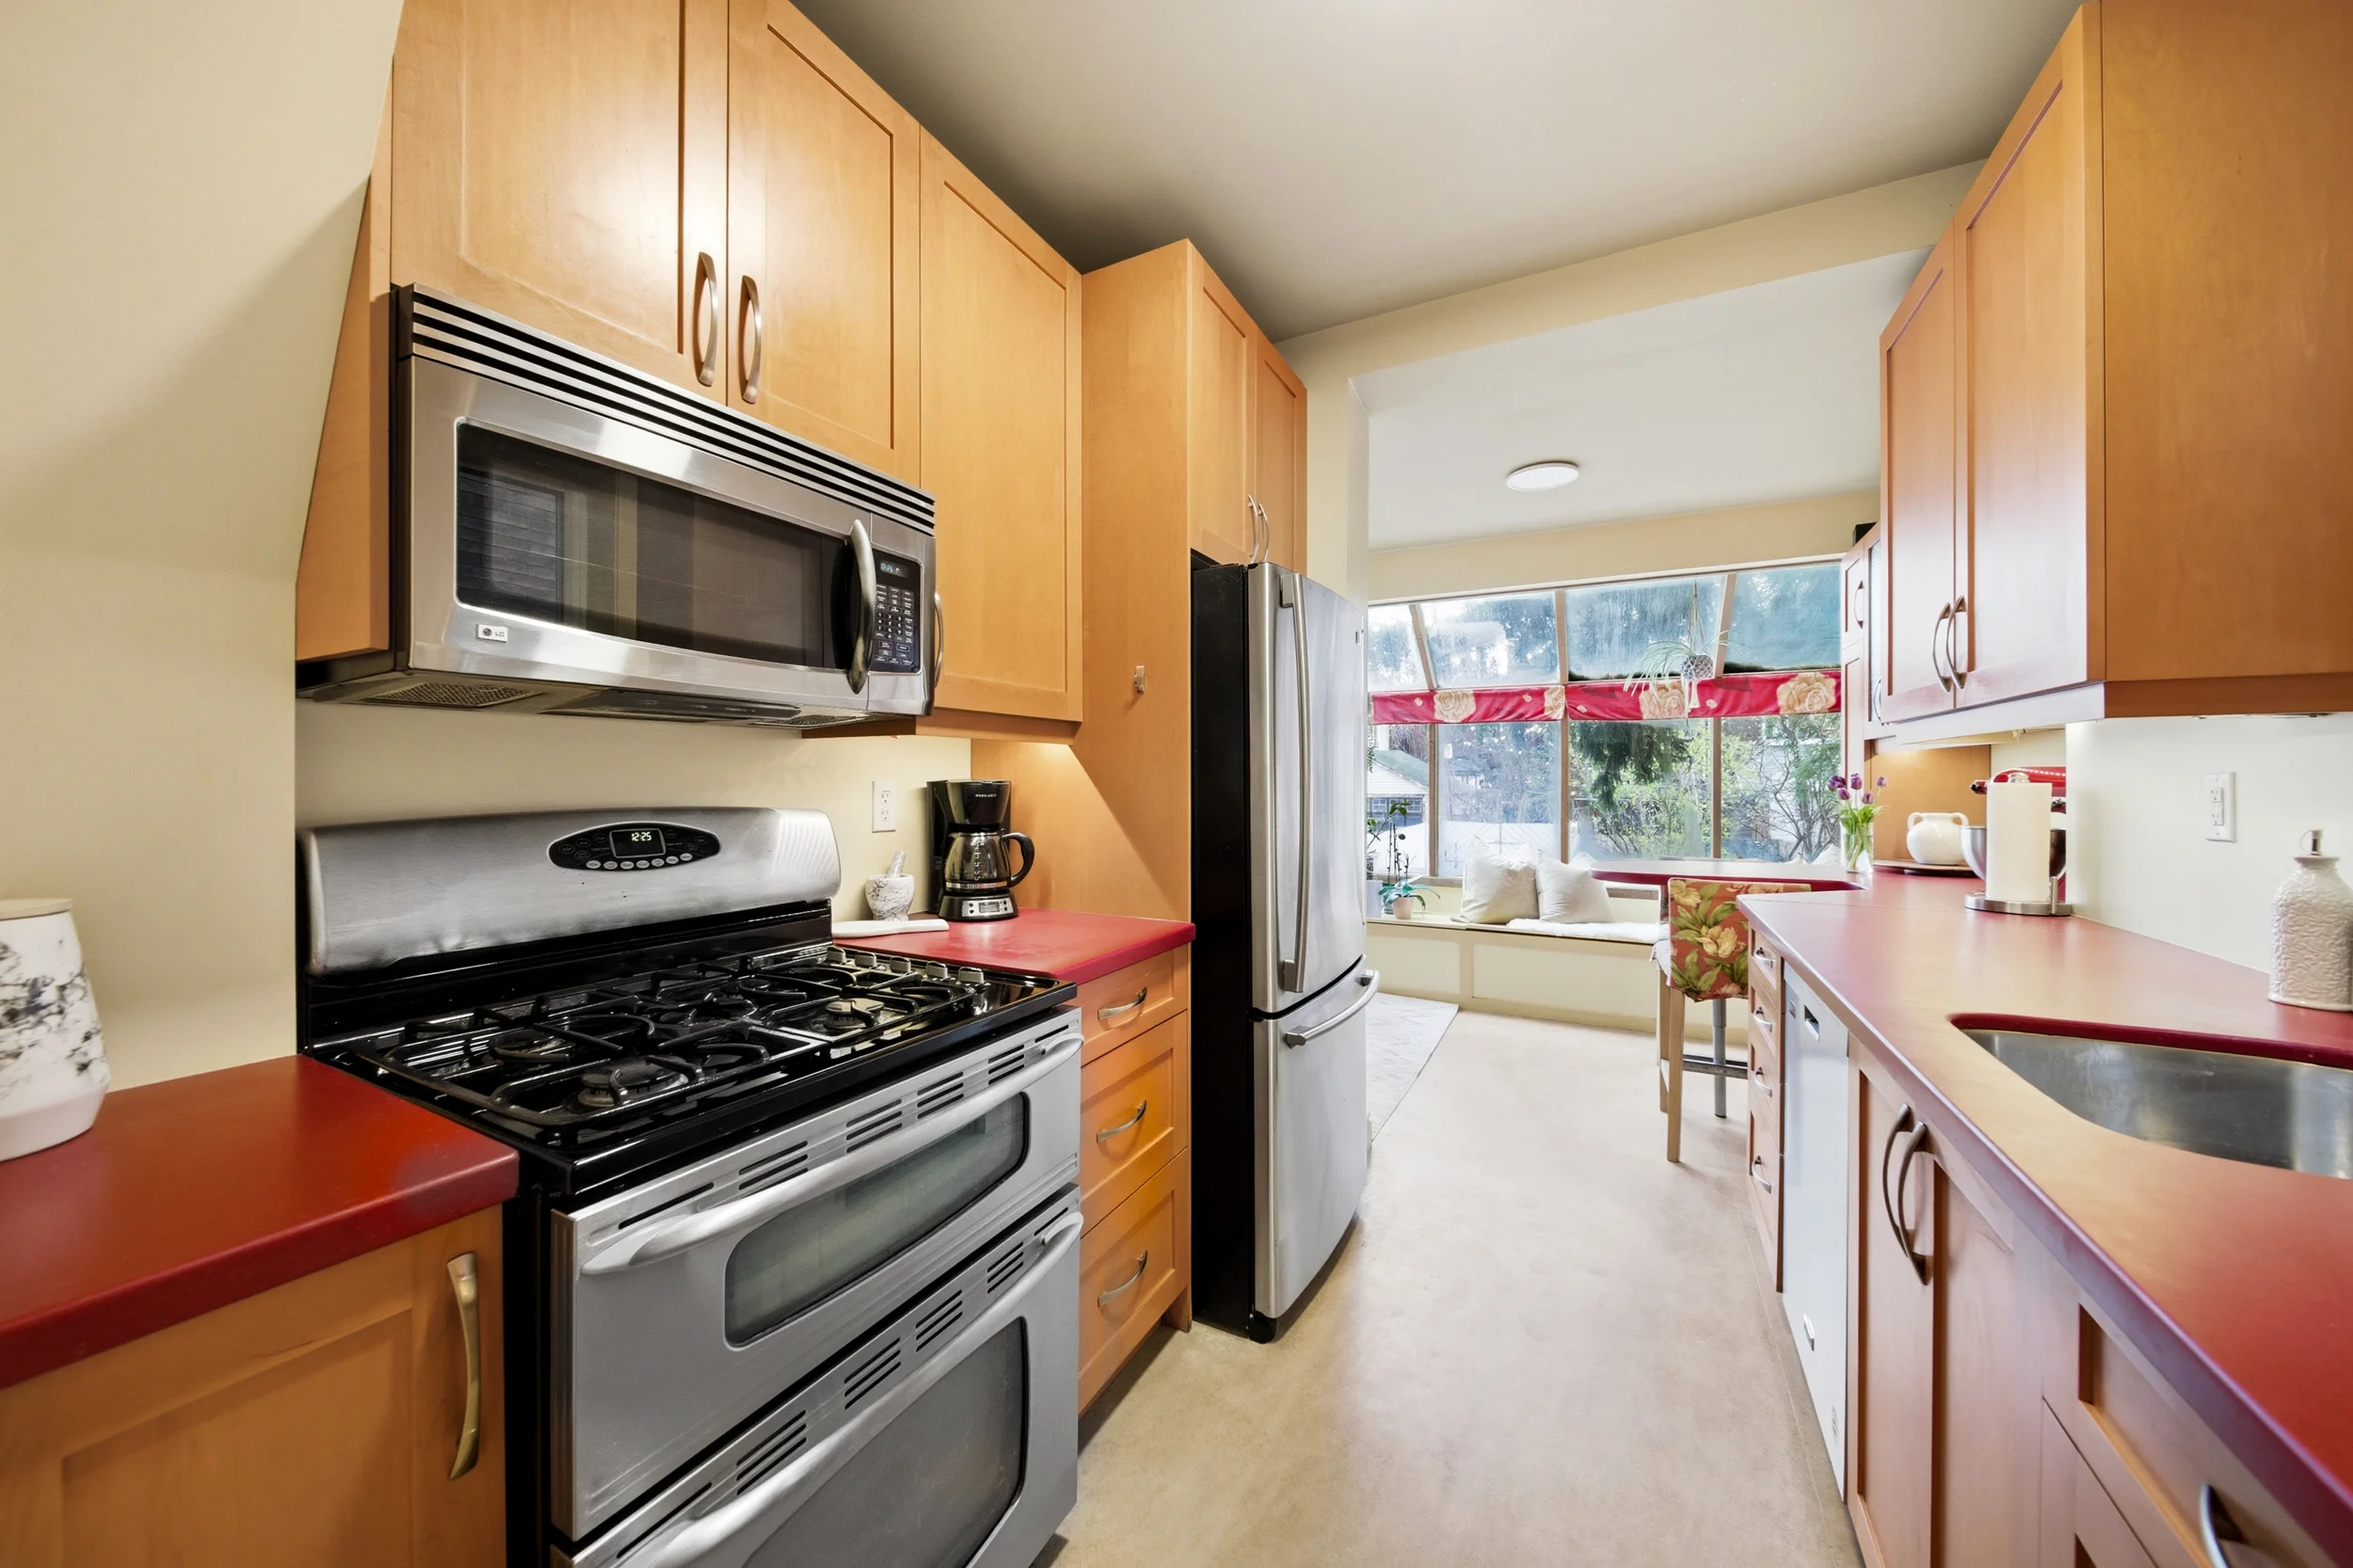
The updated eat-in kitchen features generous cabinetry and a charming solarium-style extension, creating a cozy spot to enjoy your morning coffee or relaxed meals, with an easy walkout to the backyard.
The finished basement adds even more flexibility, with high ceilings and a separate walkout—ideal for a recreation room, home office, or the potential for an in-law suite.
Step outside to your own private backyard retreat, thoughtfully maintained with a deck and landscaped green space—perfect for entertaining or unwinding.
A rear laneway provides convenient parking, with the possibility of creating a second side-by-side space. Plus, the property qualifies for a laneway suite of up to 1,508 sq ft.
Looking to add a laneway suite? This home qualifies. Click here to learn more.
Comfortable as is, this home also presents a wonderful opportunity to personalize and add value over time.
All of this is just steps from the shops, cafés, and restaurants along Dundas Street, and within the catchment of the highly regarded Annette Public School and Humberside Collegiate.
A rare chance to own a detached home in one of the city’s most sought-after neighbourhoods—this is a place you’ll be proud to call home.
Want to know more about this home or book a showing? Send us an email or call 416-826-4787 to get started.
Video Tour
Location
Gallery
Full ScreenMissed your chance on this property?
We'd love to help you find something just as great. Send us a message here to start your home search.
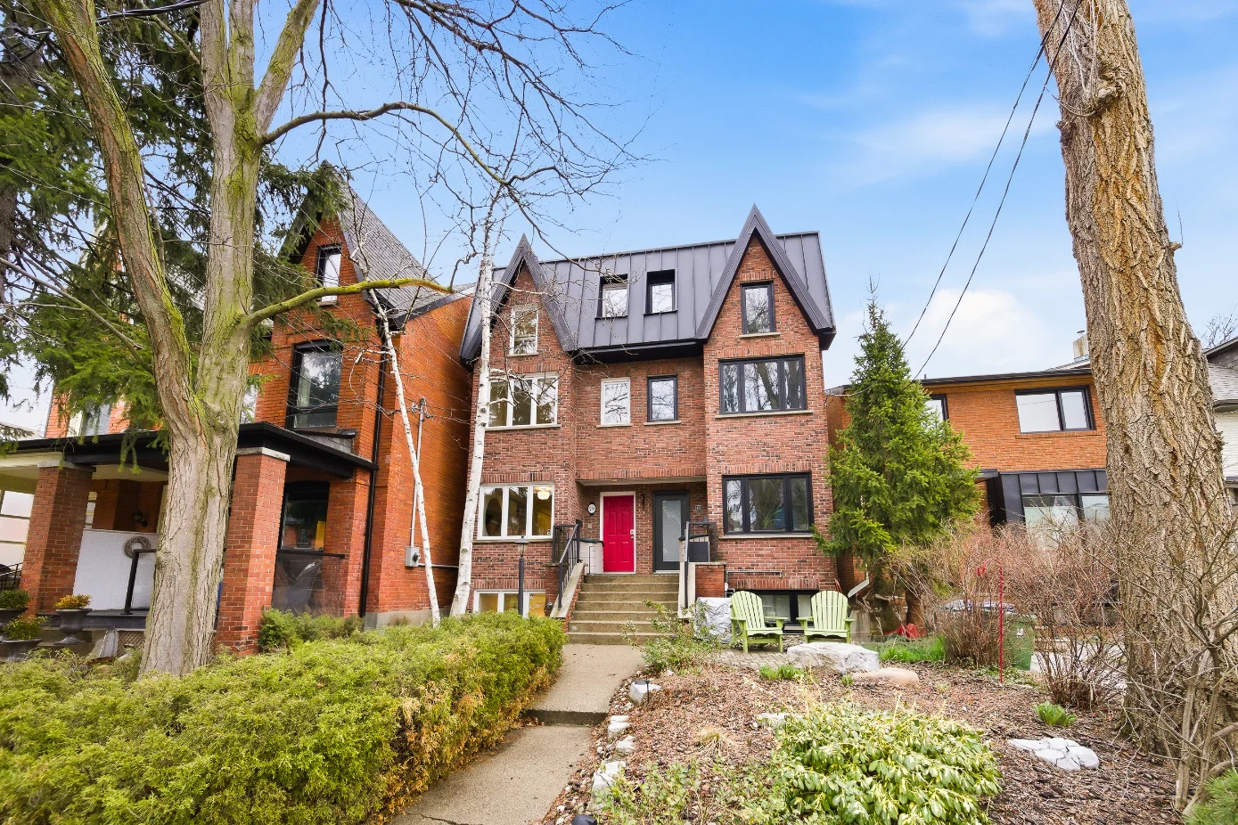


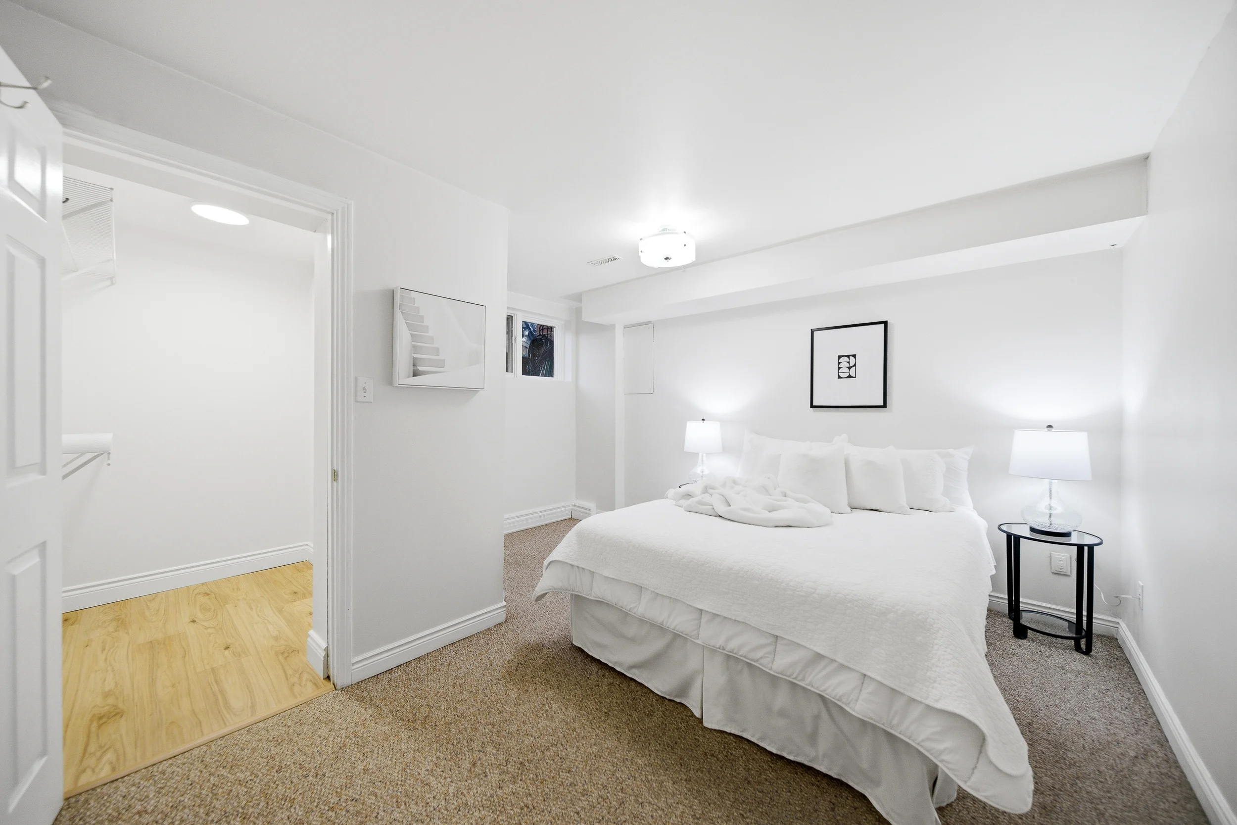
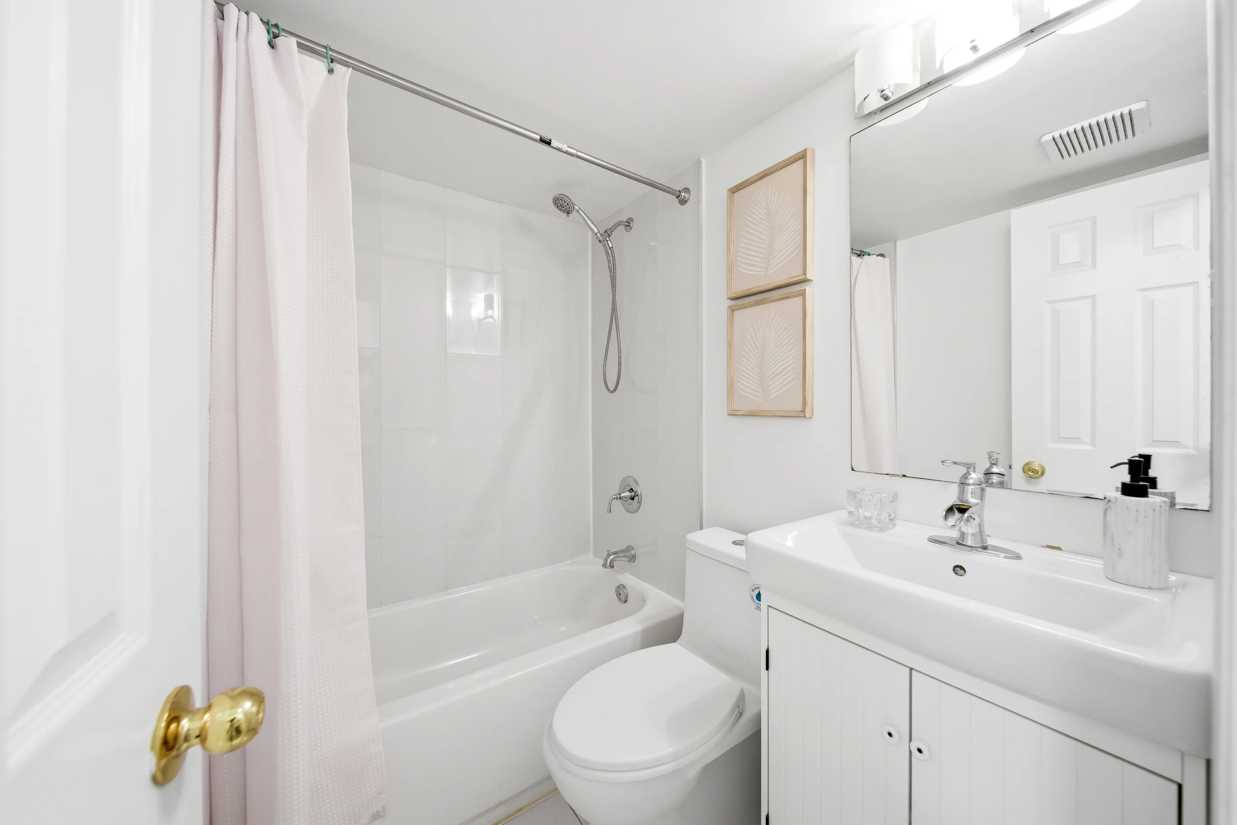
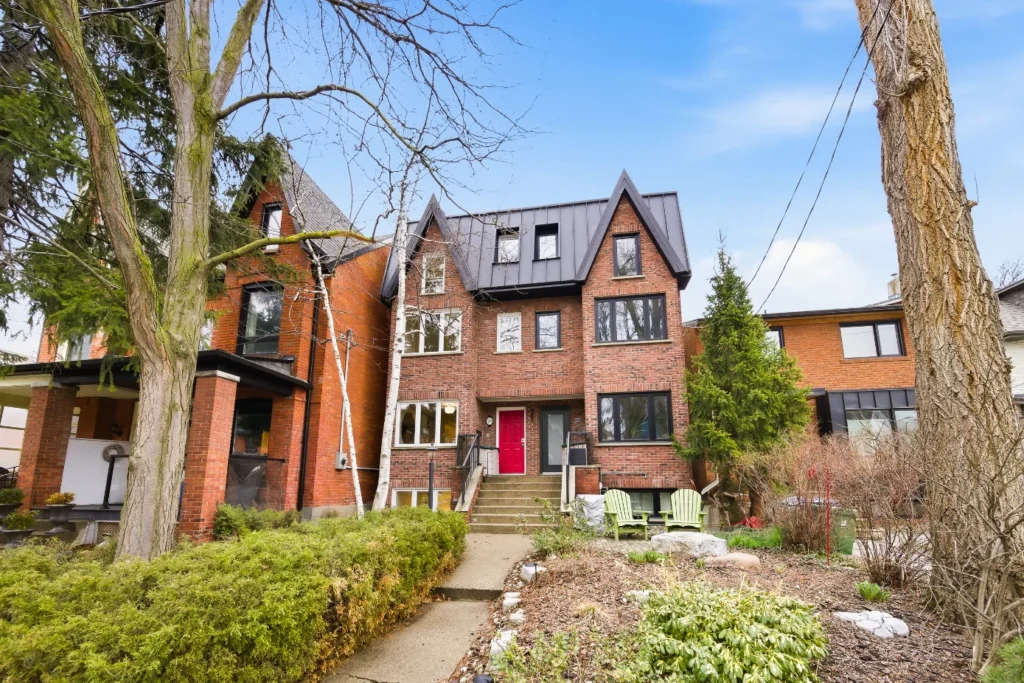
Welcome to 79 Laws Street, a bright and spacious family home on one of West Toronto’s most sought-after streets, in the absolute heart of The Junction.
Open House
Property Details
Less than 5 minutes’ walk to the popular shops, cafés, and restaurants along Dundas Street West, this home also offers easy access to the trails, playgrounds, splash pad, and sports fields of beautiful High Park. Commuting is convenient with nearby subway, GO, and UP stations, and families will appreciate being within the catchment for highly regarded Annette Public School and Humberside Collegiate Institute.
Want to know how to evaluate neighbourhoods? Click here to know more.
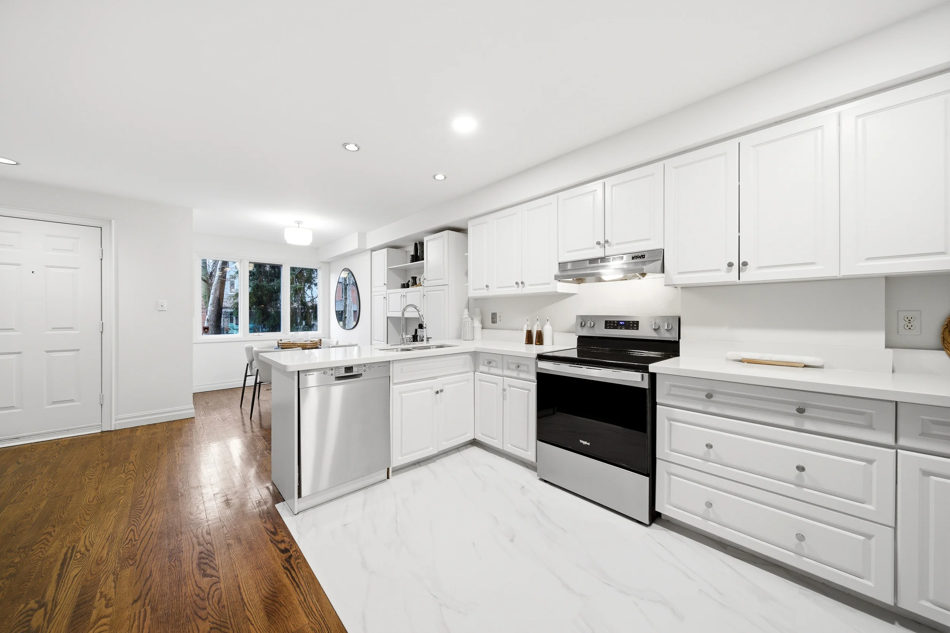
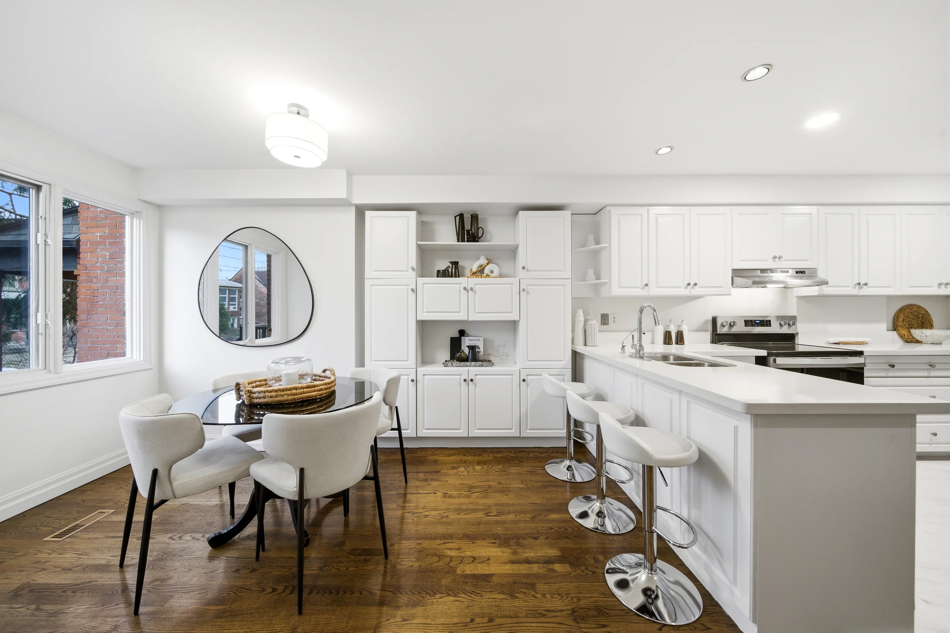
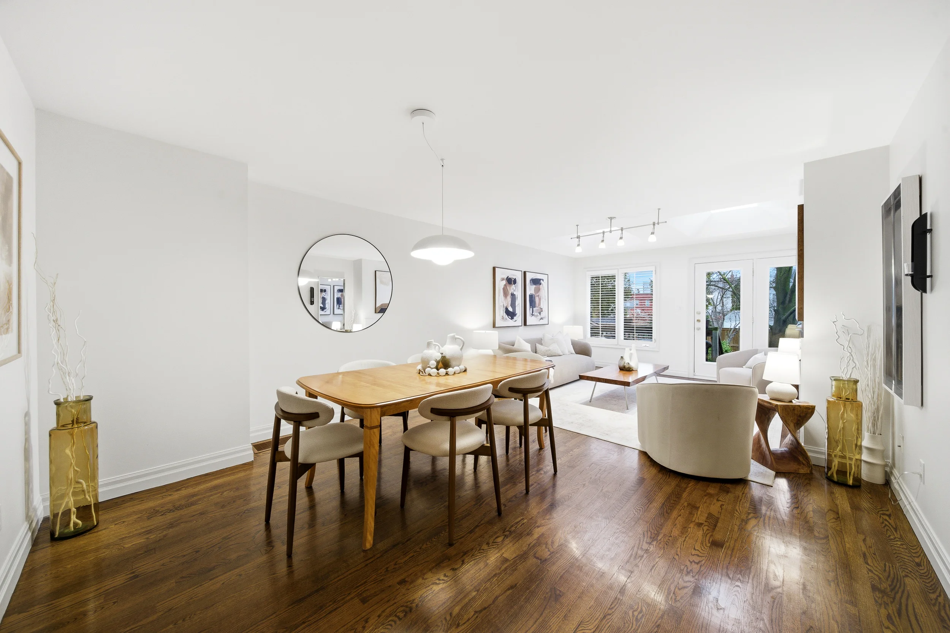
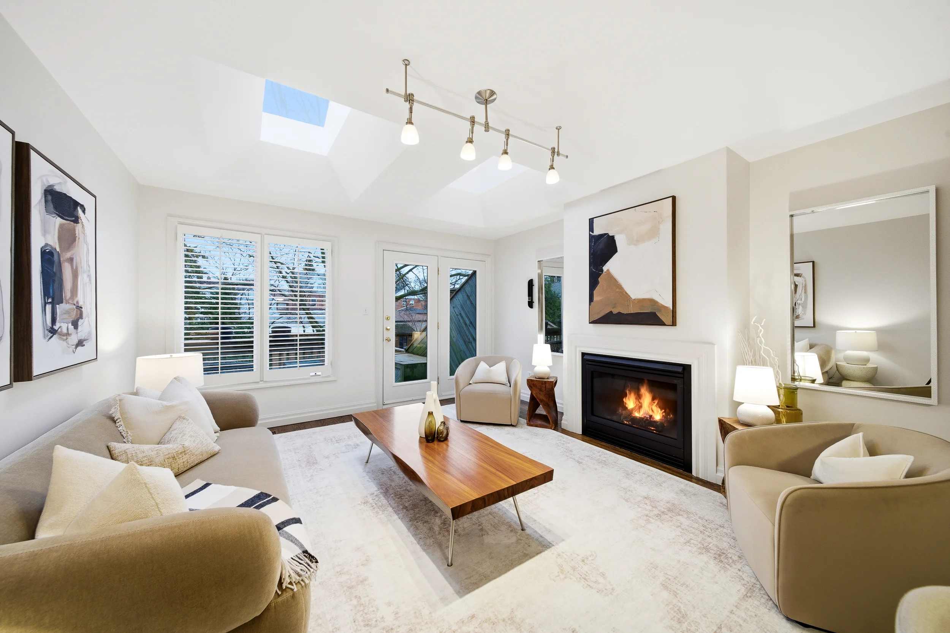
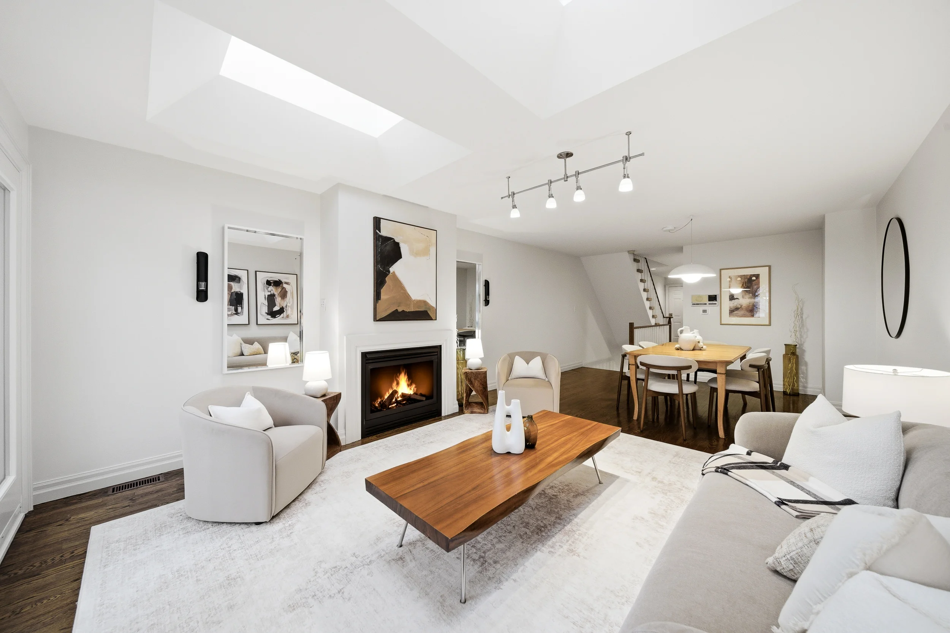
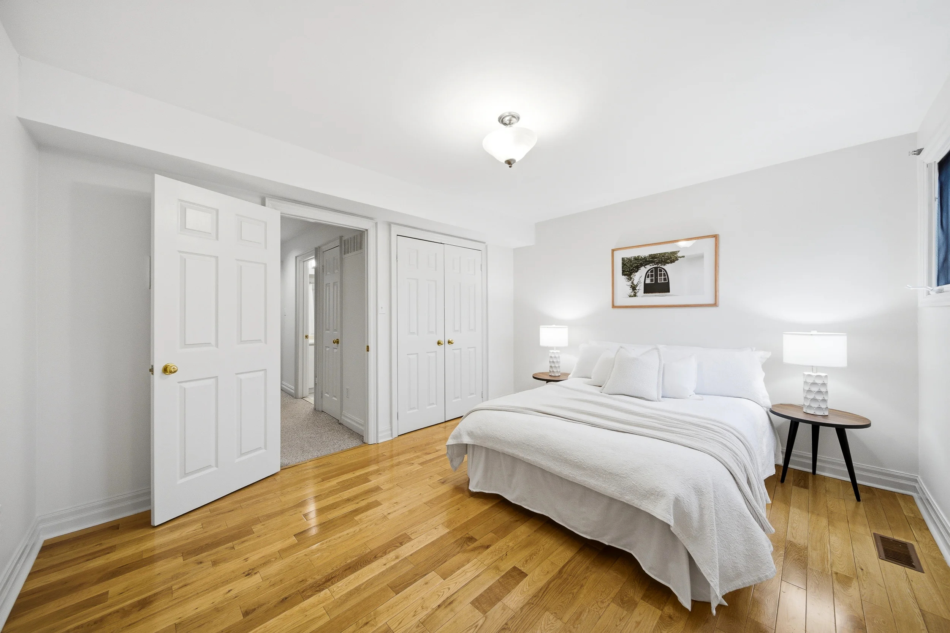
Offering nearly 2,000 square feet of above-ground living space, this inviting home features a beautifully designed kitchen with quartz counters, stainless steel appliances, a bright and spacious breakfast area, and excellent cabinet storage. The open-concept living and dining area is warm and welcoming, with a handsome gas fireplace, twin skylights, and a walkout to the wood deck, patio, and large private fenced backyard. Beyond the rear fence, you will find a wide laneway parking space, and as an added benefit, the property qualifies for a garden suite of up to 1,291 square feet.
Want to know more about laneway garden suites? Click here to learn more.
The second floor offers two generously sized bedrooms, each with large closets, along with a four-piece bathroom and the convenience of second-floor laundry.
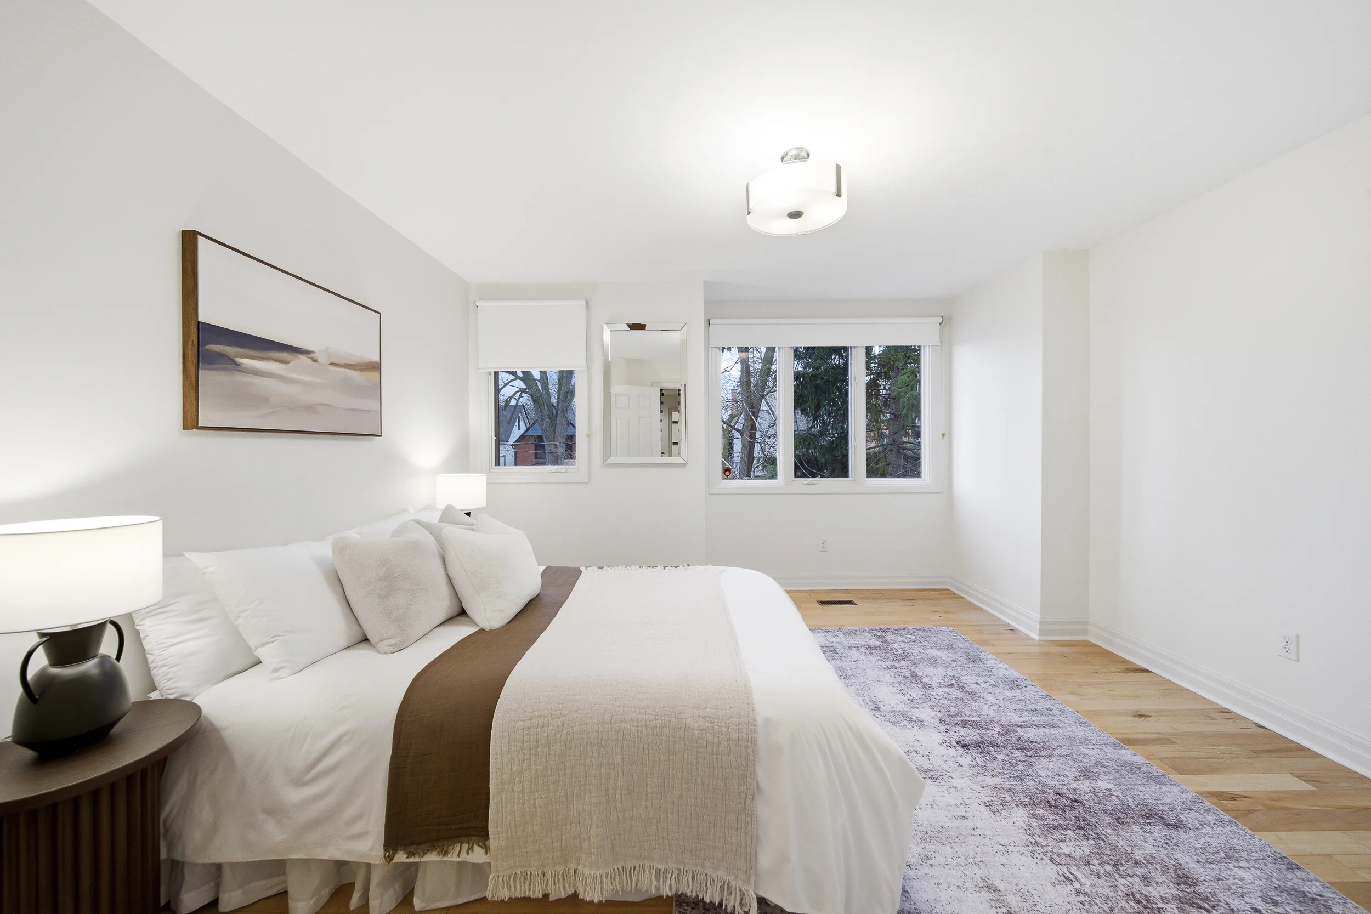
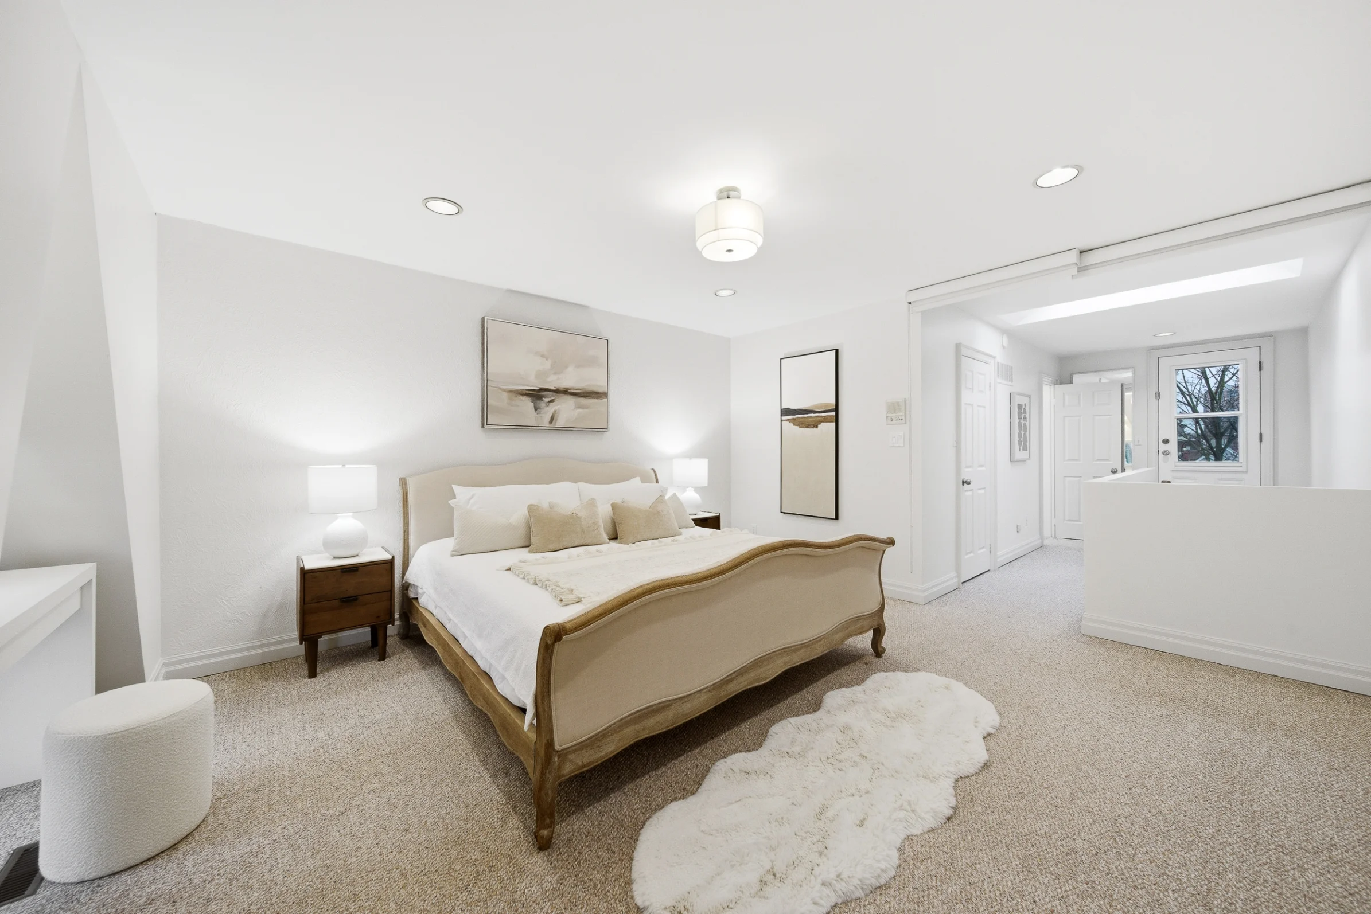
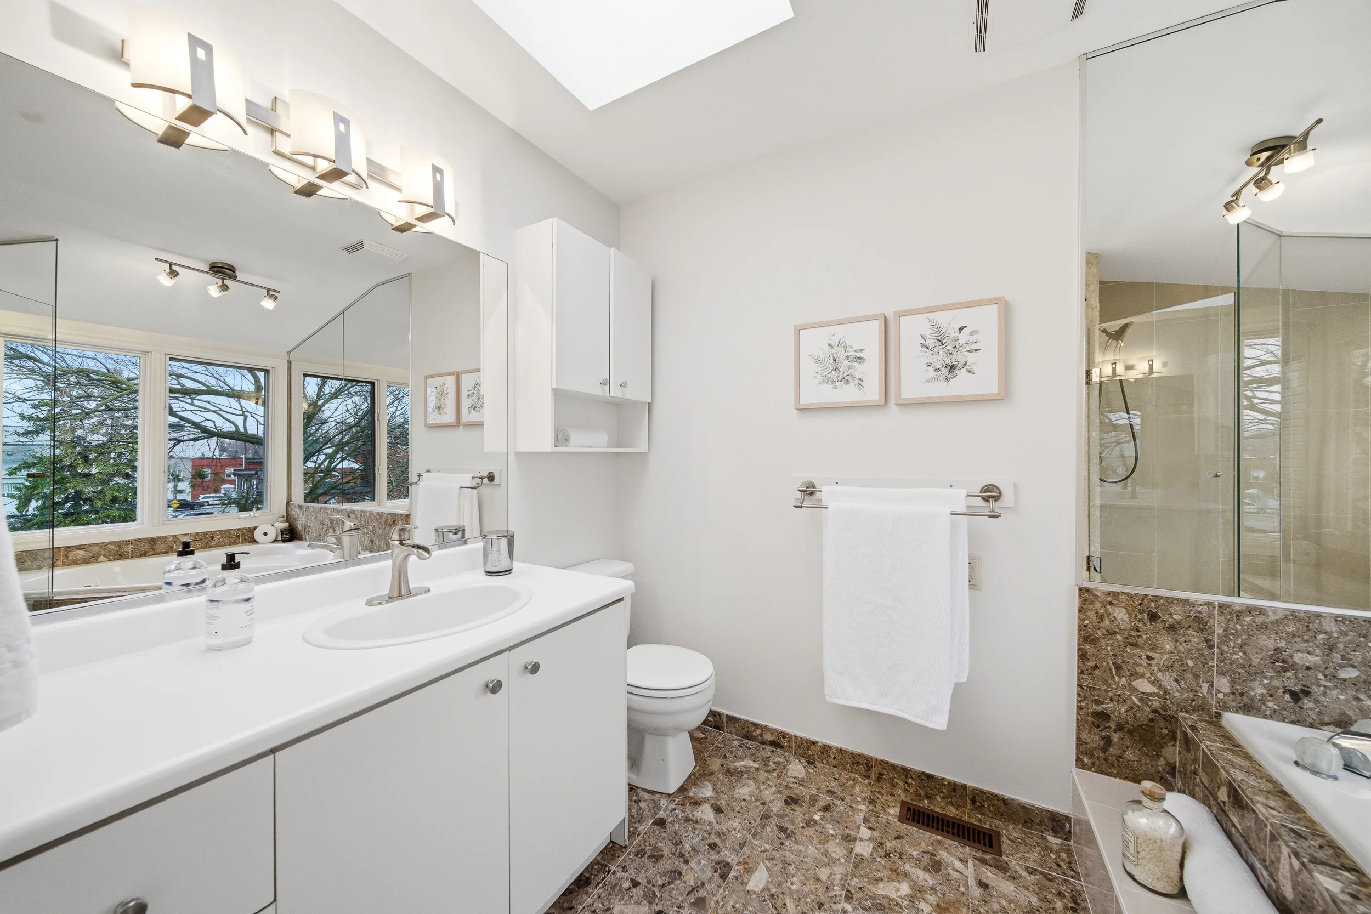
The third floor is dedicated to a light-filled primary retreat, complete with a spacious bedroom, an elegant four-piece ensuite with a Jacuzzi tub and separate shower, two skylights, and a large cedar-lined walk-in closet.
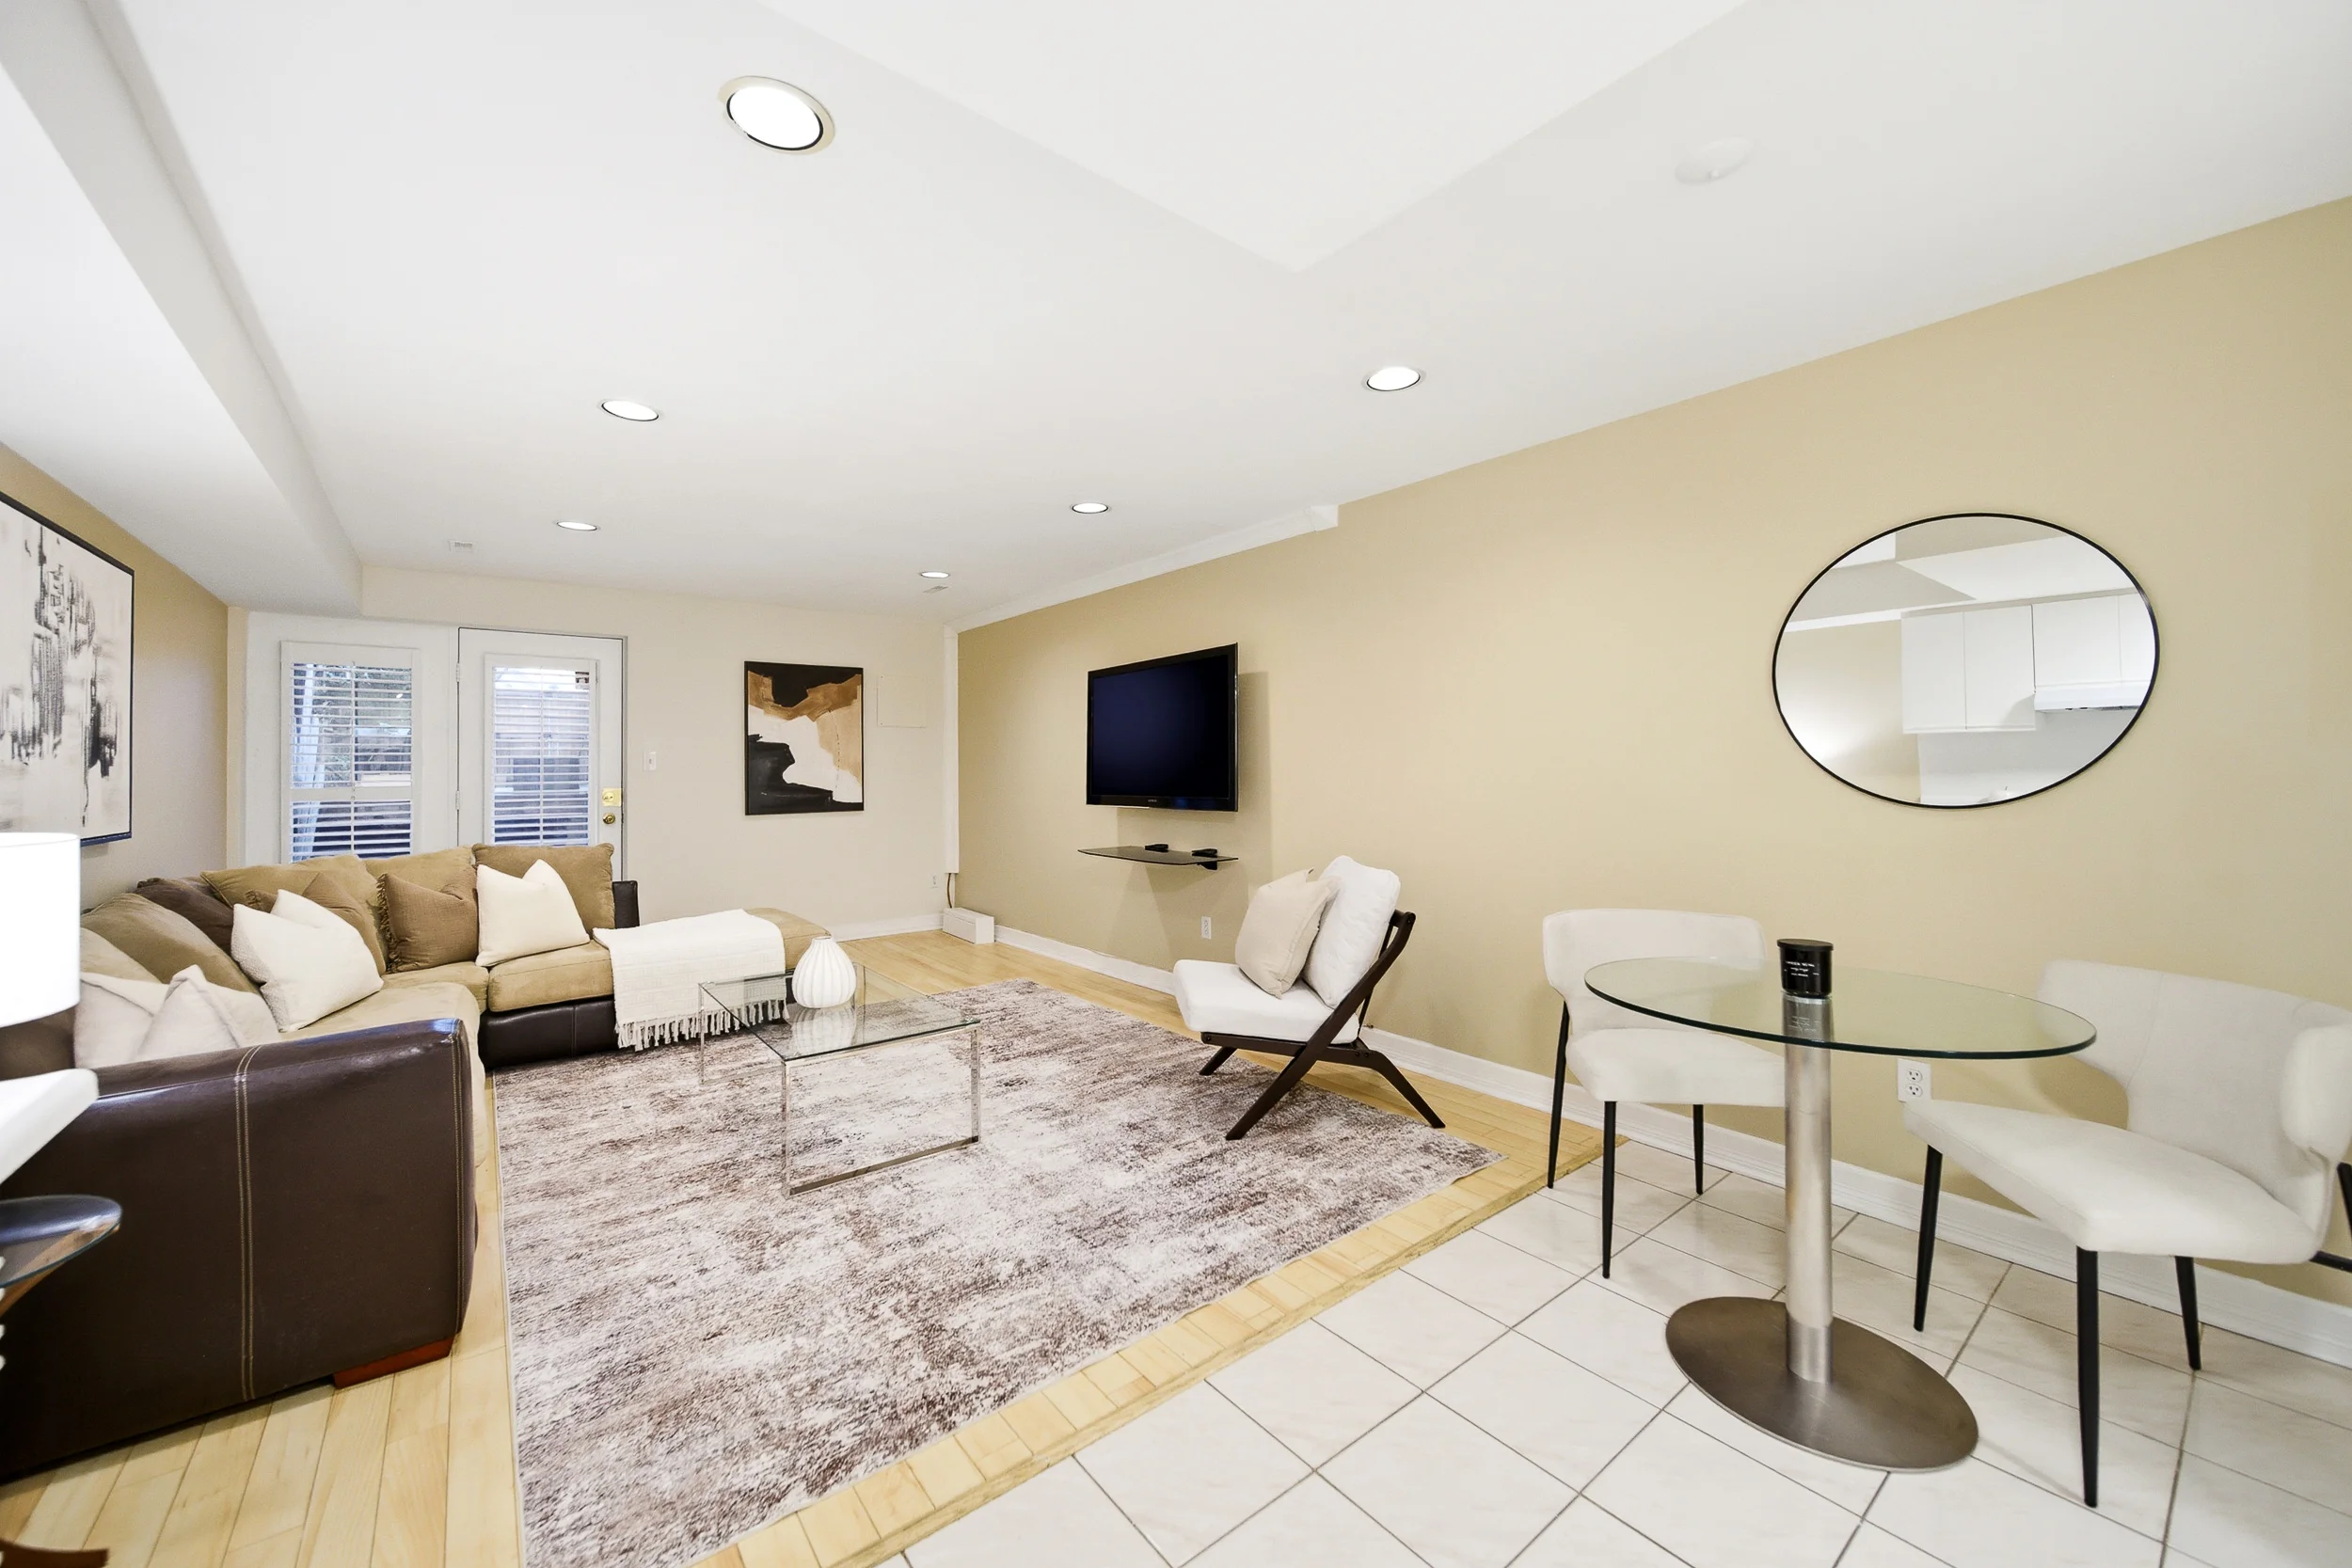
The finished lower level provides exceptional flexibility, featuring a kitchen, bedroom, four-piece bathroom, spacious open living and dining area, and a walk-up to the backyard. With close to 8 ft ceilings, this versatile space is well suited for additional family living, a guest suite, a teen retreat, or a separate apartment for extended family or possible income potential.
Basement Suite or Garden Suite? Click here to learn more.
This is a wonderful opportunity to own a beautiful home in one of West Toronto’s most loved neighbourhoods.
Want to know more about this home or book a showing? Send us an email or call 416-826-4787 to get started.
Video Tour
Location
Gallery
Full ScreenMissed your chance on this property?
We'd love to help you find something just as great. Send us a message here to start your home search.
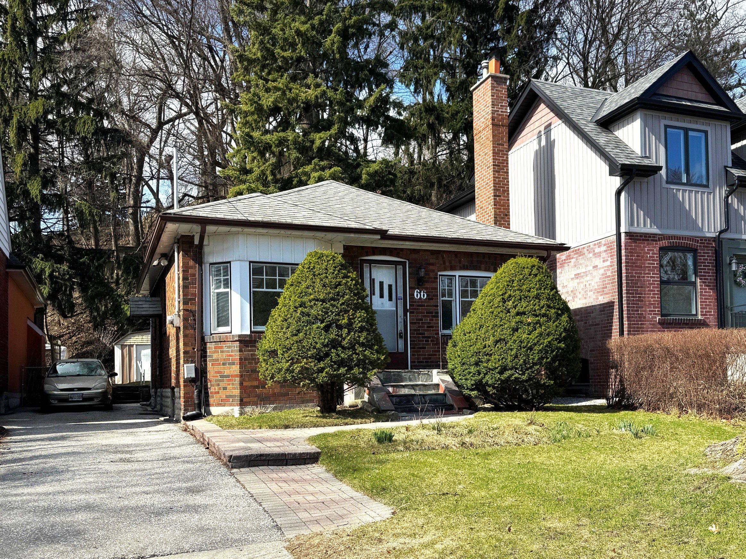
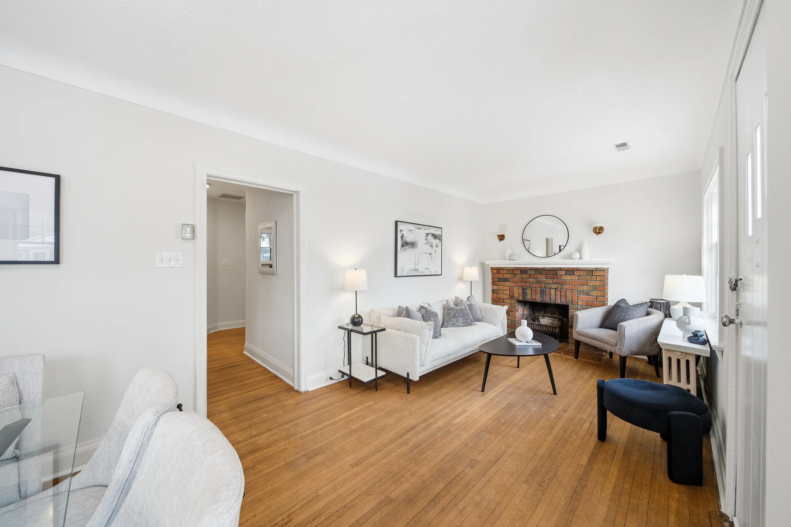
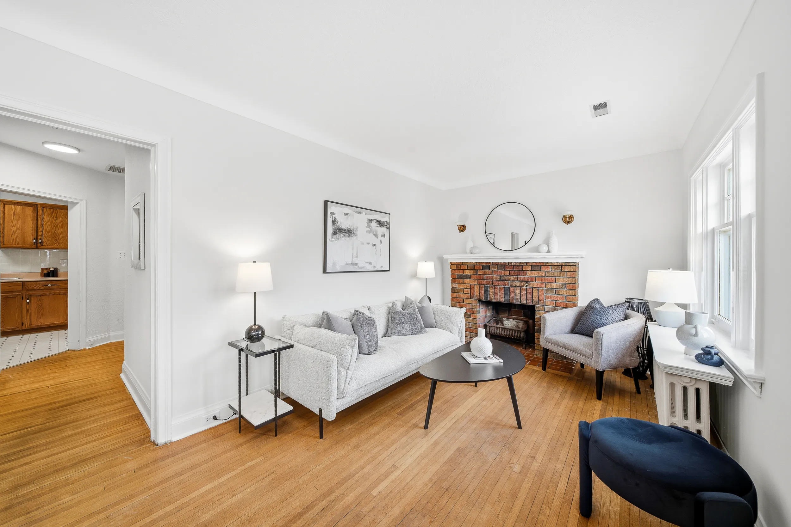

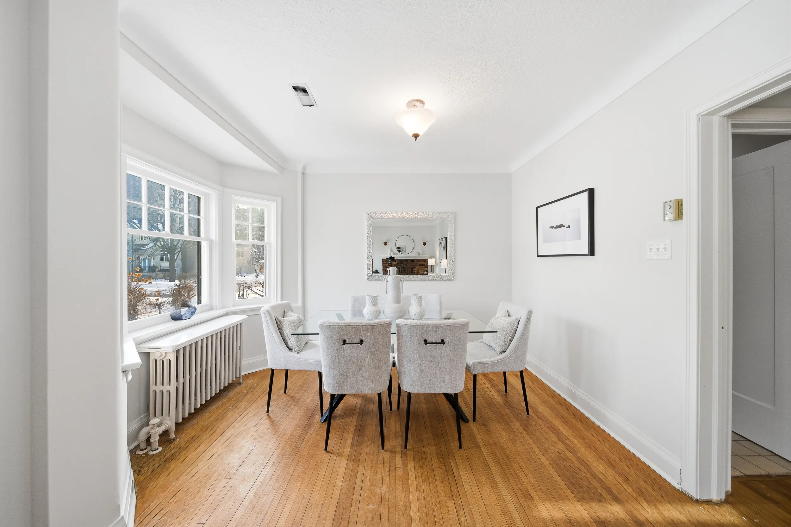
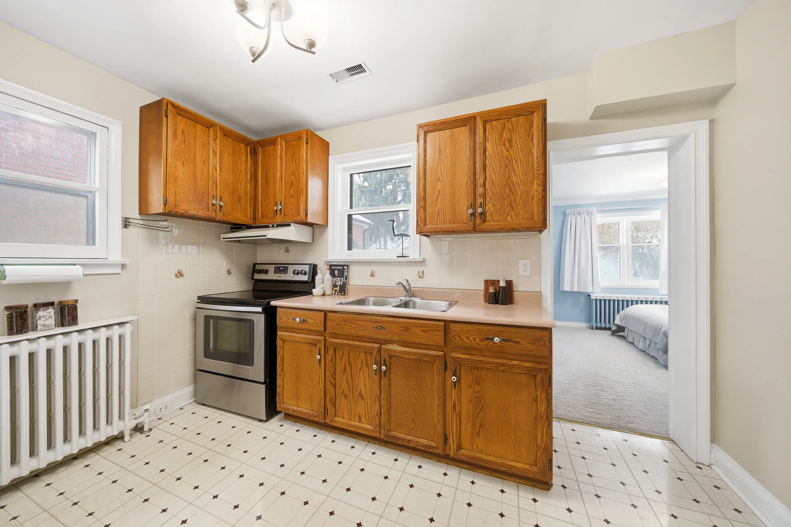
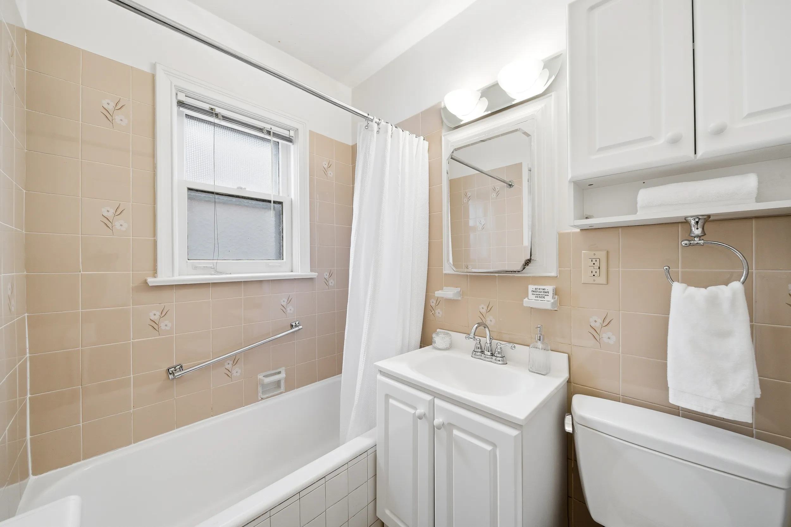
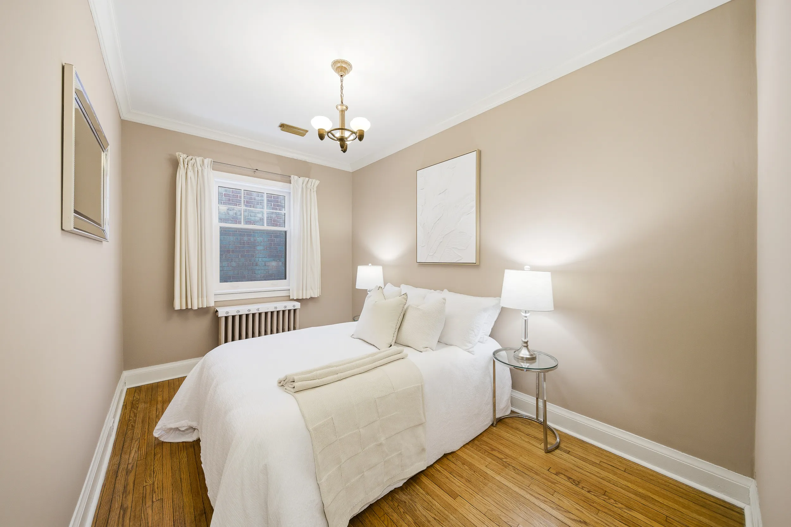

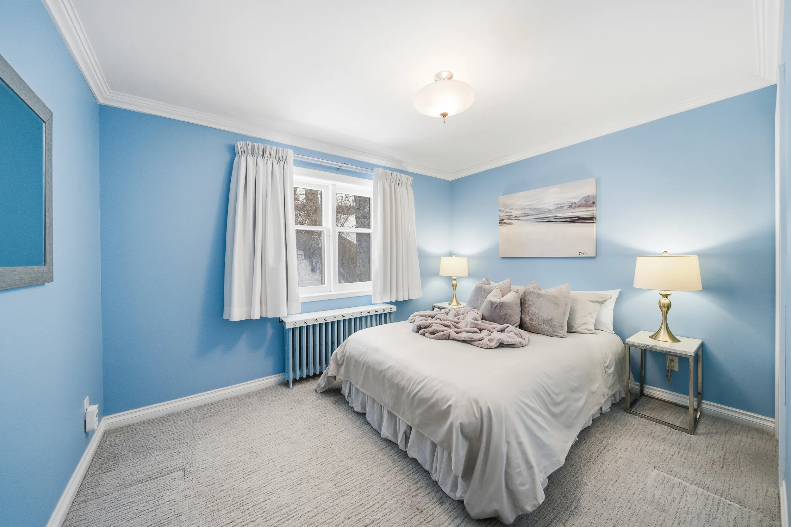
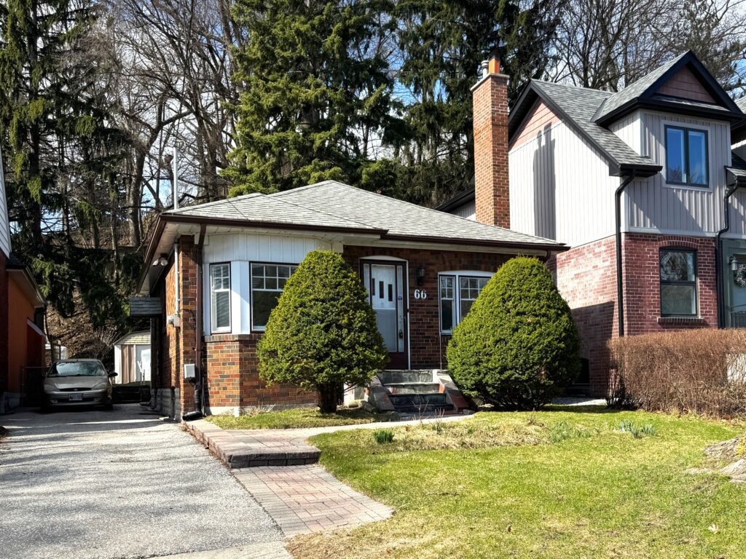
Welcome to 66 South Kingsway—a charming solid brick, three-bedroom bungalow in the highly sought-after Swansea neighbourhood.
Open House
Property Details
The home sits on a beautiful 35 ft x 179 ft reverse ravine lot and offers an extra-long private driveway with parking for up to four cars. The spacious backyard provides excellent privacy and generous table land, perfect for relaxing or entertaining.
Inside, you’ll find a bright and inviting living and dining area, three well-sized bedrooms, a four-piece bathroom, and a kitchen at the rear of the home with lovely views of the backyard and ravine. A separate side entrance adds flexibility, and as an added bonus, the property qualifies for a garden suite of up to 1,291 sq ft.
Want to know more about laneway garden suites? Click here to learn more.
The location is truly exceptional. Enjoy a short walk to lakefront parkland and scenic walking trails, and benefit from being in the catchment area for top-rated Swansea Public School and Humberside Collegiate Institute. The iconic Cheese Boutique is just steps away, and the shops, cafés, restaurants, and grocery stores of Bloor West Village are close by. You’ll also love the nearby green spaces, including High Park, Rennie Park, and the Humber River trails. With convenient TTC access and quick connections to major highways, commuting downtown or to the airport is easy.
Looking for an amazing family-friendly community? This home sits in the sought-after Swansea/Bloor West Village neighbourhood – making it an ideal place to raise kids. Click here to learn more.
Whether you plan to move in, renovate, or build your dream home, this is a rare opportunity to own a property in one of West Toronto’s most desirable neighbourhoods.
Want to know more about this home or book a showing? Send us an email or call 416-826-4787 to get started.
Video Tour
Location
Gallery
Full ScreenMissed your chance on this property?
We'd love to help you find something just as great. Send us a message here to start your home search.
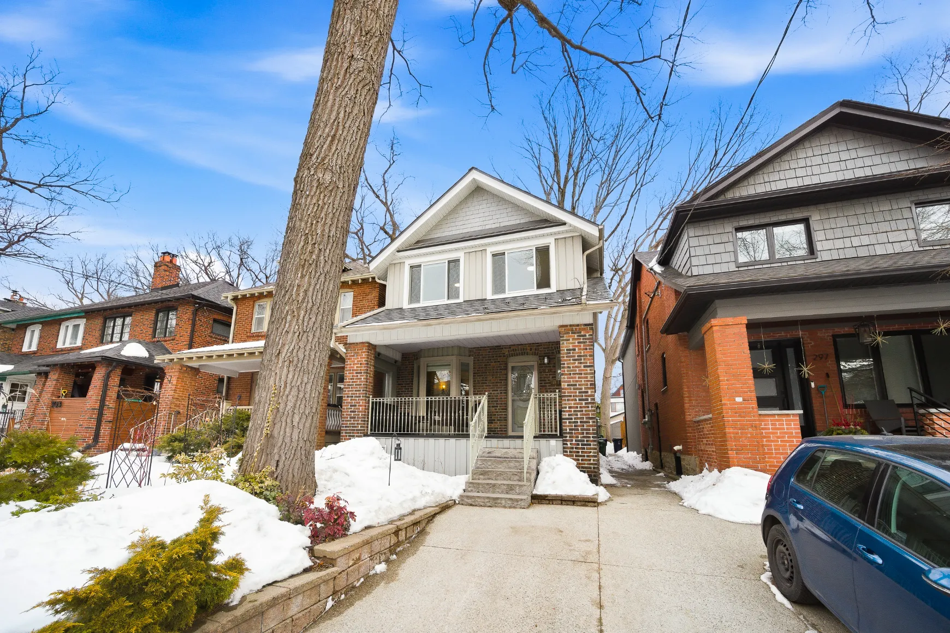
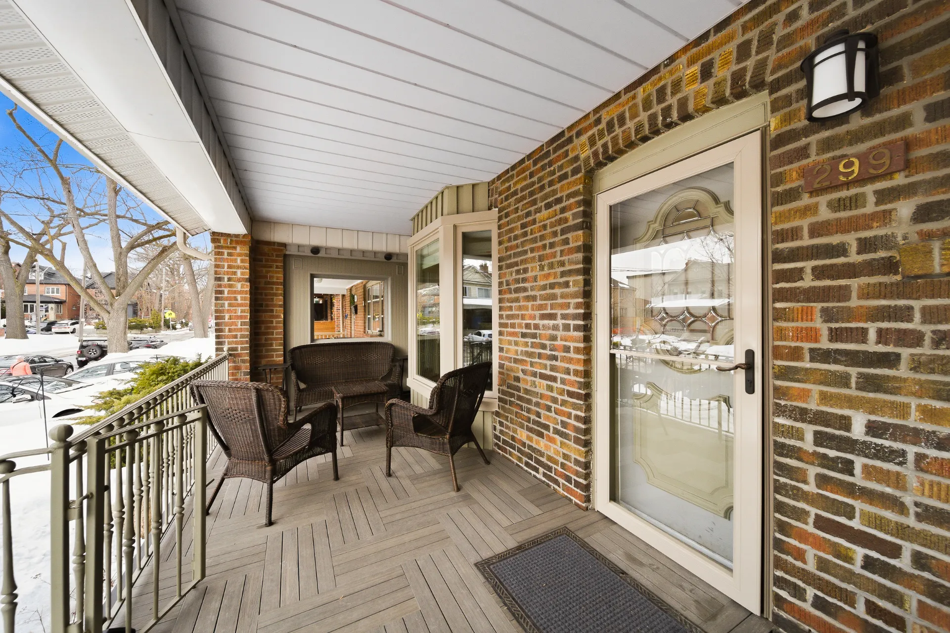
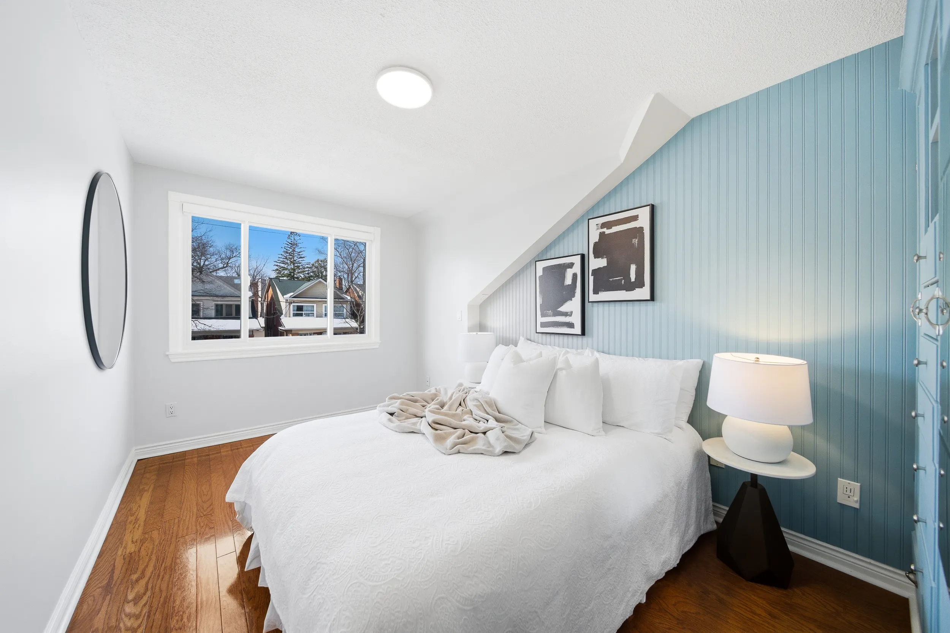
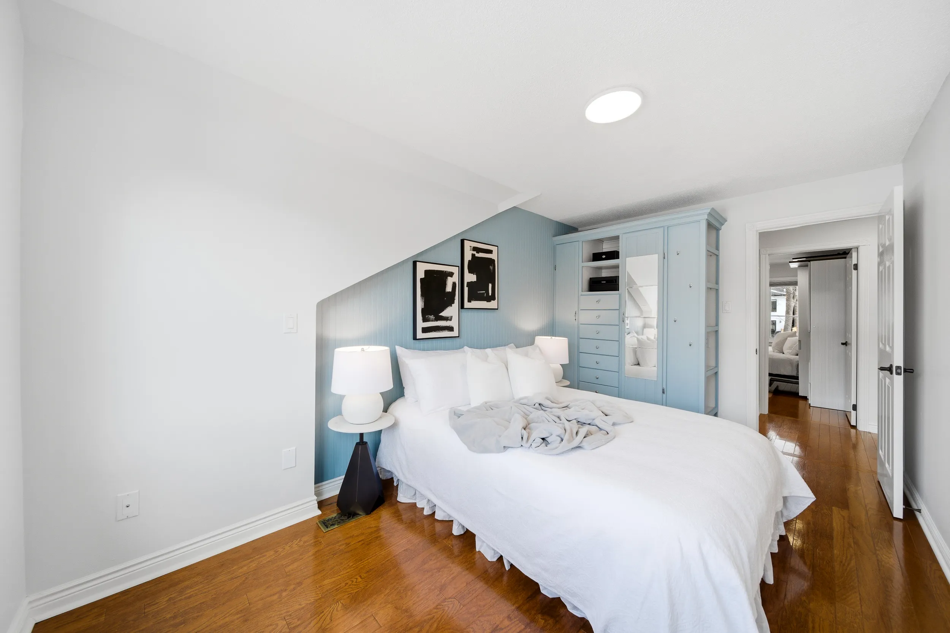
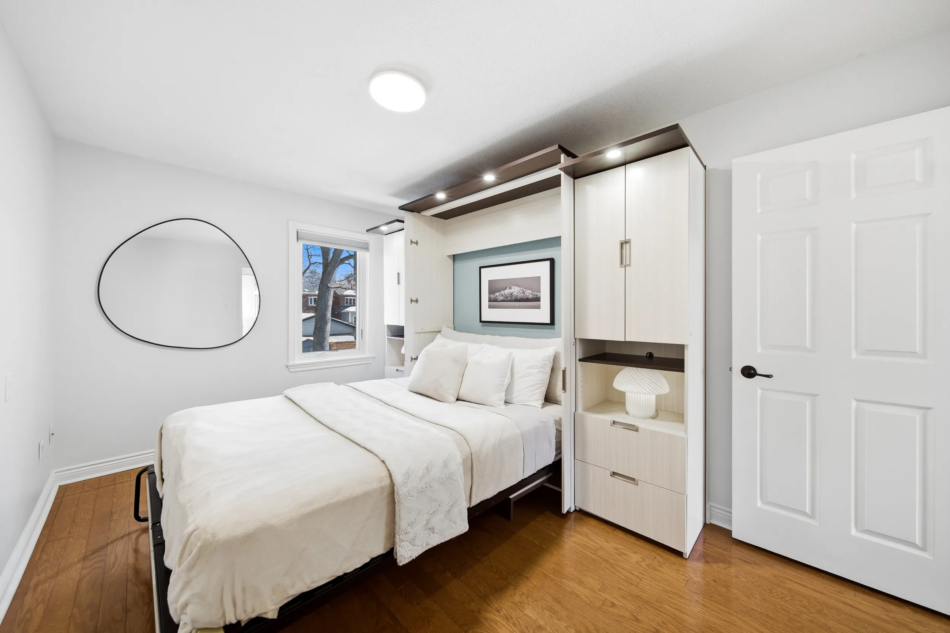
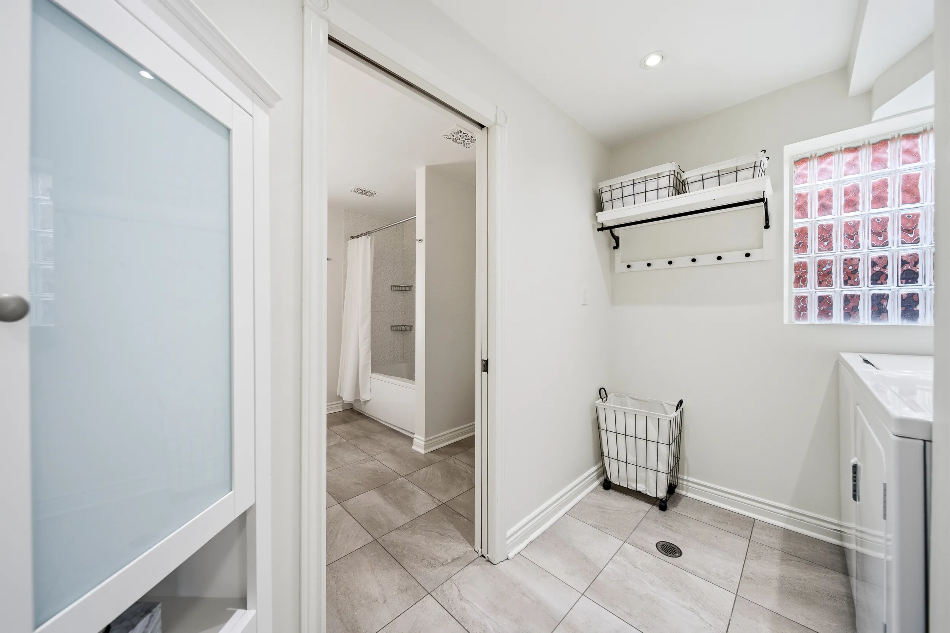
Welcome to 299 Armadale Avenue, a beautifully updated 2 storey detached home full of character, set on a picturesque, tree-lined street in coveted Bloor West Village.
Open House
Property Details
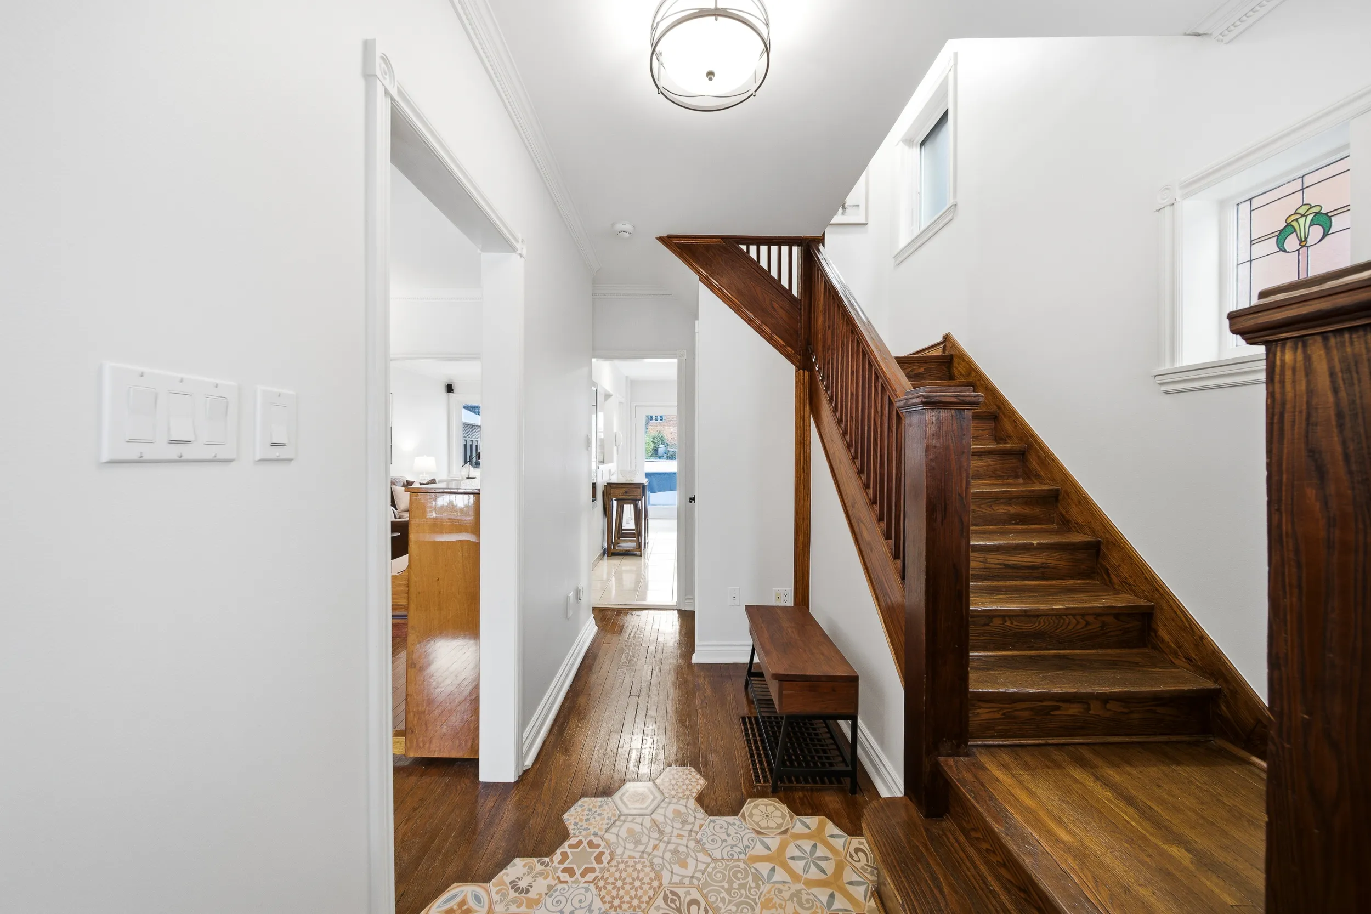
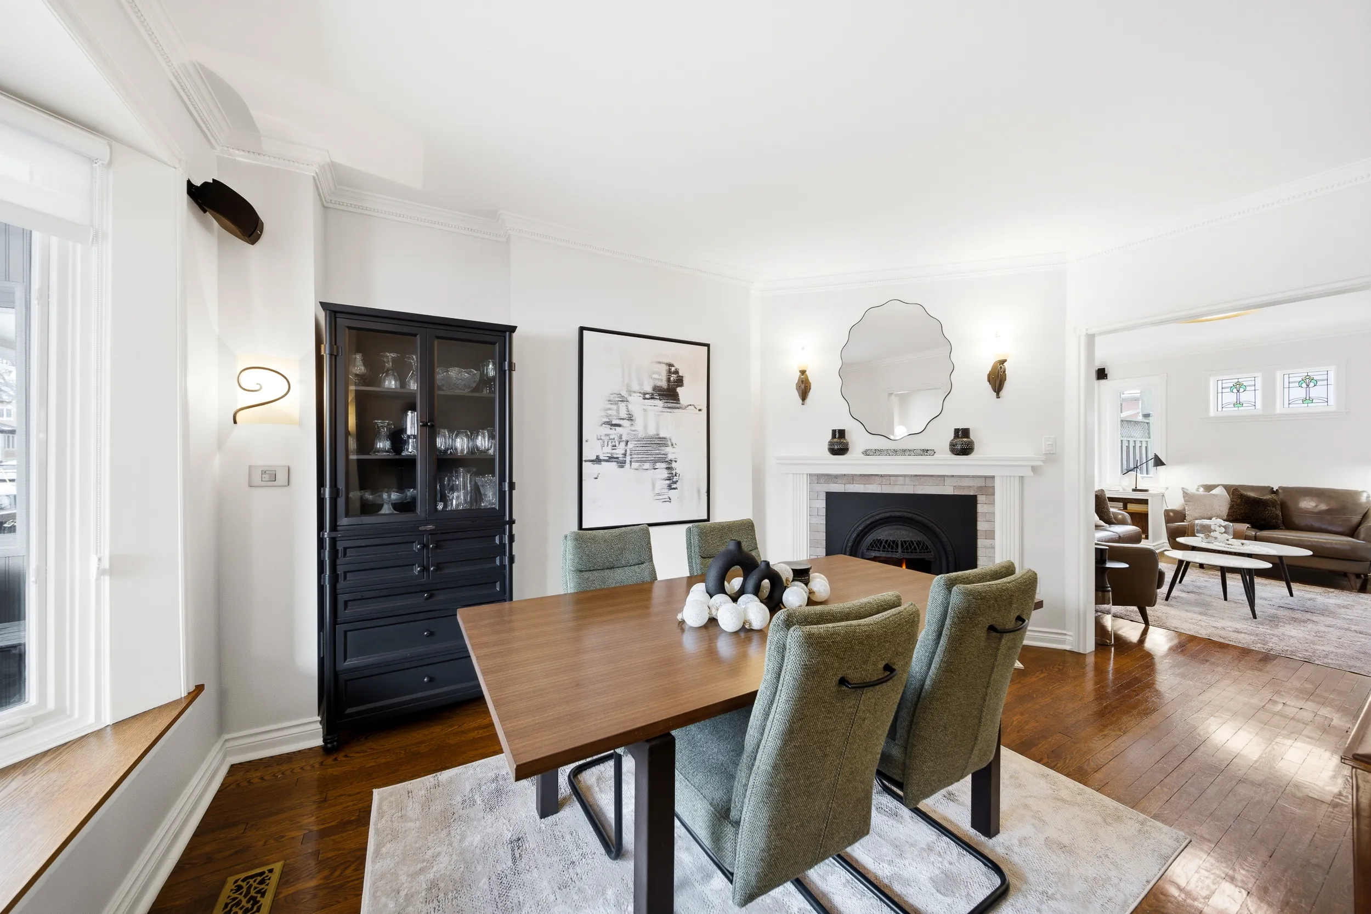
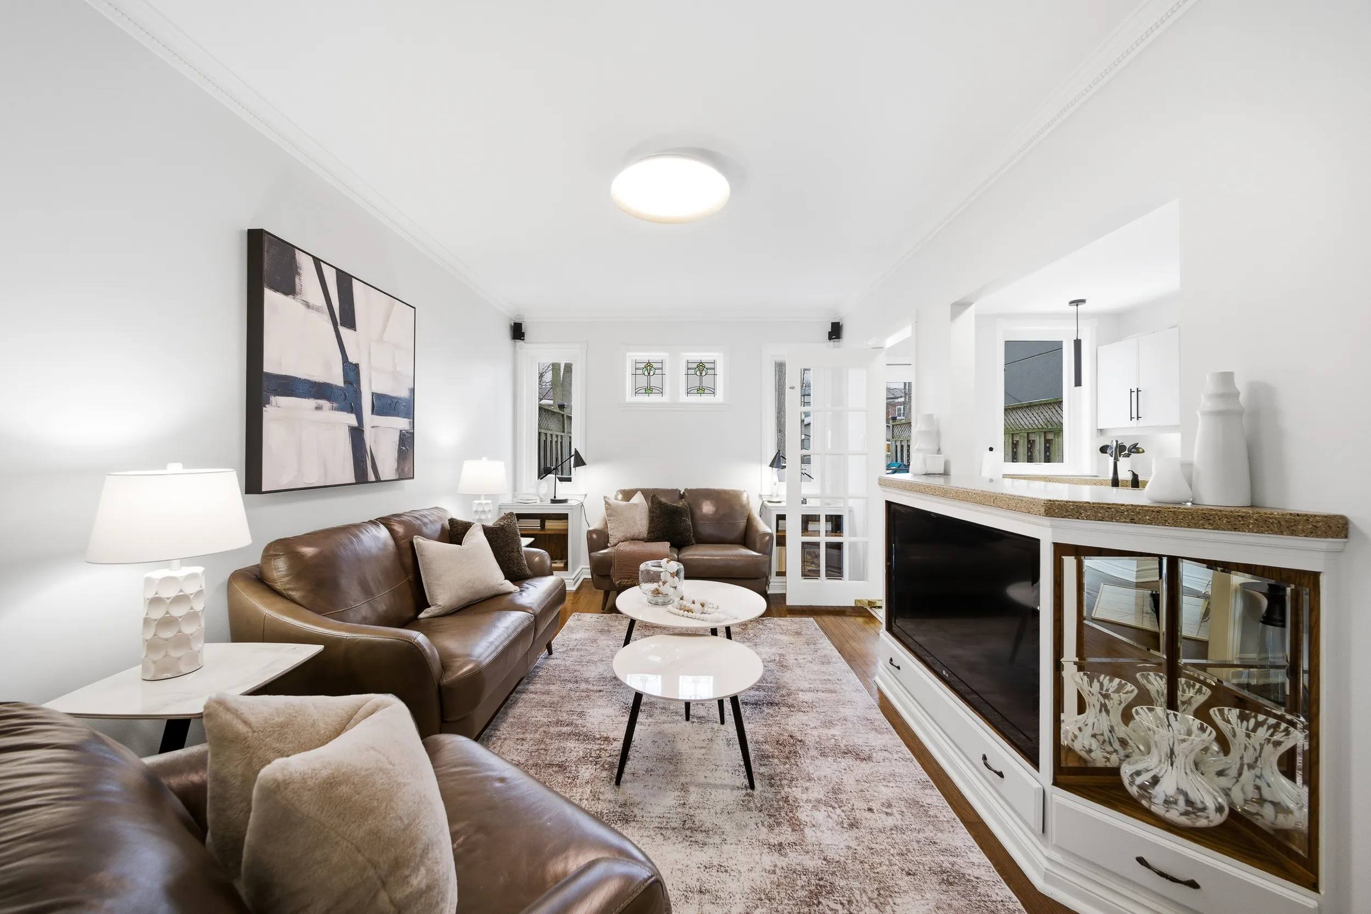
From the moment you arrive, you’ll feel the warmth and timeless appeal that define this special property. Inside, rich hardwood floors, elegant crown moulding, traditional window and door frames, and stunning stained glass details highlight the home’s heritage.
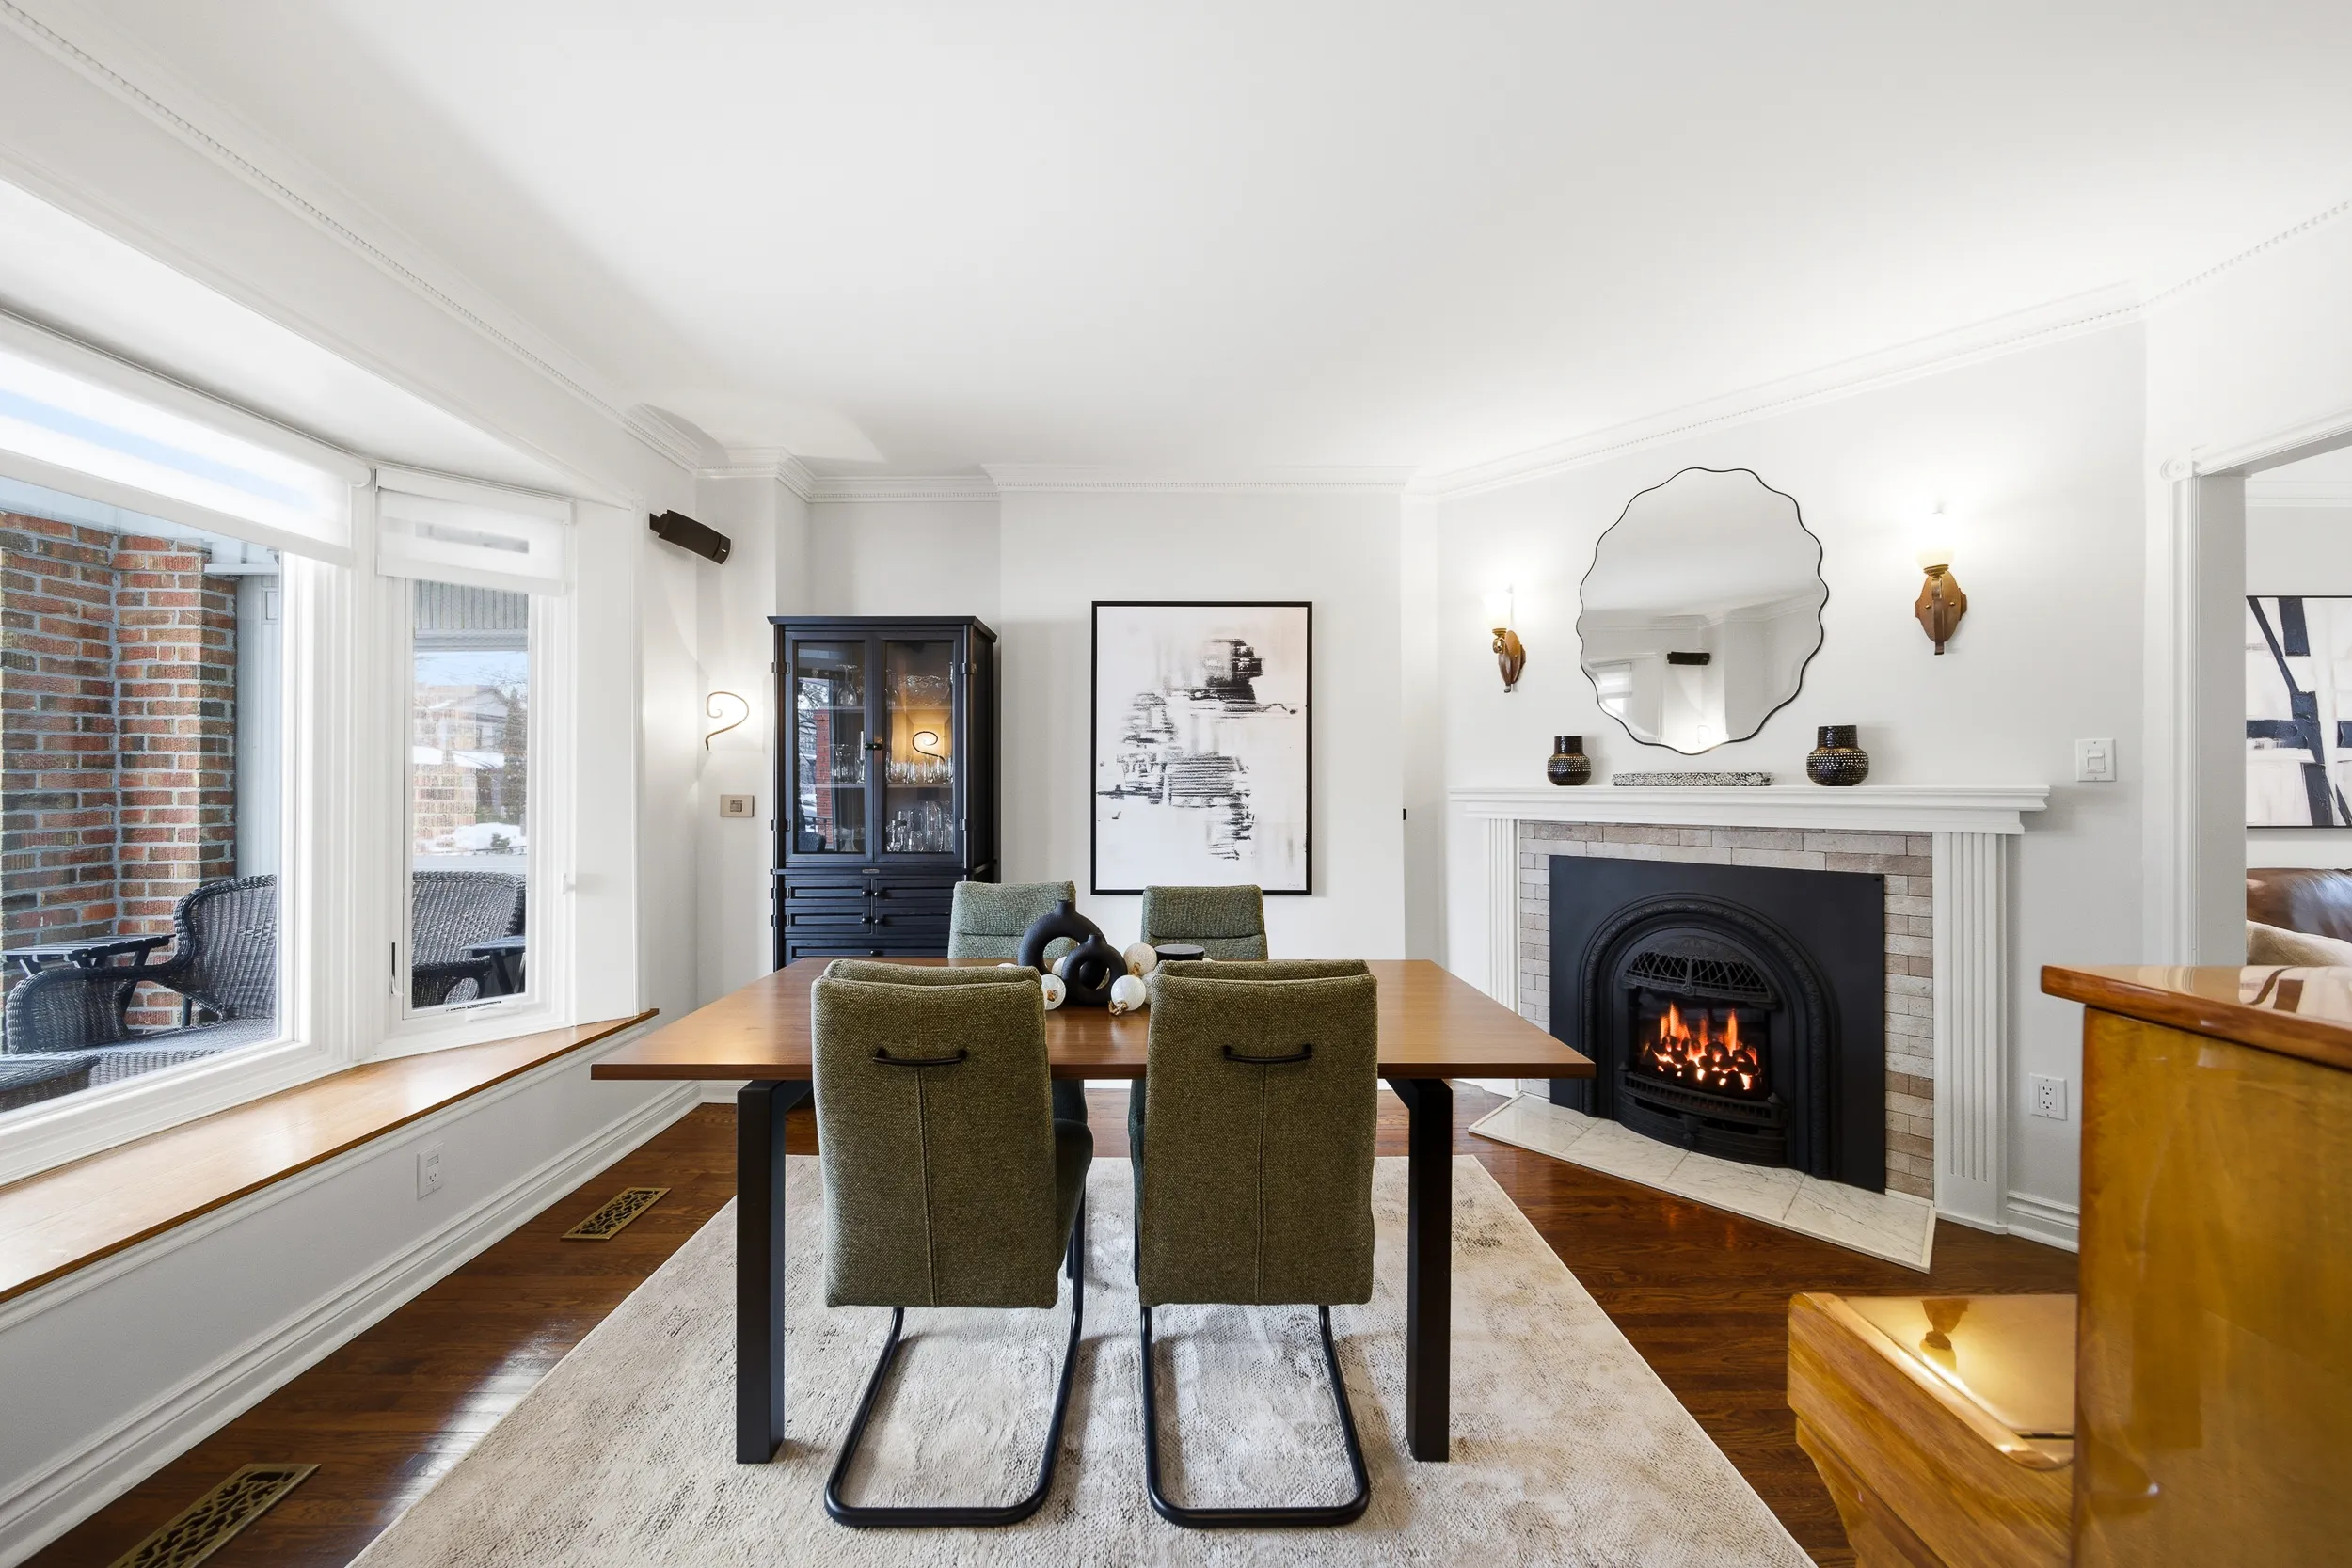
The spacious living room is perfect for gathering and relaxing, while the large dining room is designed for hosting, complete with a charming gas fireplace and a bay window overlooking the front yard.
The kitchen seamlessly blends classic and contemporary styles, featuring stainless steel appliances, corian countertops, and a functional layout with views of the yard-ideal for entertaining.
Step outside to an impressive 133 foot lot – this professionally landscaped backyard with a generous deck, stone patio, and mature foliage is truly a private oasis.
The property qualifies for a garden suite build, in the rear portion of the lot, under Toronto’s new garden suite program. The maximum size of a permitted 2-storey as of right garden suite build appears to be 1,291 square feet total (over two floors, main and upper). This is the largest allowable build for any property.
Want to know more about laneway garden suites? Click here to learn more.
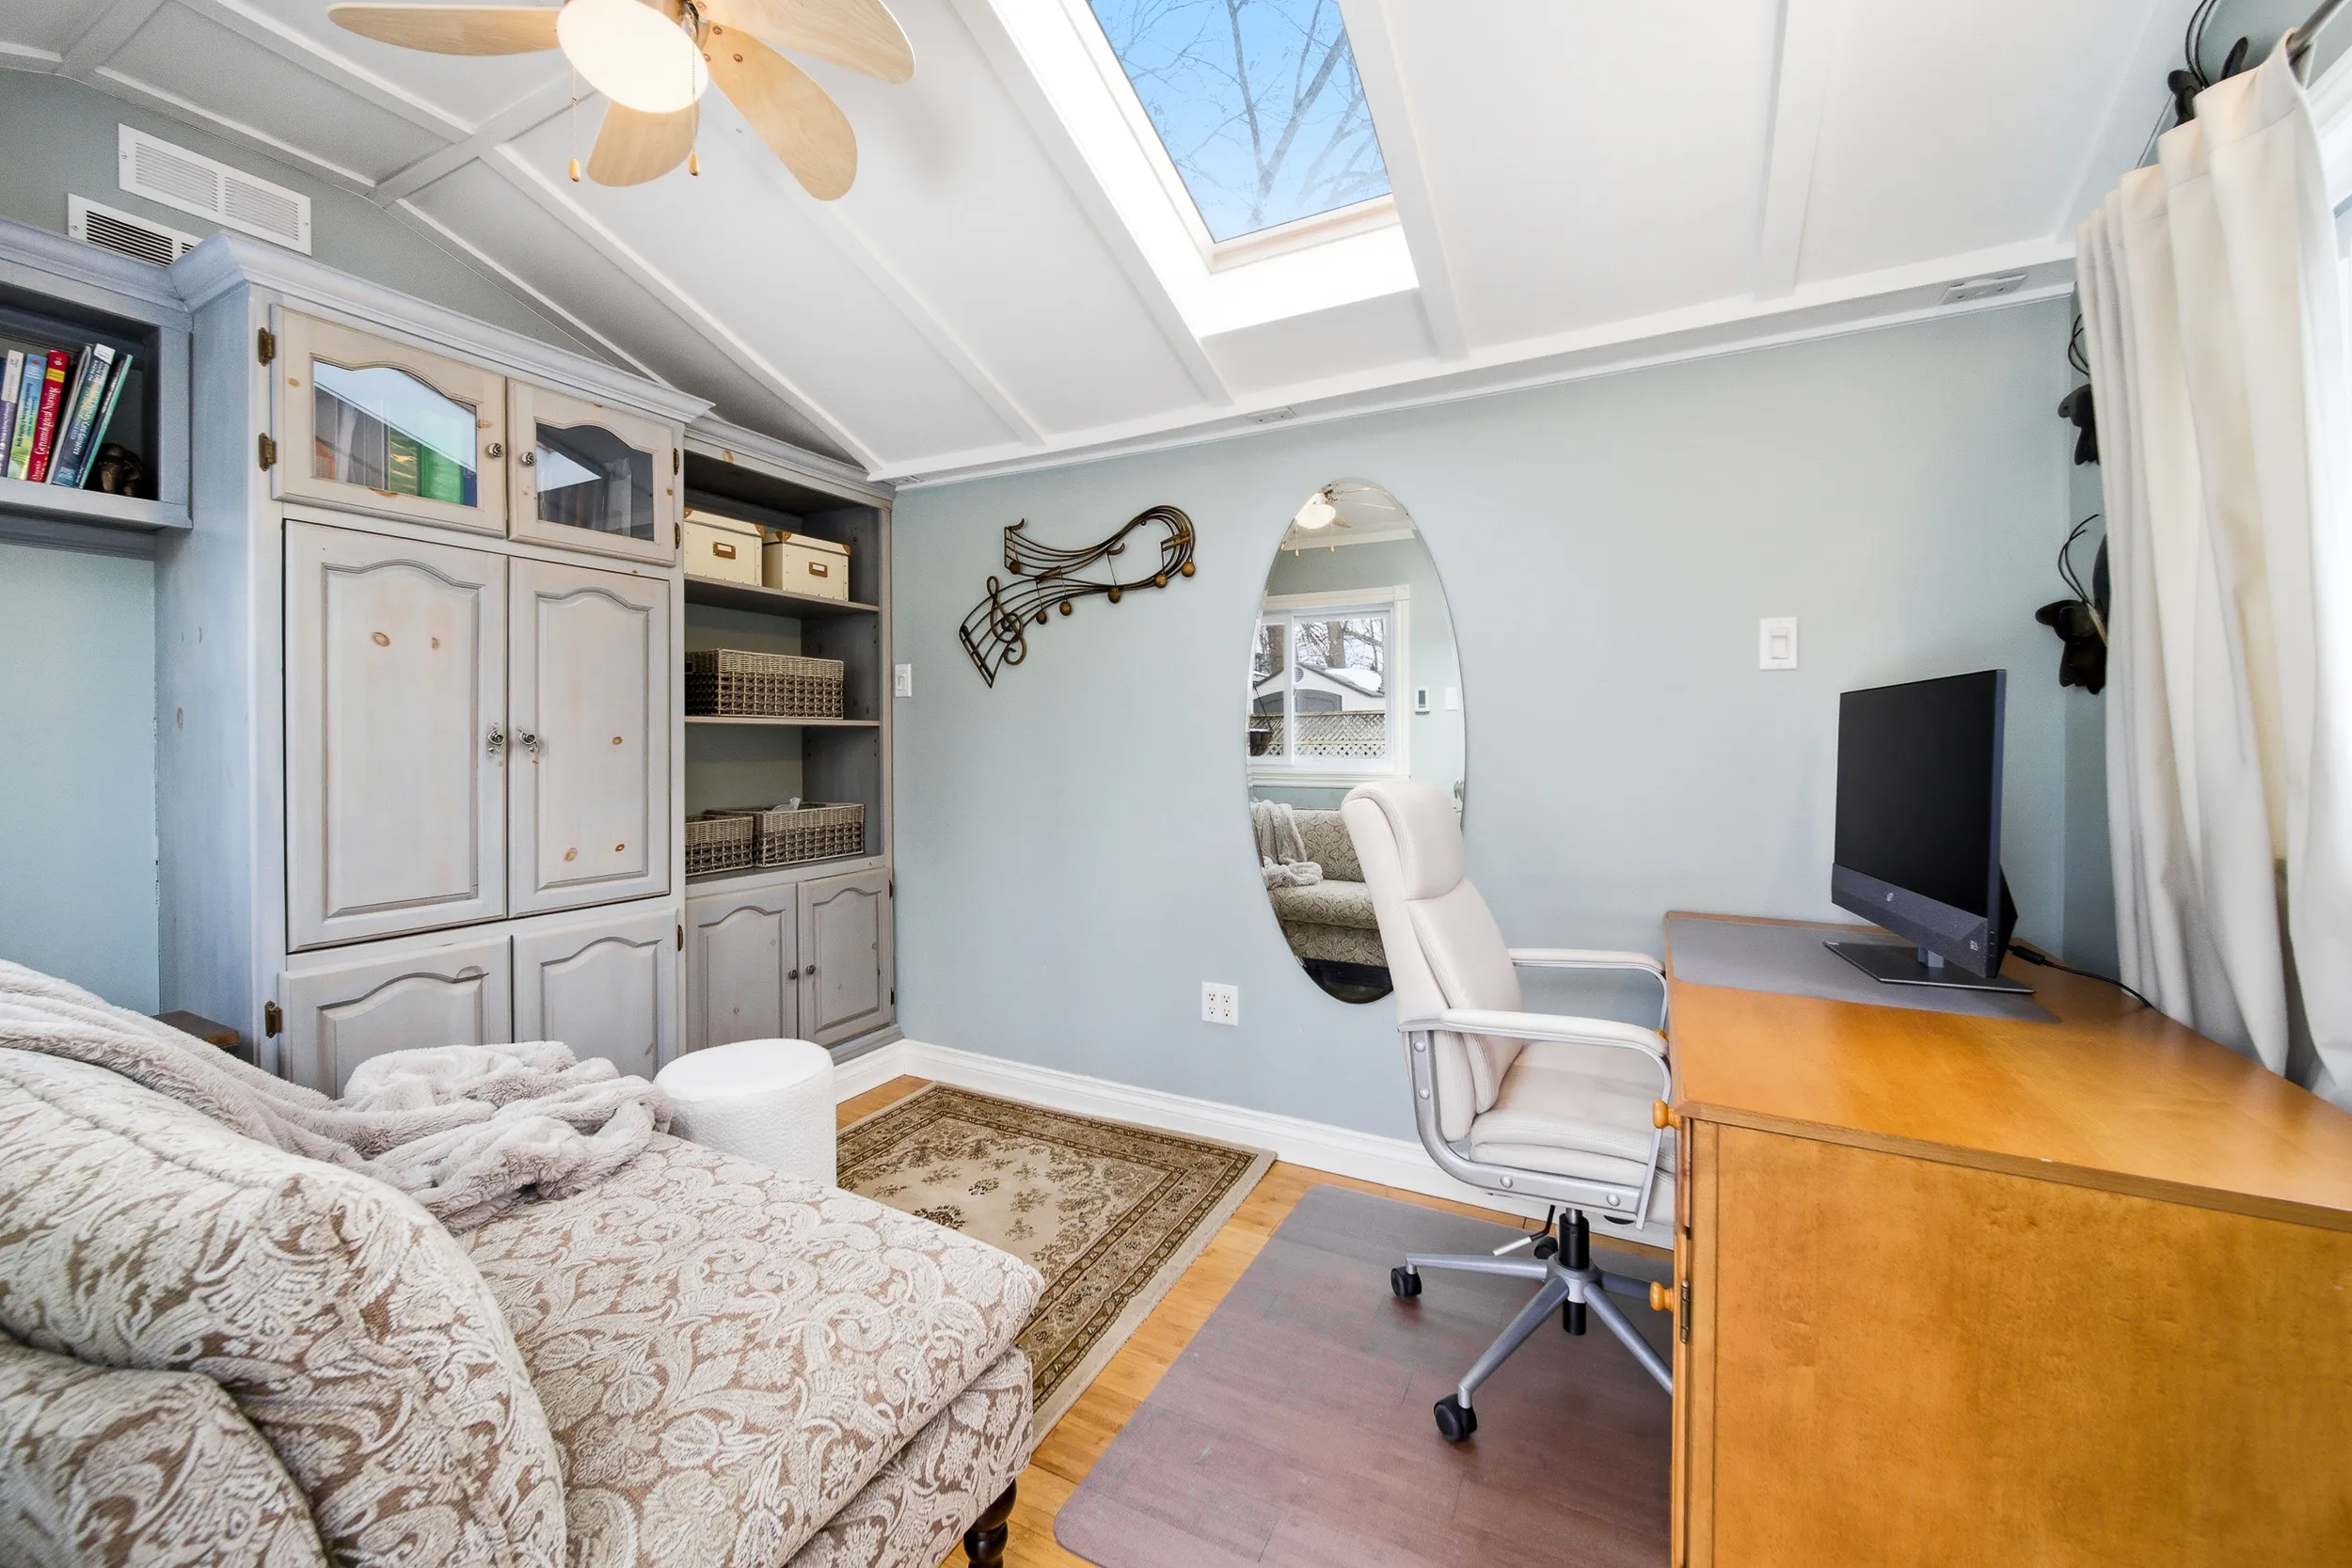
A heated studio at the back can serve as a home office, creative retreat, or kids’ hangout, with an additional storage shed for added convenience.

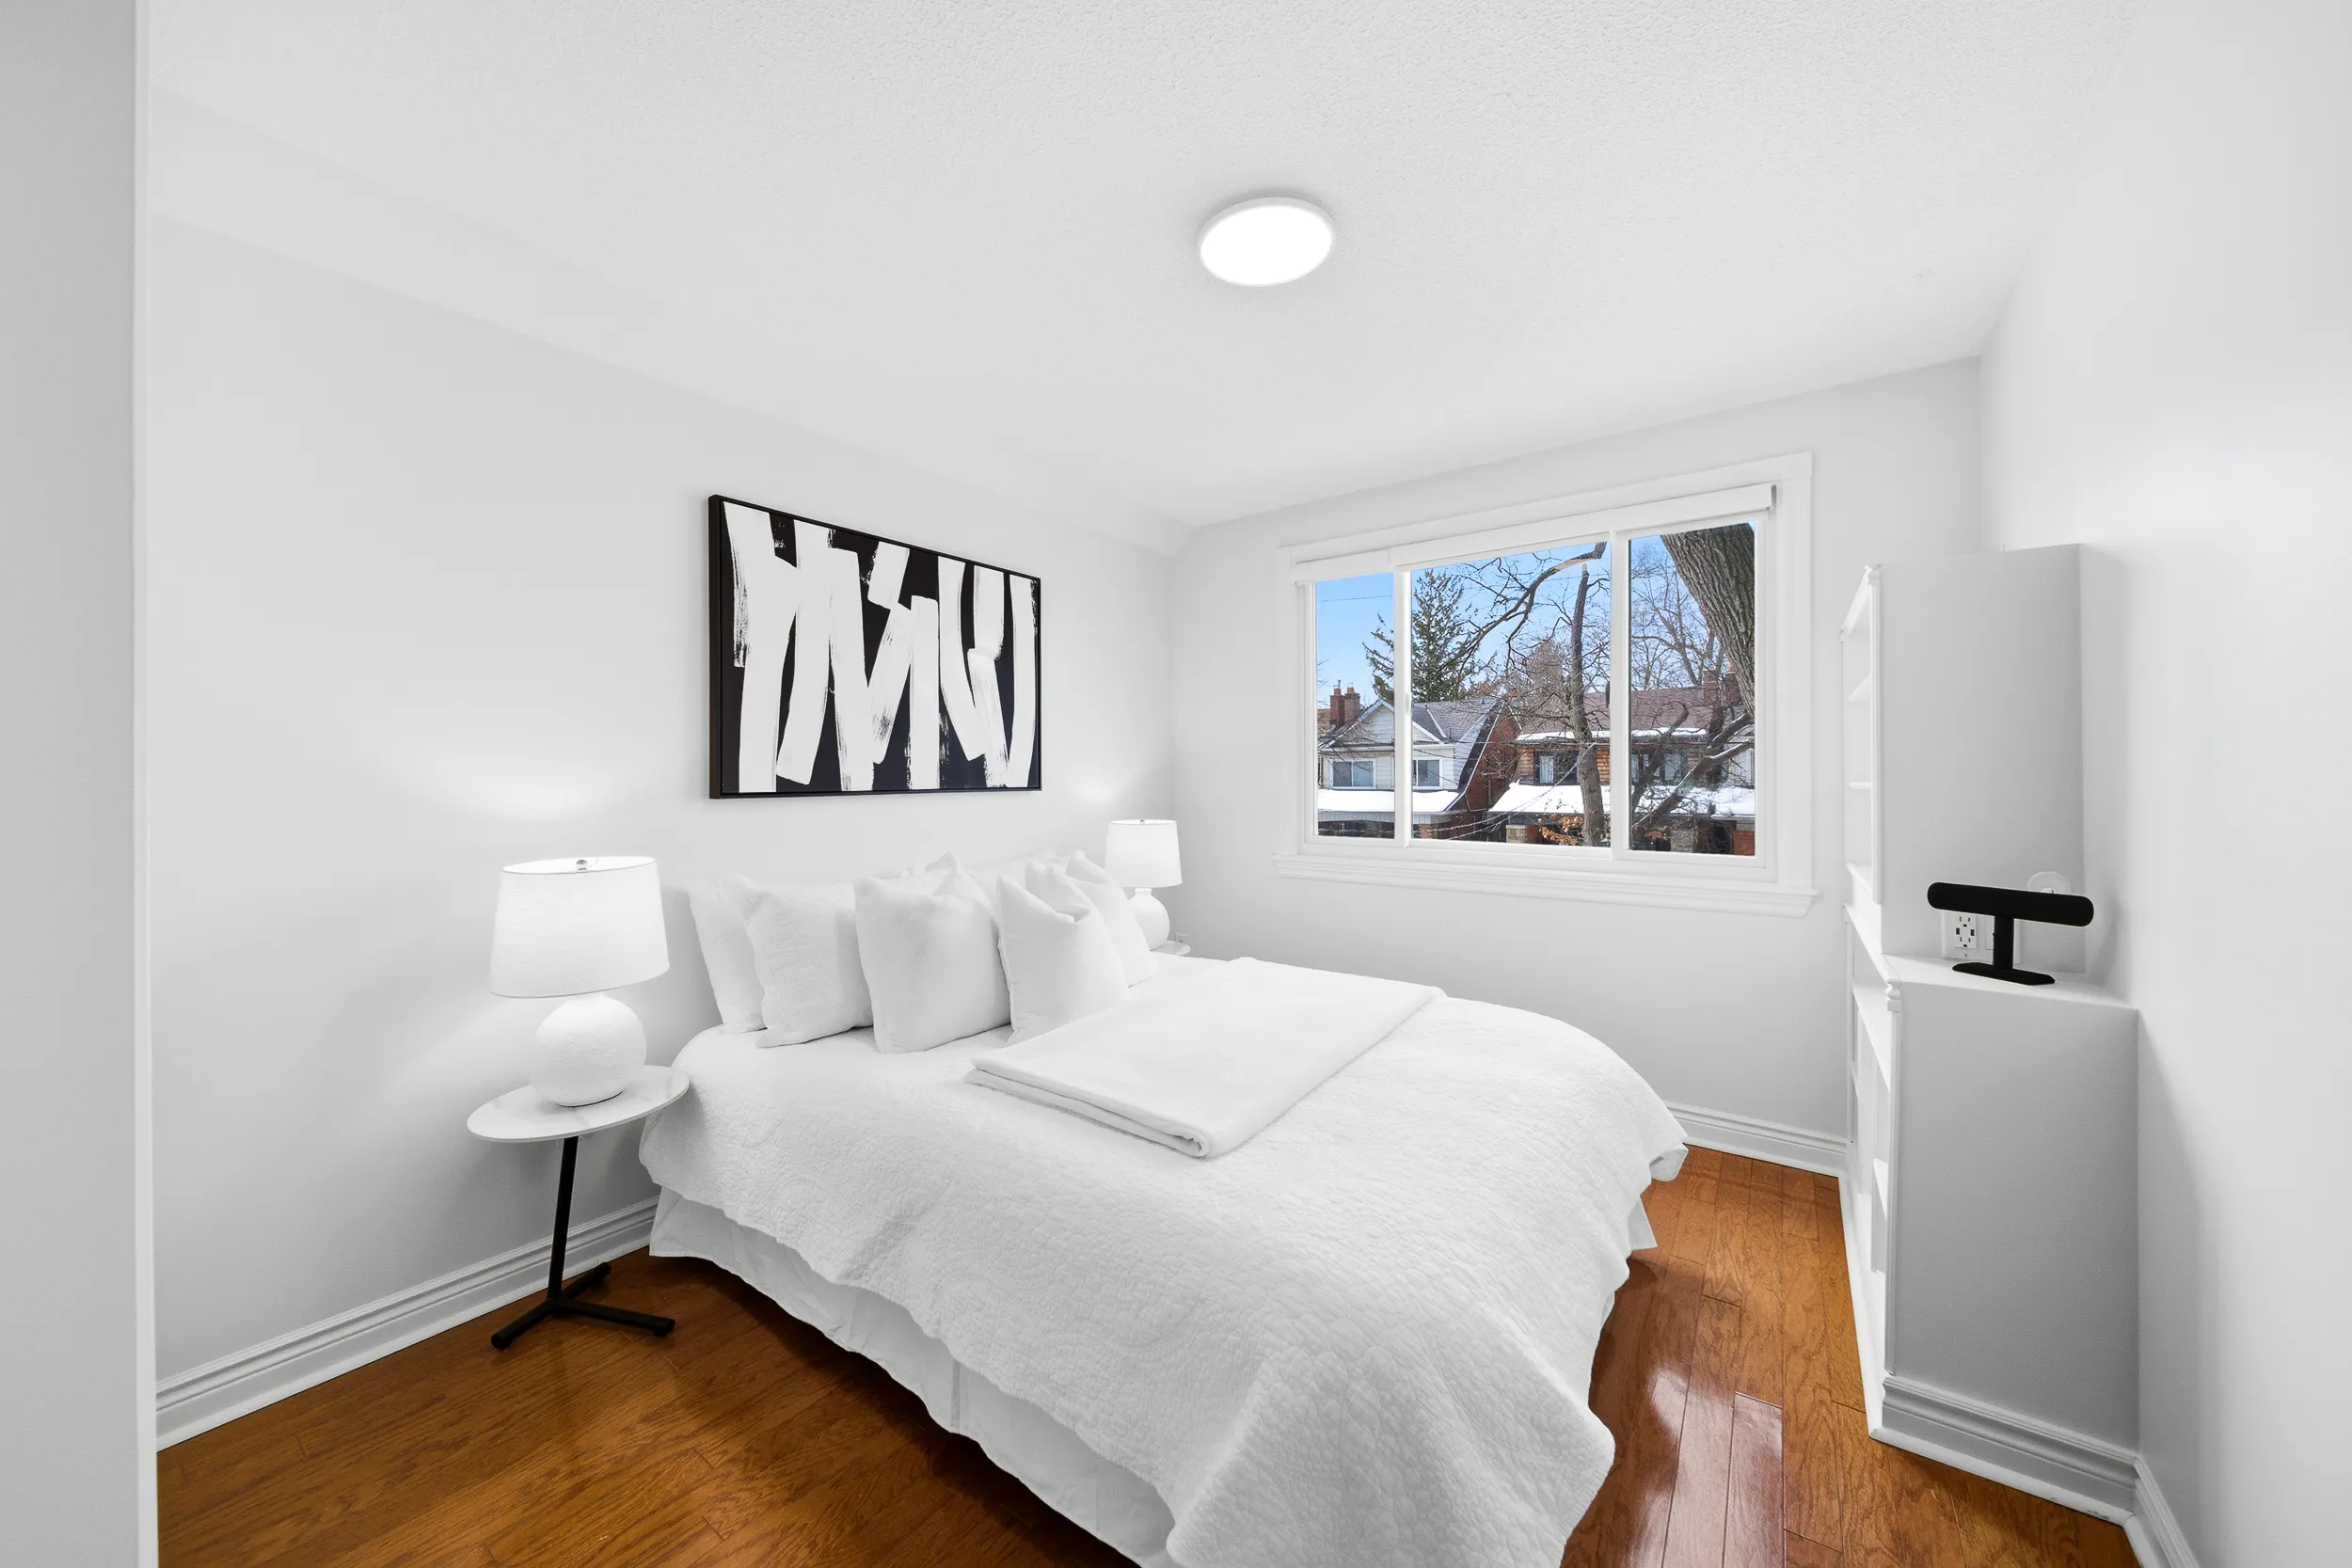
Upstairs are 3 bright, well-sized bedrooms and an impressive 5 piece bath with dual vanities. A 2nd floor laundry room adds everyday practicality, while a bonus loft level provides flexible space for work, play, or storage.
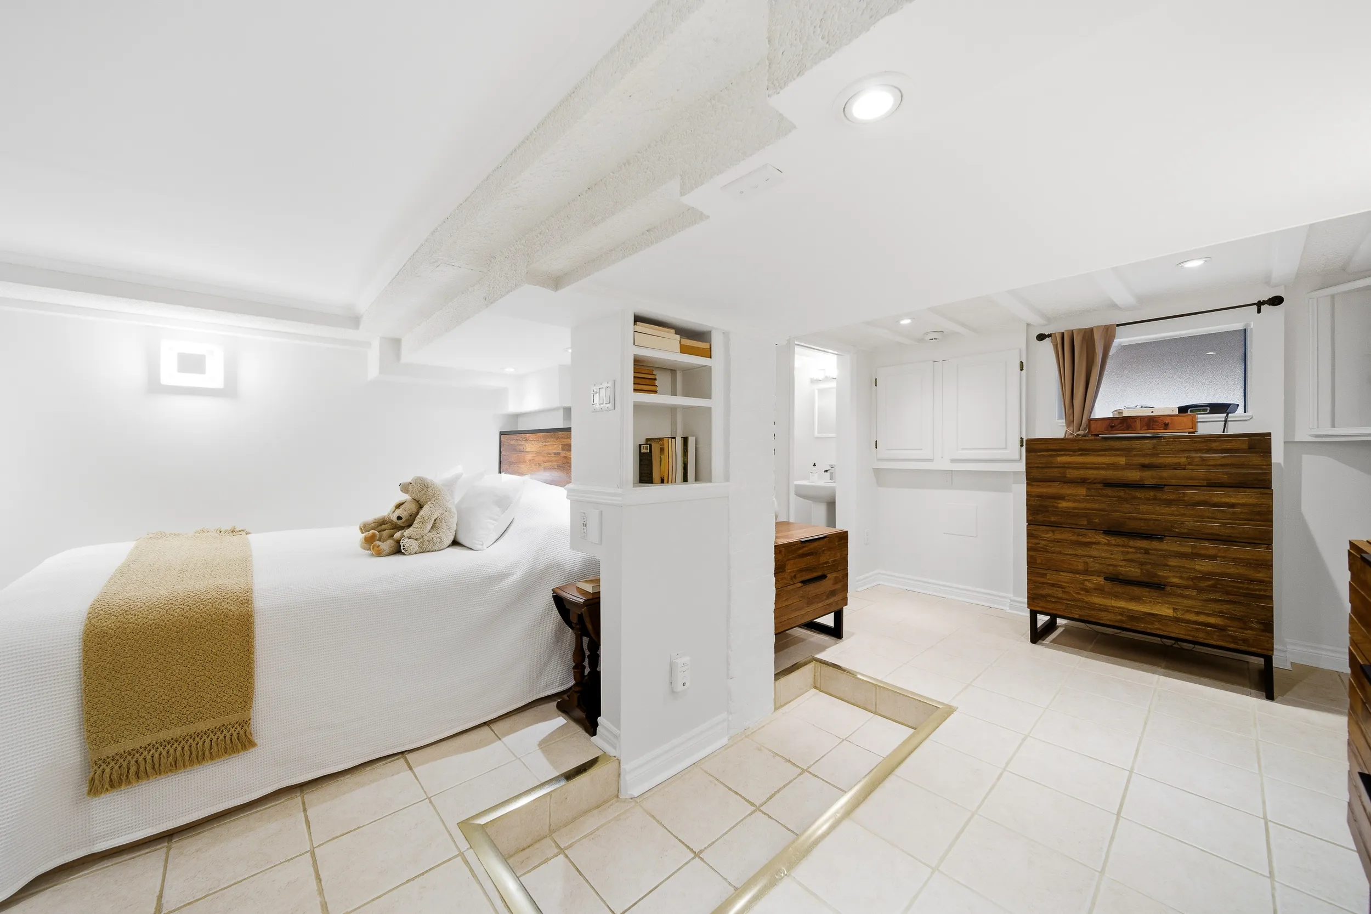
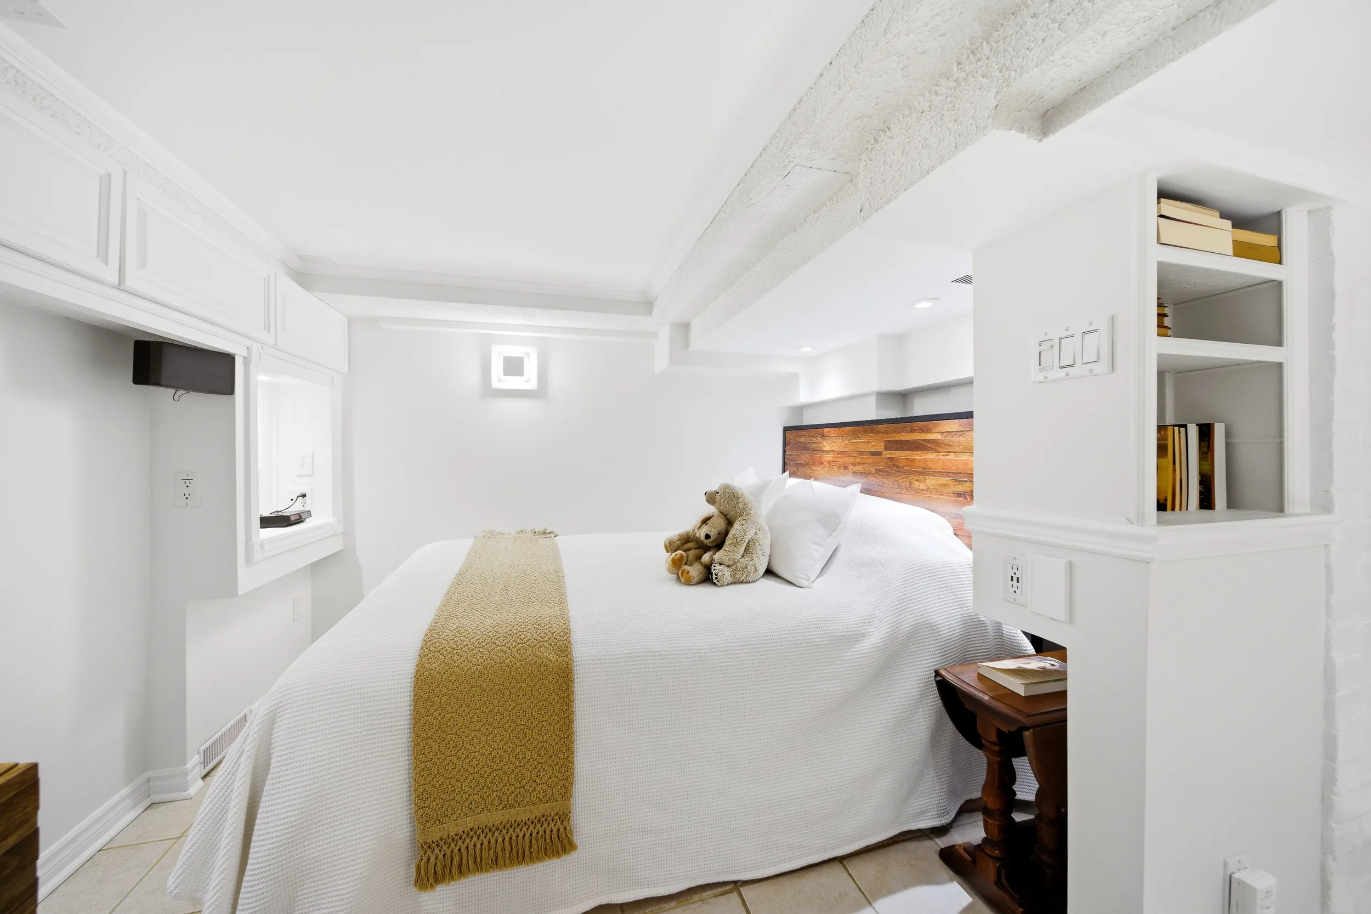
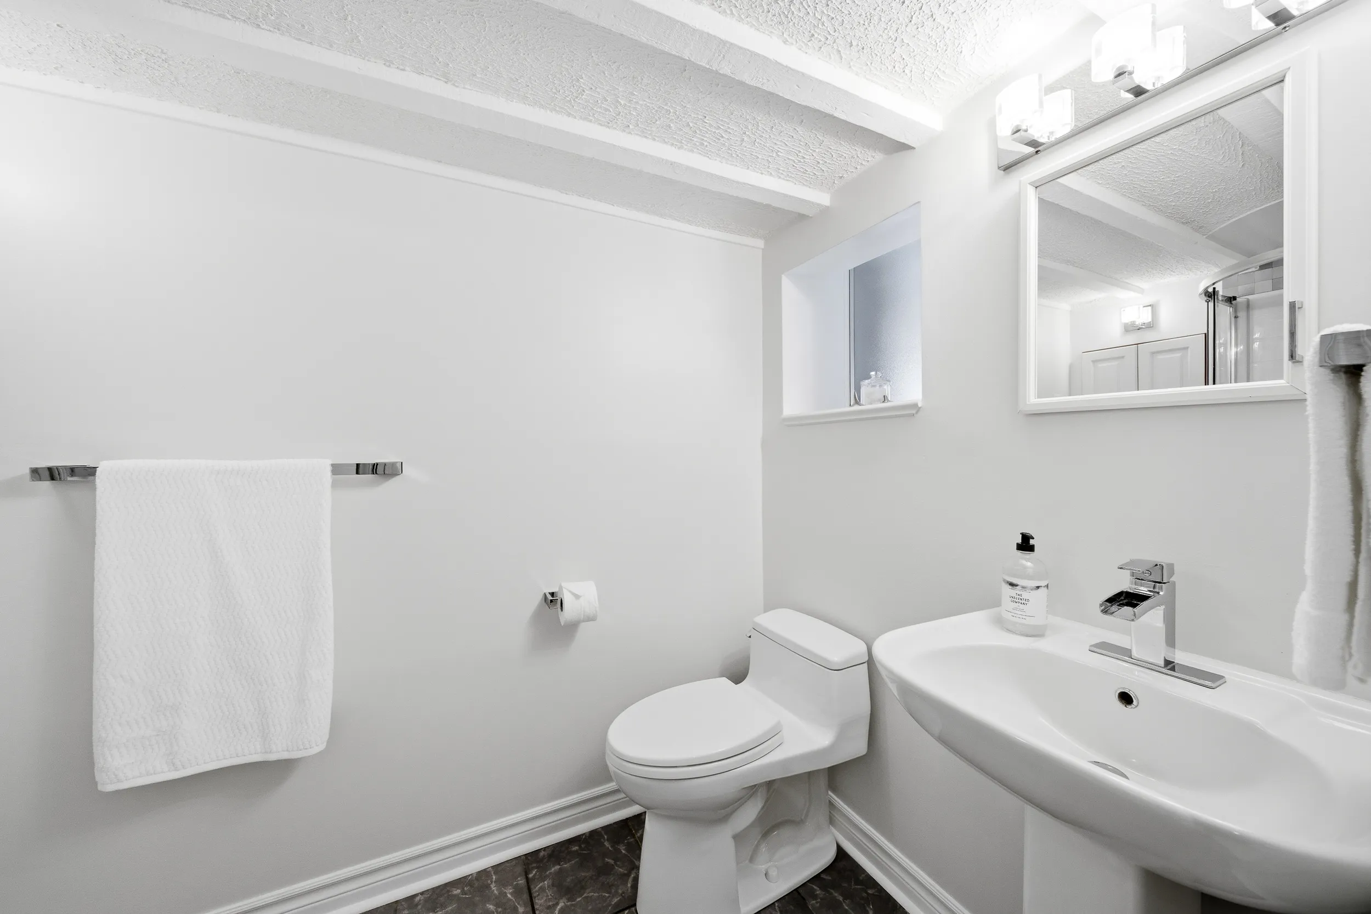
The lower level offers excellent versatility with built-in storage, a recreation area, potential extra bedroom, and a 3 piece bath-ideal for guests or growing families.
Looking for an amazing family-friendly community? This home sits in the sought-after Swansea/Bloor West Village neighbourhood – making it an ideal place to raise kids. Click here to learn more.
All of this is just steps from Bloor Street’s shops and restaurants, subway access, Humber River trails, High Park, the lake, and top-rated schools including Runnymede Public School and Humberside Collegiate Institute.
This home has been meticulously cared for and thoroughly updated including a 50 year metal roof (2021), all new windows (2023-25) and new 200 amp electrical panel (2021) – just move in and enjoy!
Want to know more about this home or book a showing? Send us an email or call 416-826-4787 to get started.
Video Tour
Location
Gallery
Full ScreenMissed your chance on this property?
We'd love to help you find something just as great. Send us a message here to start your home search.
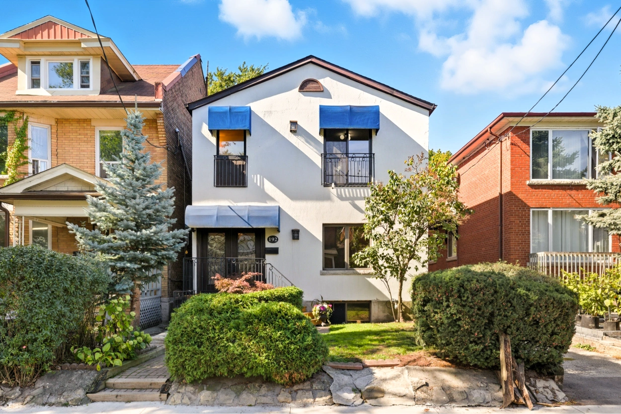

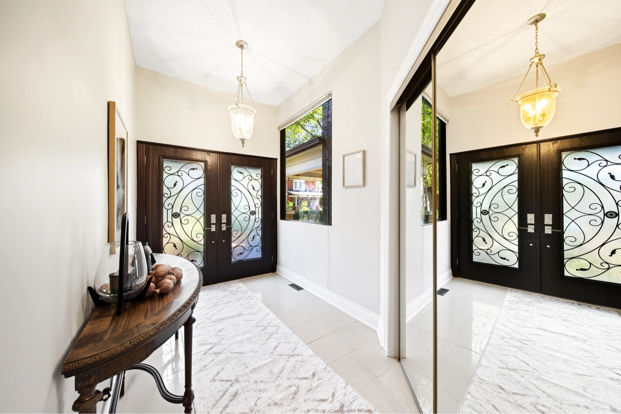
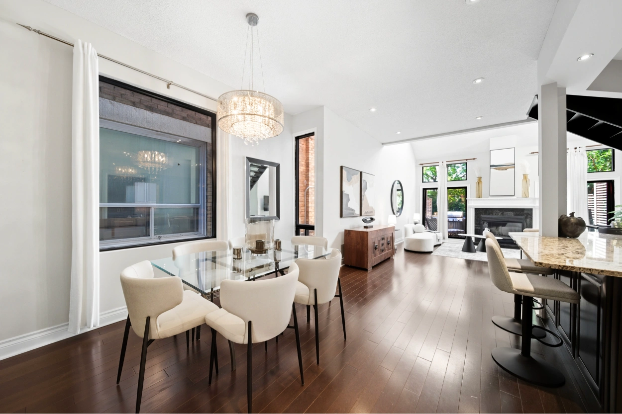
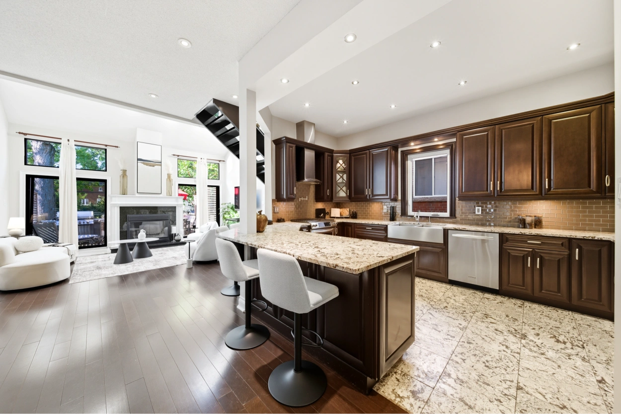
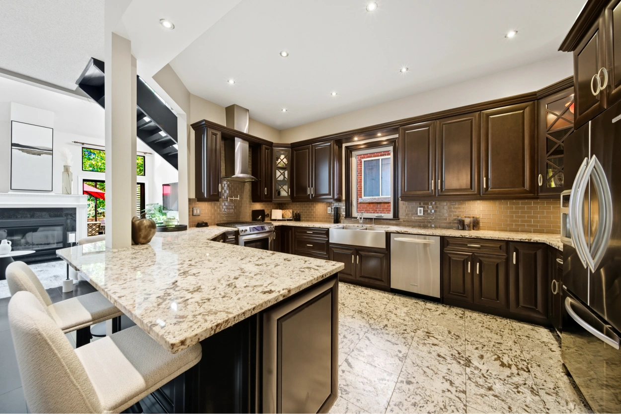
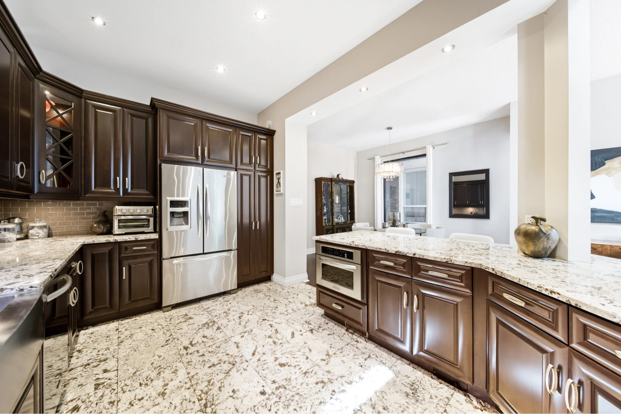
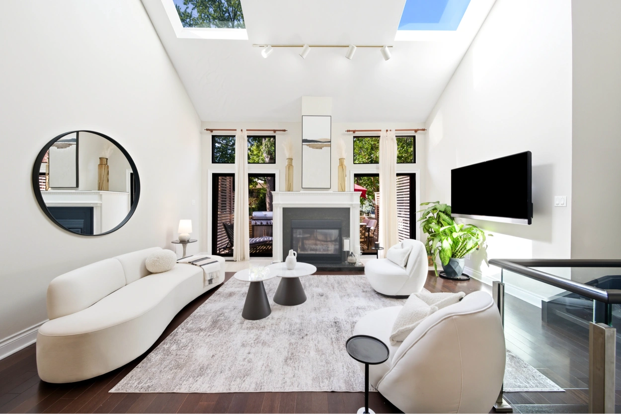
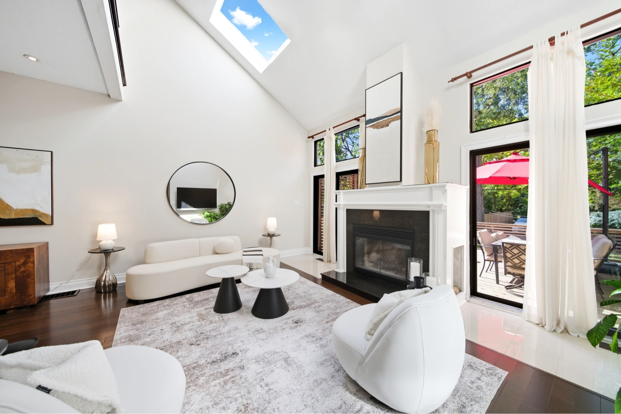
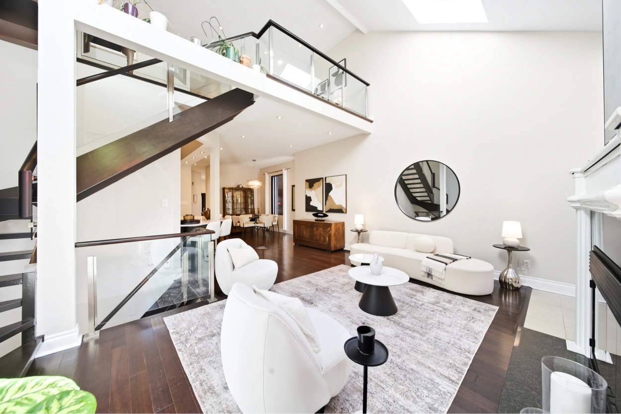
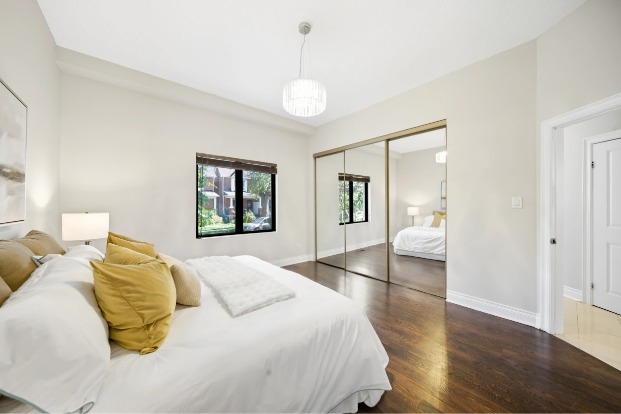
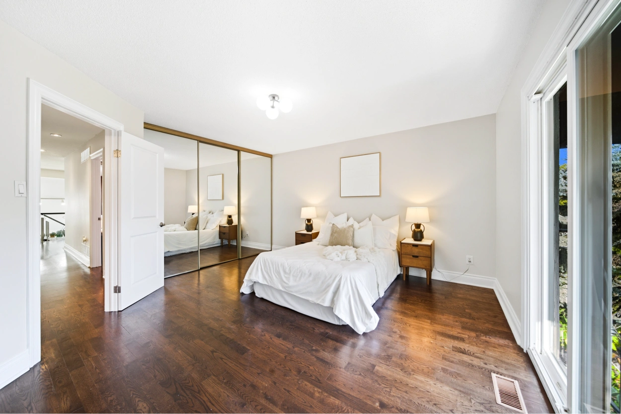
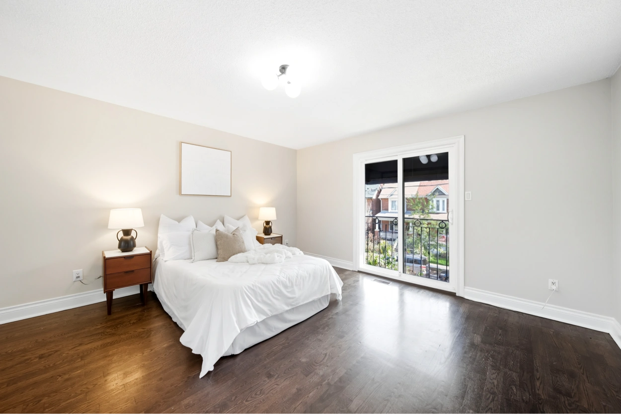
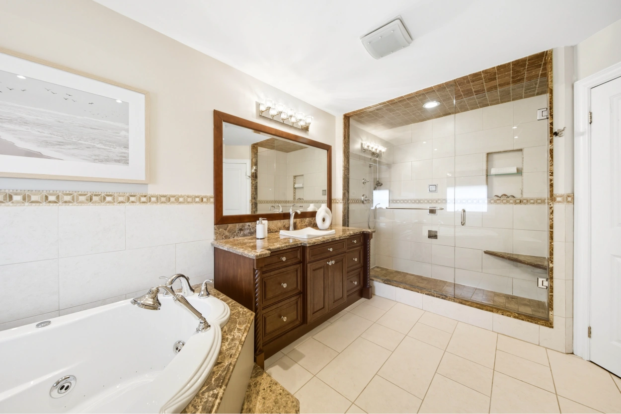
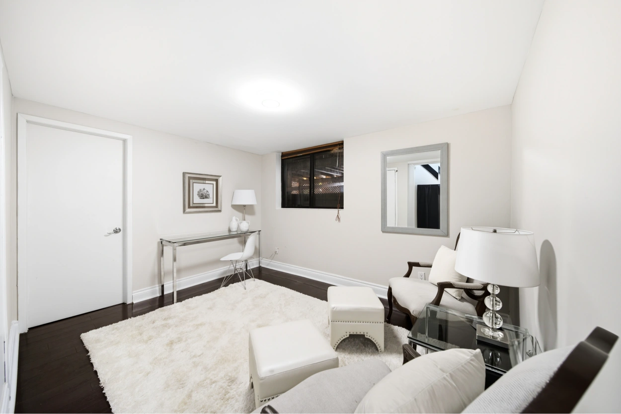
Welcome to 192 Pacific Avenue, a beautiful four-bedroom home with 2,400 sq. ft. of above-ground living space, plus a fully self-contained two-bedroom basement apartment.
Open House
Property Details
This home sits in one of West Toronto’s most desirable neighbourhoods, just steps from High Park and its scenic trails, playgrounds, and sports fields. You can also walk to three lively shopping districts — The Junction, Roncesvalles, and Bloor West Village — each offering a great mix of shops, cafés, and restaurants.
Families benefit from access to top-rated schools, including Humberside CI and Keele Street PS. Commuters will appreciate the easy walk to the subway, GO Train, and UP Express stations.
High Park ranks as one of our top communities for families! Click here to learn more.
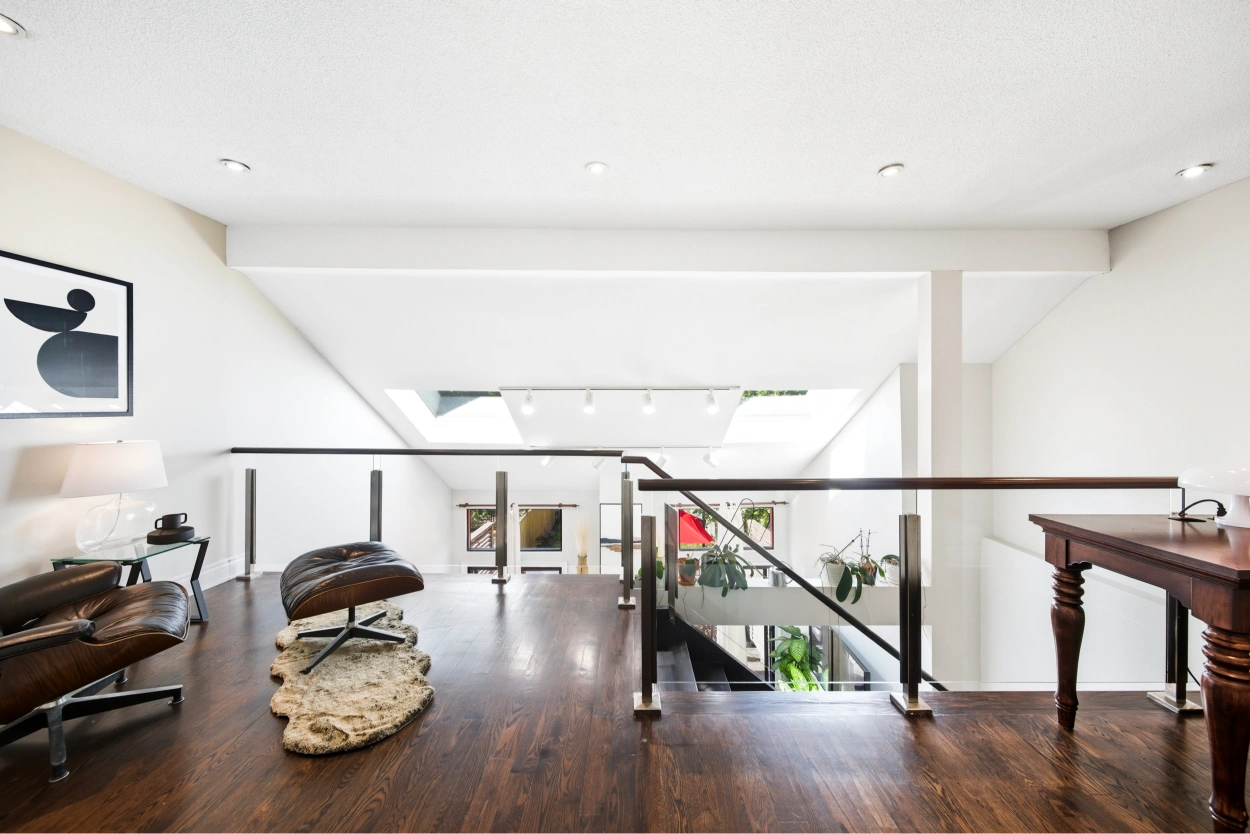
Inside, the main floor feels bright and open, with 10-foot ceilings at the front and a stunning living room at the back with 17-foot cathedral ceilings, two skylights, and a cozy fireplace. Two walkouts lead to a large deck and an exceptionally deep backyard — perfect for relaxing or entertaining. You can also access a flexible lower-level space, separate from the apartment, that works well as a gym, TV room, or home office.
The kitchen is designed for both everyday living and entertaining. It offers granite countertops, stainless steel appliances, a gas stove with a pot filler, plenty of cabinetry, and a large breakfast bar with seating for six.
The main floor also includes a spacious primary bedroom with a spa-inspired ensuite bathroom, a separate laundry room, and rich hardwood floors throughout.
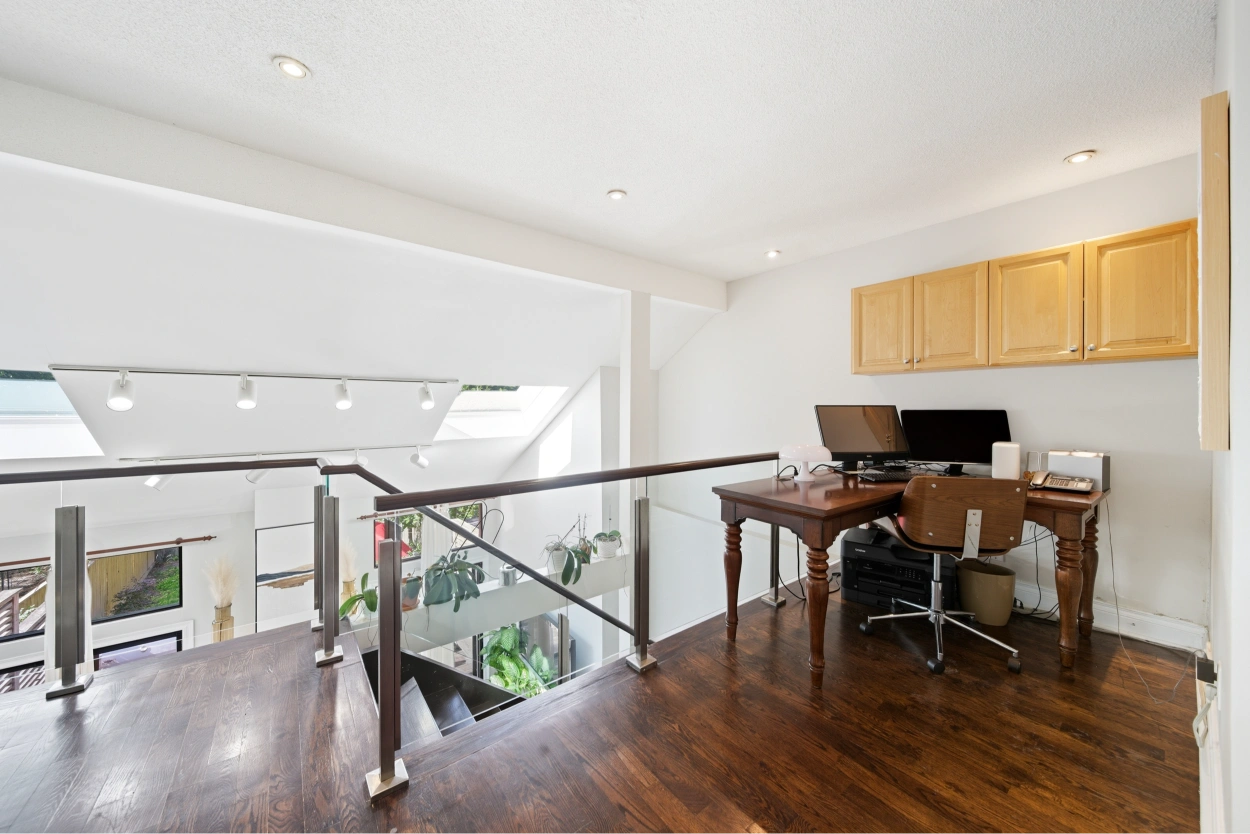
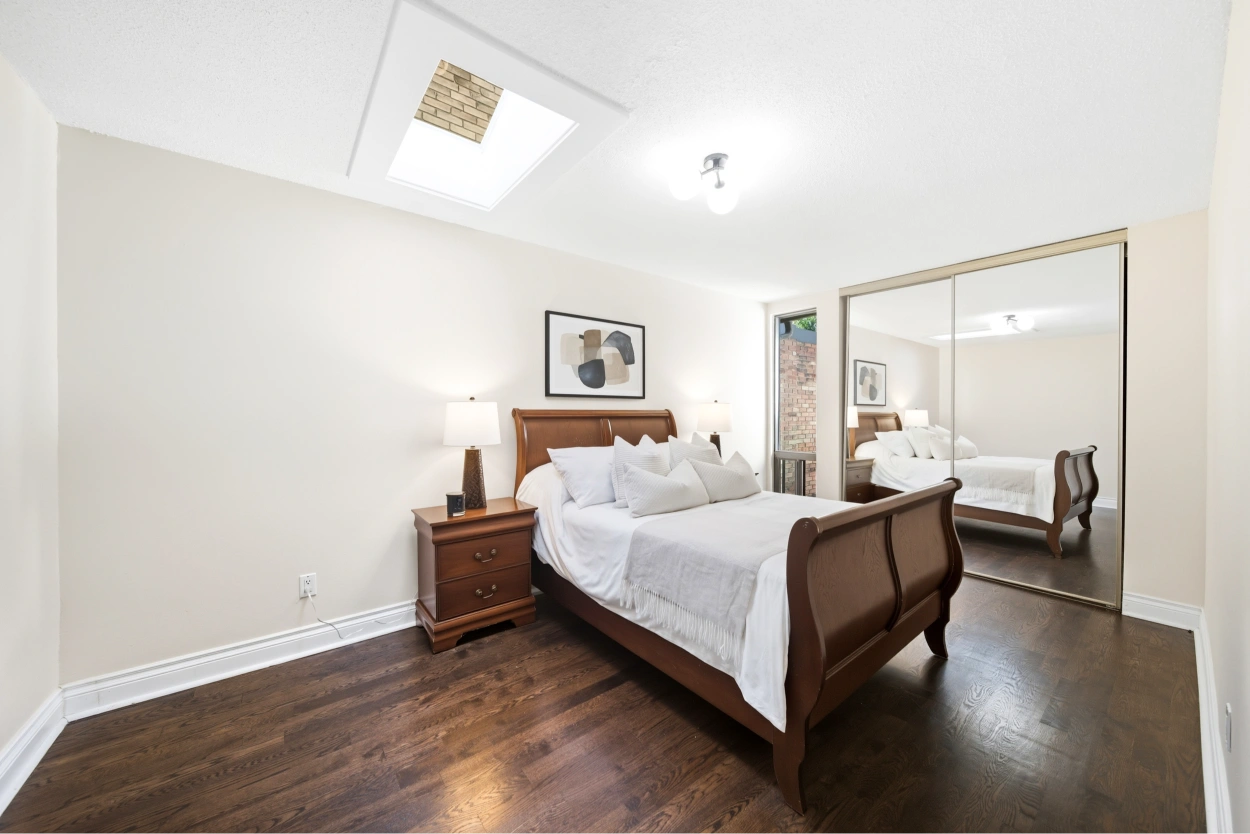
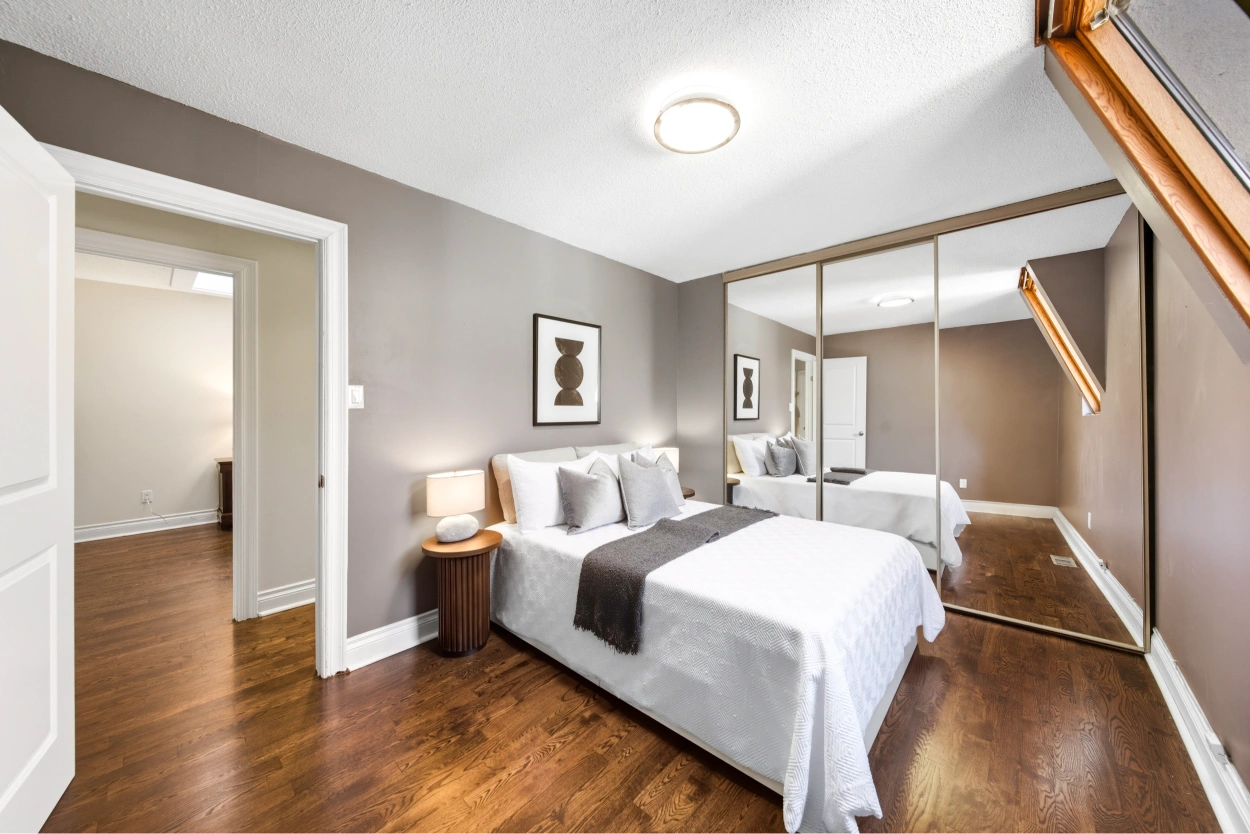
Upstairs, you’ll find three generously sized bedrooms, each with wall-to-wall closets. A four-piece bathroom includes a separate soaker tub and walk-in shower. An open loft overlooks the living room and creates the perfect space for a home office, library, or reading nook.
The lower-level apartment features high ceilings, two bedrooms, its own laundry, and a private front entrance. Use it for rental income, extended family, or in-laws.
Want to know more about the benefits of owning a home with an attached apartment? Click here.
This home could be the right choice for multi-generational living. Click here to find out more.
This move-in ready home offers space, flexibility, and an unbeatable location in one of Toronto’s most sought-after West End communities.
Want to know more about this home or book a showing? Send us an email or call 416-826-4787 to get started.
Video Tour
Location
Gallery
Full ScreenMissed your chance on this property?
We'd love to help you find something just as great. Send us a message here to start your home search.
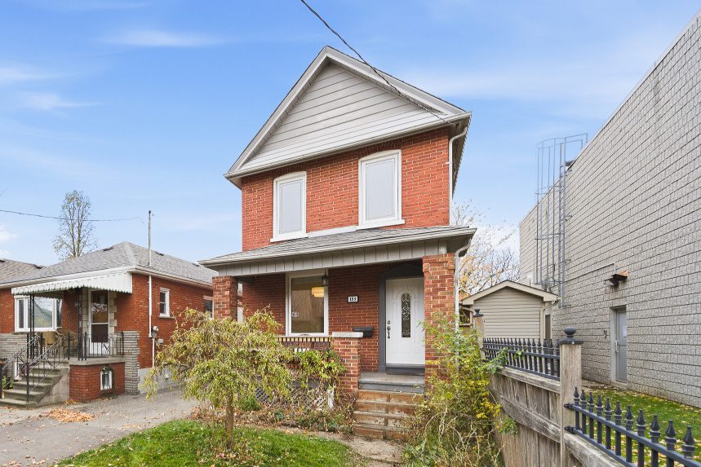
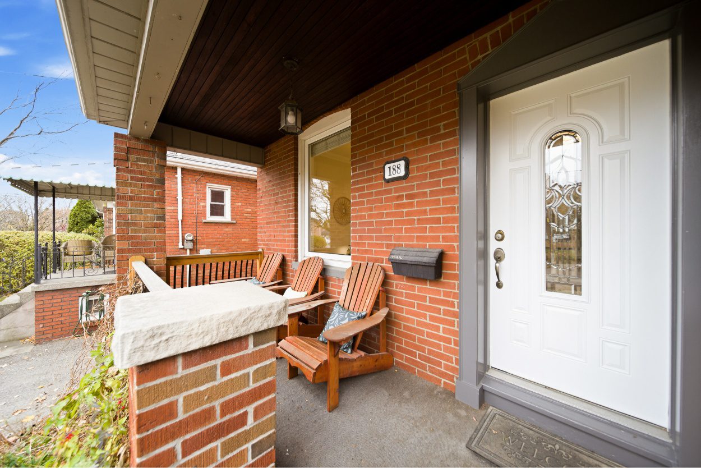
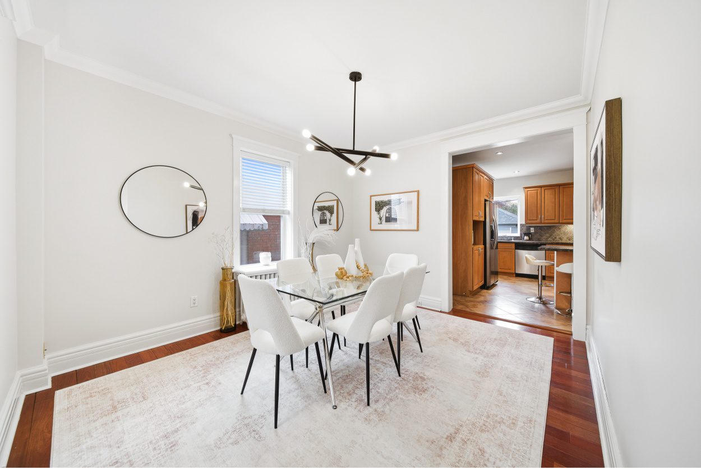
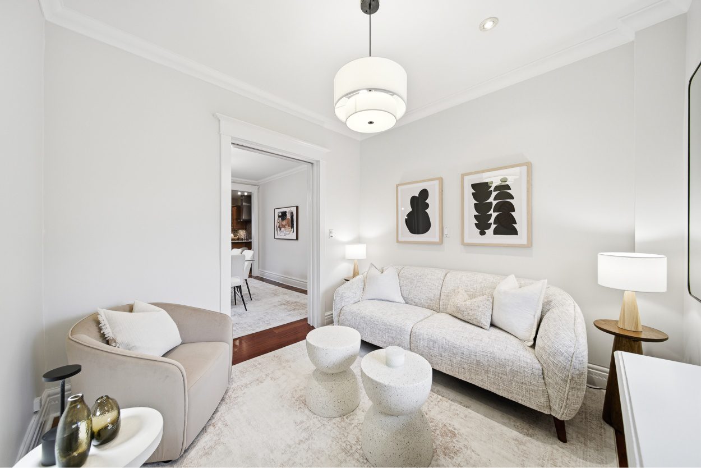
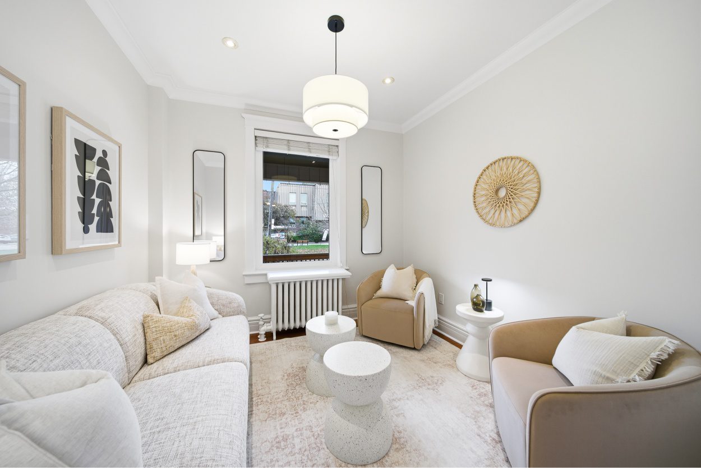
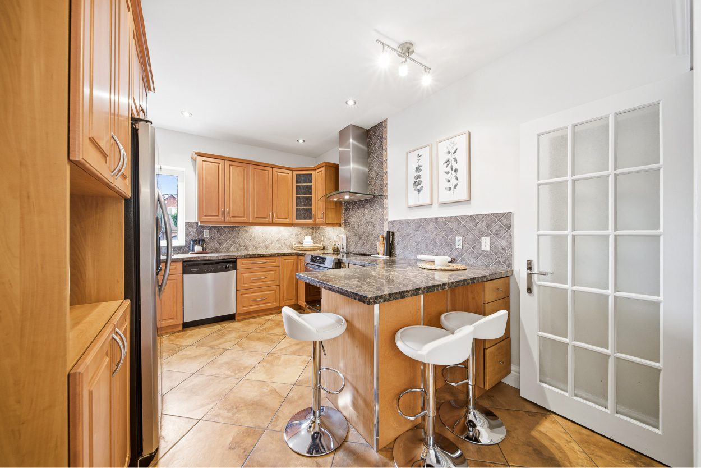
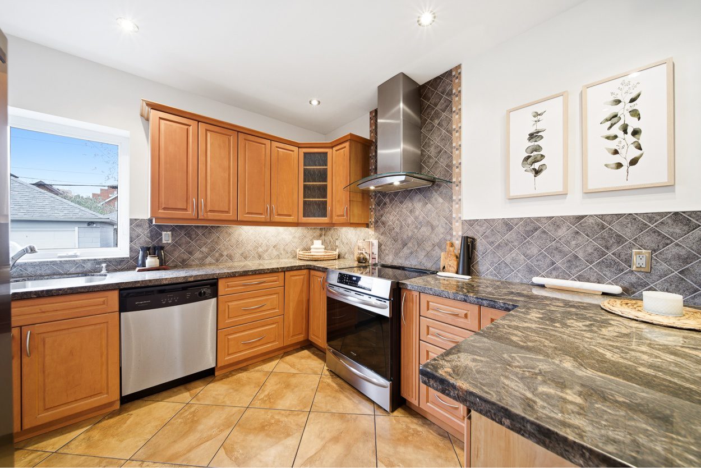
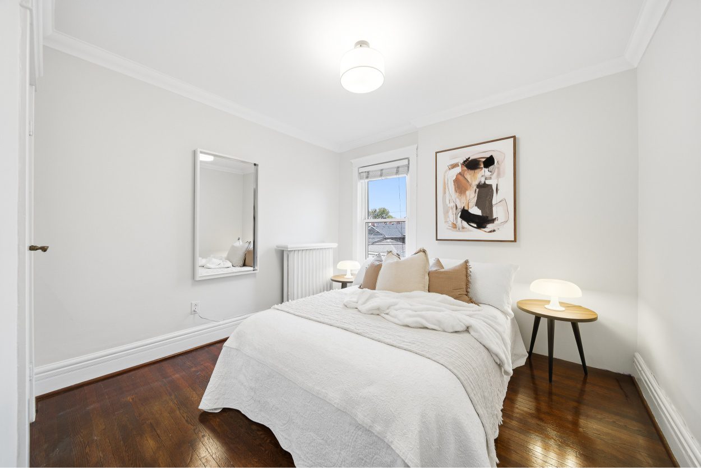
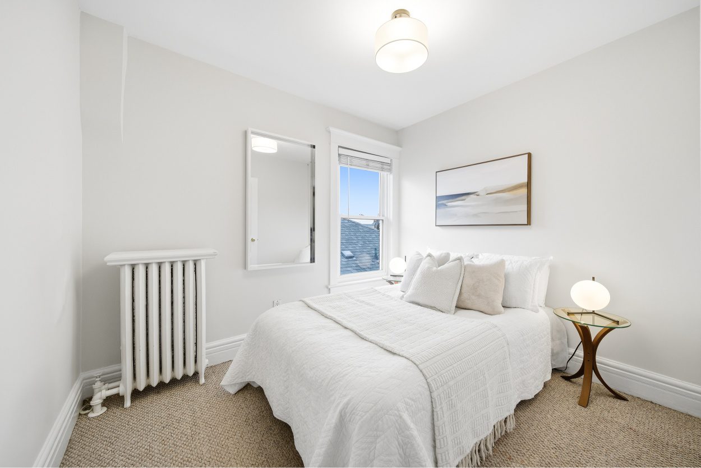
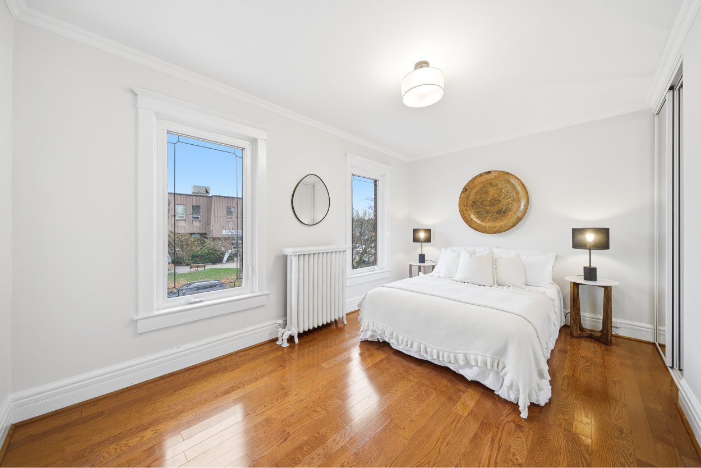

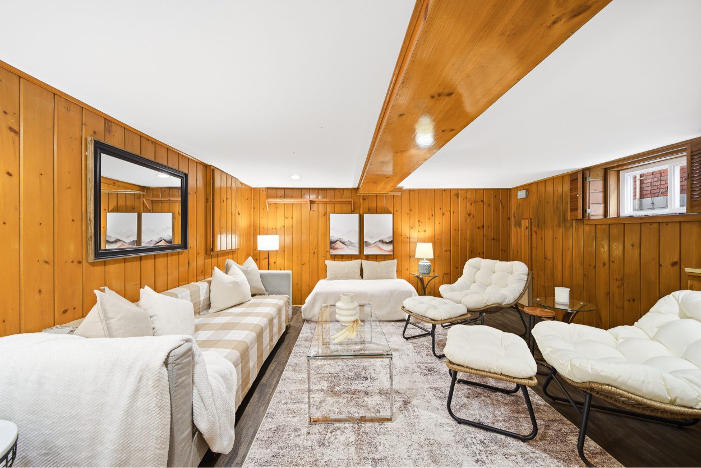
Welcome to 188 Fifth Street, a thoughtfully updated detached, two-storey family home offering three bedrooms and two bathrooms in the heart of South Etobicoke.
Open House
Property Details
This delightful property combines comfort, style, and convenience in one of the area’s most desirable neighbourhoods. Enjoy being just a short walk from Lakeshore Village’s vibrant shops and restaurants, the Lake Shore streetcar, and beautiful lakeside parks with scenic walking and biking trails. Commuters will appreciate the easy access to both Long Branch and Mimico GO stations, making travel around the city effortless.
Step in from the home’s welcoming covered front porch to a space that has been freshly painted throughout. The main floor features a renovated kitchen with granite countertops, stainless steel appliances, a heated floor, a pantry, and a breakfast bar-perfect for everyday living and entertaining. The kitchen connects to a separate back entry/mudroom with a large closet and a walk-out to the backyard. The main floor also includes hardwood flooring, a spacious dining room, and a separate living room with a charming pocket door. Upstairs, you’ll find three bright bedrooms, each with generous closet space, as well as a renovated three-piece bathroom with a glass shower stall. The lower level offers even more living space, including a recreation room, a four-piece bathroom, and a laundry area, plus a walk-up to the backyard. The property also features a wide mutual drive and a garage, providing easy parking for two cars.
The property qualifies for a laneway house build in the rear portion of the lot. The maximum size of a permitted as-of-right build appears to be approximately 1,459 square feet (over two floors—main and upper), with the option to include a car garage on the main floor, accessible via the laneway.
Curious about the value of adding a laneway house to your property? Click here.
With its thoughtful updates, inviting atmosphere, and great location near the lake, 188 Fifth Street is the perfect place to call home in South Etobicoke.
Want to know more about this home or book a showing? Send us an email or call 416-826-4787 to get started.
Video Tour
Location
Gallery
Full ScreenMissed your chance on this property?
We'd love to help you find something just as great. Send us a message here to start your home search.
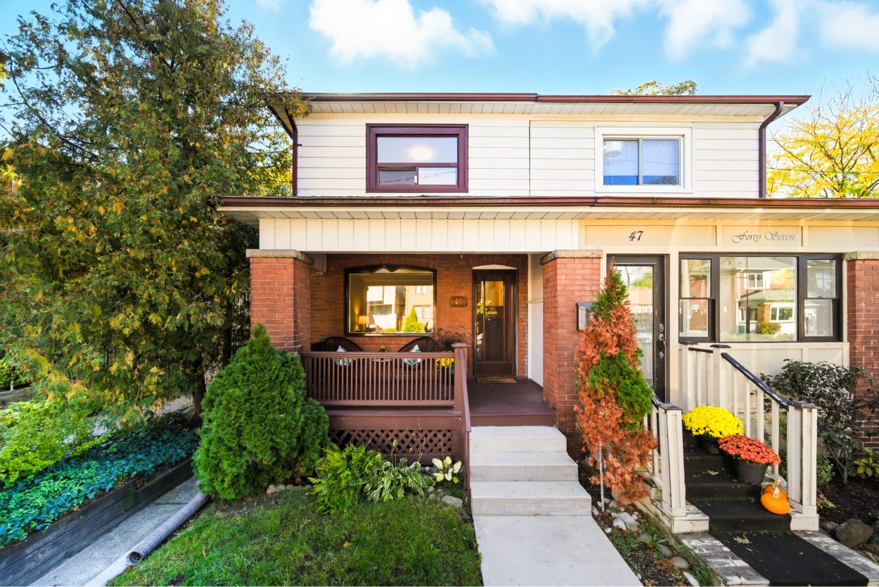
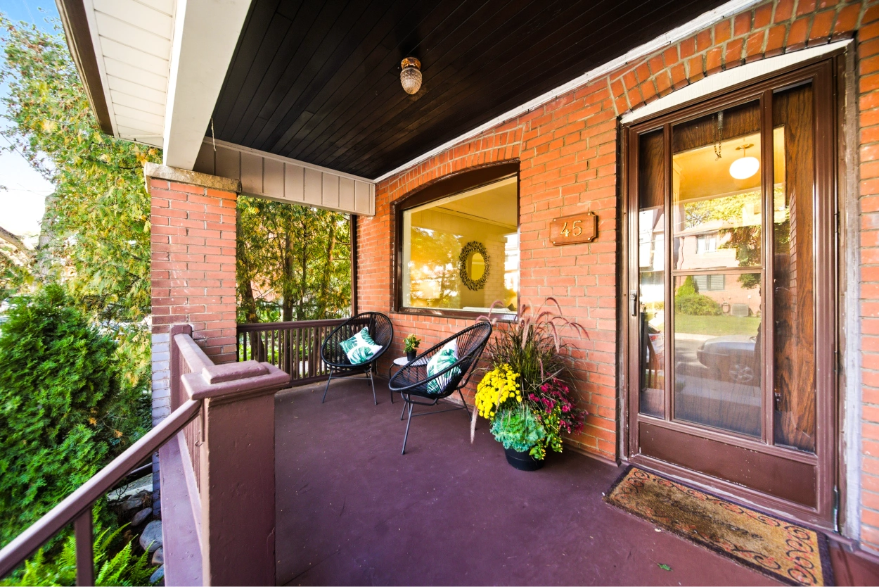

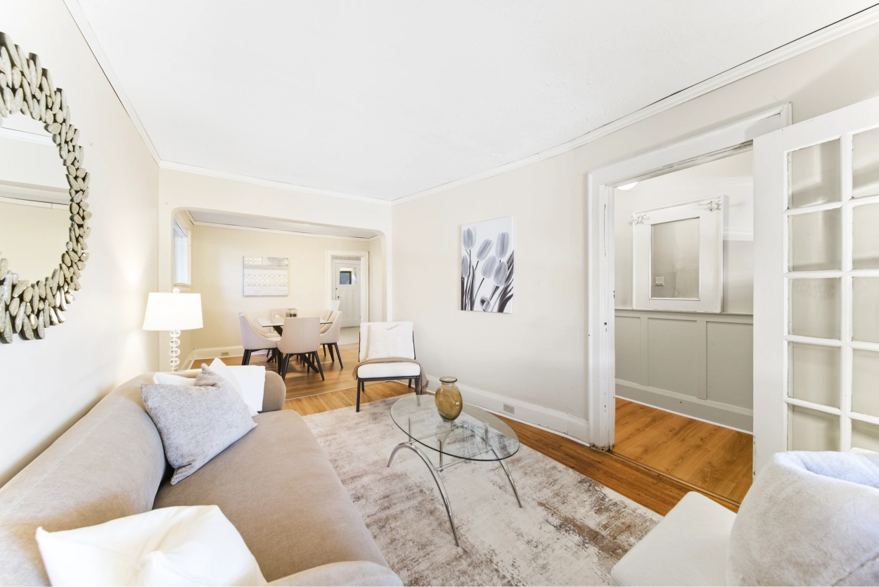
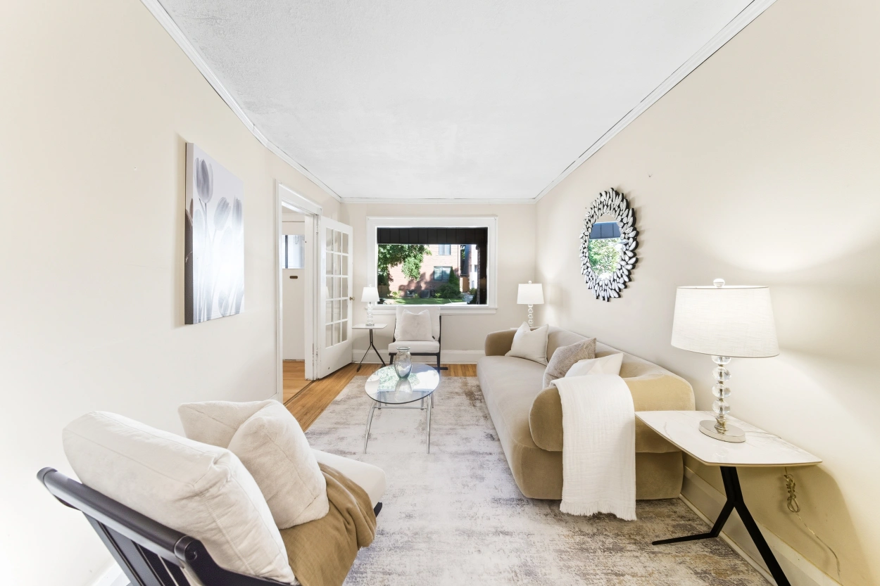
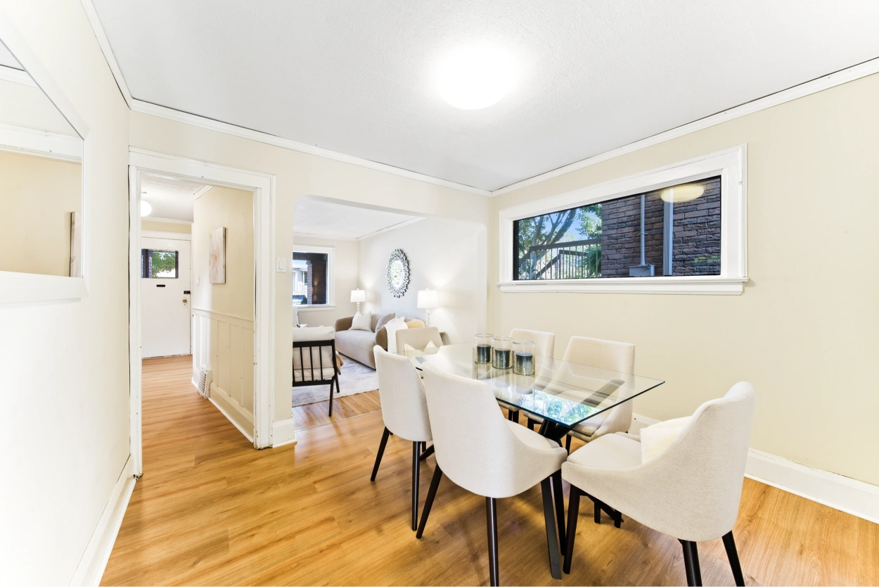
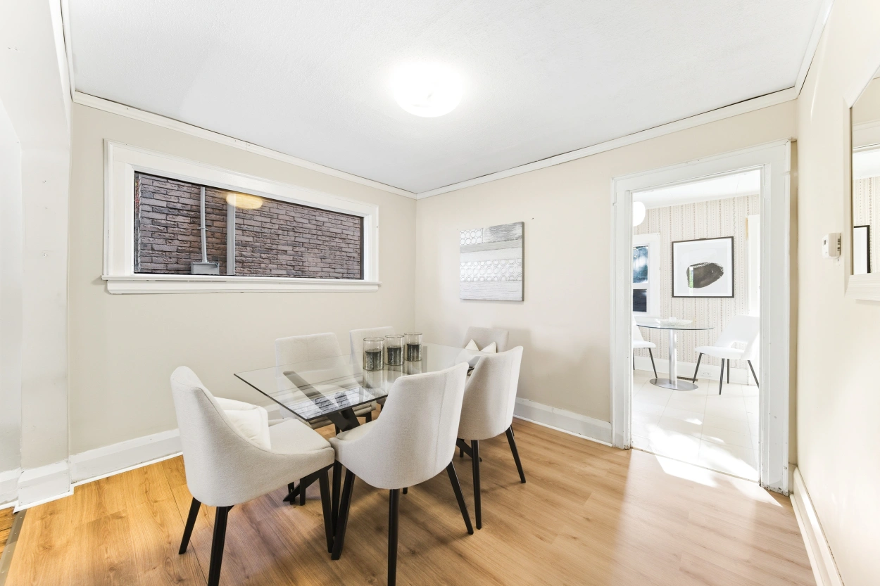
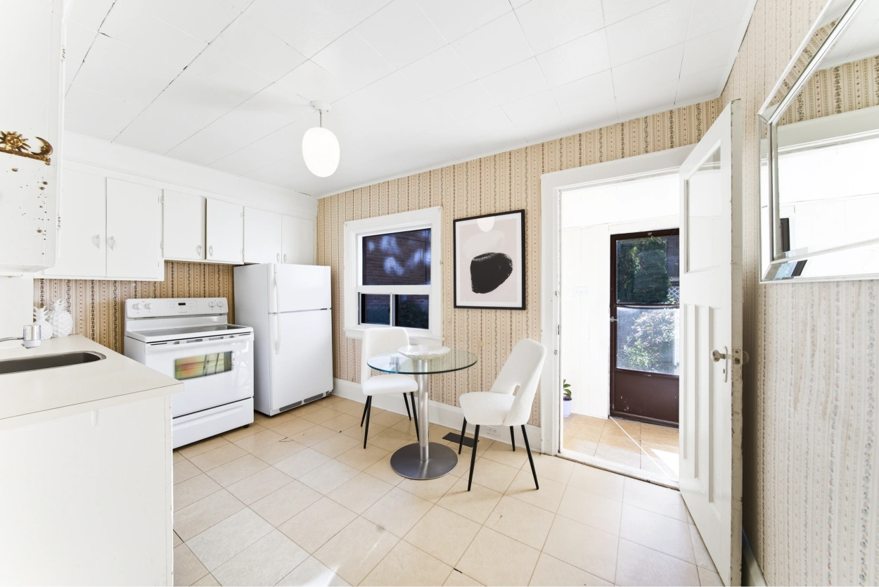
Welcome to 45 Deforest Road, a charming two-storey home, perfectly situated in the heart of the highly sought-after Swansea neighbourhood.
Open House
Property Details
Families will be pleased to know it’s in the catchment for two of the best schools in the area —Swansea Public School and Humberside Collegiate.
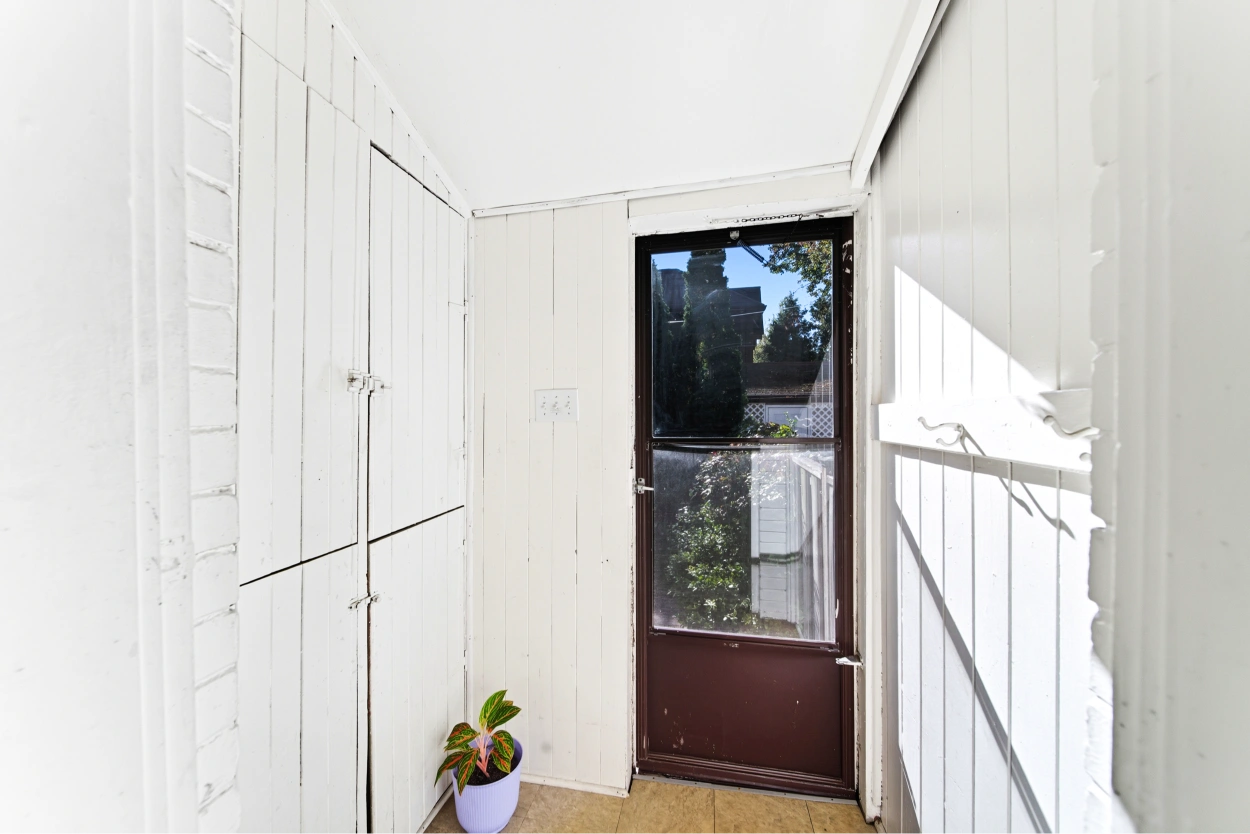
This home welcomes you with a private, covered front veranda—a perfect spot to relax and watch the world go by. At the back, the kitchen offers a walk-out to a private, fenced backyard, ideal for entertaining or enjoying quiet outdoor time. Plus, there is the added convenience of private parking for two cars, including a garage. Also, property qualifies for a possible garden suite with up to 1,291 sq ft of living space (report attached).
Want to know more about garden suites? Click here to learn more.
Step outside and you’ll find yourself just a short stroll from everything this vibrant area has to offer. Enjoy the shops, restaurants, and cozy cafés of Bloor West Village, or hop on the subway at nearby Runnymede station for a quick commute downtown.
Looking for an amazing family-friendly community? This home sits in the sought-after Swansea/Bloor West Village neighbourhood – making it an ideal place to raise kids. Click here to learn more.
Nature lovers will appreciate the close proximity to High Park, Rennie Park and lakefront parkland, where you can take advantage of playgrounds, tennis courts, sports fields, and beautiful walking, biking and hiking trails. And, commuters will appreciate the easy access to major highways, downtown Toronto, and Pearson Airport.
This is a rare opportunity to own a well-loved residence in one of Toronto’s most desirable communities—a home that has been in the same family since the 1960s and is now ready for you to make it your own.
Want to know more about this home or book a showing? Send us an email or call 416-826-4787 to get started.
Video Tour
Location
Gallery
Full ScreenMissed your chance on this property?
We'd love to help you find something just as great. Send us a message here to start your home search.
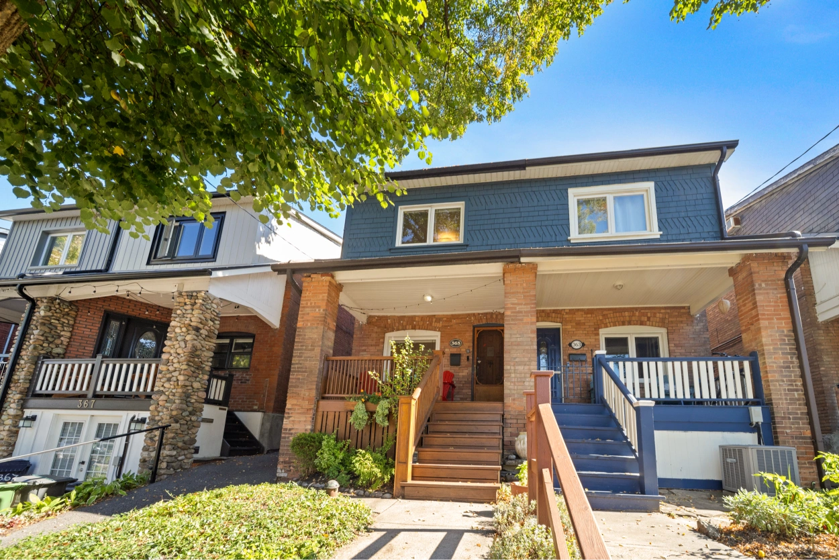
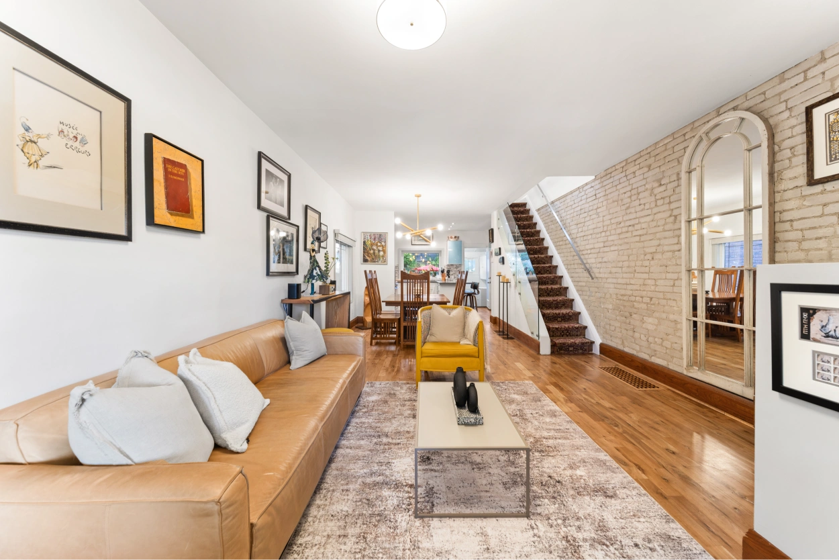
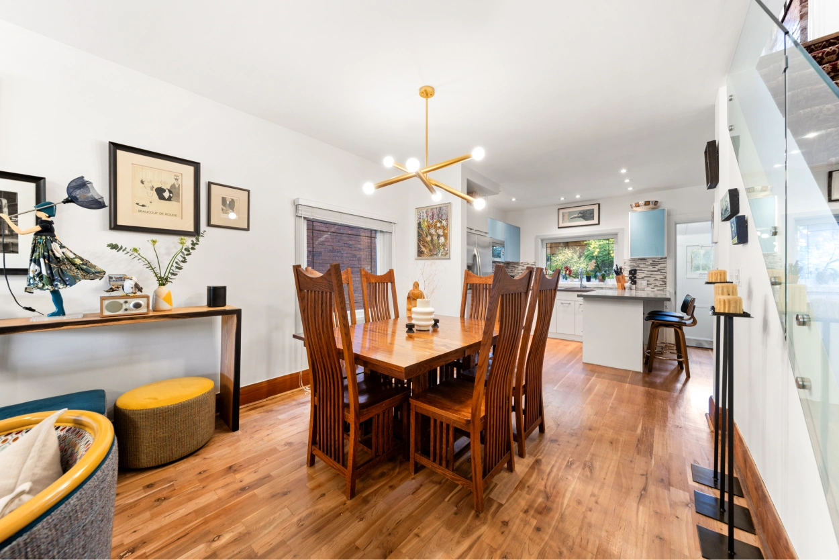
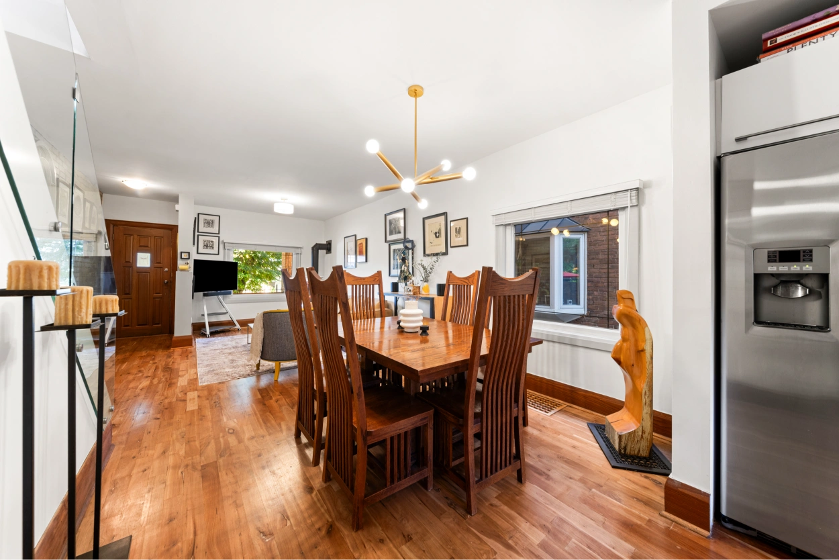
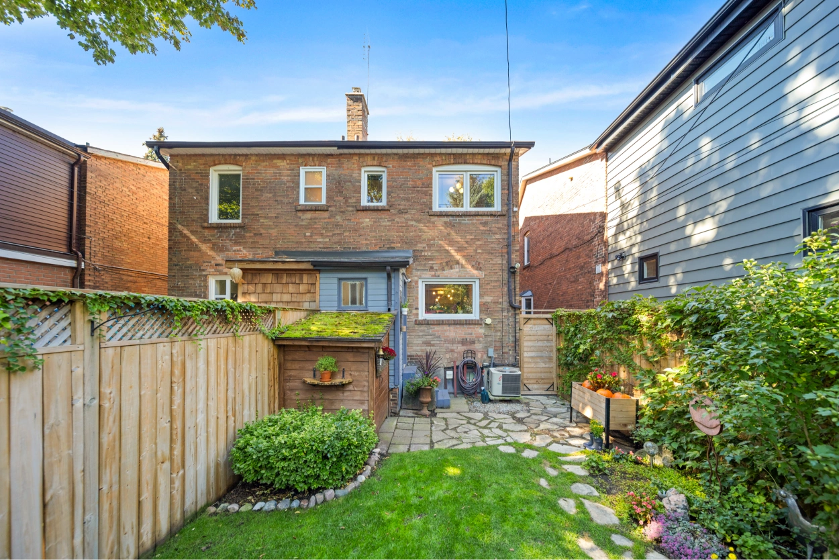
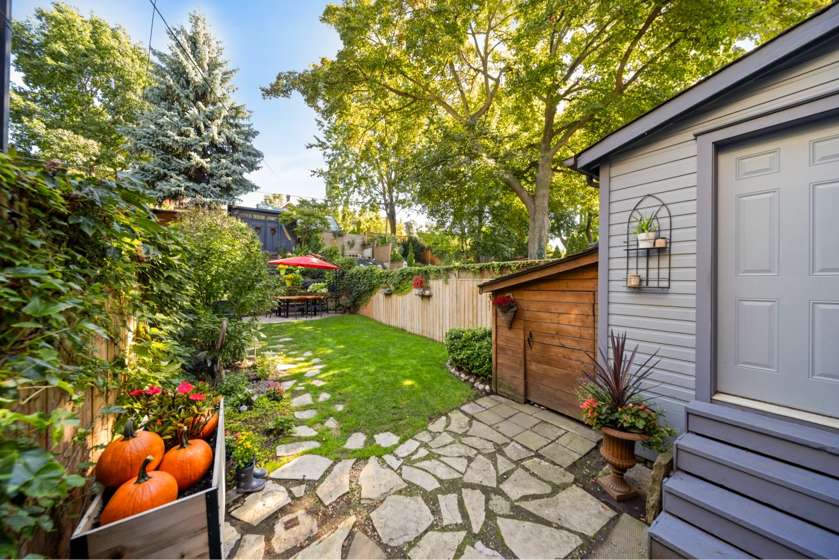
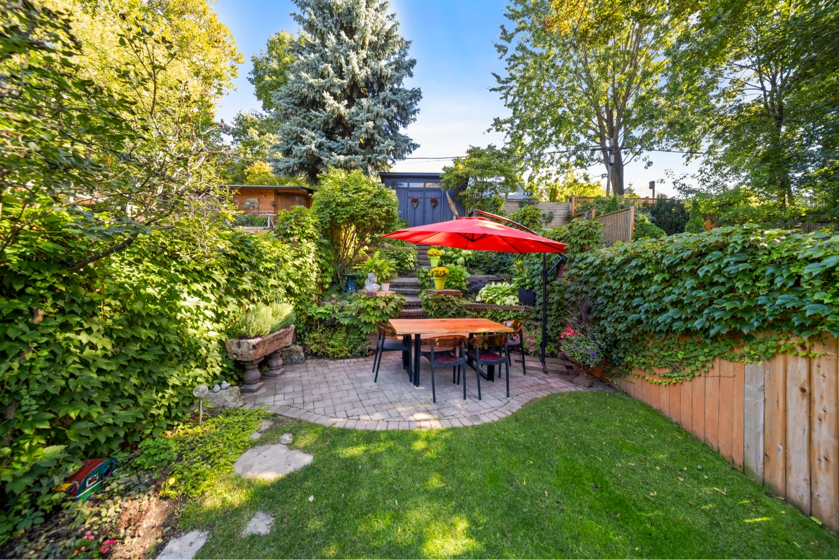
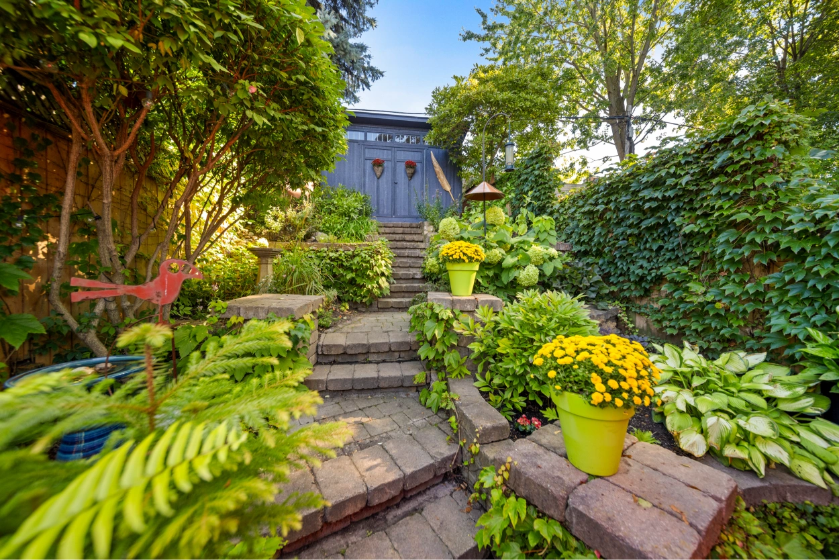
Welcome to 365 Indian Grove, a beautifully renovated 3 bedroom home tucked away in the highly desirable High Park neighbourhood.
Property Details
This immaculate residence combines timeless character with modern upgrades, and features an enchanting backyard retreat you’ll love to come home to. Perfectly situated between 2 of the area’s most beloved destinations—the vibrant Junction strip and the beautiful High Park—you’re just a short stroll from everything you need.
Enjoy a morning coffee, browse local bookstores, or dine at one of the many fantastic restaurants along Dundas Street. Head the other way and you’ll find the scenic trails, sports fields, and playgrounds in High Park, as well as the subway, GO and UP stations. At the top of the street, don’t miss the Junction Farmers’ Market at Baird Park—a local icon and an ideal weekend stop. Families will appreciate being in the catchment for two of the area’s top-rated schools: Keele PS and Humberside CI.
Looking for an amazing family-friendly community? This home sits in the sought-after High Park neighbourhood – making it an ideal place to raise kids. Click here to learn more.
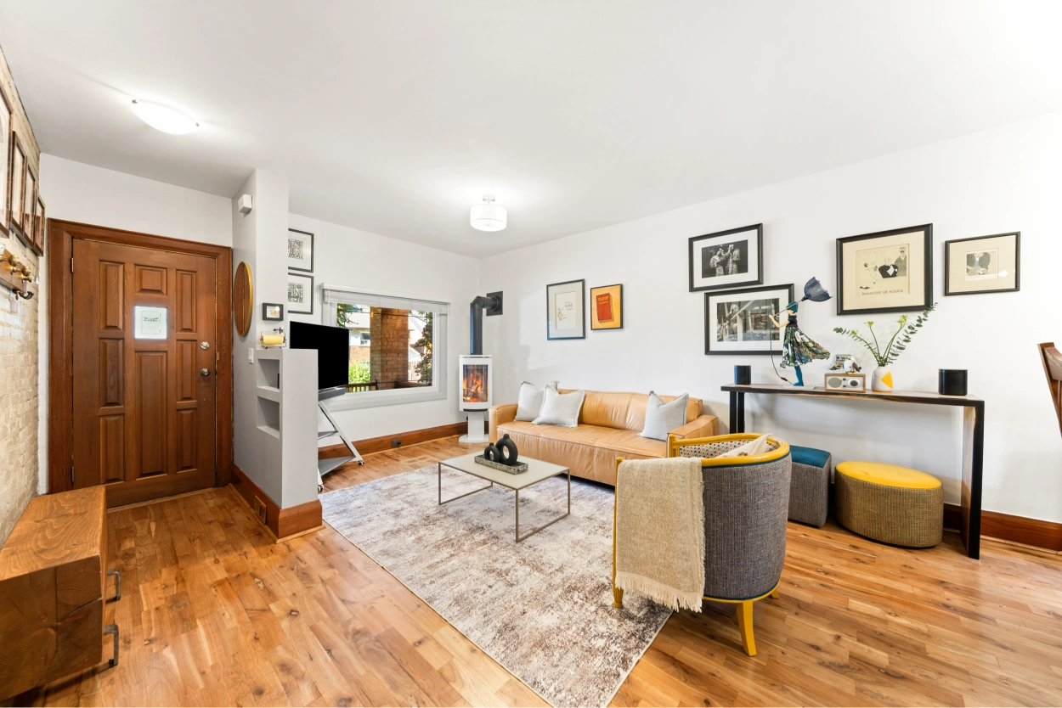
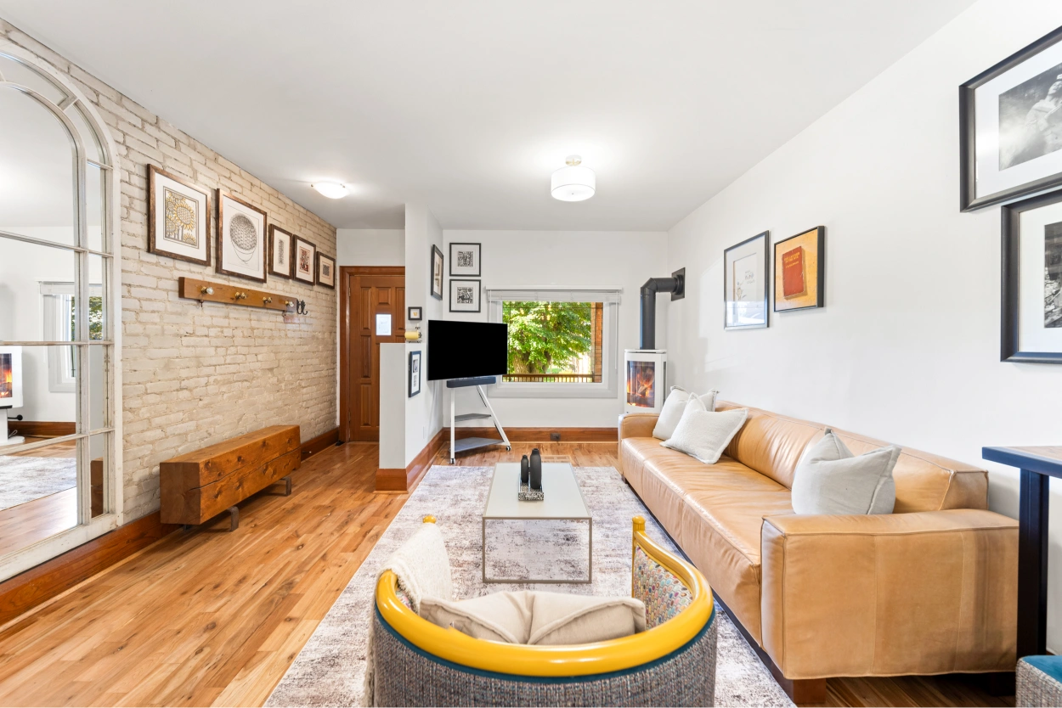
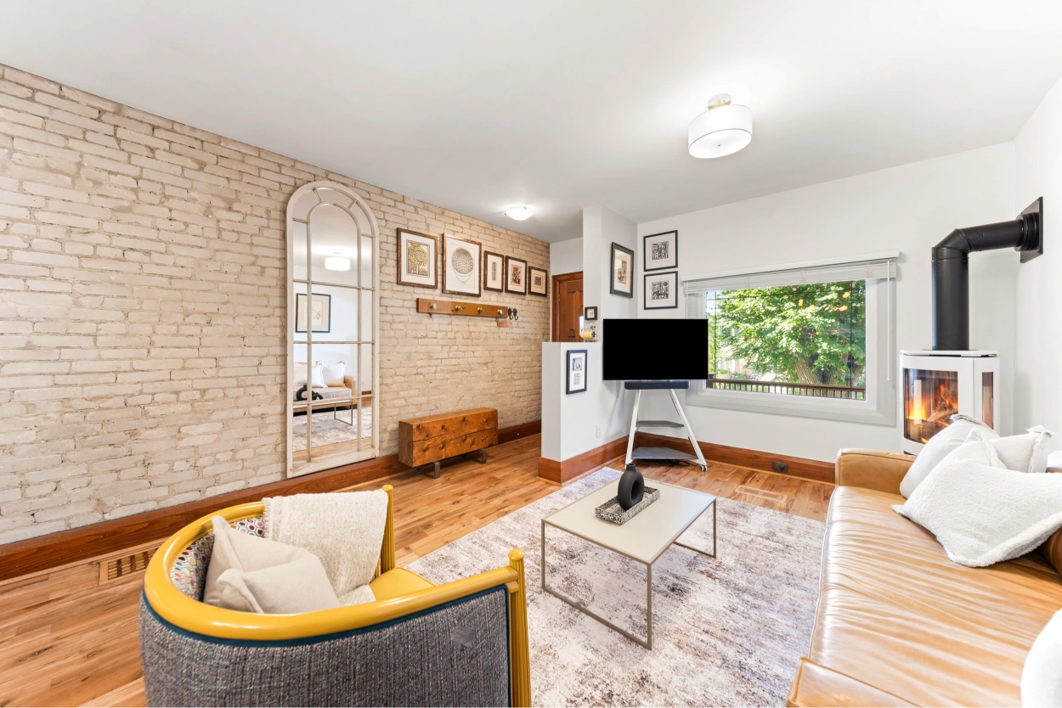
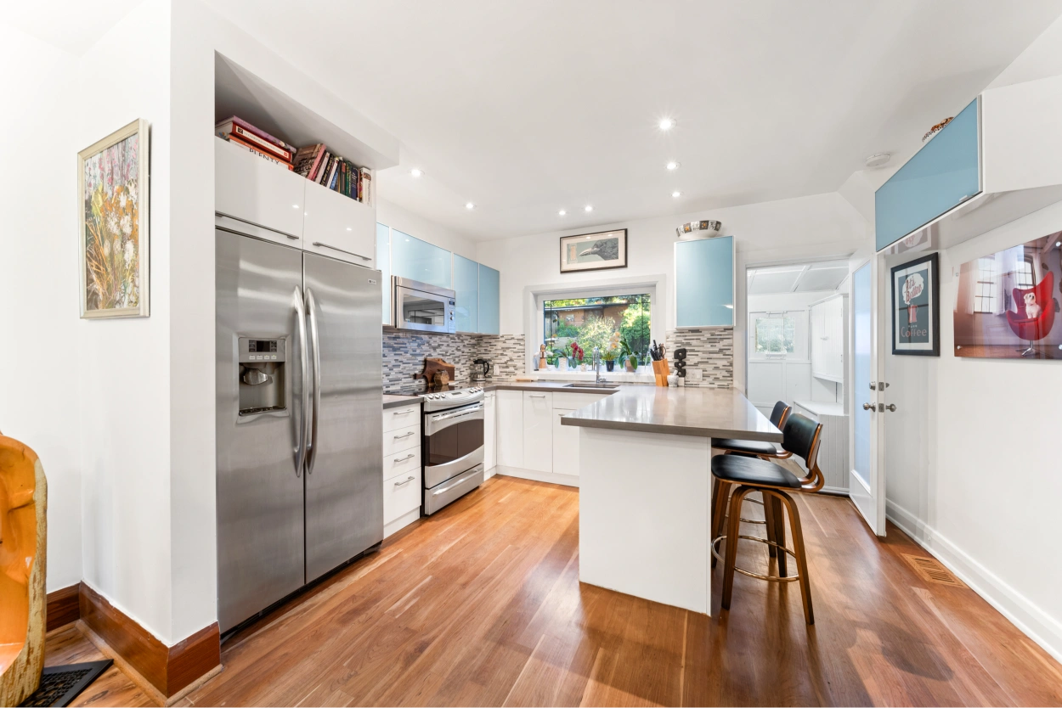
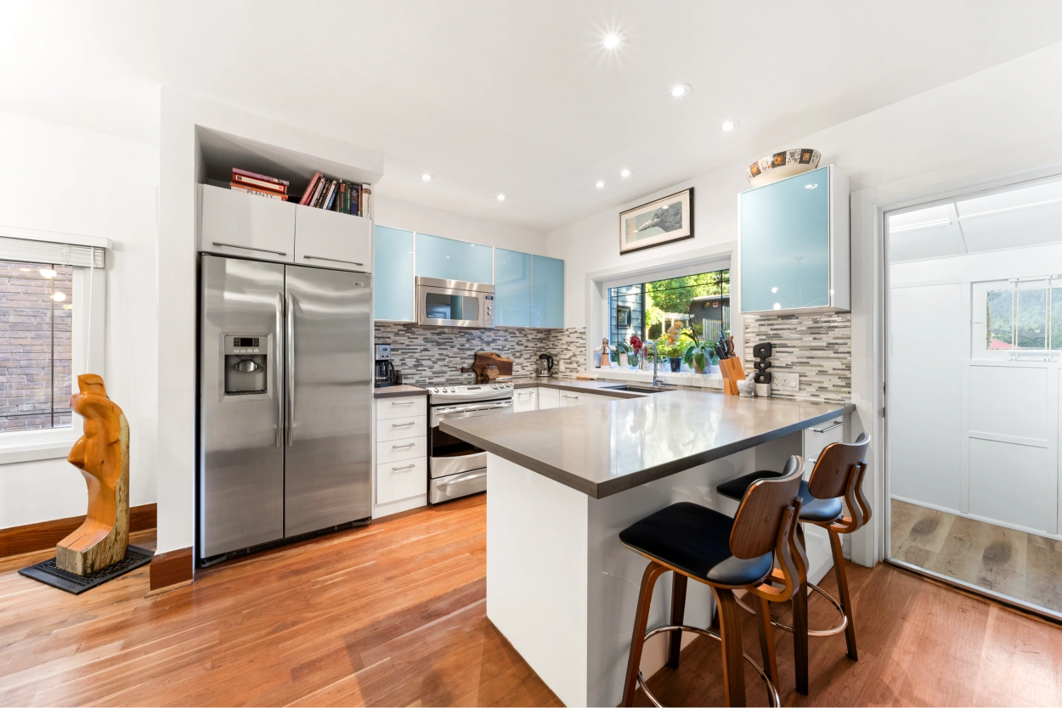
Step onto the elevated, private front porch and enter a warmly welcoming home that’s been thoughtfully updated. The open plan main floor features gorgeous hardwood floors, exposed brick, and a bright, renovated kitchen complete with quartz countertops, a glass tile backsplash, and a breakfast bar—perfect for everyday living or entertaining guests.
From the kitchen, walk out to your very own backyard oasis. This stunning, professionally landscaped space offers a tiered garden, a generous patio area, and a large storage.
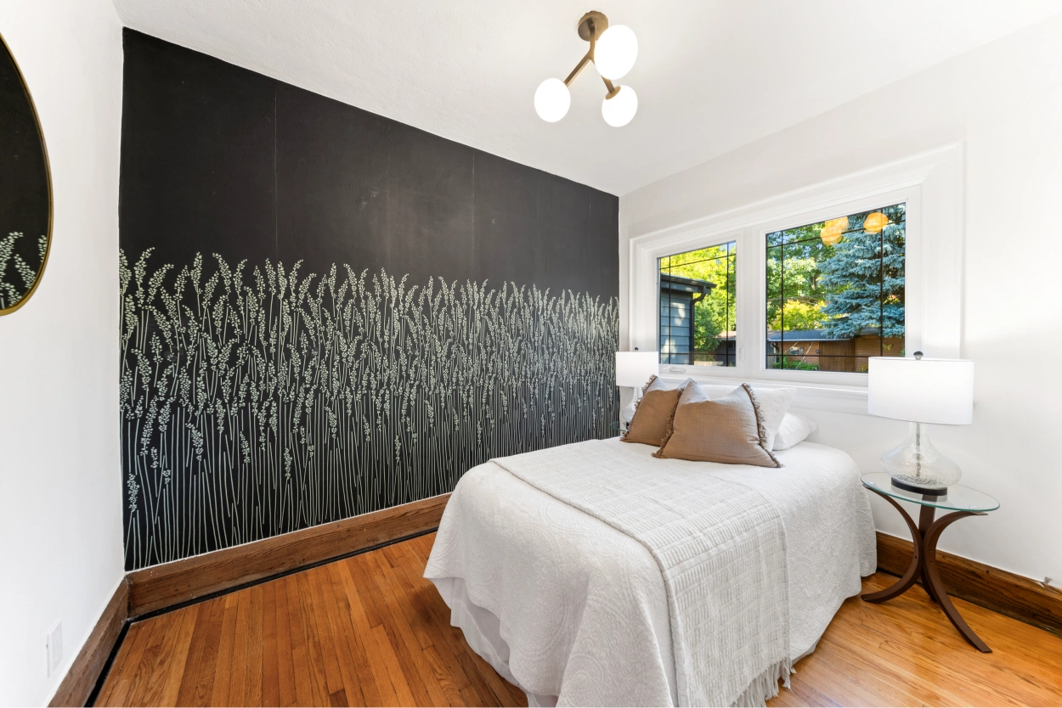
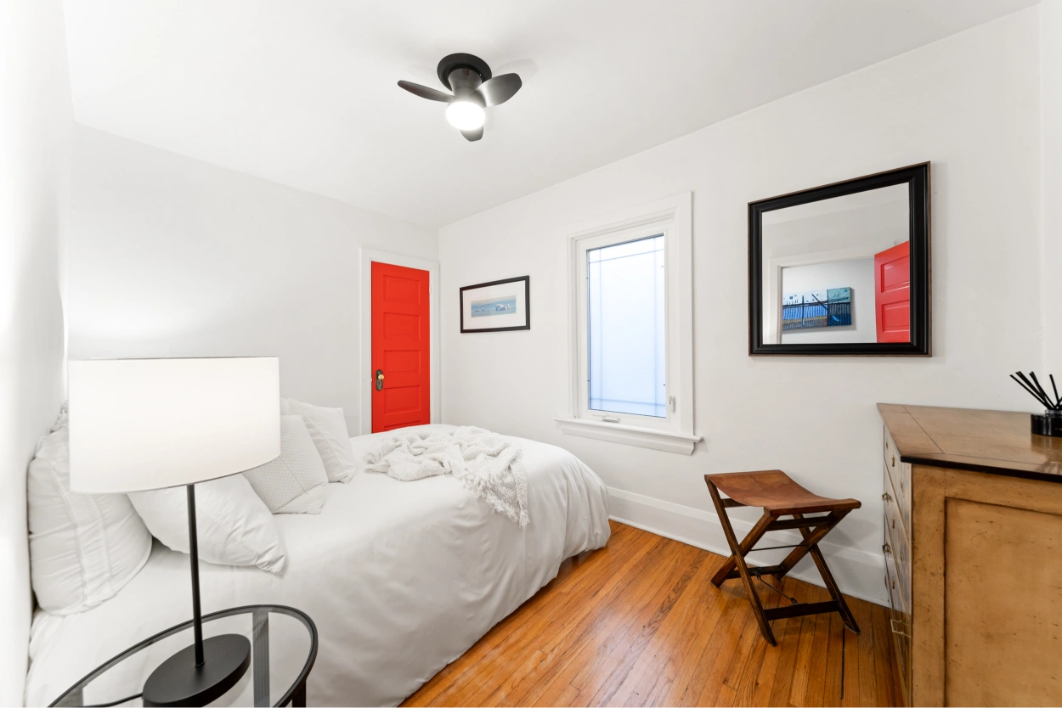
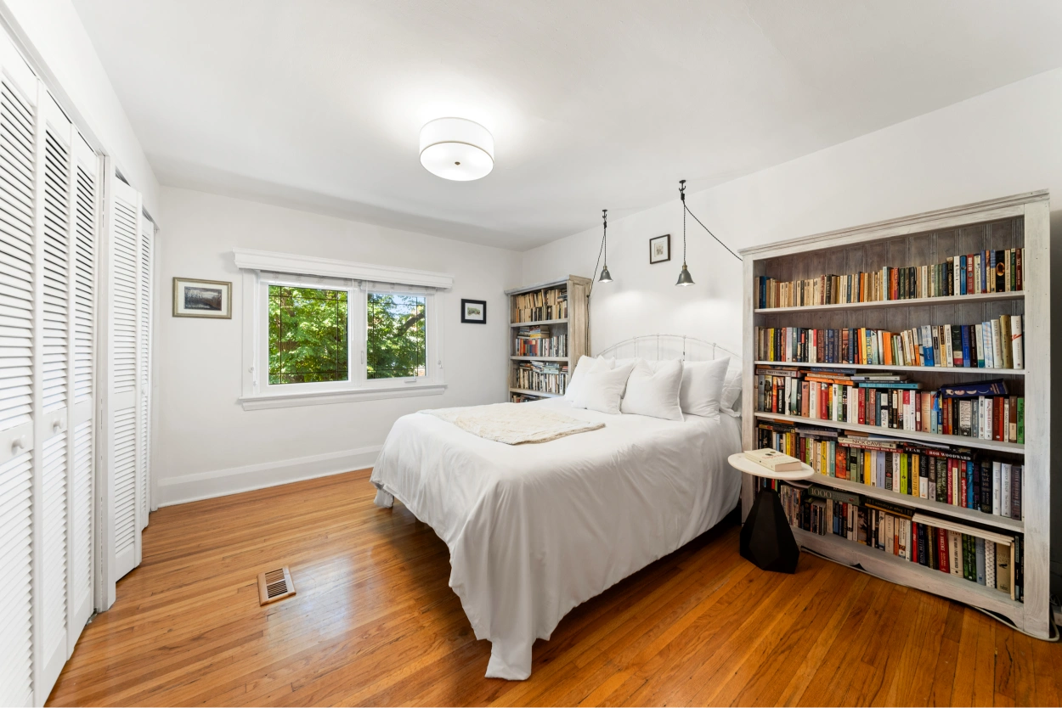
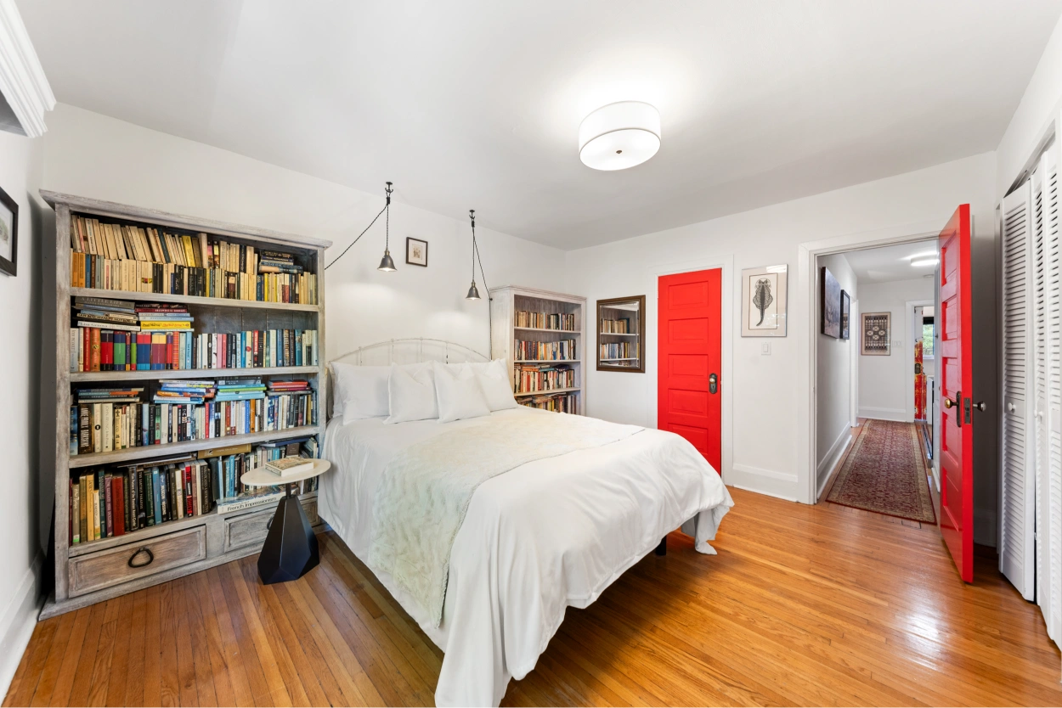
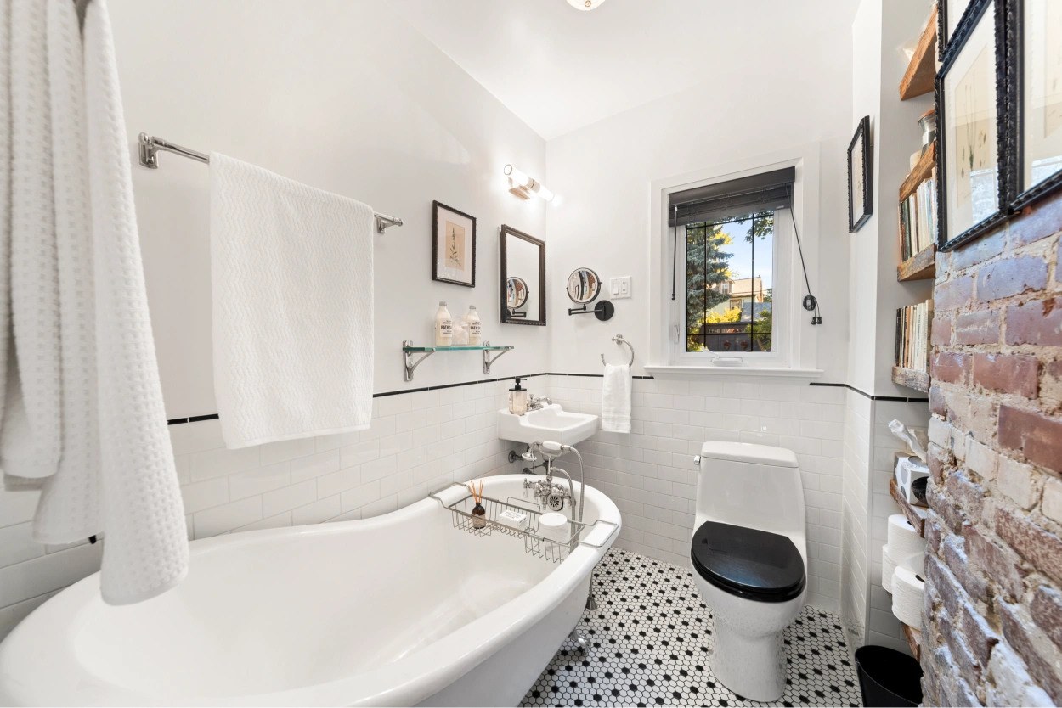
Upstairs, you’ll find 3 comfortable bedrooms, including a spacious primary with wall-to-wall closets, more exposed brick, and hardwood flooring. The updated 3-piece bathroom features a charming clawfoot tub.
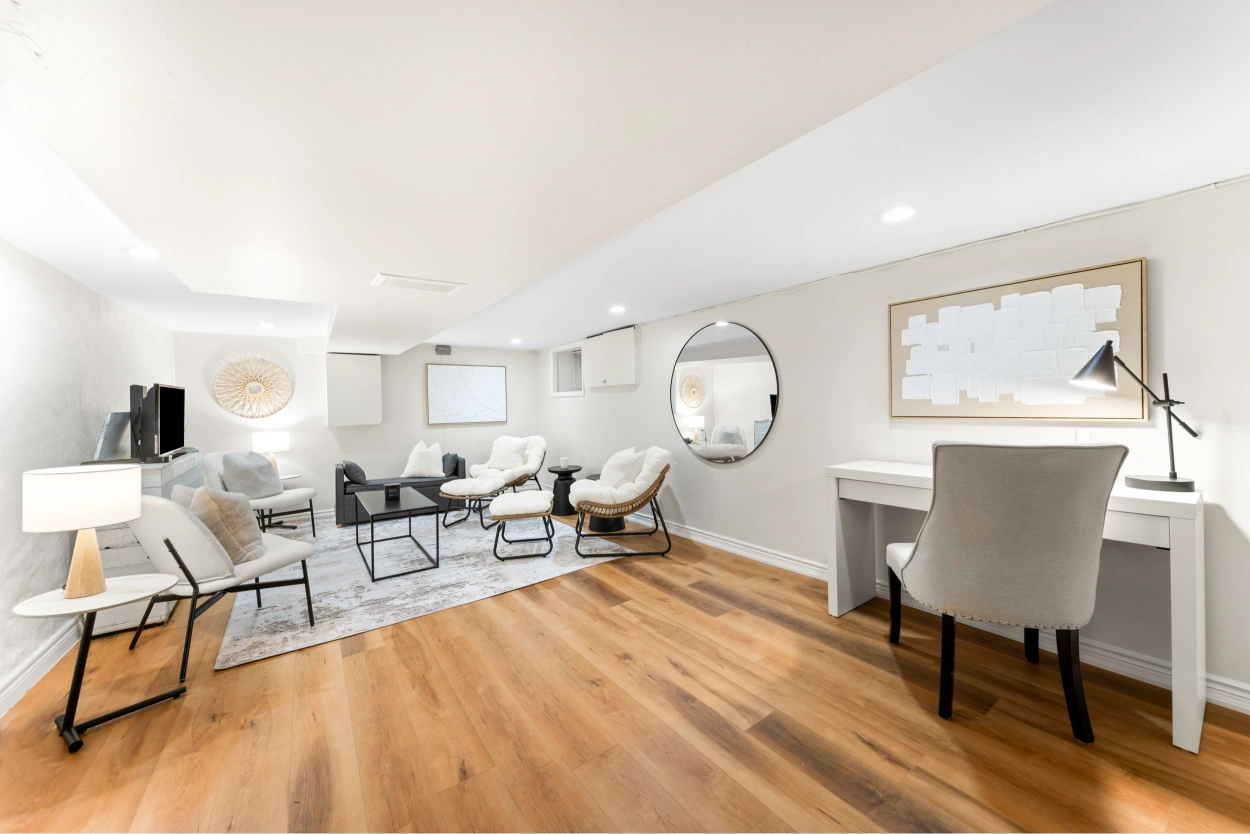
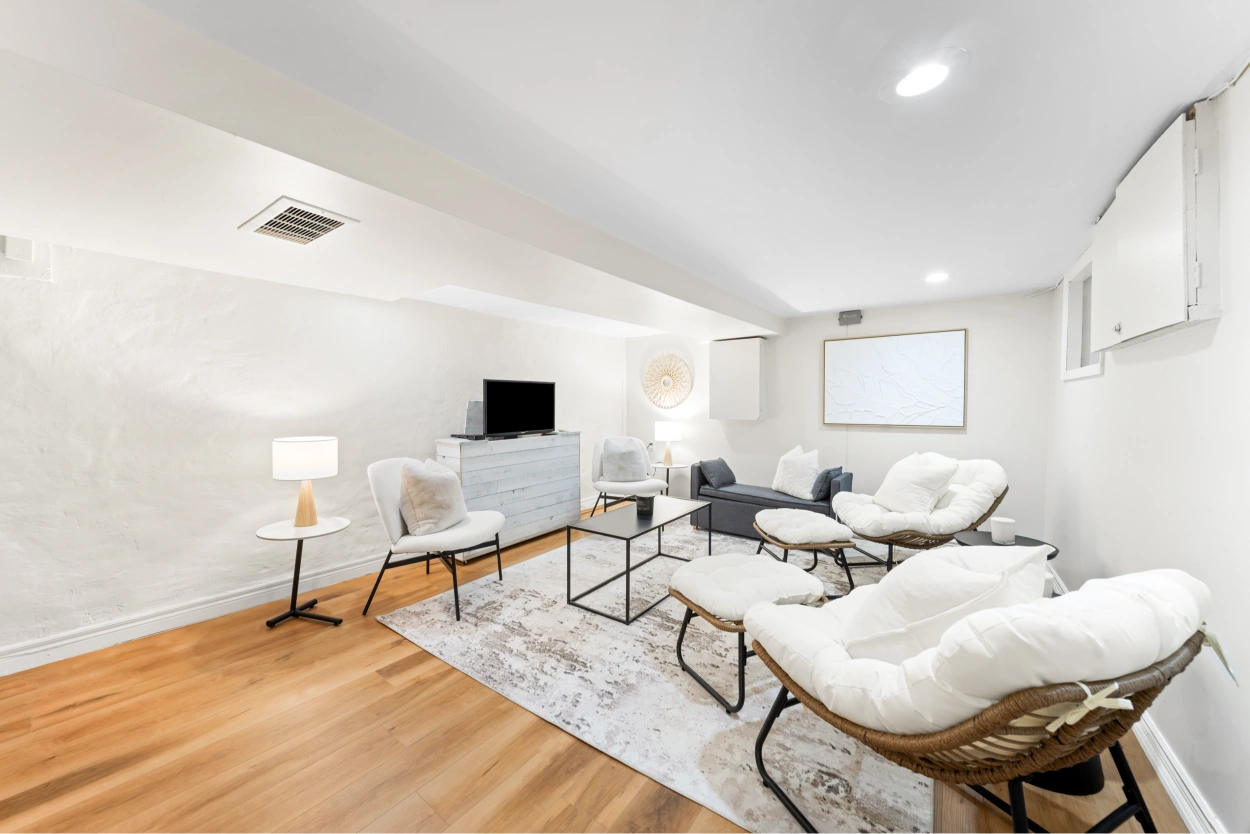
The lower level adds even more living space, with a large recreation room finished with new luxury vinyl flooring, plus a functional laundry area with plenty of storage.
This is a rare opportunity to own a stylish, move-in ready home with a serene backyard in one of West Toronto’s favourite neighbourhoods.
Want to know more about this home or book a showing? Send us an email or call 416-826-4787 to get started.
Video Tour
Location
Gallery
Full ScreenMissed your chance on this property?
We'd love to help you find something just as great. Send us a message here to start your home search.
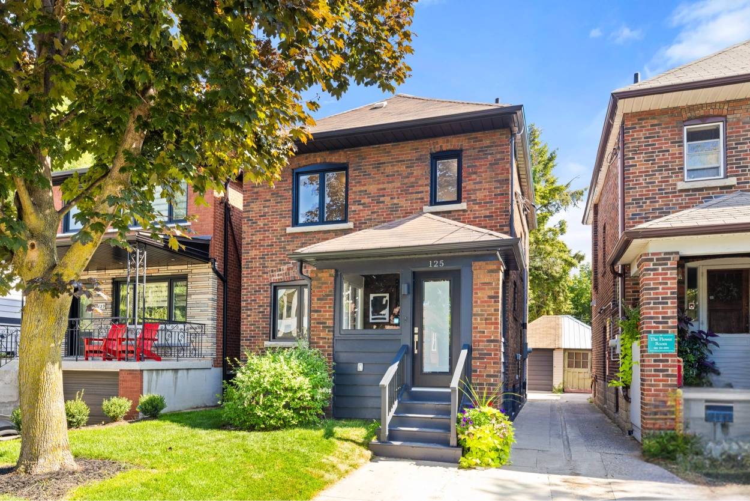
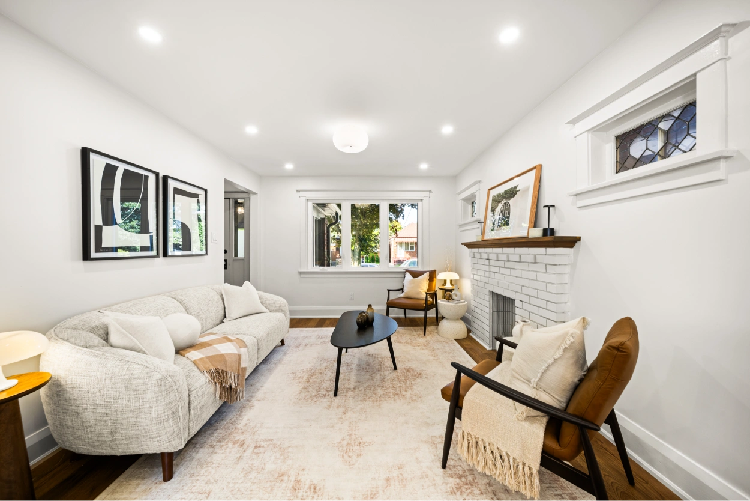
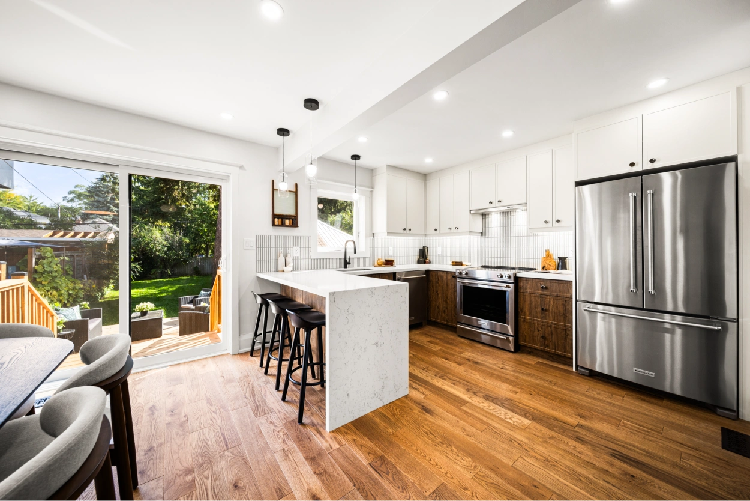
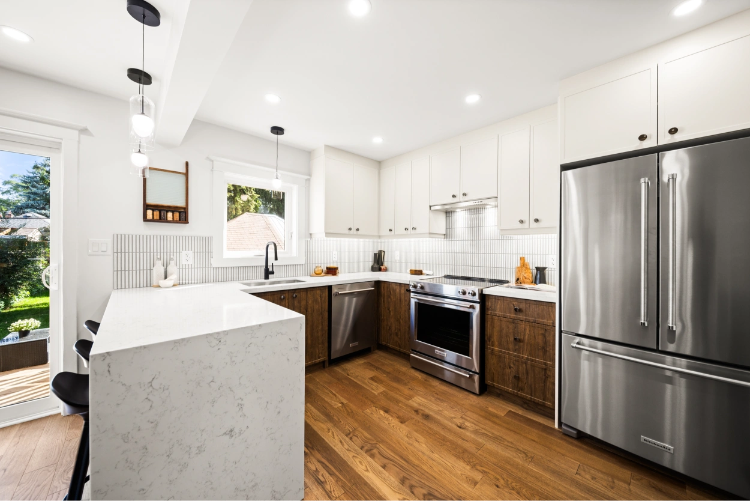
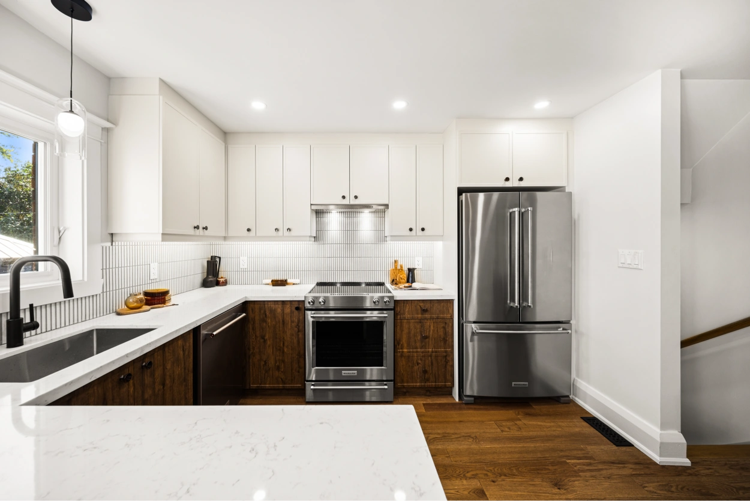
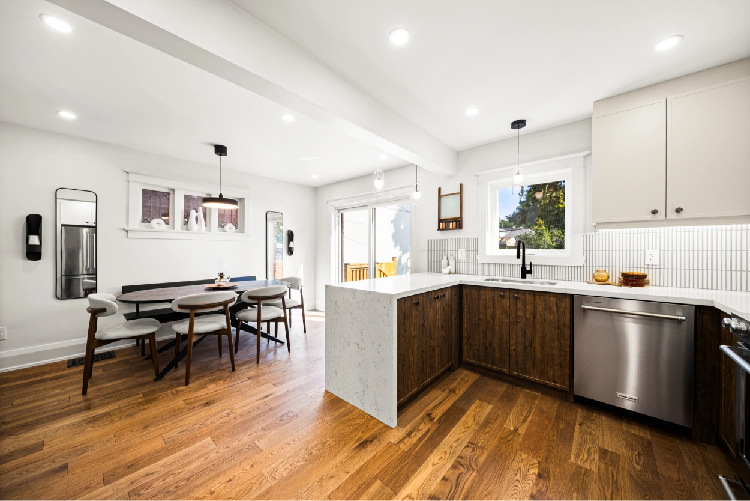
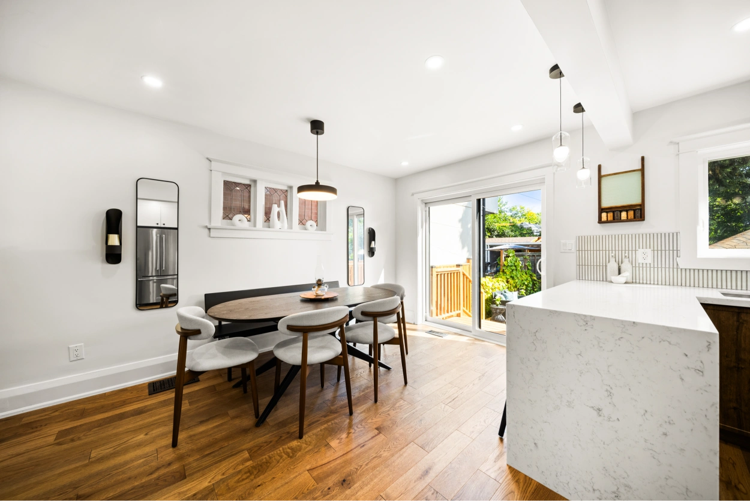
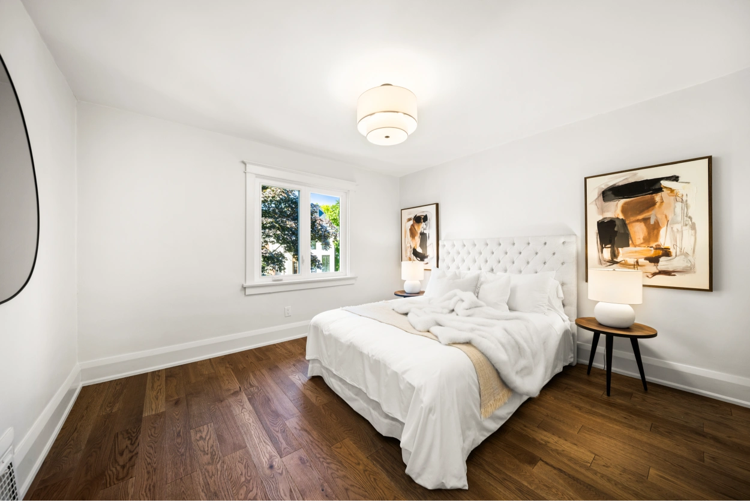
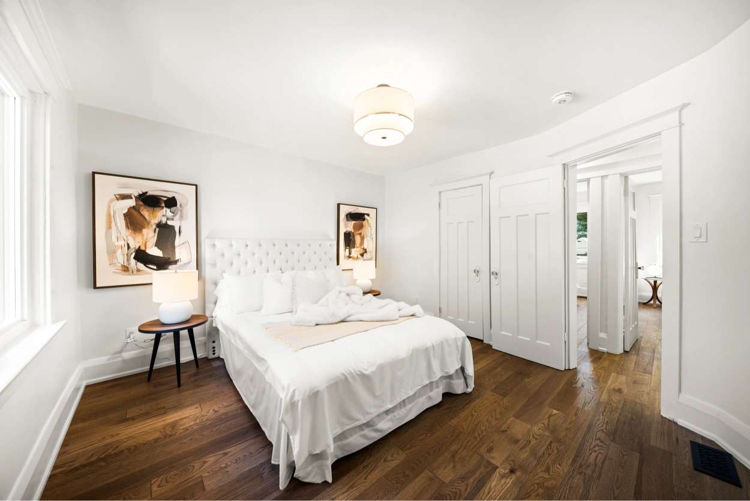
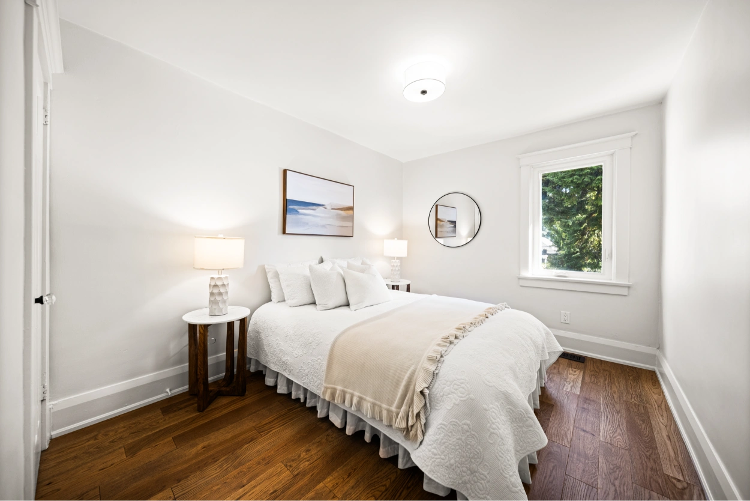
Welcome to 125 Brookside Ave, a newly renovated home in the heart of Bloor West, where original character combines with mid-century modern flair.
Property Details
Ideally located in one of West Toronto’s most desirable neighbourhoods, it’s just a short stroll away from the vibrant shops and restaurants of Bloor West Village and The Junction, and a quick walk to the scenic Humber River Trail. Enjoy everyday conveniences with Loblaws, Summerhill Market, and several parks nearby. Plus, it’s in the catchment area for the highly regarded Humbercrest P.S.
Looking for an amazing family-friendly community? This home sits in the sought-after Swansea/Bloor West Village neighbourhood – making it an ideal place to raise kids. Click here to learn more.
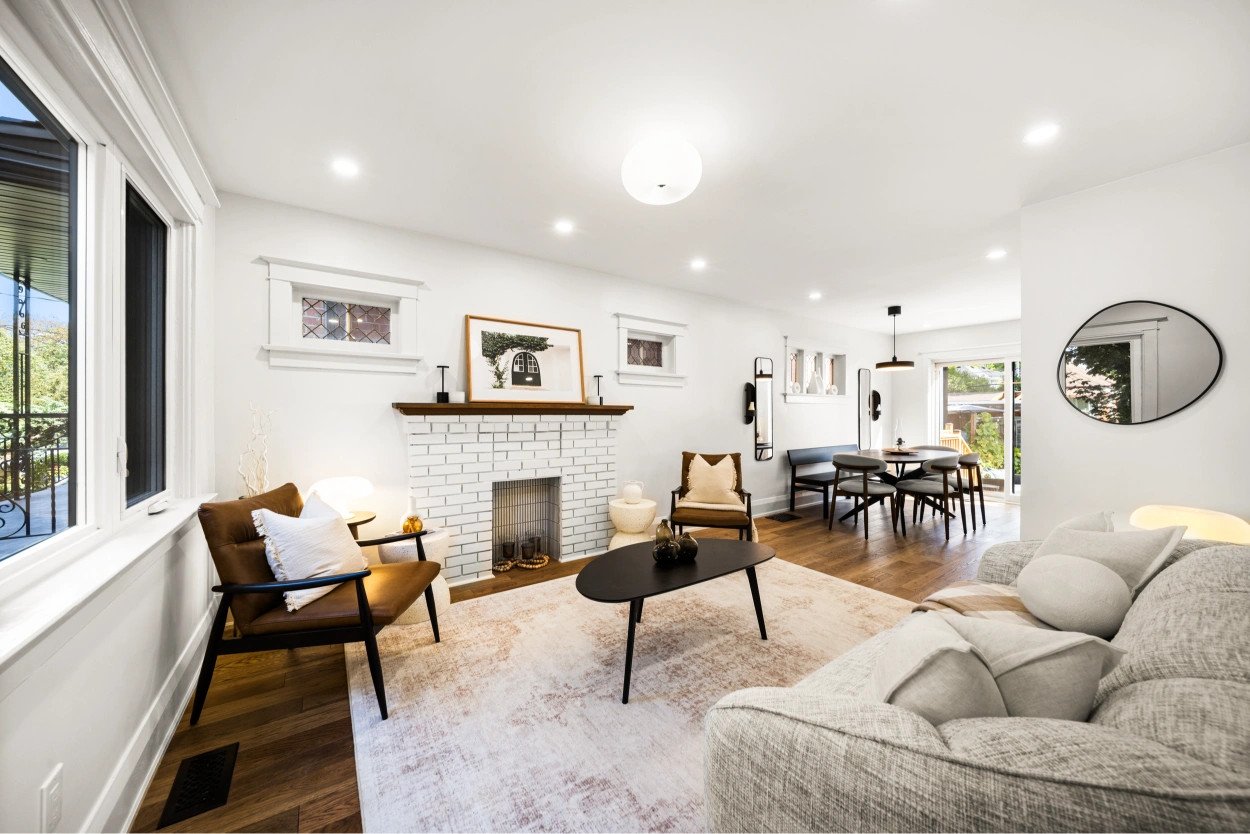
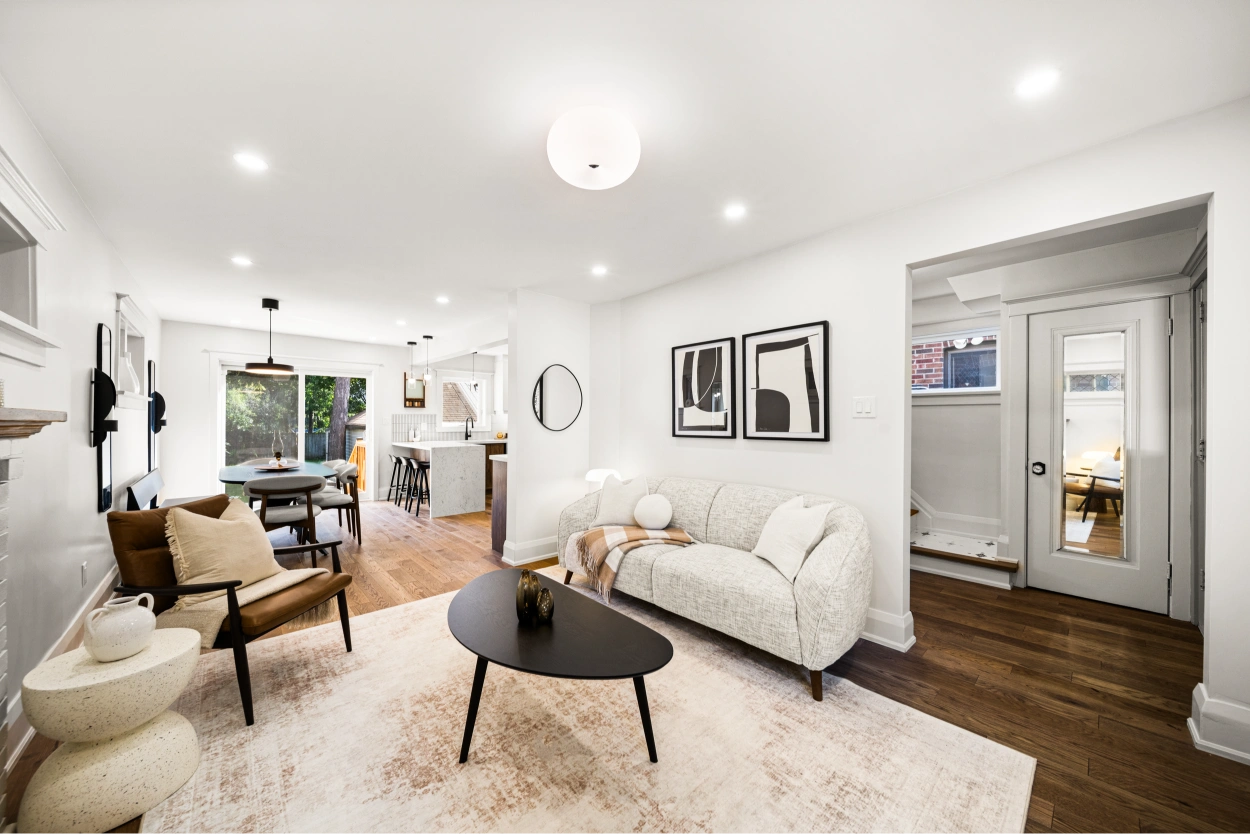
Inside this thoughtfully designed home, you’ll find an open-plan living space with engineered hardwood floors, new windows, and newly renovated kitchen and bathrooms.
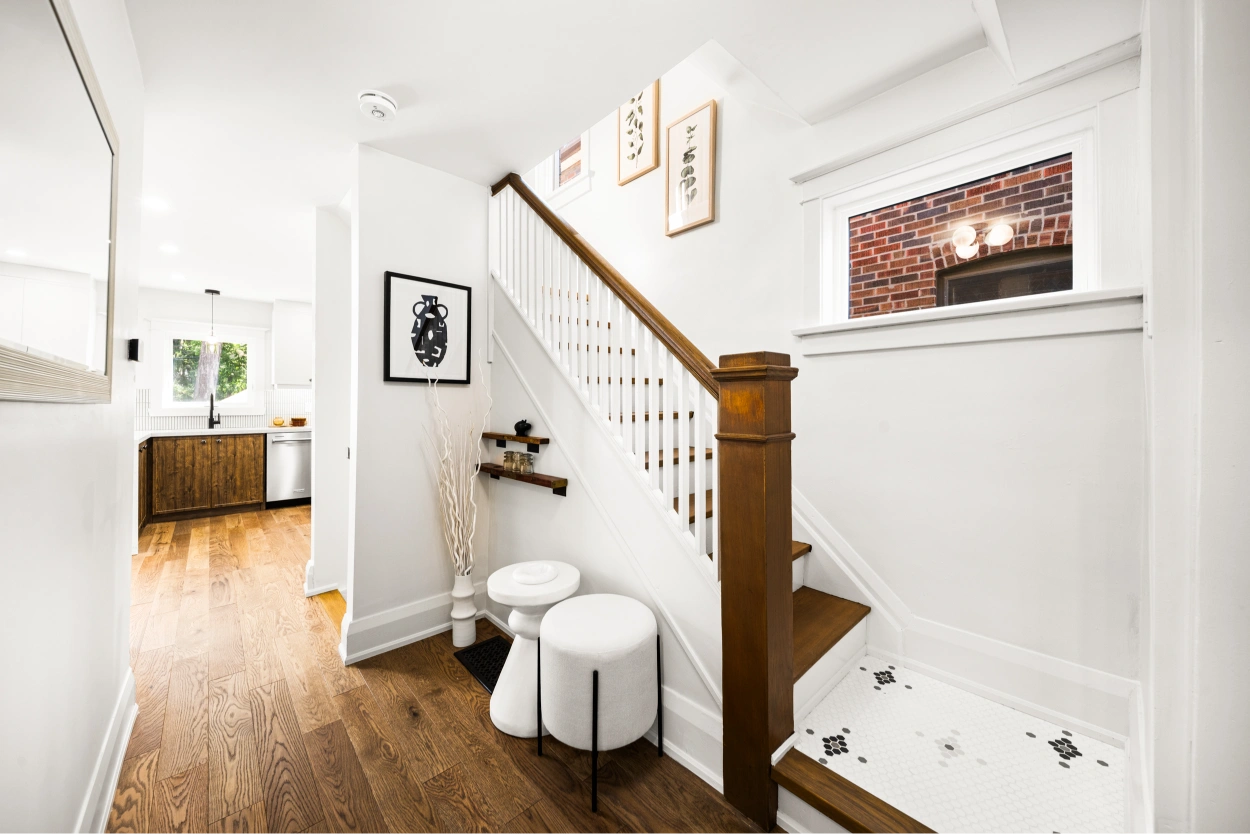
The welcoming enclosed porch leads into a spacious foyer with a convenient front hall closet. The cozy living room features a striking fireplace with new matchstick tiles, and the adjacent dining area features charming banquette seating and original leaded glass windows.
The newly designed kitchen has quartz countertops, a waterfall edge, and an elegant matchstick tile backsplash. Enjoy stylish pendant & undercabinet lighting, along with a delightful coffee bar, microwave, and ample cabinet space. The convenient breakfast bar offers seating for 3 – perfect for casual meals or entertaining with friends & family.
From the kitchen and dining area, step out onto a new deck and enjoy the expansive, private fenced yard.
Upstairs, you’ll find 3 generous bedrooms, each with closets & engineered hardwood floors, and a renovated bathroom with new tiles and a sleek floating vanity.
The lower level offers luxury vinyl flooring throughout, plus a renovated 3-piece bathroom – an ideal space for a guest room, home office, or a cozy hangout for the kids.
Additional features include a legal front pad parking spot and a garage.
What a fantastic opportunity to own a beautifully renovated home in one of Toronto’s most sought-after communities.
Want to know more about this home or book a showing? Send us an email or call 416-826-4787 to get started.
Video Tour
Location
Gallery
Full ScreenMissed your chance on this property?
We'd love to help you find something just as great. Send us a message here to start your home search.
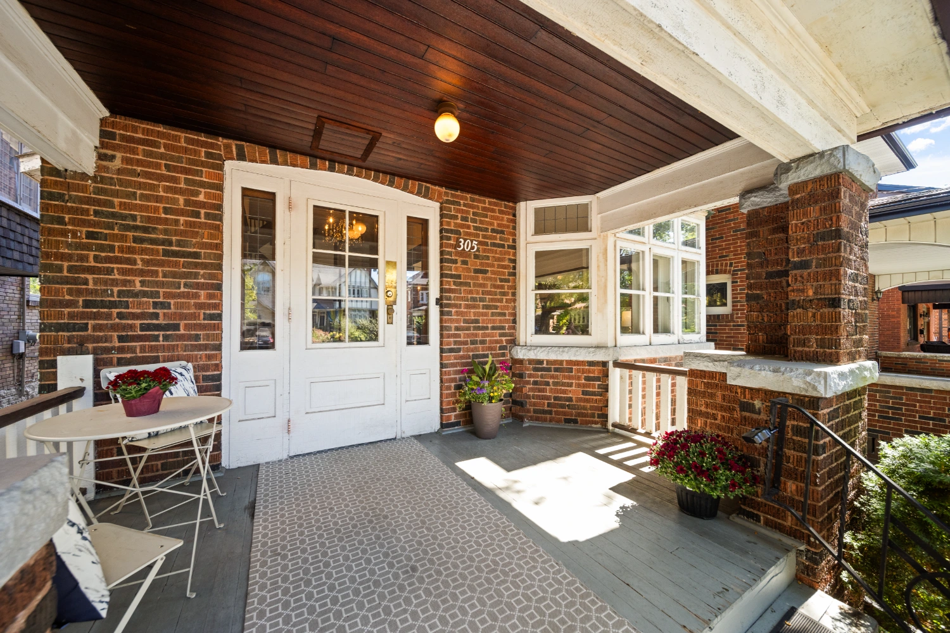
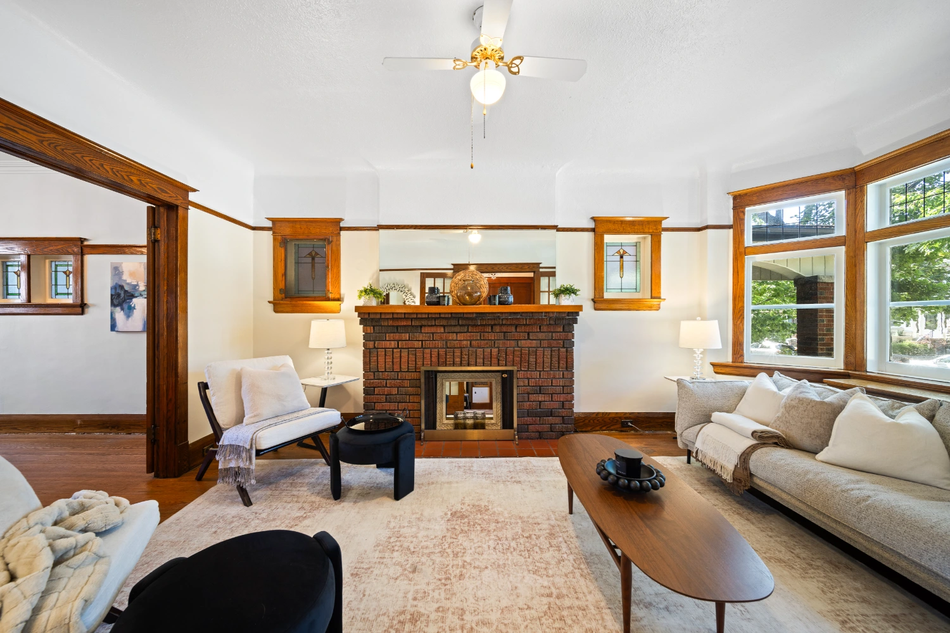
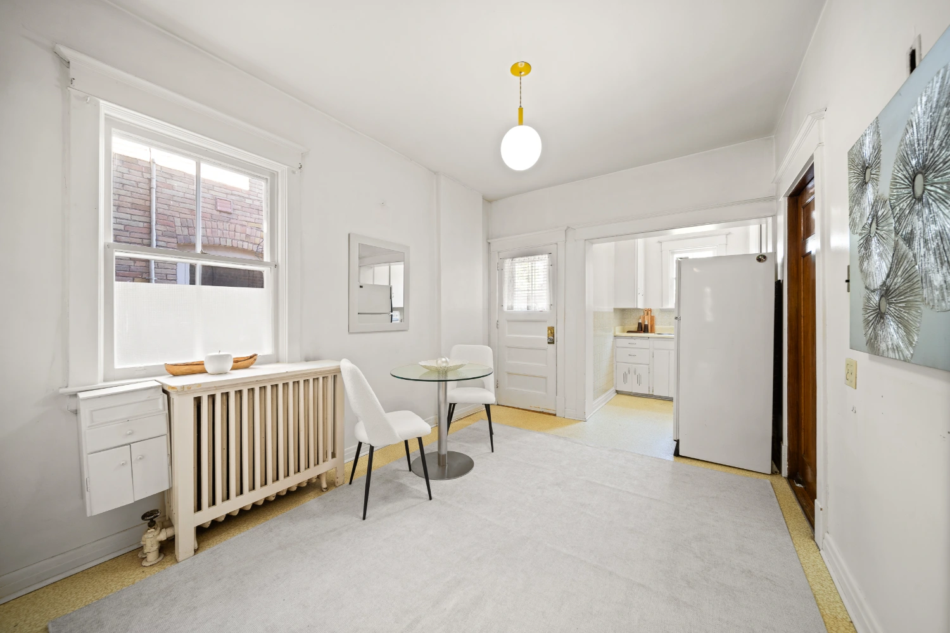
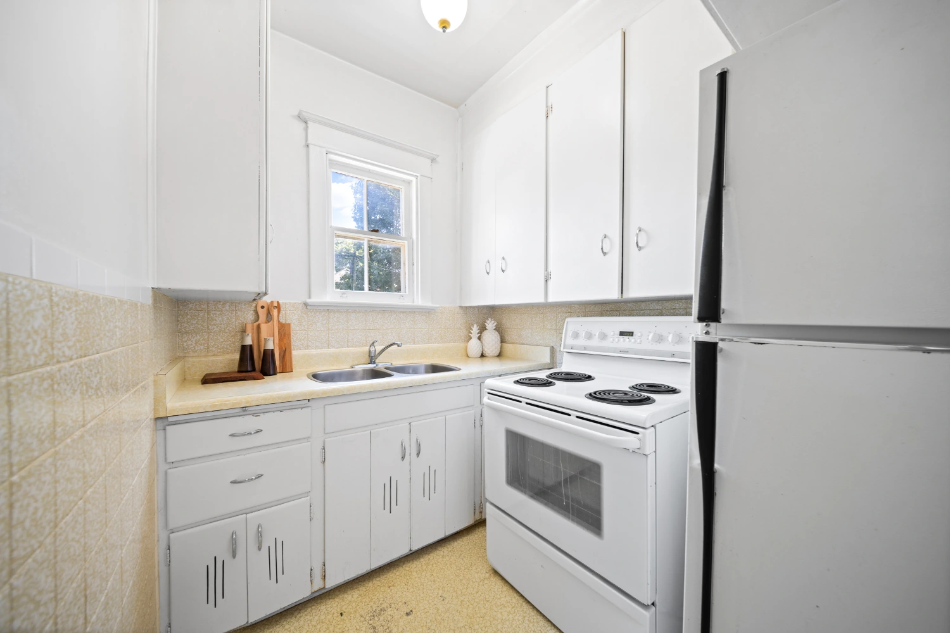
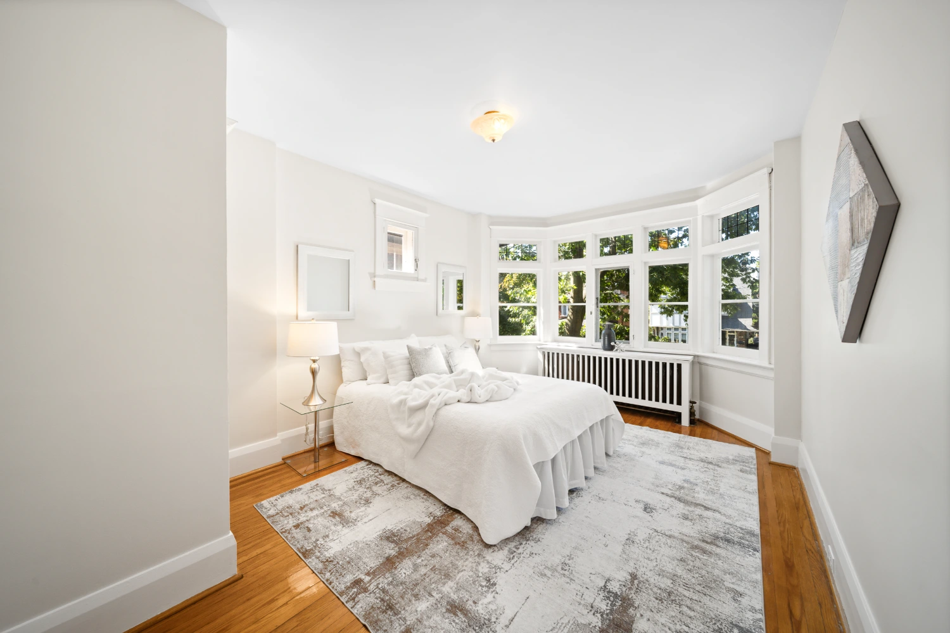
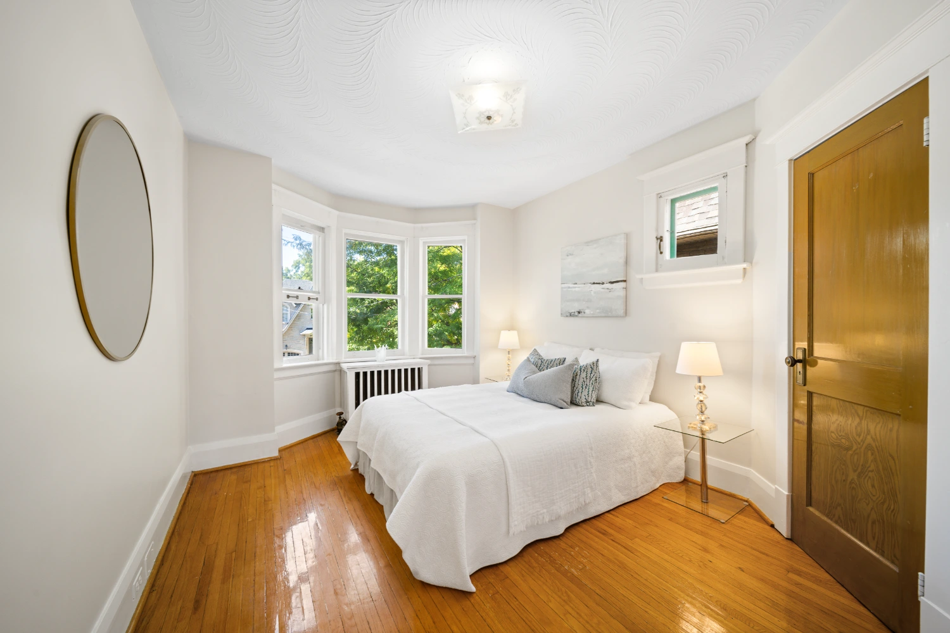
Welcome to 305 Kennedy Avenue — a stately and elegant 2½-storey, 5-bedroom home situated on one of Bloor West’s most coveted streets.
Open House
Property Details
This classic residence offers the perfect blend of character, space, and location. Just a short stroll to the subway, High Park, and the vibrant shops, restaurants, and cafés of Bloor West Village, it also enjoys proximity to neighbourhood parks, the GO and UP Express stations, and scenic lakefront parkland.
Families will appreciate being in the catchment for two of the best area schools: Runnymede P.S. and Humberside C.I.
Looking for an amazing family-friendly community? This home sits in the sought-after High Park neighbourhood – making it an ideal place to raise kids. Click here to learn more.
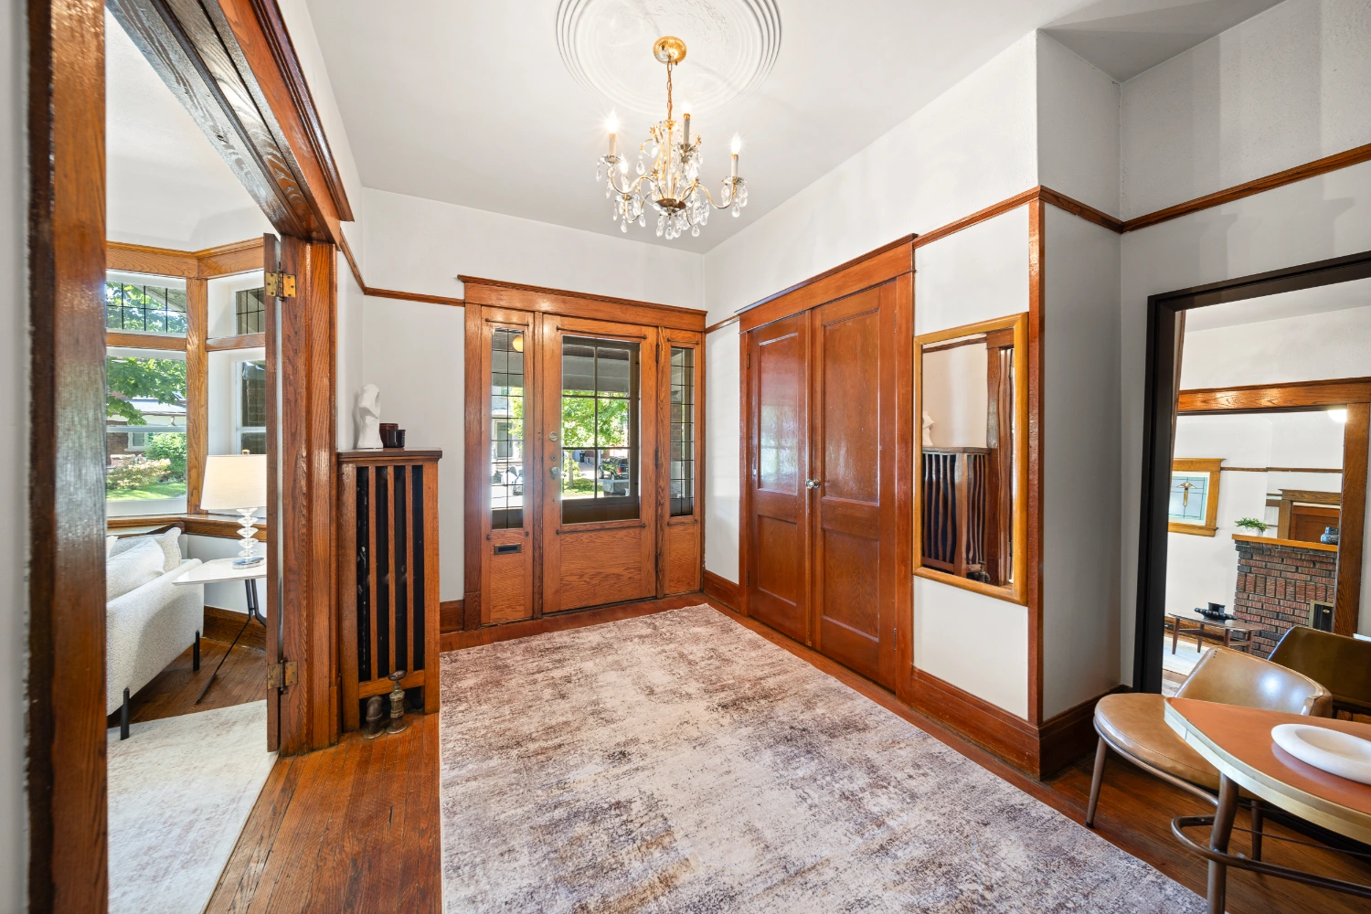
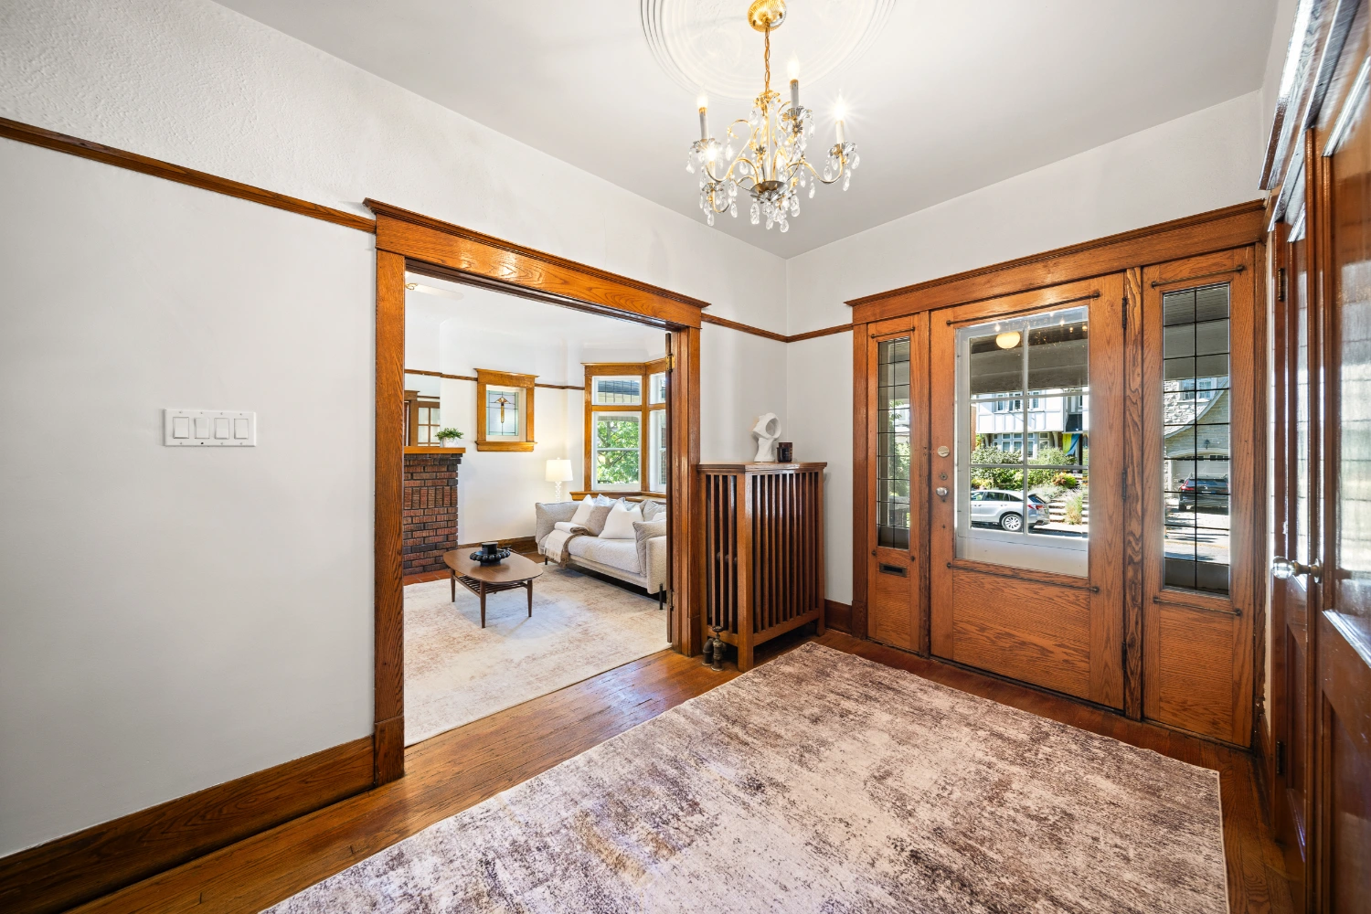
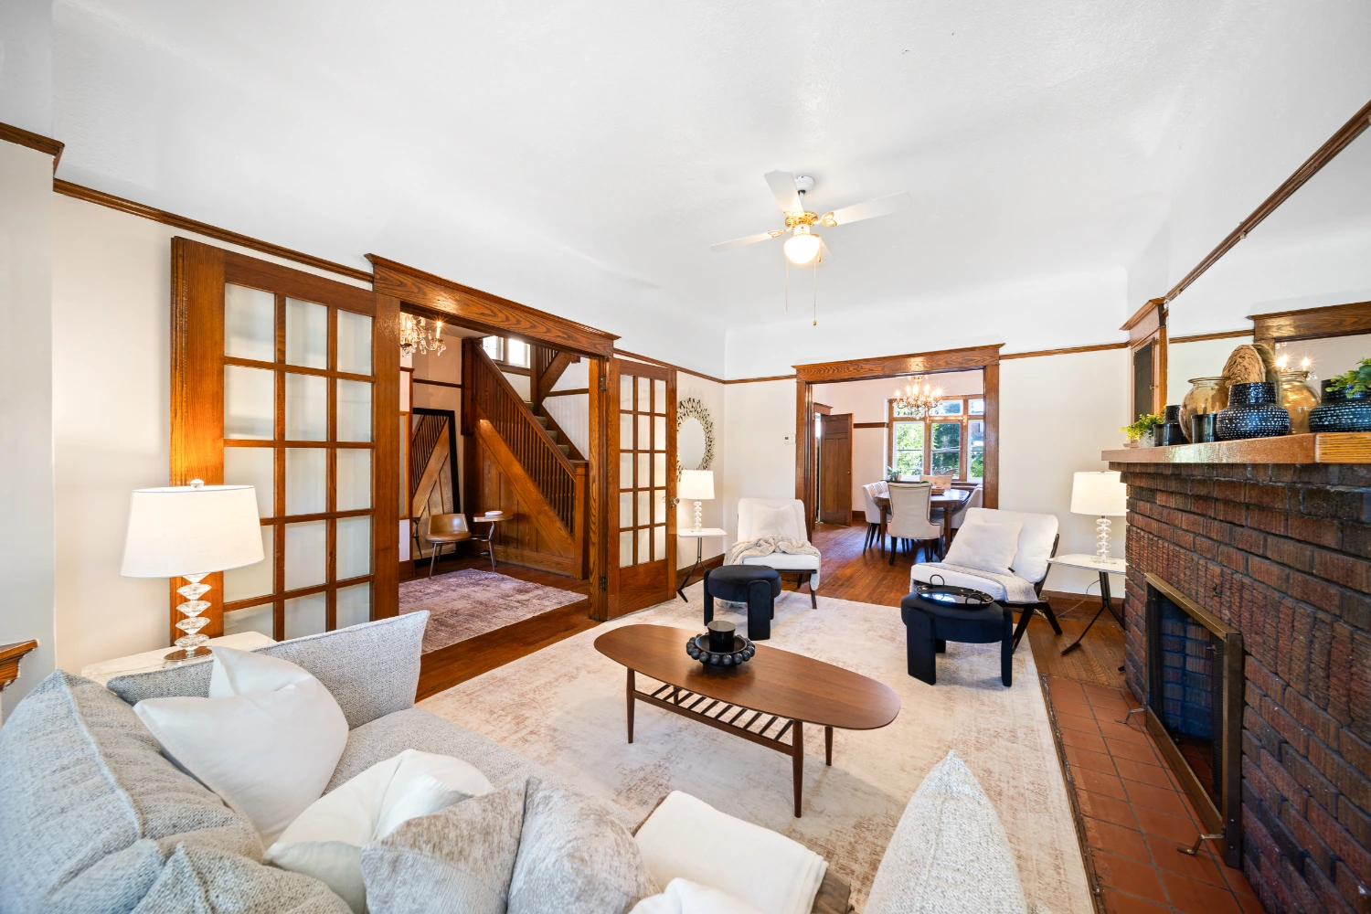
A spacious and inviting front porch welcomes you into a grand entry foyer featuring a large closet, a hidden stained glass bay window, and leaded glass sidelights that frame the front door.
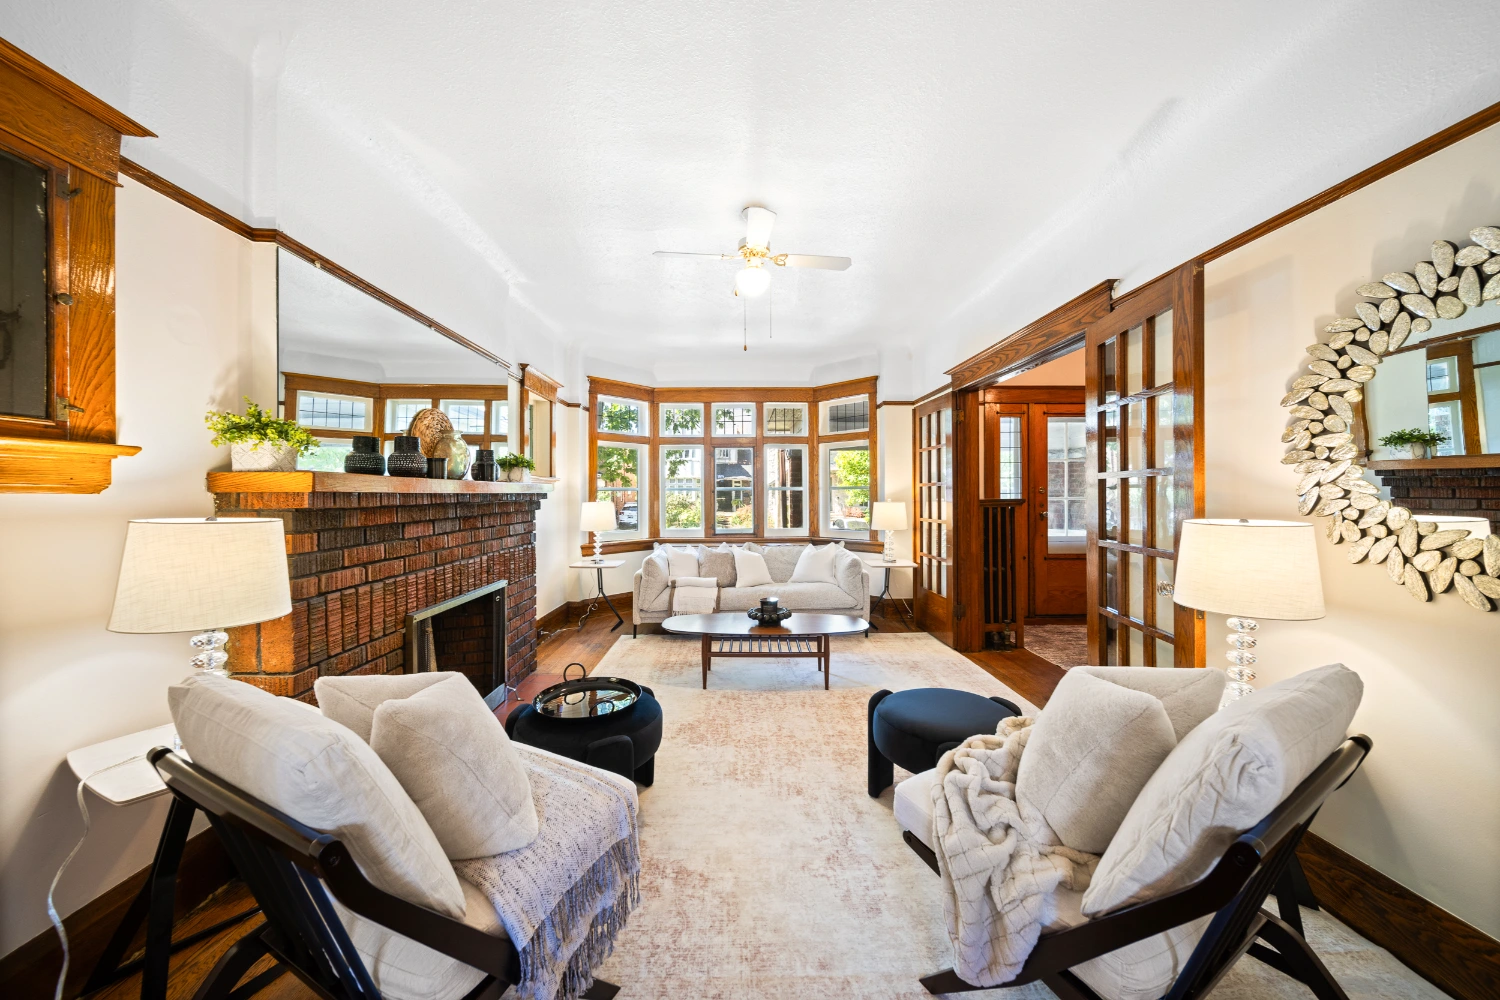
From here, step into a sophisticated living room with a handsome brick fireplace, original stained glass windows, elegant French doors, and a bay window adorned with leaded glass transoms.
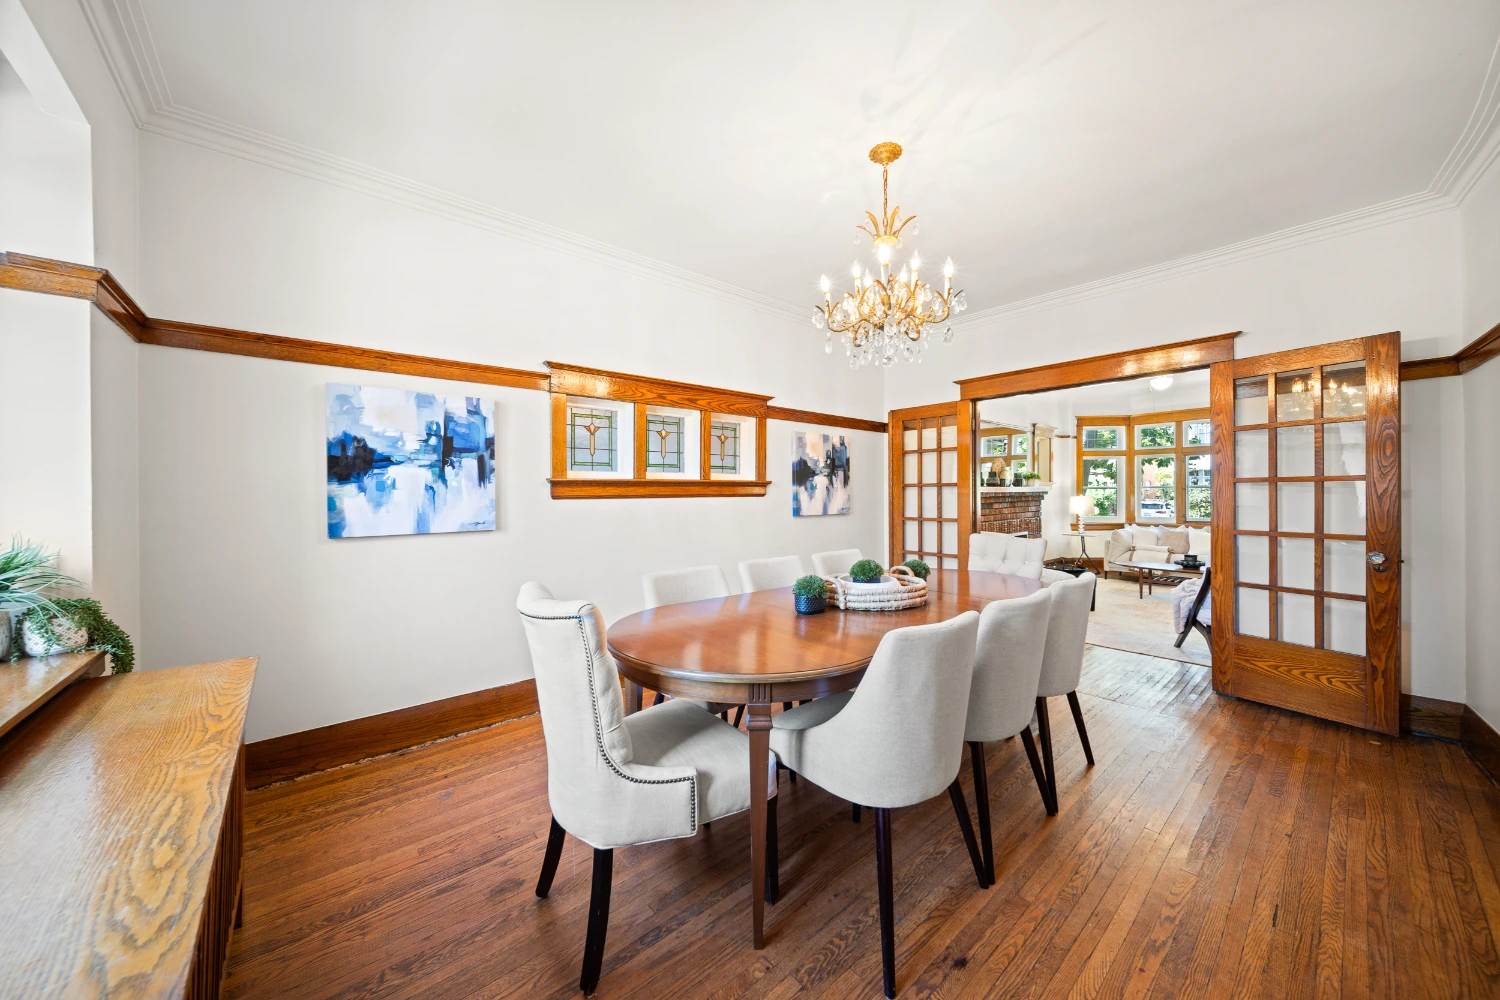
The formal dining room is equally impressive, showcasing more stained glass accents, French doors, and immaculate wood trims.
The kitchen provides access to a private backyard, complete with a detached garage and a parking pad easily accessible via an extra-wide mutual drive. Plus, this property qualifies for a garden suite with up to 1291 sq ft of living space (report attached).
Want to know more about laneway garden suites? Click here to learn more.
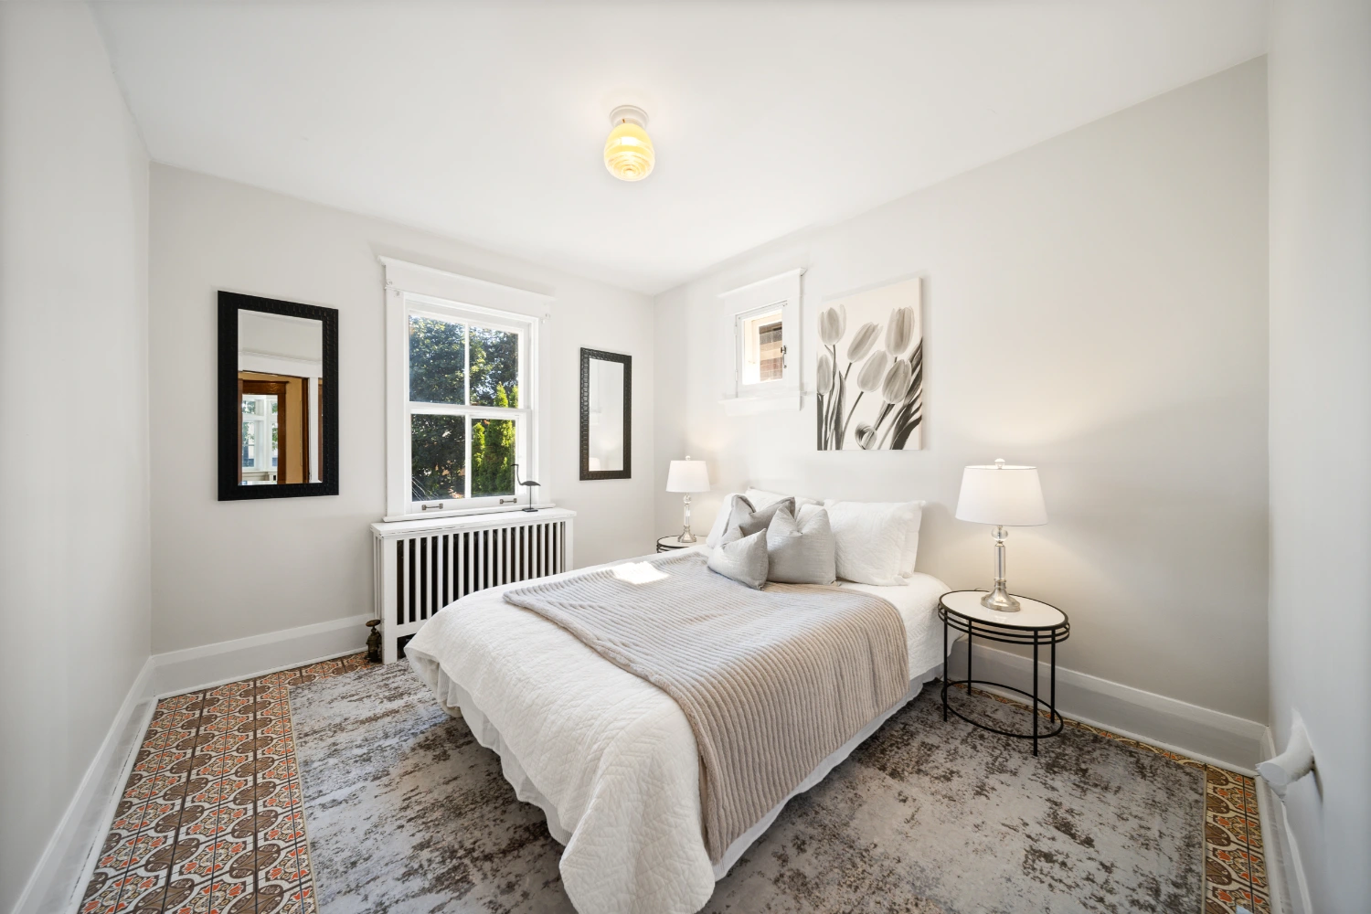
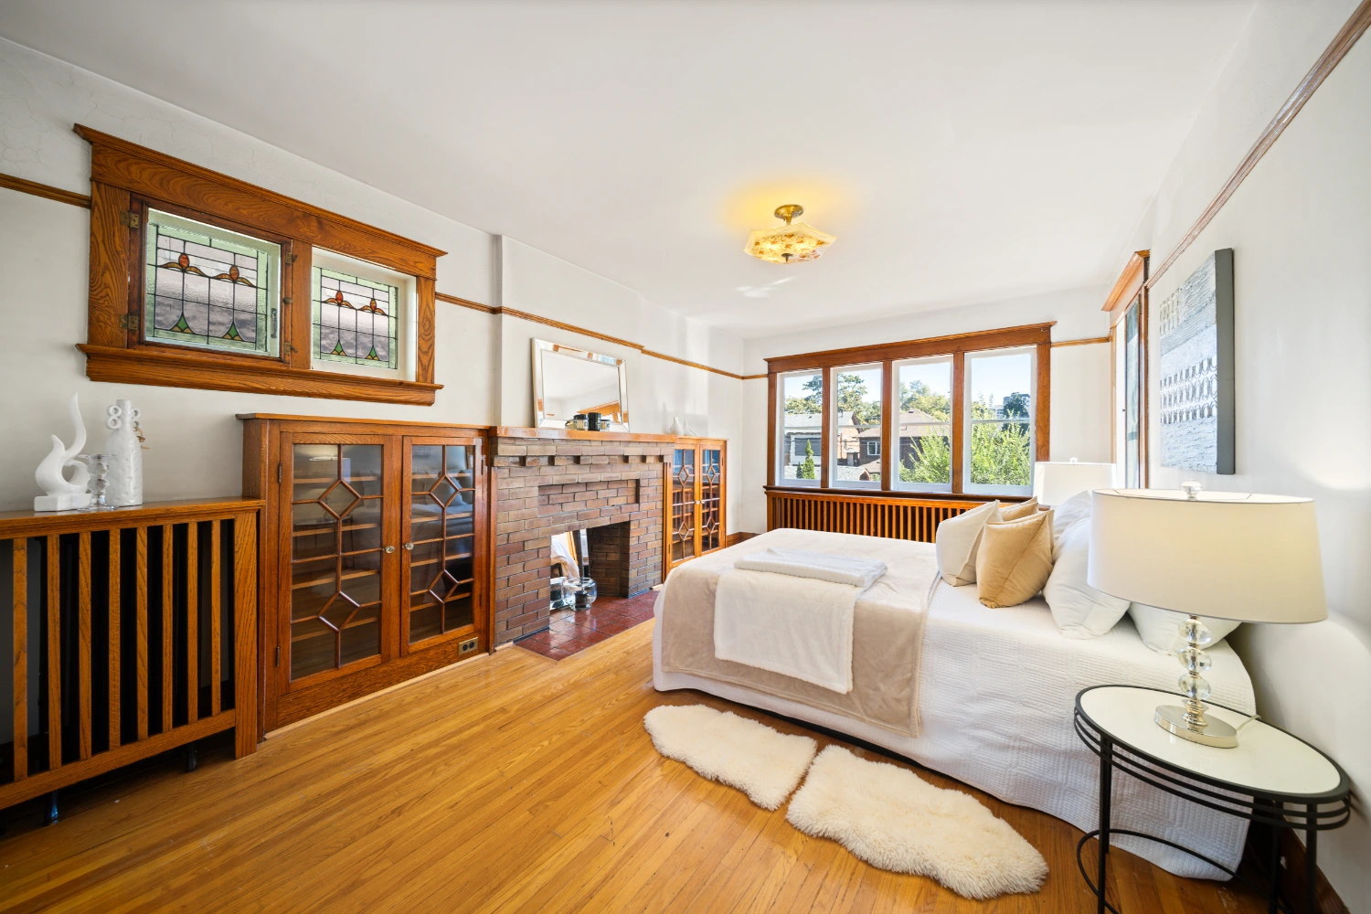
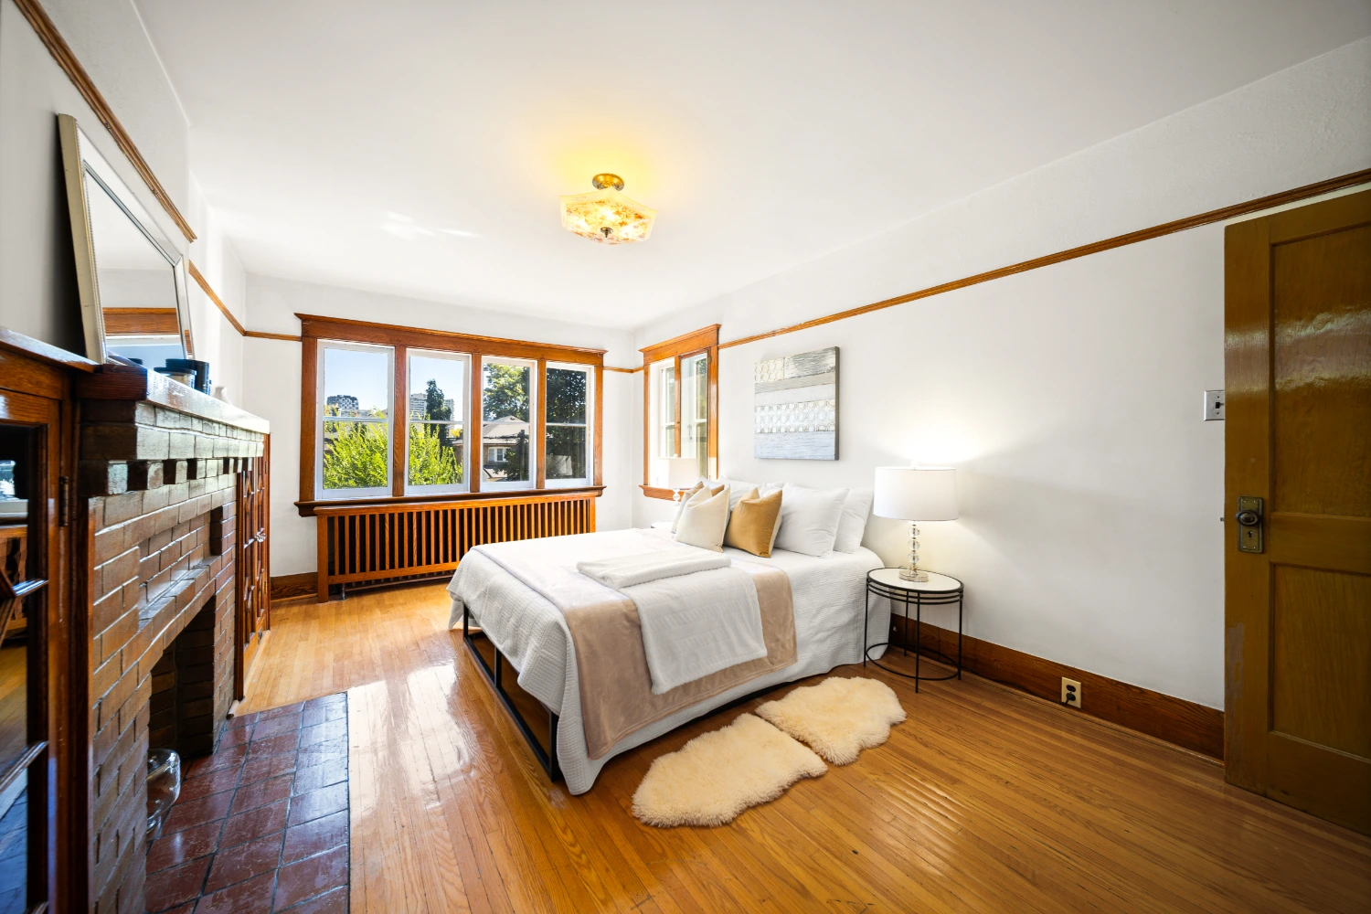
Upstairs, the 2nd floor features 4 spacious bedrooms, including a generous primary suite with a fireplace and built-in cabinetry. The 2 front bedrooms are filled with light, each featuring charming bay windows.
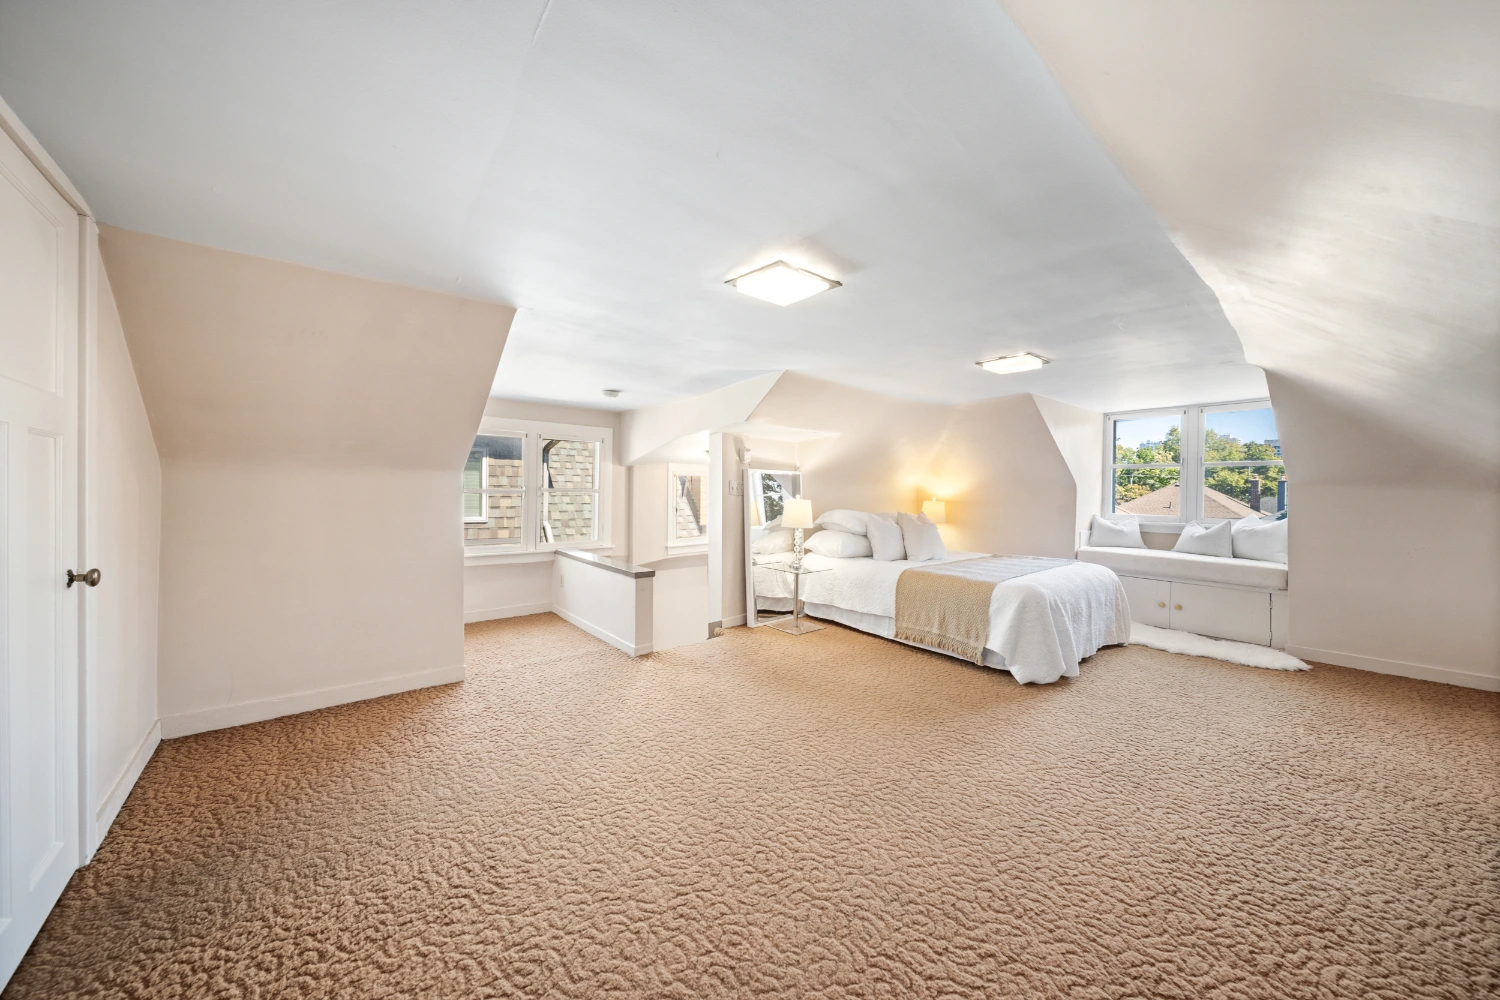
The 3rd floor offers a versatile 5th bedroom or family room, complete with a walk-in closet and a bay window with a cozy window seat.
The finished lower level includes a comfortable recreation room and a full bathroom—perfect for additional living space or guest accommodations.
This is a rare opportunity to restore and personalize a grand family home on one of the area’s most prestigious streets. A true gem in the heart of Bloor West!
Want to know more about this home or book a showing? Send us an email or call 416-826-4787 to get started.
Video Tour
Location
Gallery
Full ScreenMissed your chance on this property?
We'd love to help you find something just as great. Send us a message here to start your home search.
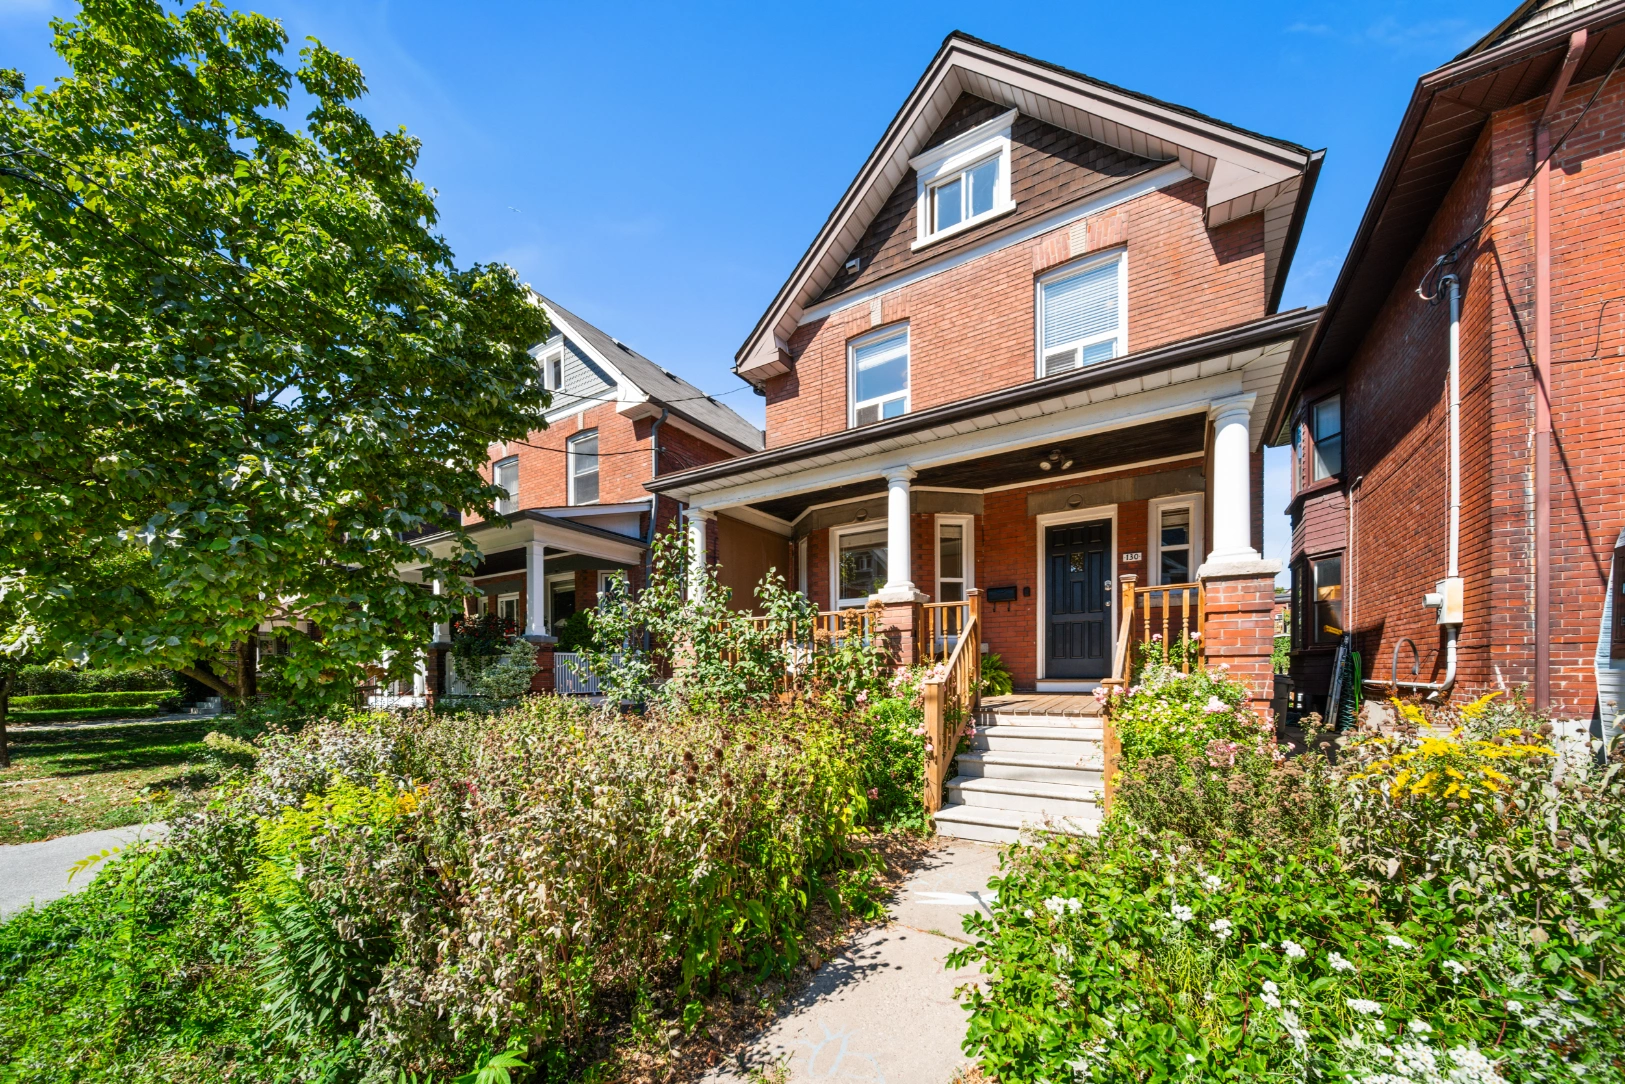
Welcome to 130 St. Johns Rd, a spacious 2 1/2 storey detached home located right in the heart of the vibrant Junction neighborhood.
Open House
Property Details
Here you’re just steps away from everything this lively area has to offer—whether it’s charming coffee shops, delicious restaurants, unique furniture stores, or cozy bookstores, the Junction has it all. Plus, you’re close to the beautiful High Park, with its scenic trails, sports fields, and playgrounds.
Want to know how to evaluate neighbourhoods? Click here to know more.
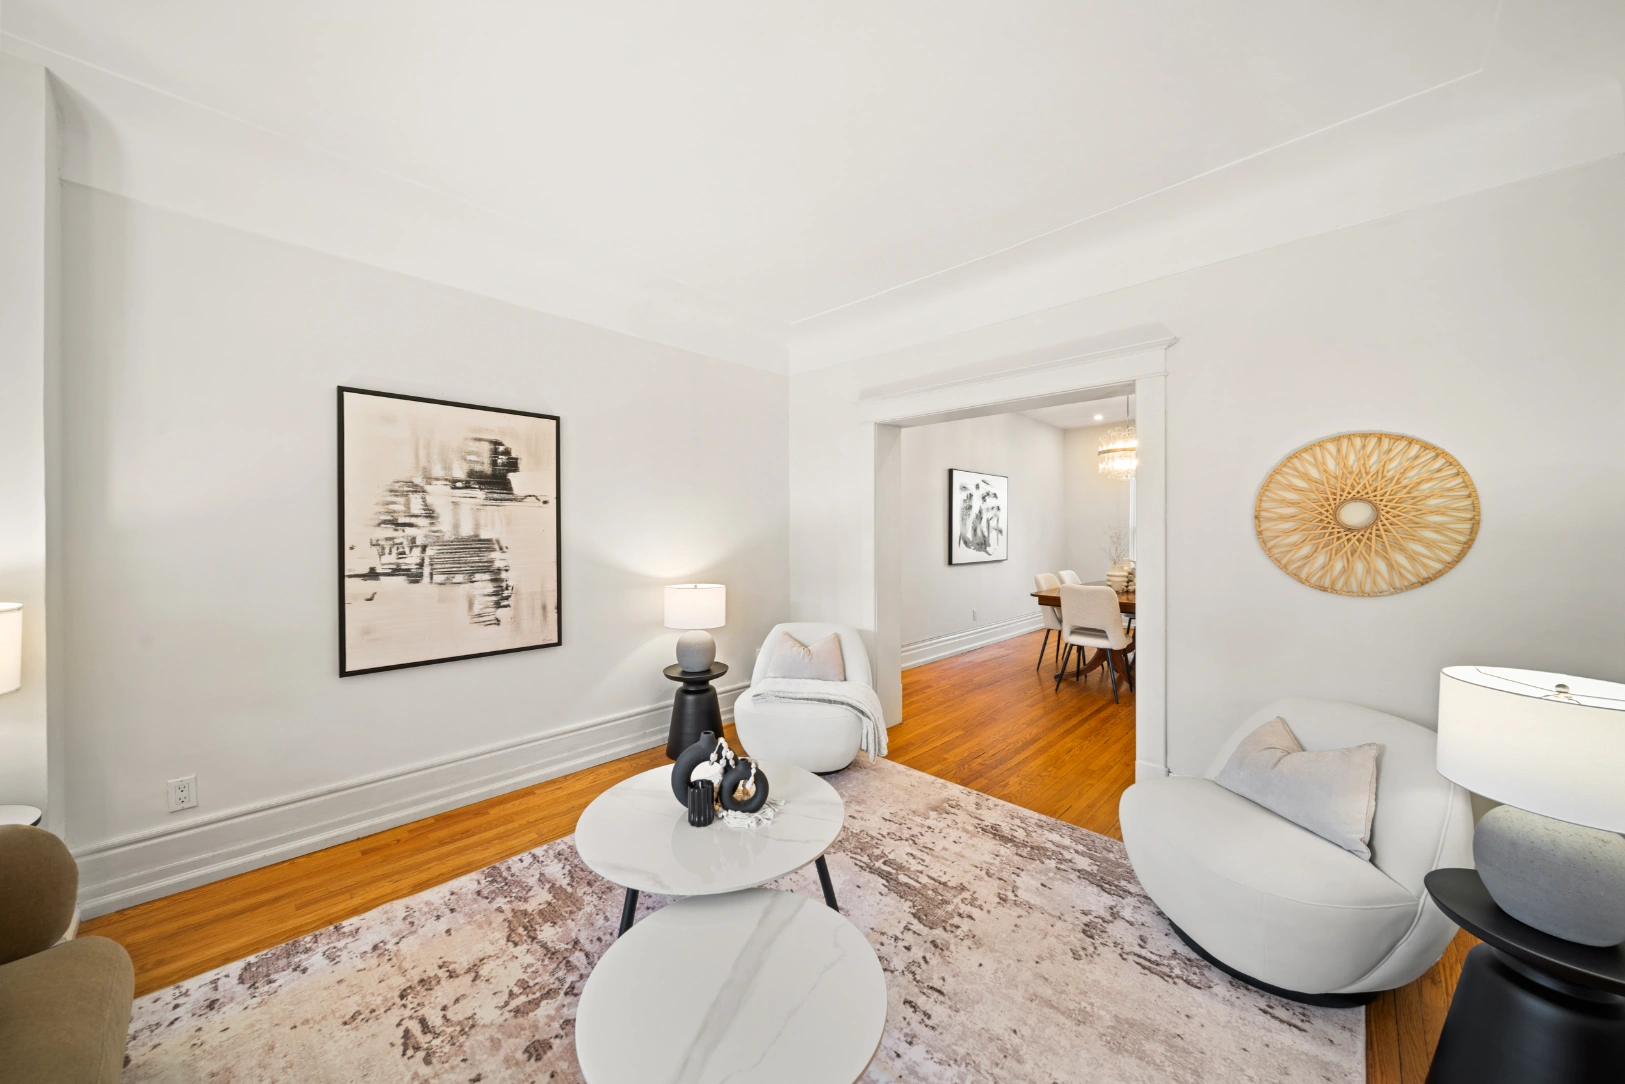
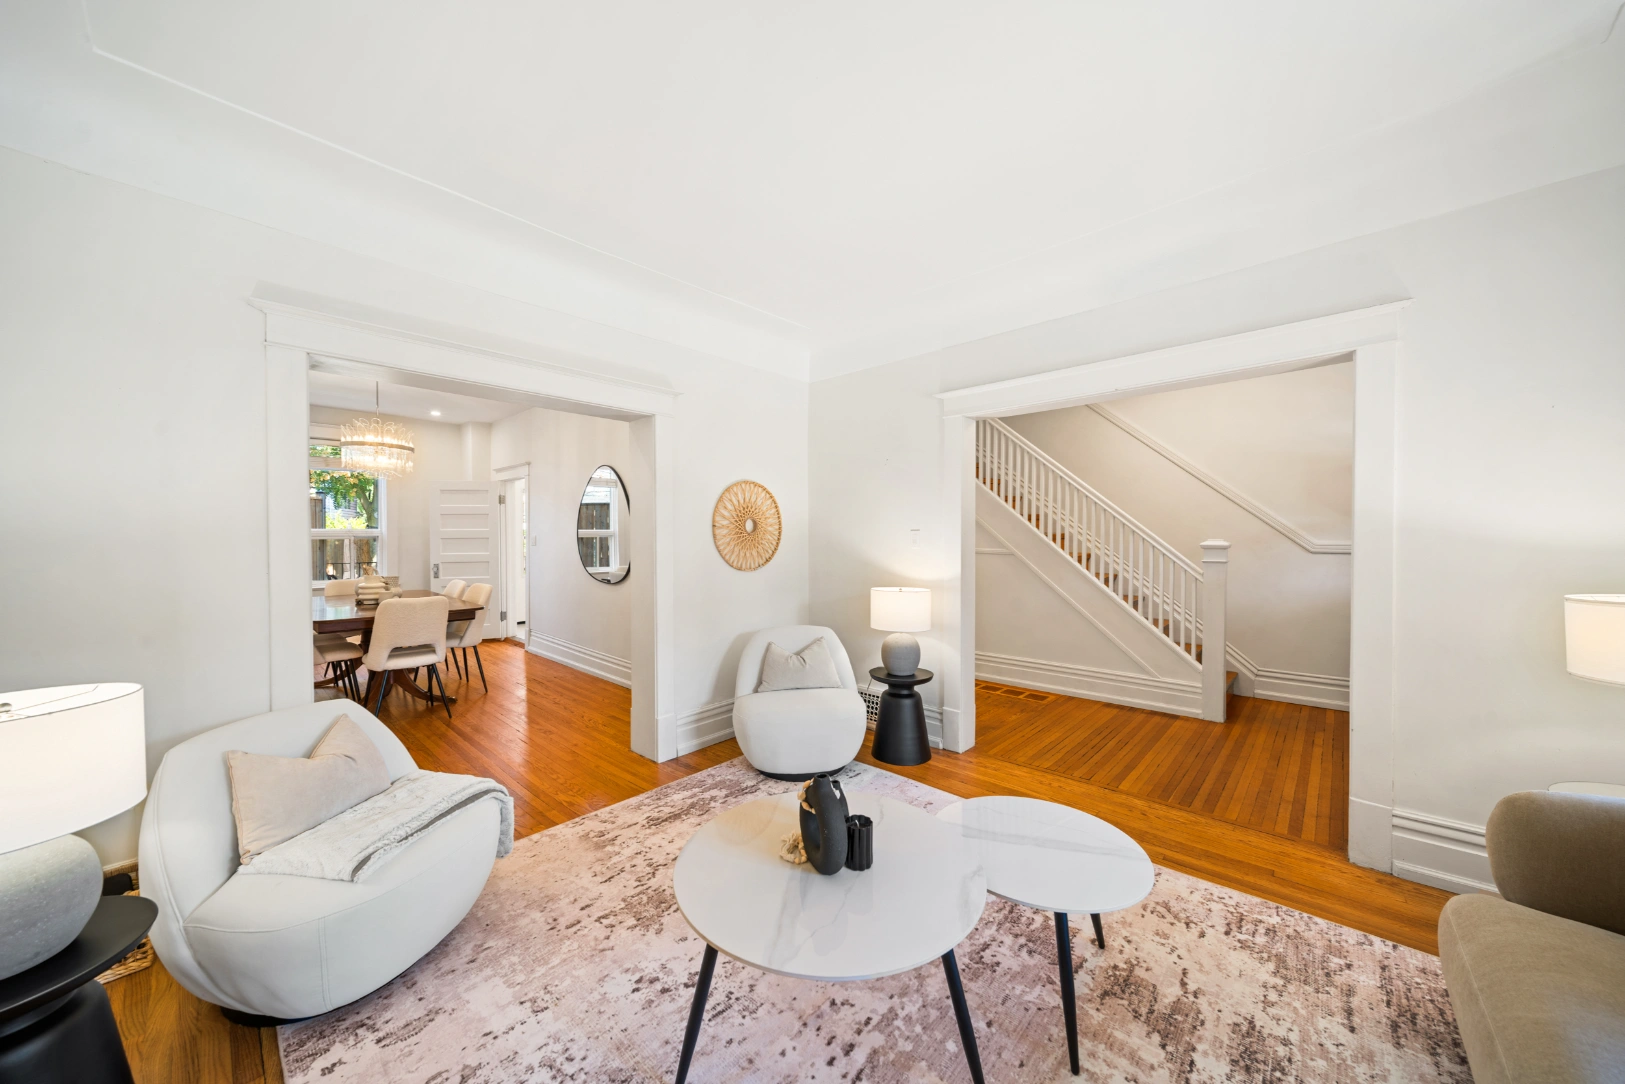

The private covered veranda leads into a large welcoming foyer. The bright and airy main floor features 9-foot ceilings, hardwood floors, and updated windows, creating a warm, inviting atmosphere.
The generous living room features a lovely bay window and flows into a spacious dining room, ideal for entertaining or family meals.
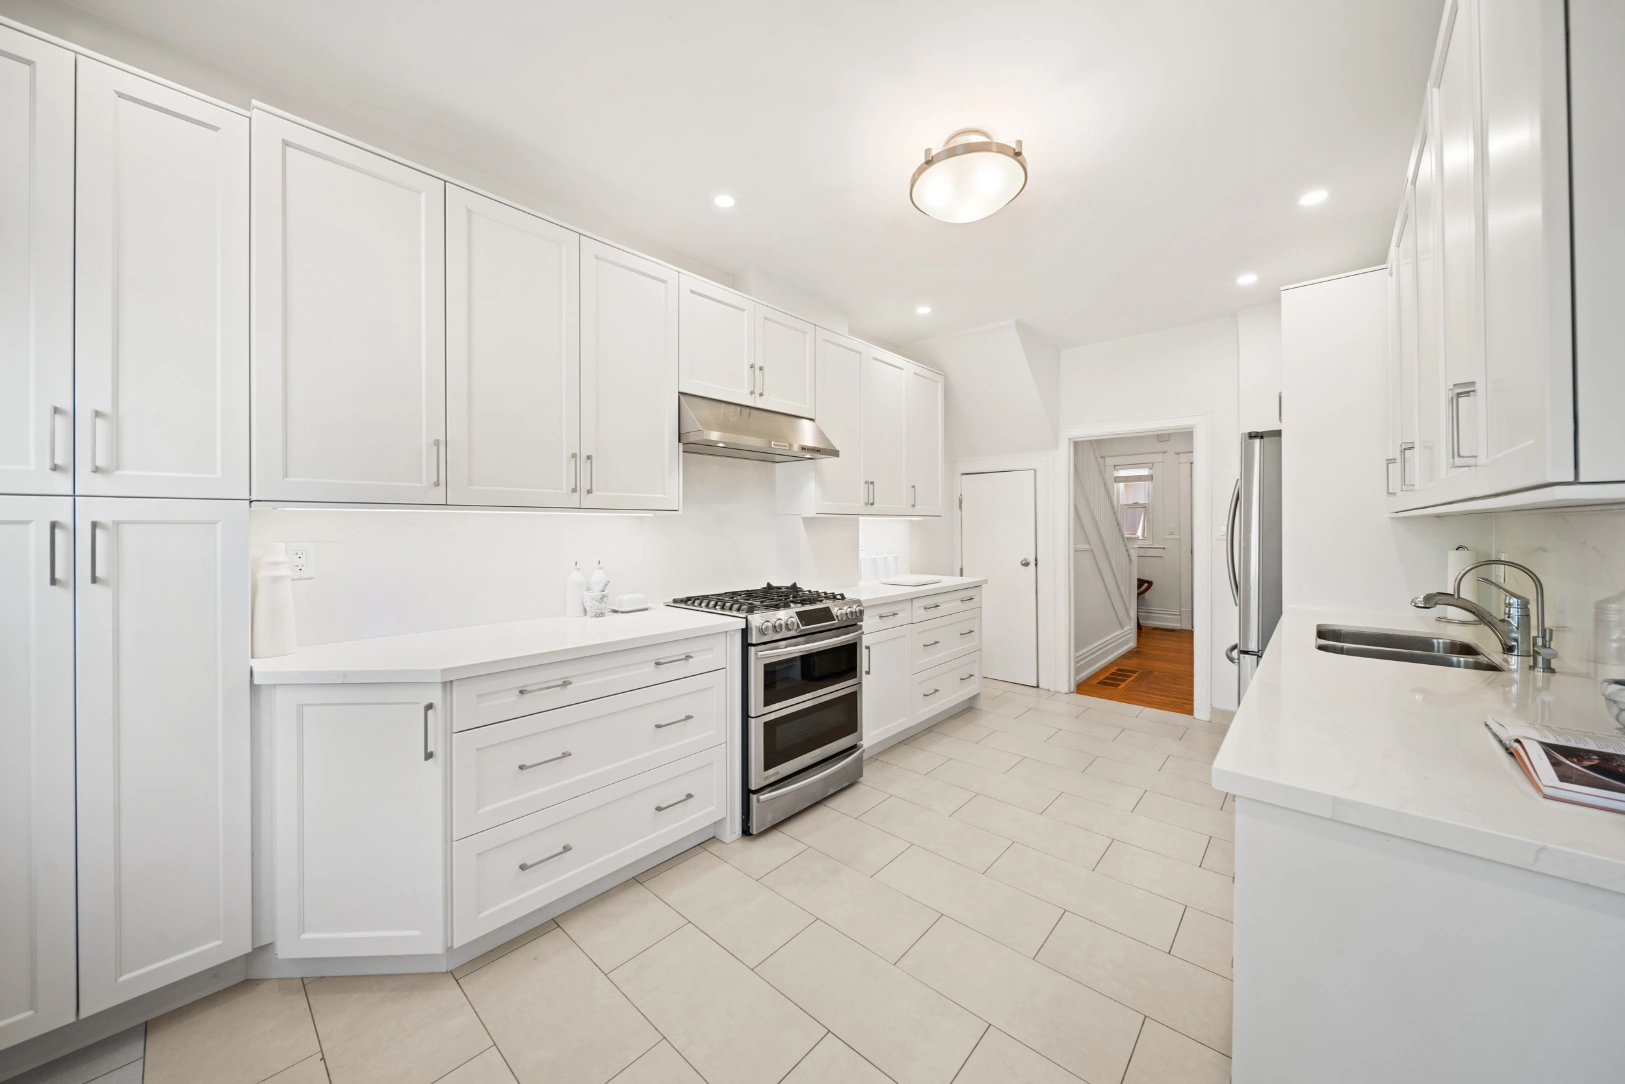
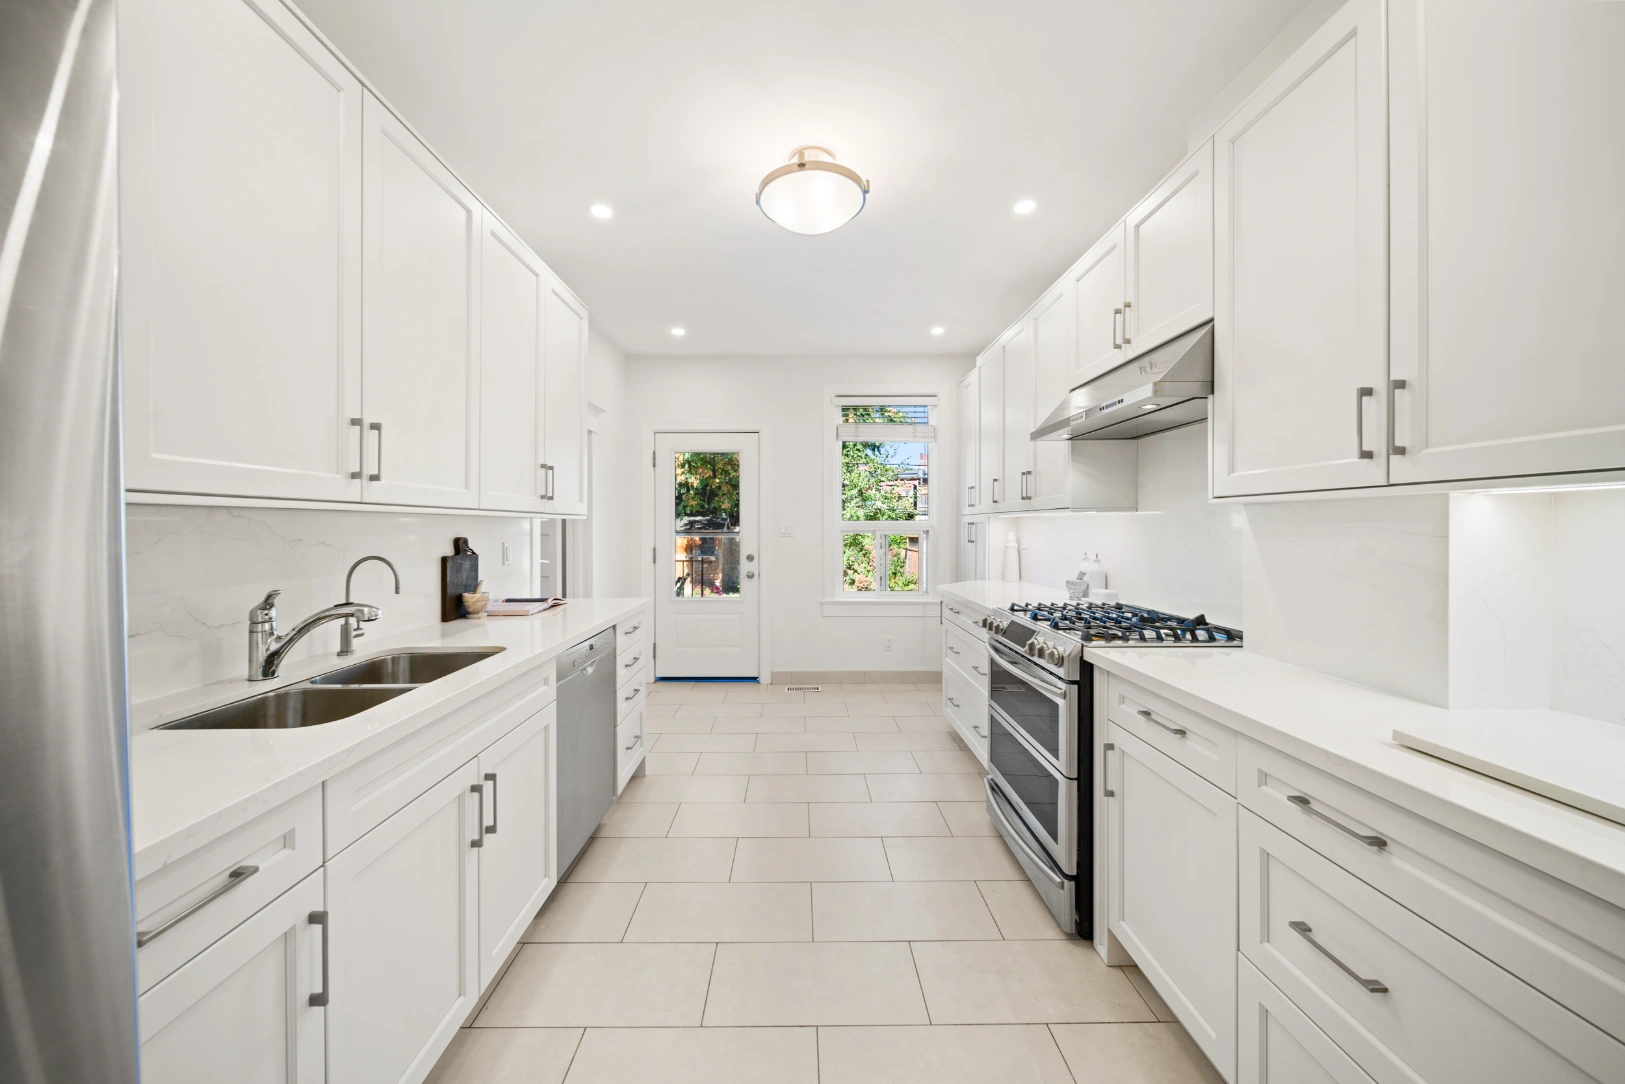
The kitchen has been beautifully renovated with sleek quartz countertops, a matching quartz backsplash, stainless steel appliances, including a gas stove, and plenty of kitchen storage.
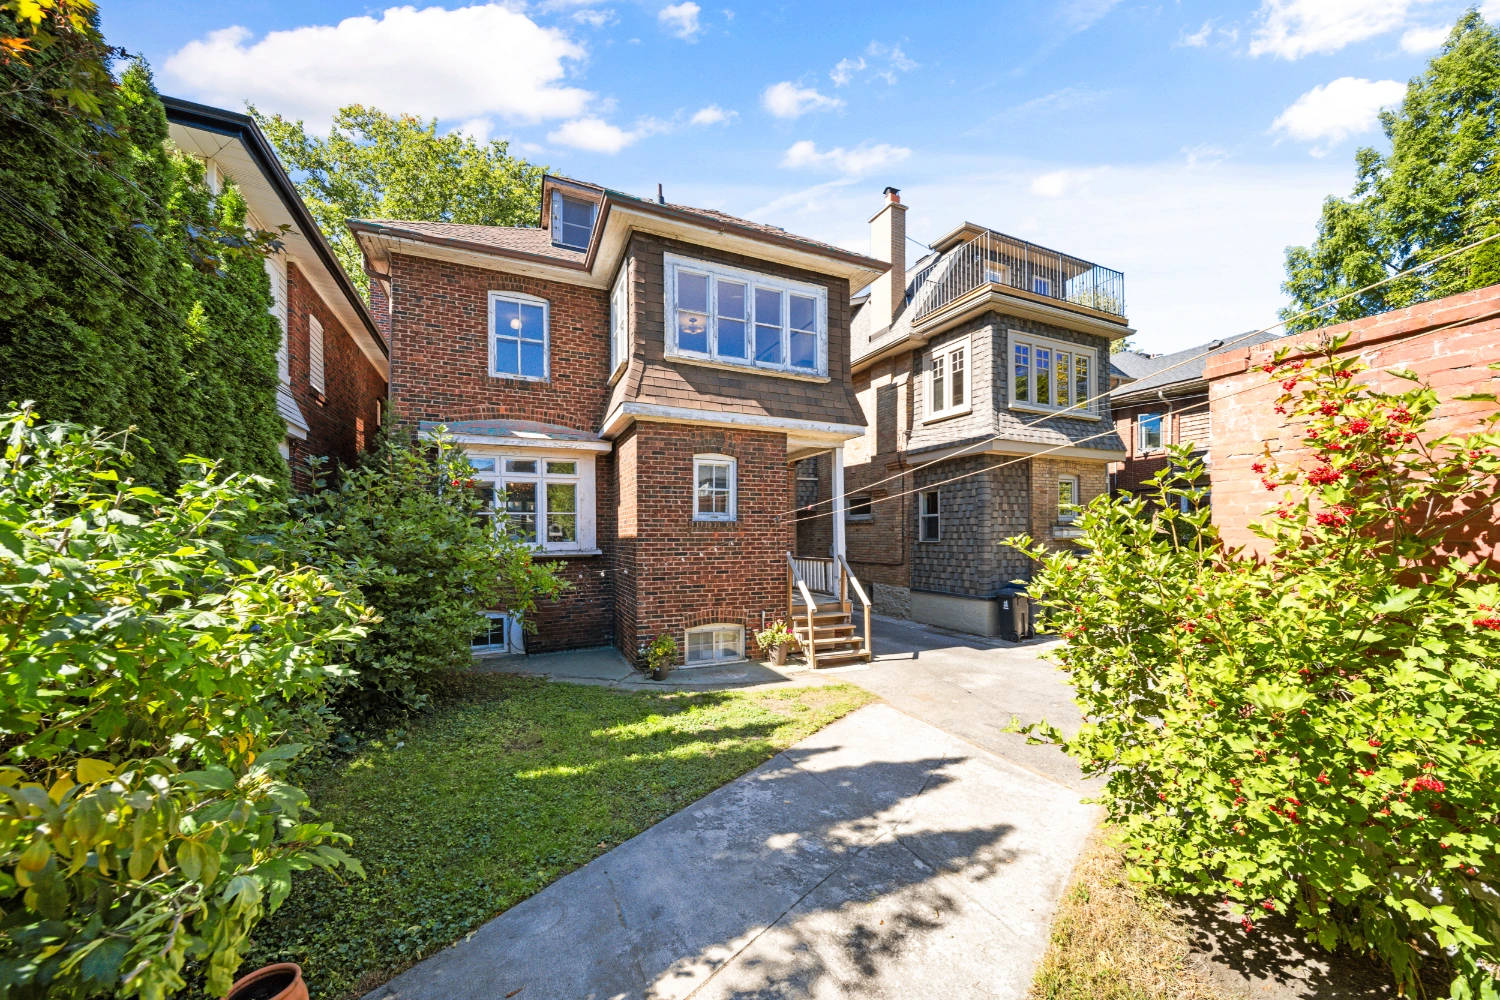
From the kitchen, step outside to a charming patio and enjoy the fully fenced backyard, complete with mature gardens and a quaint storage shed. The mutual driveway is wide enough to easily drive through to the back, where there is a parking pad behind the fence.
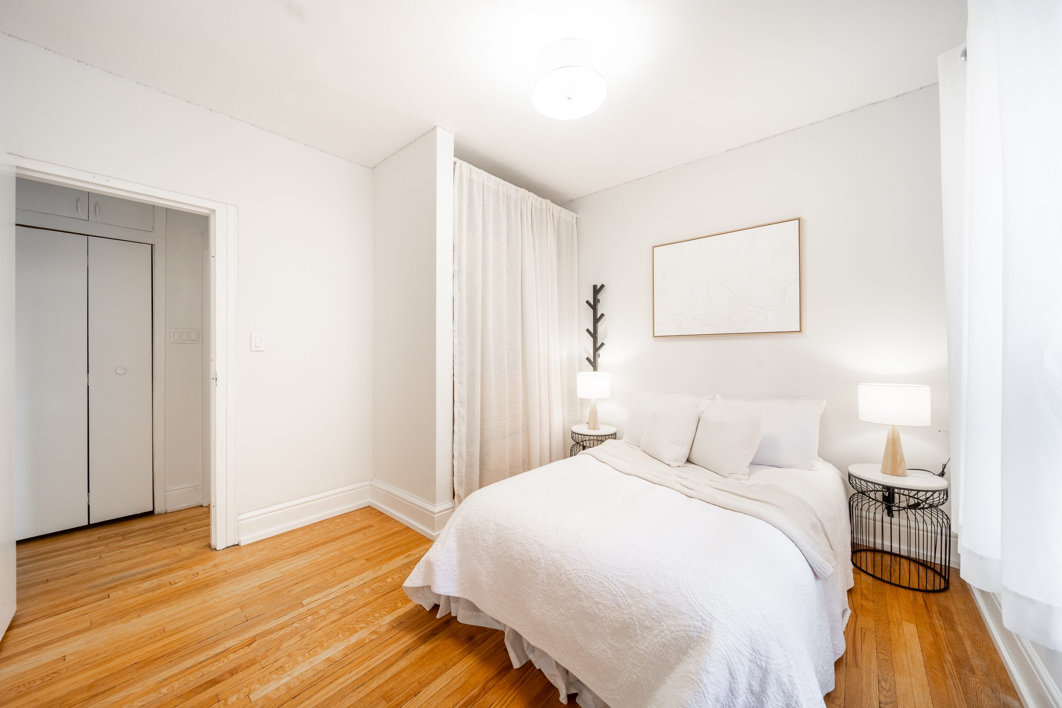


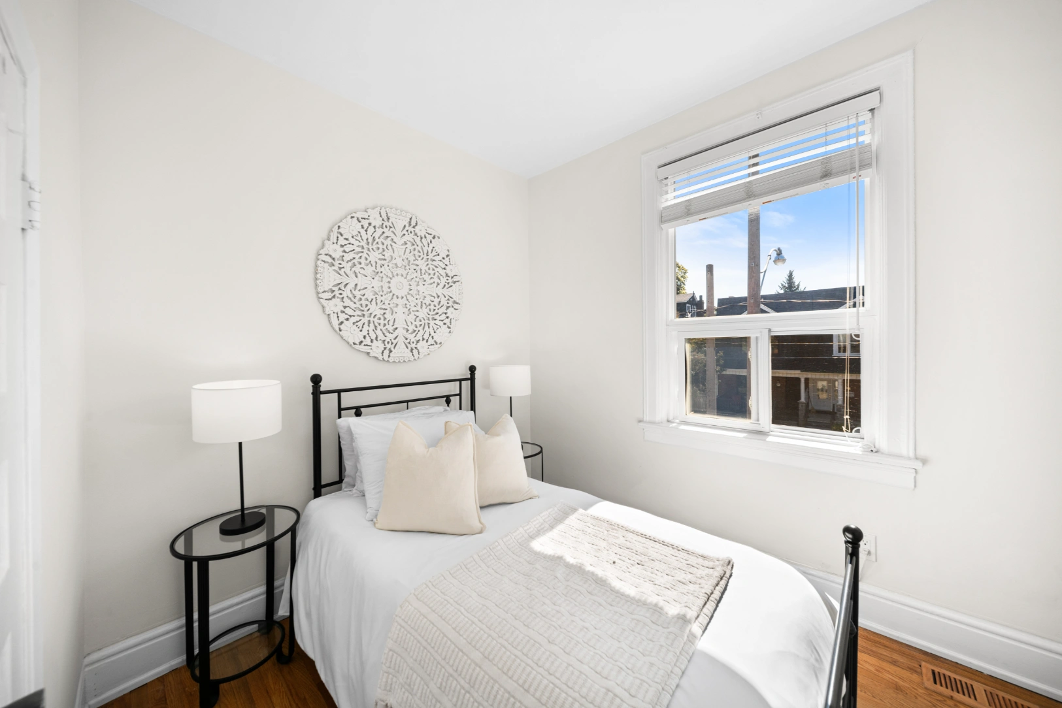
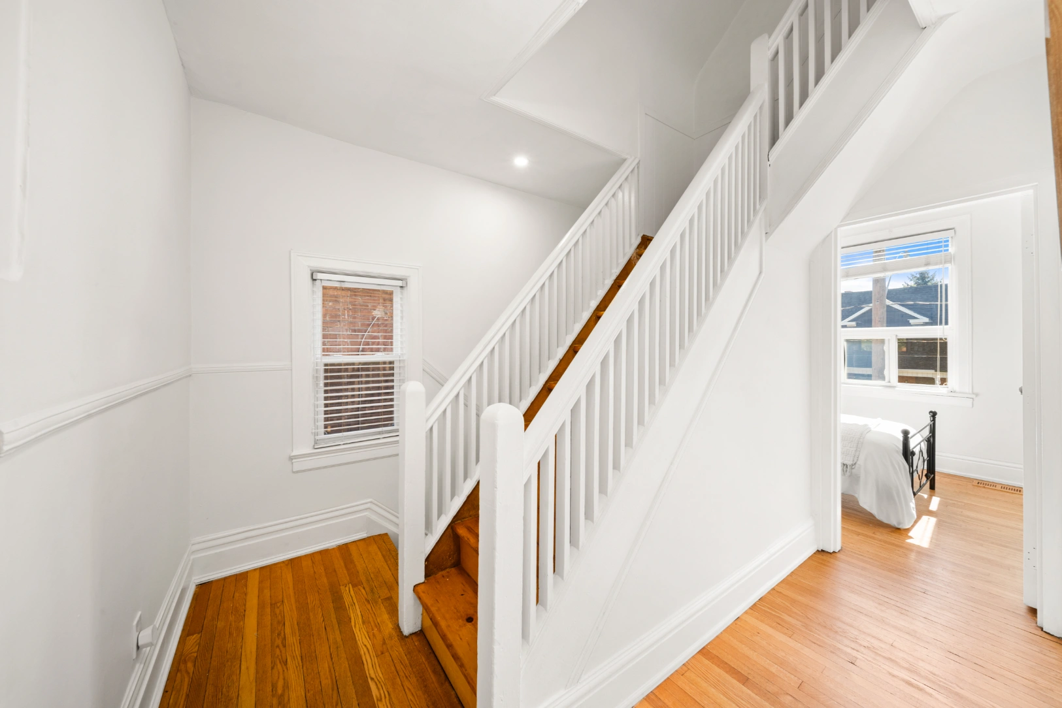
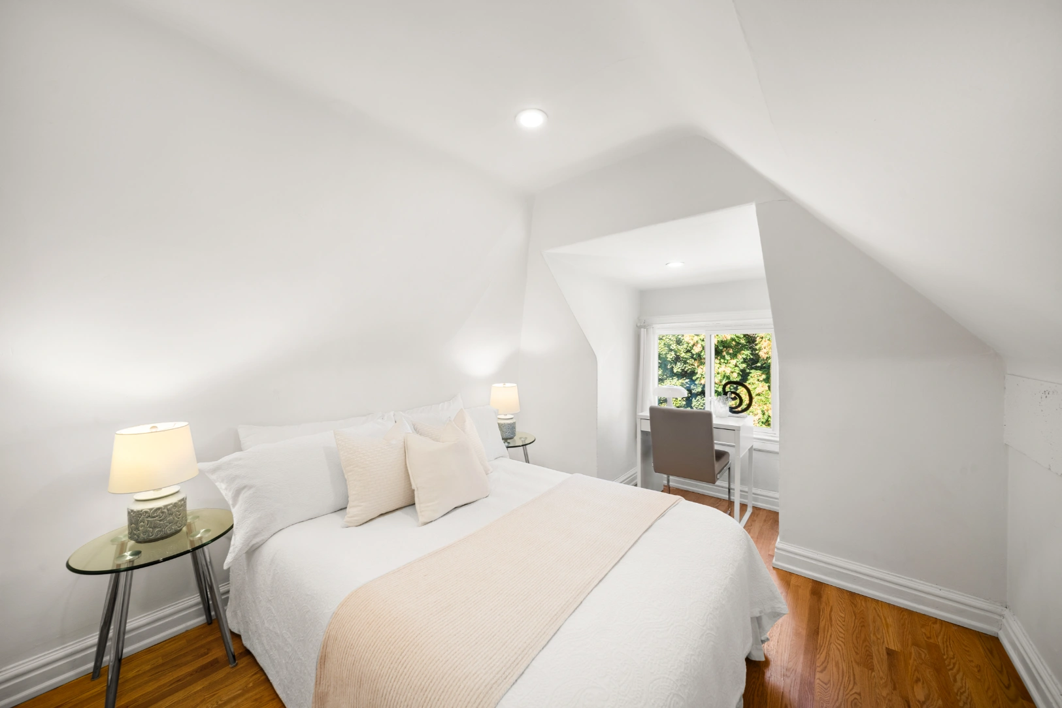
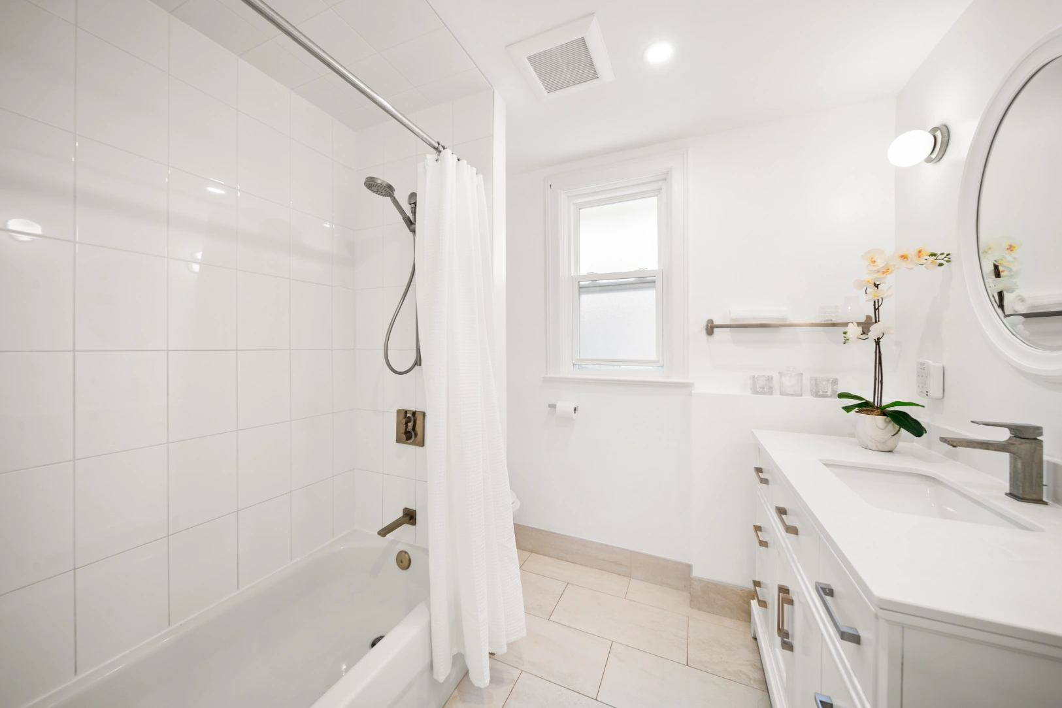
On the second floor, you’ll find four bedrooms, along with a renovated four-piece bathroom and beautiful hardwood floors throughout. The third floor features two additional bedrooms, offering plenty of space for your family or guests.
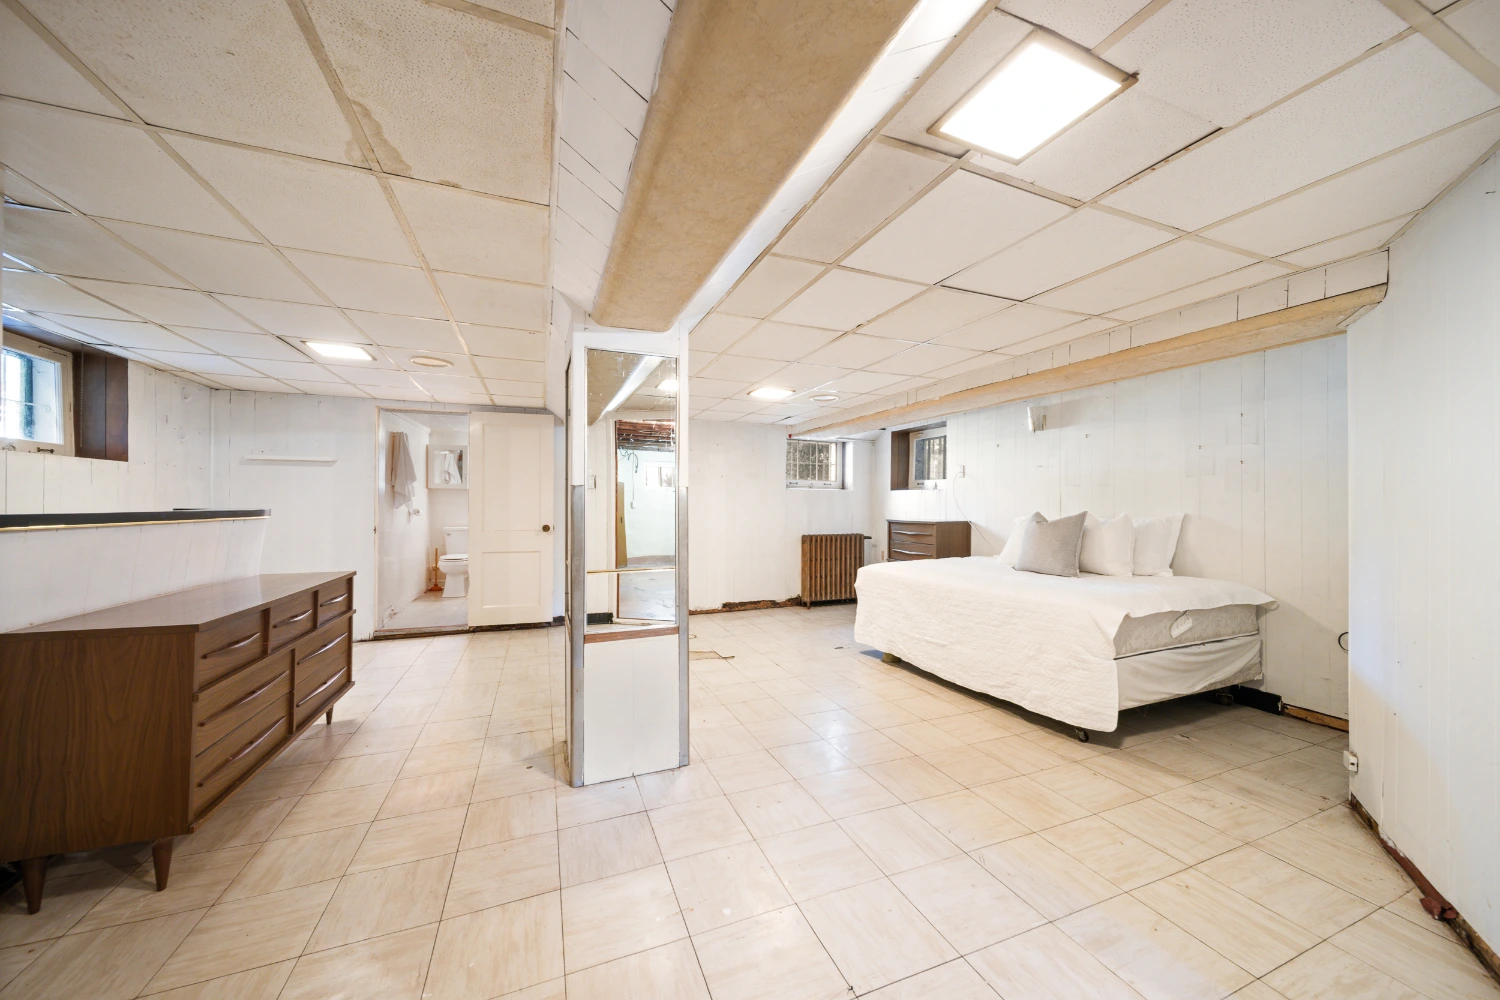
The finished basement is an excellent bonus, with a large recreation area that’s perfect for movie nights or a play area for kids. It also includes a renovated three-piece bathroom, a laundry area, and a cozy nook that would be ideal for a home office or workout space.
What a wonderful opportunity to own a spacious detached home in one of Toronto’s most sought-after neighborhoods. Don’t miss out on this chance to live in the vibrant Junction!
Want to know more about this home or book a showing? Send us an email or call 416-826-4787 to get started.
Video Tour
Location
Gallery
Full ScreenMissed your chance on this property?
We'd love to help you find something just as great. Send us a message here to start your home search.