Listing Status: Sold

Welcome to 20 Juliana Court, a renovated 3 bedroom home nestled into a quiet street in the popular Warren Park neighbourhood, also known as The Valley.
Property Details

This home has a private drive with ample parking and is situated on a large lot that widens to almost 50 feet at the back. Its’ just a five minute walk to Magwood Park, the beautiful Humber River walking and biking trails, and the neighbourhood friendly Florence Gell playground. It’s also close to TTC, Bloor West Village and the Junction, and just minutes from downtown and the airport.


The bright and spacious main floor features an open plan with new light fixtures, including numerous potlights, as well as a large picture window which brings in lots of morning sunshine.

The attractive white kitchen has granite counters, subway tile backsplash, and stainless steel appliances.

From the kitchen there is a walk-out to a new deck and a large fully fenced yard, perfect for entertaining with family and friends.




Upstairs there are 3 good size bedrooms and a newly renovated four piece bathroom.


The lower level has a spacious family room, and a newly renovated three piece bathroom with a walk-in shower.
What a great opportunity to become a part of this family friendly neighbourhood with its great sense of community!
Video Tour
Location
Gallery
Full ScreenMissed your chance on this property?
We'd love to help you find something just as great. Send us a message here to start your home search.
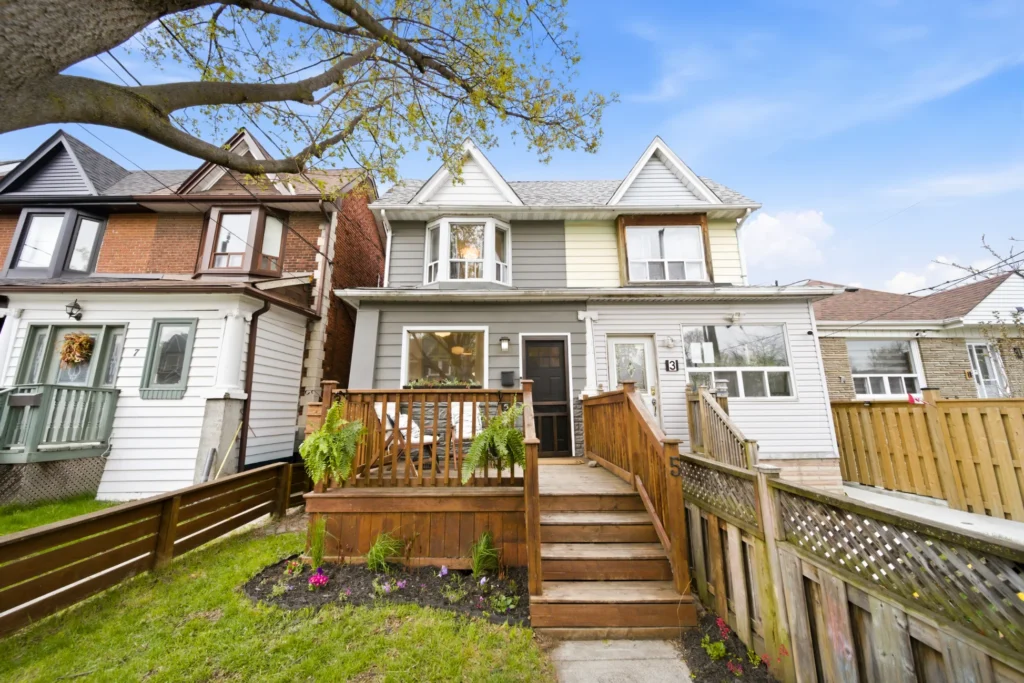
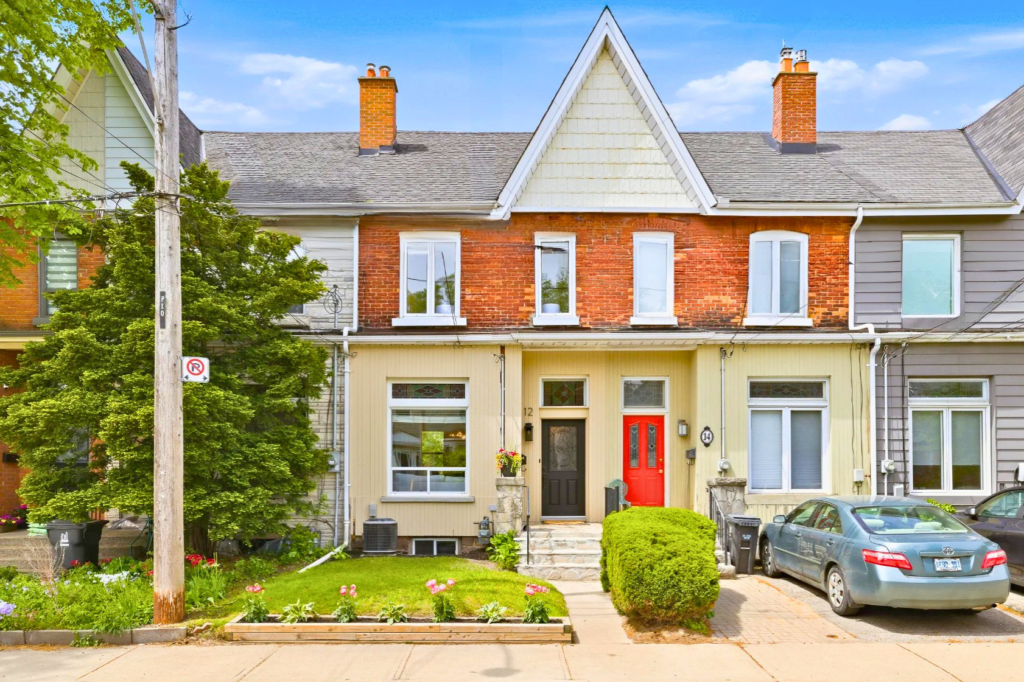
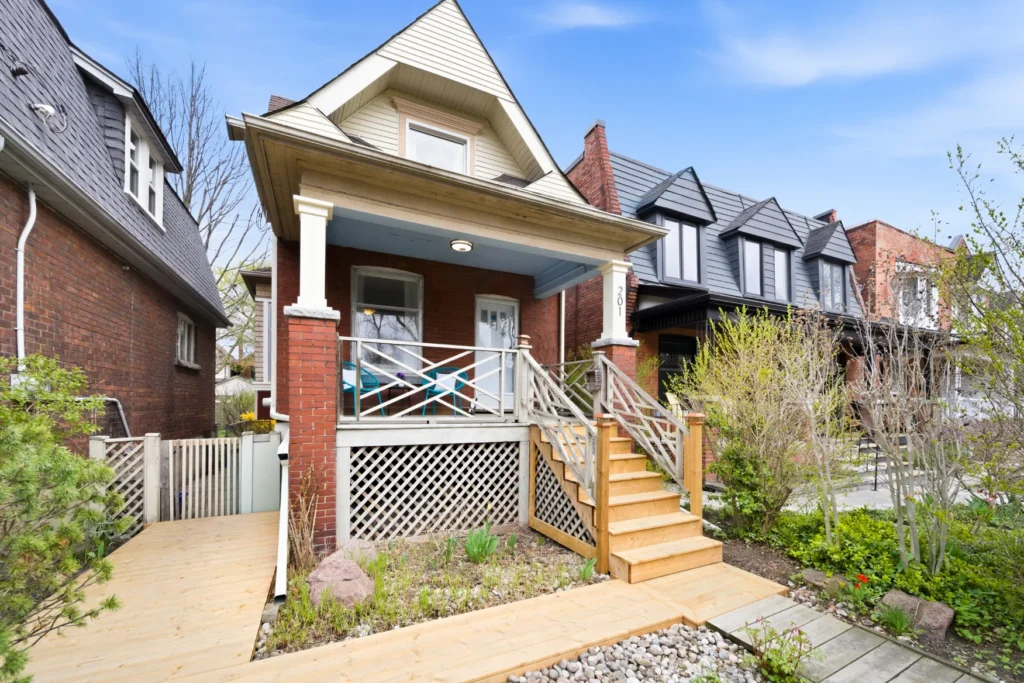
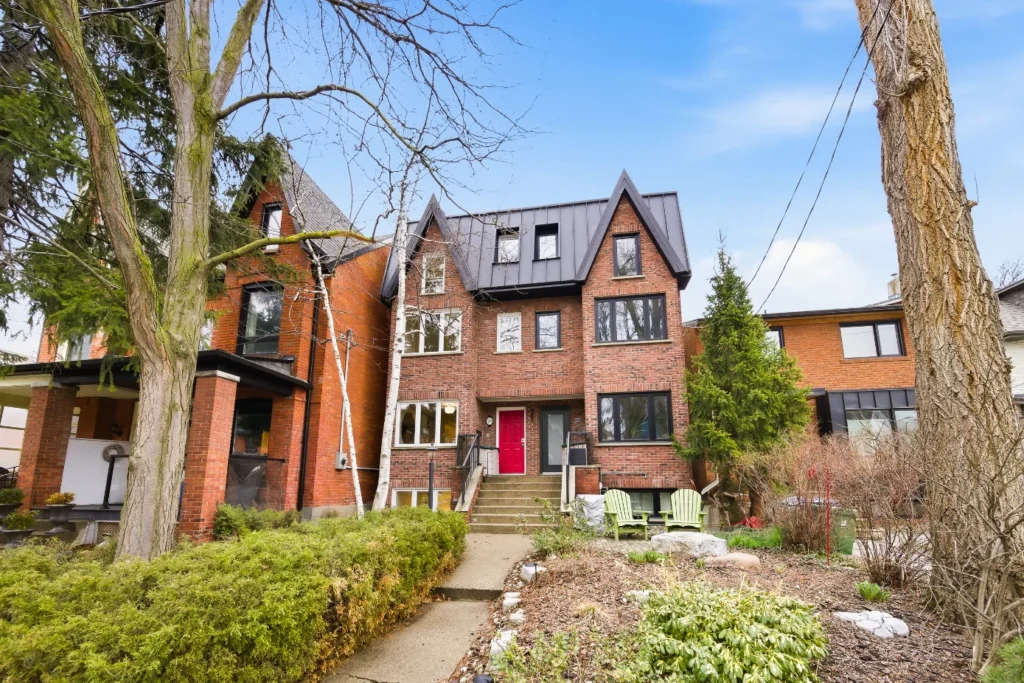



Welcome to 101 Mulock Avenue, a stunning, totally renovated Victorian home featured in an upcoming Amazon Prime renovation show.
Property Details
Located in the vibrant Junction neighbourhood, it’s just steps away from Stockyards Village, close to the shops and restaurants on the trendy Dundas strip, and in the catchment for top rated Humberside Collegiate.
This spacious 2 ½ storey, 4 bedroom home has been completely renovated from top to bottom with stylish, high end finishes.



The open concept main floor features soaring 10 foot ceilings, gorgeous light hardwood throughout, pot lights, and a convenient powder room. It’s a great space for family living and entertainment!


The brand new dream kitchen has Calacatta quartz countertops, subway tile backsplash, high-end stainless steel appliances, a double sink, and tons of cabinet space. From the kitchen, there is a walk out to a private, fenced-in backyard with a large new deck perfect for outdoor entertainment.
There is also laneway parking with two side-by-side parking spots, and the laneway qualifies for a suite of up to 891 sq ft (see attached report).



The second floor has 9 foot ceilings, hardwood throughout, a 4 piece bathroom with a separate shower and soaker tub, and three bedrooms, including a spacious, bright primary bedroom with double closets.
The third floor is a great extra space that can be used as a 4th bedroom or office.

The lower level is a fully separated suite with front and back entrances, 8 foot ceilings, gorgeous exposed brick, a 4 piece bathroom and a kitchen. This space is perfect for an in-law suite, apartment, or a large home gym or office.
Video
3D Tour
Location
Gallery
Full ScreenMissed your chance on this property?
We'd love to help you find something just as great. Send us a message here to start your home search.





Welcome to 170 Oakmount Road, an extra-spacious 3 storey detached home with licensed front pad parking on a huge 25 ft x 150 ft lot in the heart of the High Park neighbourhood.
Property Details
What a great location, right across the street from Lithuania Park, close to the shops and restaurants of the Junction, Bloor West Village & Roncesvalles Village, and just a short walk away from the subway, High Park, and top rated local schools, Keele PS and Humberside CI.
High Park is one of West Toronto’s best neighbourhoods for a reason. Click here to explore our guide to Toronto’s West End neighbourhoods.
This elegant and sophisticated home has almost 2700 sq ft of above ground living space plus a self-contained one bedroom basement apartment with high ceilings, dedicated laundry and a private walk-up.





The main floor features a generous living room with a wood-burning fireplace, dentil crown moulding, pot lighting and a large entry closet. Next to the living room is a stylish open kitchen & dining area with granite counters, stainless steel & cabinet-front appliances, an island breakfast bar and lots of cabinet space. Adjoining the kitchen is a sunny family room with wall-to-wall windows and a glass canopy ceiling. Walk out from the family room to a two level deck and a very deep and private back yard with a waterfall pond and absolutely gorgeous perennial gardens. There is also a convenient guest bathroom on the lower level. What a wonderful space for entertaining with family and friends!

On the second floor there are two very spacious bedrooms as well as an opulent five piece bathroom with a Jacuzzi soaker tub, double sinks and a separate shower. Both bedrooms have double closets, and the back bedroom has a full width balcony overlooking the garden with peaceful sunset views.

The third floor has a huge primary bedroom with high ceilings and wall-to-wall windows with captivating views of the garden. There is also a 3 piece bathroom with a skylight and a generous family room or office. A separate furnace and air conditioner provide extra heat and cooling for the entire third level. What a wonderful space for a primary bedroom suite!
The basement has been underpinned and waterproofed. In addition to the self-contained one bedroom apartment, there is a three piece bathroom, laundry room and roughed-in sauna, all separate from the apartment.
This gorgeous home has lots of room for a growing family and lush greenery at the back and front to enjoy.
Video Tour
List of Renovations & Improvements
- Total ‘back to the bricks’ renovation done in 1985
- Basement waterproofed and underpinned to approx. 8 ft ceiling height
- All new wiring and 200 amp service
- New water supply
- New drains under the basement and to the street
- Insulated walls
- Third floor addition & renovation done in 2011
- Secondary furnace and air conditioner for 3rd floor
- Spray foam insulation
- Kitchen and 2nd floor bathroom renovated 2005
- Hardwood floors refinished 2012
- Basement apartment renovated 2015
- New front door and recently rebuilt front porch
Location
Gallery
Full ScreenMissed your chance on this property?
We'd love to help you find something just as great. Send us a message here to start your home search.





Welcome to 168 Indian Grove, a stunning 2 ½ storey 5 bedroom High Park home with over 2000 sq ft of above ground living space, a newly lowered basement with apartment potential, and two side-by-side laneway parking spots.
Property Details
Ideally situated just a short walk from High Park and the subway, GO and UP stations, this spacious family home is close to great schools as well as three popular shopping districts: The Junction, Roncesvalles Village, and Bloor West Village.




The lovely front landscaping and large covered veranda invite you into a huge main floor living & dining area with new engineered hardwood flooring, bay window, and decorative fireplace. The family-size eat-in kitchen has new quartz countertops and subway tile backsplash. Walk out from the kitchen to a professionally landscaped backyard with tiered gardens leading to the laneway parking. The property also qualifies for a laneway suite up to 716 sq ft (report attached).



Upstairs there are three generous bedrooms on the second level, a renovated four-piece bathroom, and a tandem office or den off the primary bedroom. On the third floor, there are two more large bedrooms, and there is newer hardwood flooring throughout the upper levels.
The lower level has been completely renovated with a bedroom, full bathroom, large living area, laundry, and kitchen rough-in. The floors have been lowered and underpinned to a ceiling height of 8 ft. What great potential for a basement apartment, nanny suite, or extra family living space!
There have also been many mechanical improvements including a new furnace, air conditioner, and on-demand hot water heater; updated windows; newer roof; and updated electrical with a 200 amp service. Also, extra insulation has been added to the basement ceiling (to reduce noise transmission) and upper-level ceiling (to minimize heat loss). An above-average home inspection report is available.
Video Tour
Location
Gallery
Full ScreenMissed your chance on this property?
We'd love to help you find something just as great. Send us a message here to start your home search.



Welcome to 1420 Dupont St #2306, in the coveted Fuse Condos right in the heart of the Junction Triangle neighbourhood.
Property Details
Here we are just a short walk from the shops and restaurants in the Junction, and conveniently located close to TTC, as well as the GO and UP stations. There is also an on-site 24-hour grocery store, and shoppers drug mart.









This one bedroom plus den penthouse unit has exceptional unobstructed views of the city, where you can enjoy a wonderful sunset. This bright and spacious unit has an open, functional layout with soaring 9 foot ceilings. The kitchen has granite counters, lots of cupboard space, and upgrades including new tiles, a slated wood peninsula, pot lights and pendant lighting. The bathroom has been recently renovated with new stylish floor and shower tiles, shower nook, and new shower and vanity faucet. Walking into the bedroom you notice a trendy accent wall, as well as a large closet with organizers, and a large window with a great view. Off the living space there is a large den with extra closet space, that can be used as an office or nursery.
The unit comes with a locker and a parking spot that is very conveniently located in P1 right next to the elevator.
Amenities include a gym, yoga/exercise room, party room with a pool table, theatre room, Library with wifi, terrace, lots of visitor parking, and a bike room.
Video
Location
Gallery
Full ScreenMissed your chance on this property?
We'd love to help you find something just as great. Send us a message here to start your home search.





Welcome to 215 Glenlake Avenue, a massive 5 bedroom High Park home with more than 2200 sq ft of above ground living space on three levels. There is also a rare extra-wide private drive and garage with parking for three cars – wide enough for an SUV!
Property Details
Situated right across the street from Lithuania Park, this home is close to three popular shopping districts, the Junction, Bloor West Village and Roncesvalles Village – and it’s just a short walk away from High Park, excellent local schools and the subway, GO & UP stations.
A cozy covered veranda overlooks the park and invites into this charming home.







The main floor features 9 ft ceilings, a very spacious living room with a brick fireplace, separate formal dining room with pocket door and beamed ceilings, a large eat-in kitchen and a main floor powder room. From the kitchen there is a walk out to a very deep and fully fenced back yard. On the second floor there is hardwood flooring, a renovated four piece bathroom and three generous bedrooms, one of which has a fireplace and another a tandem office. The third floor has an updated three piece bathroom, multiple skylights, pot lighting, two spacious rooms and a potential roof top deck. This space can be used as two separate bedrooms or as a primary suite with a bedroom and sitting area.
The roof was replaced in 2019, the water supply has been updated to 1” copper, the foundation has been waterproofed, and most of the windows have been updated. What a great opportunity to own a big home with private parking in the High Park neighbourhood!
Video Tour
Location
Gallery
Full ScreenMissed your chance on this property?
We'd love to help you find something just as great. Send us a message here to start your home search.




Welcome to Dundas Square Gardens.
Property Details

A one-year-new luxury condo complex in a vibrant downtown community, just a short walk away from Ryerson, Eaton Centre, and the Queen Subway. This suite includes one parking spot and one locker.






This stunning one bedroom plus den suite has 9 ft ceilings, a sun-filled open plan, floor-to-ceiling windows and an open balcony with unobstructed east views. The den has frosted glass sliding doors and can be used as a second bedroom. The kitchen has quartz counters, stainless steel appliances and sleek cabinetry. BBQ’s are permitted.
Building amenities include: outdoor pool, fully equipped gym, yoga studio, roof-top deck, outdoor patio & sundeck, party room, meeting room, library, media room, guest suites, 24 hour concierge and ample visitors’ parking.
Location
Gallery
Full ScreenMissed your chance on this property?
We'd love to help you find something just as great. Send us a message here to start your home search.






Welcome to 185 Mavety Street a striking end-of-row Victorian home, right in the heart of the Junction neighbourhood.
Property Details

This home is just steps from the trendy shops and restaurants in the Junction, and a short walk away from top rated local schools, Indian Rd Cres Jr PS and Humberside CI. It’s also close to High Park, two subway stations, GO and UP stations, and two other popular shopping districts, Bloor West and Roncesvalles.

The attractive façade and beautiful front landscaping welcome you into the stunning main floor, with 10 ft ceilings, newer hardwood floors, and signature Victorian features including oversize crown mouldings, tall windows, stained glass accents, and authentic wood trim.




The elegant living room and dining room adjoin a bright, family size kitchen with quartz counters, tin backsplash, stainless steel appliances, abundant cabinet space, cork flooring and an island/breakfast bar with pendant lighting. The double door walk-out from the kitchen has sidelights with built-in shades, and the extra-private back yard is fully fenced with a deck and patio as well as gorgeous landscaping. Behind the back fence you’ll find convenient parking for one or two cars.


On the second floor there is a renovated four piece bathroom as well as three bedrooms including a spacious main bedroom with a bay window, large closet and a 2 piece ensuite bathroom. The entire third floor is a large bedroom/office space with a skylight and a large closet.
The wiring and water supply have been updated, there is a newer (3 year old) furnace), and there is an above average home inspection report available on request.
This home is ideal for someone who values the character and charm of a Victorian home combined with many contemporary updates.
Video Tour
Location



Gallery
Full ScreenMissed your chance on this property?
We'd love to help you find something just as great. Send us a message here to start your home search.






Welcome to 651 Willard Avenue, a detached brick bungalow in a sought after upper Bloor West Village neighbourhood.
Property Details



It’s close to the Junction and Humber River parkland and it’s also in the catchment area for top rated King George Jr PS and Humbercrest PS. Situated on an impressive 25 ft x 147 ft lot, there is easy access to a laneway parking spot, with potential to create two additional spots. As an added bonus, this property qualifies for a laneway suite up to 1500 sq ft (letter attached).






The covered front veranda invites you into this uniquely designed and beautifully renovated home. There are two large bedrooms on the main level, both with skylights, and the primary bedroom has a bonus space with built-in cabinets that can be used as an office or dressing room. The renovated kitchen has quartz countertops, apron sink, sleek cabinetry and stainless steel appliances, and there is engineered hardwood throughout the main floor. There are separate living dining rooms, as well as a renovated four piece bathroom and dual walk-outs from the kitchen and dining room to an interlocking stone patio and a deep fully fenced back yard with a Pergola.
The finished lower level has a large family room as well as a separate laundry room combined with a 2 piece bathroom, plus lots of extra storage.
What a great opportunity to get into this burgeoning neighbourhood!
Video Walk-Through
Location



Gallery
Full ScreenMissed your chance on this property?
We'd love to help you find something just as great. Send us a message here to start your home search.










Welcome to Penthouse #3703 in the popular Eve Condos at 3515 Kariya Drive, in the heart of Mississauga, steps to Square One, the Living Arts Centre, transit, shops & restaurants. It’s also close to parks and the GO station, with easy access to major highways and the airport.
Property Details


This rare 3 bedroom penthouse suite has soaring 10 ft ceilings, floor-to-ceiling windows, and spectacular panoramic south views of the lake and city skyline. It’s a bright and airy corner suite that has tons of natural light and a totally renovated kitchen with granite counters, glass backsplash, high end stainless steel appliances, two wine fridges and plenty of cabinet space. There is a spacious open living/dining area, three generous bedrooms, two updated bathrooms with glass doors, and new Carrara porcelain flooring throughout. The elegant primary bedroom has a walk-in closet and ensuite bath.
From the living room you walk out to a large balcony that faces directly south and provides stunning sun-filled views all day long.
This suite also comes with two parking spots and a locker.
Building amenities include: indoor pool, gym/exercise room, sauna, party room, media room/cinema, meeting/function room, 24 hour concierge, security guard, guest suites and visitors’ parking.
Maintenance Fees: $873.04 – includes heat, central air conditioning, water, parking, building insurance and common elements.
Video Tour
Location
Gallery
Full ScreenMissed your chance on this property?
We'd love to help you find something just as great. Send us a message here to start your home search.








Welcome to 108 Runnymede Road, a classic Swansea detached family home with modern improvements including a stylishly renovated kitchen and gorgeous spa bathroom.
Property Details


Located right in the heart of one of Toronto’s most popular neighbourhoods, this home is just steps away from the shops, restaurants and cafes of Bloor West Village, the Runnymede subway station and the tennis courts & skating rink in Rennie Park. It’s also in the catchment for top rated Swansea PS and Humberside CI, and close to High Park and the Martin Goodman Trail on the lakeshore.




The welcoming covered veranda leads to a striking front entry with glass panels and sidelights. The spacious living room features a decorative brick fireplace and perfect flow to the open plan kitchen and dining room – great for entertaining or casual days with the family. The dining room has a traditional beamed ceiling and plate rail, and the renovated kitchen has elegant Calacatta quartz countertops, subway tile backsplash, stainless steel appliances, pot lights and an island/breakfast bar. The bright & sunny kitchen opens to a fully fenced and very private back yard with Japanese style gardens and a large deck with a Pergola.
Upstairs there are three generous bedrooms, each with closets, including a main bedroom with plenty of space for your king size bed. In addition, the original bathroom and fourth bedroom have been combined and transformed into a stunning spa-like bathroom that includes a very large glass shower with rain head and a luxurious soaker tub. Perfect for a relaxing break from your busy day.
The finished lower level has a cozy family room with pot lighting, a three piece bathroom and ample storage space.
The windows, electrical and water supply have all been updated – an above average home inspection report is available on request.
What a great opportunity to own a detached Swansea home!
Homes For Sale in Bloor West Village.
Video Walk-Through
Location





Gallery
Full ScreenMissed your chance on this property?
We'd love to help you find something just as great. Send us a message here to start your home search.




Welcome to 23 Coneflower Cres., #60, a luxury Bloom Park three bedroom townhome with almost 2,000 sq ft of living space on 4 levels.
Property Details

Ideally situated, this lovely home is located in a very family friendly North York neighbourhood, close to transit, a community centre, and just steps away from the many parks, gardens, playgrounds and trails in the Westminster area. You can also enjoy summer swimming in the outdoor pool in this boutique townhouse complex.

The main floor has 9 ft ceilings and a very spacious, functional layout with modern stylish interiors. There is a main floor powder room, open plan living room, dining room and kitchen, as well as special features including pot lights, crown moulding and high end laminate flooring. In the kitchen there are stainless steel appliances, granite counters and glass backsplash.



The second level also has 9 ft ceilings as well as a four piece bathroom and two generous bedrooms with large double closets and closet organizers.


On the third level there is a spacious primary bedroom suite that has a large walk-in closet with custom organizers and a 4 piece ensuite bathroom with a separate shower and soaker tub.

The lower level has a large family room area featuring 8 ft ceilings, pot lights, a built-in office area and a handy mini bar. A perfect space for a home theatre, office, exercise room… or all three!
Video Walk-Through
Location
Gallery
Full ScreenMissed your chance on this property?
We'd love to help you find something just as great. Send us a message here to start your home search.